
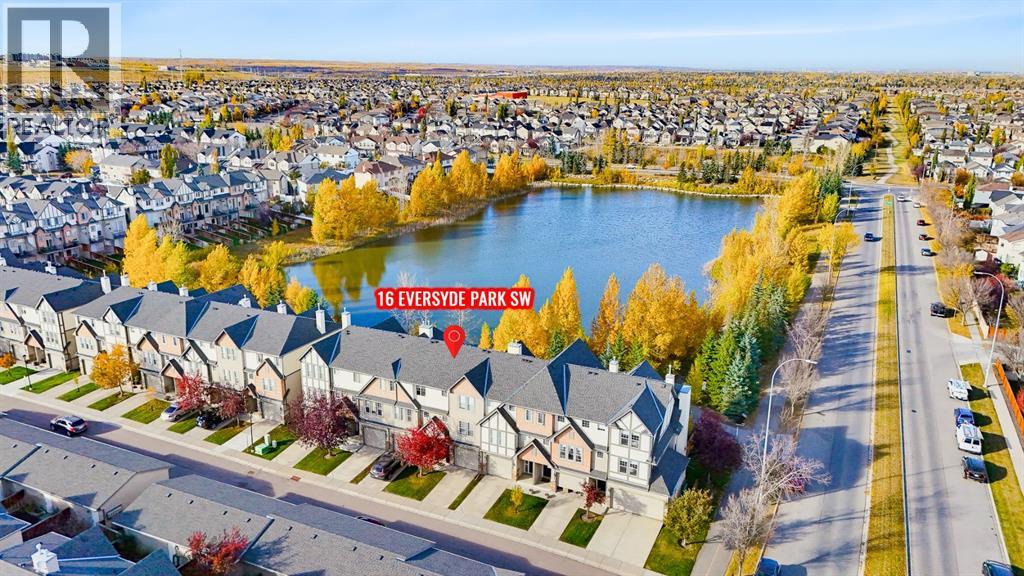
16 Eversyde Park Southwest
Evergreen, Calgary, Alberta T2Y5G8
$450,000
Listed by Town Residential
MLS® A2356601
- Bedrooms
- 2
- Bathrooms
- 3 + 1 half
- Living area
- 1,428 sq ft
- Type
- Row / Townhouse
- Built
- 2004
About this property
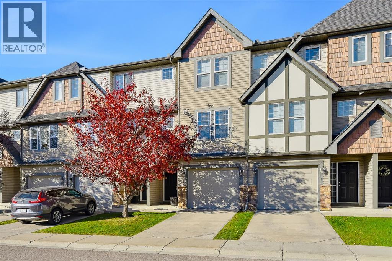
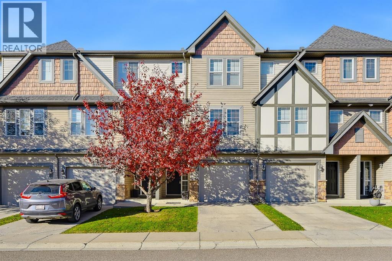
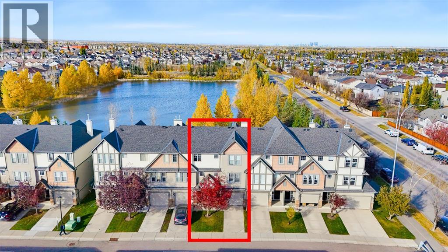
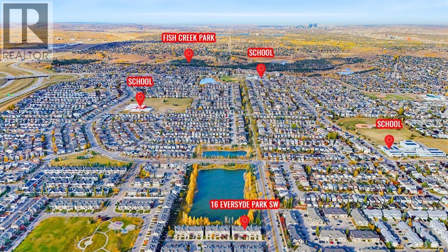
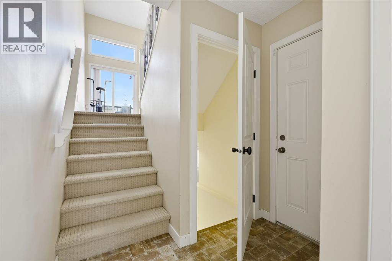
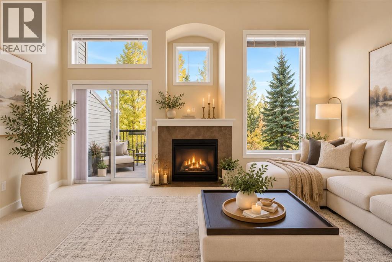
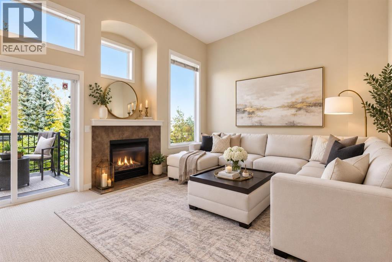
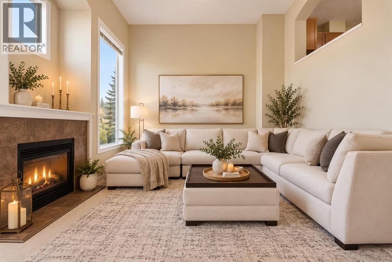
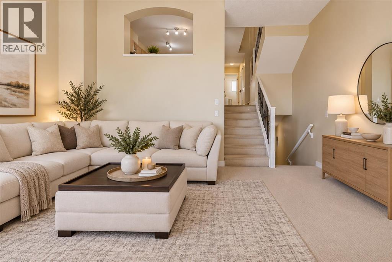
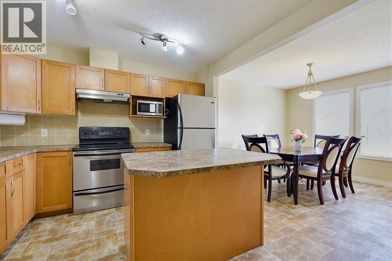
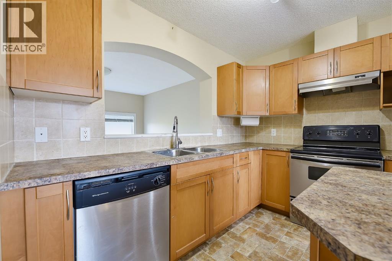
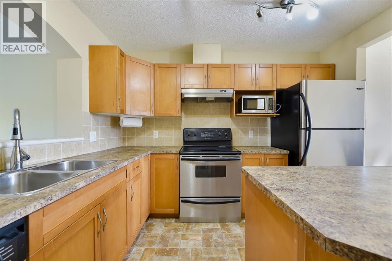
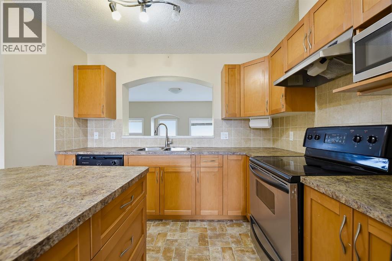
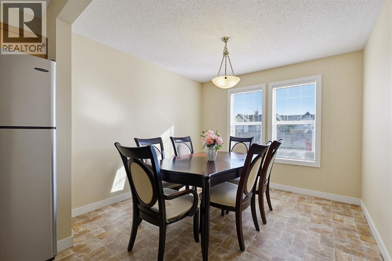
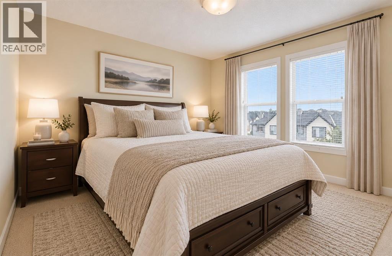
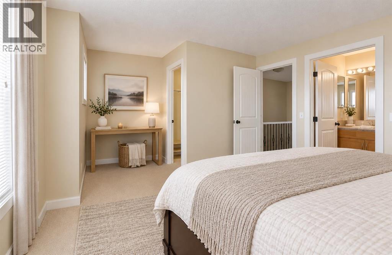
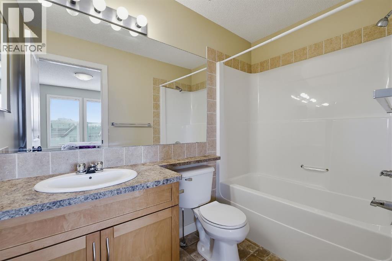
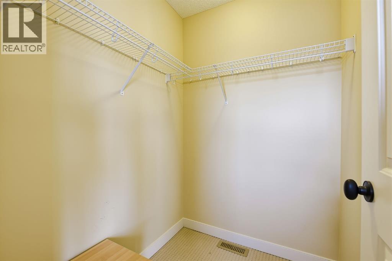
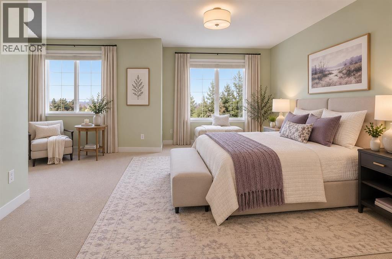
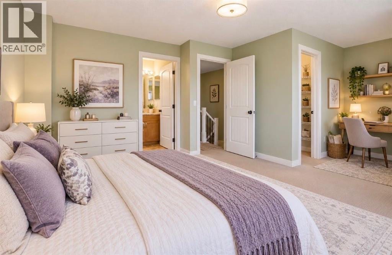
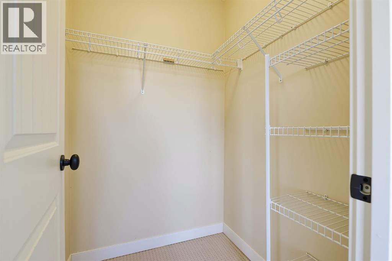
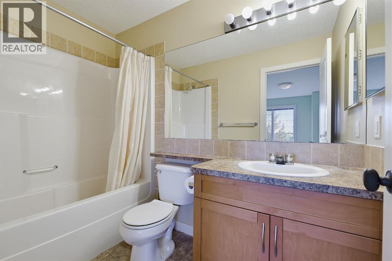
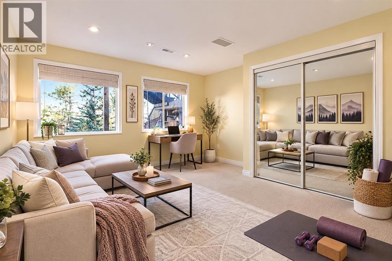
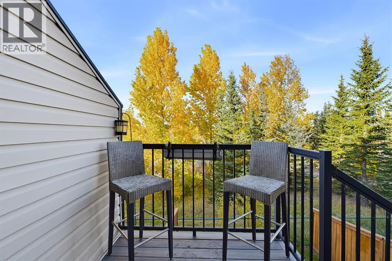
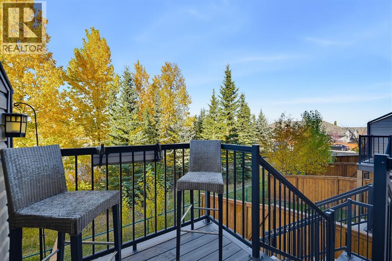
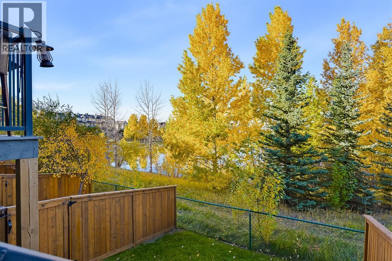
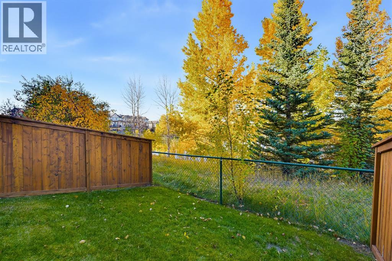
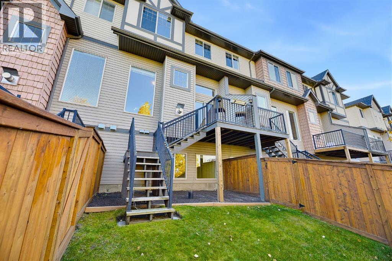
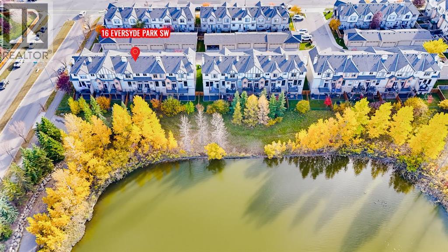
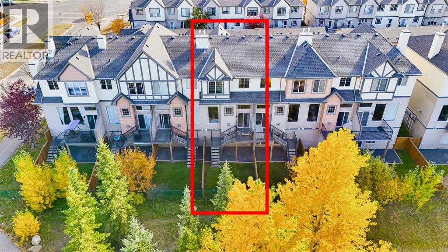
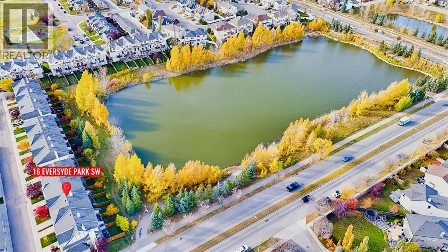
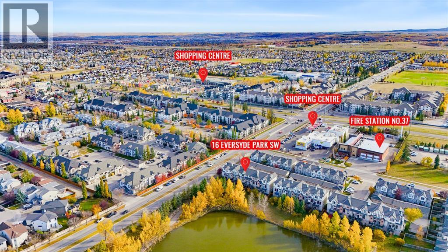
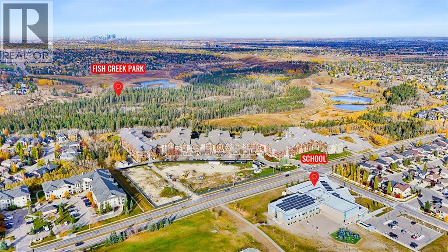
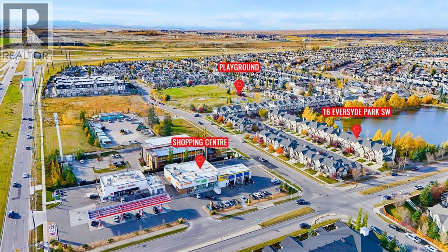
Welcome to this beautifully positioned Evergreen townhouse, where soaring ceilings, abundant natural light, and peaceful water views create a home that feels anything but ordinary. The private backyard backs onto the pond and surrounding trees, offering a tranquil outdoor setting where you can spend quality time with family, unwind, and enjoy the beauty of nature. The combination of a private backyard and an attached garage is a rare find in townhouse living, making this home truly stand out.Inside, the thoughtfully designed multi-level layout creates an open, airy feel while offering distinct spaces to relax and entertain. The living room makes an impression with its dramatic ceiling height and abundant natural light, leading to the adjoining patio, where you can admire the beauty of the outdoors while enjoying your morning coffee. The elevated kitchen and dining area overlook the living space, creating an appealing sense of openness and connection.Upstairs, two spacious primary bedrooms each offer a walk-in closet and private ensuite bathroom, providing comfort and privacy for homeowners, guests, or roommates alike. One enjoys beautiful views overlooking the pond, bringing a lovely natural backdrop to the start and end of your day.The fully finished lower level features a versatile bonus room with large windows overlooking the water, offering endless possibilities for a home office, fitness space, hobby room, or guest retreat.With its unique layout, soaring ceilings, and beautiful views, this townhome offers a wonderful balance of comfort and style. Surrounded by nature and conveniently located close to everyday amenities, schools, and Fish Creek Provincial Park, this is more than just a home — it’s a lifestyle. (id:67740)
Property details
Building
| Structure | Row / Townhouse |
|---|---|
| Property type | Single Family |
| Ownership | Condo/Strata |
| Style | 5 Level |
| Year built | 2004 |
| Foundation | Poured Concrete |
Interior
| Bedrooms above grade | 2 |
|---|---|
| Bedrooms below grade | 0 |
| Half baths | 1 |
| Above grade finished area | 1,428 square feet |
| Basement | Finished, Full |
| Flooring | Carpeted, Linoleum |
| Heating | Forced air |
| Cooling | None |
| Fireplaces | 1 |
| Appliances | Washer, Refrigerator, Dishwasher, Dryer, Microwave |
Lot & exterior
| Lot features | Cul-de-sac, No neighbours behind, No Animal Home, No Smoking Home, Parking |
|---|---|
| Exterior | Stone, Vinyl siding, Shingles |
| Fencing | Fence |
| View | View |
| Community features | Pets Allowed, Pets Allowed With Restrictions |
| Zoning description | M-1 |
Parking
| Parking spaces | 2 |
|---|---|
| Parking | Attached Garage |
Fees & taxes
| Annual property taxes | $3,025 |
|---|---|
| Tax year | 2026 |
| Condo / HOA fee | $492 |
| Fee frequency | Monthly |
| Fee includes | Common Area Maintenance, Property Management, Waste Removal, Insurance, Reserve Fund Contributions |
Rooms
| Room | Level | Dimensions |
|---|---|---|
| Living room | Main level | 12.92 Ft x 17.17 Ft |
| Kitchen | Second level | 9.92 Ft x 10.67 Ft |
| Dining room | Second level | 10.08 Ft x 10.08 Ft |
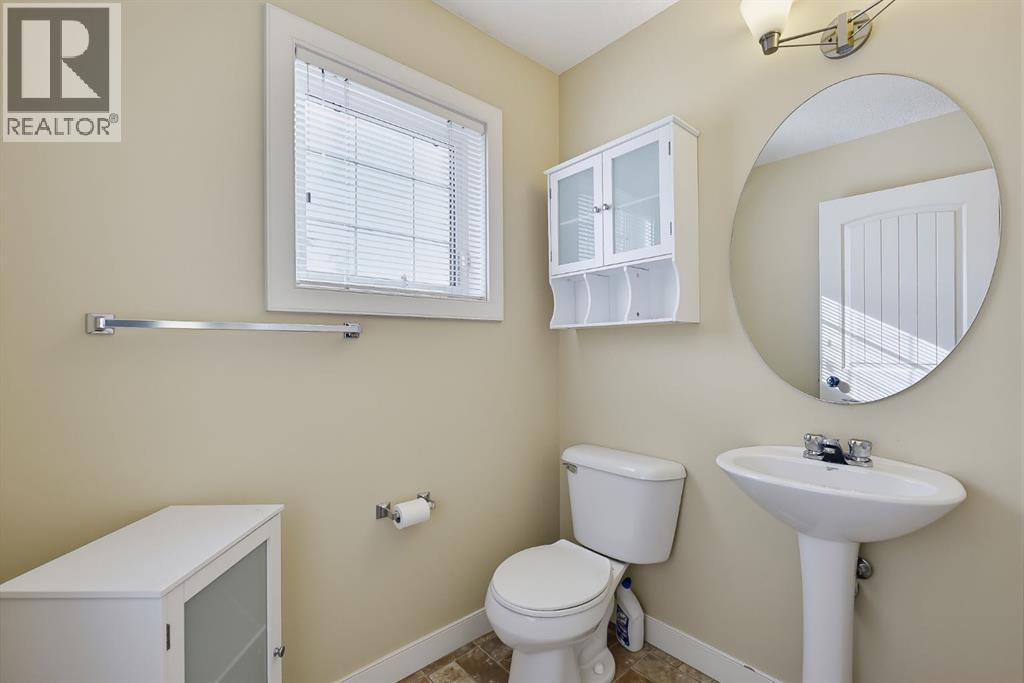
| 2pc Bathroom | Second level | 4.67 Ft x 6.08 Ft |
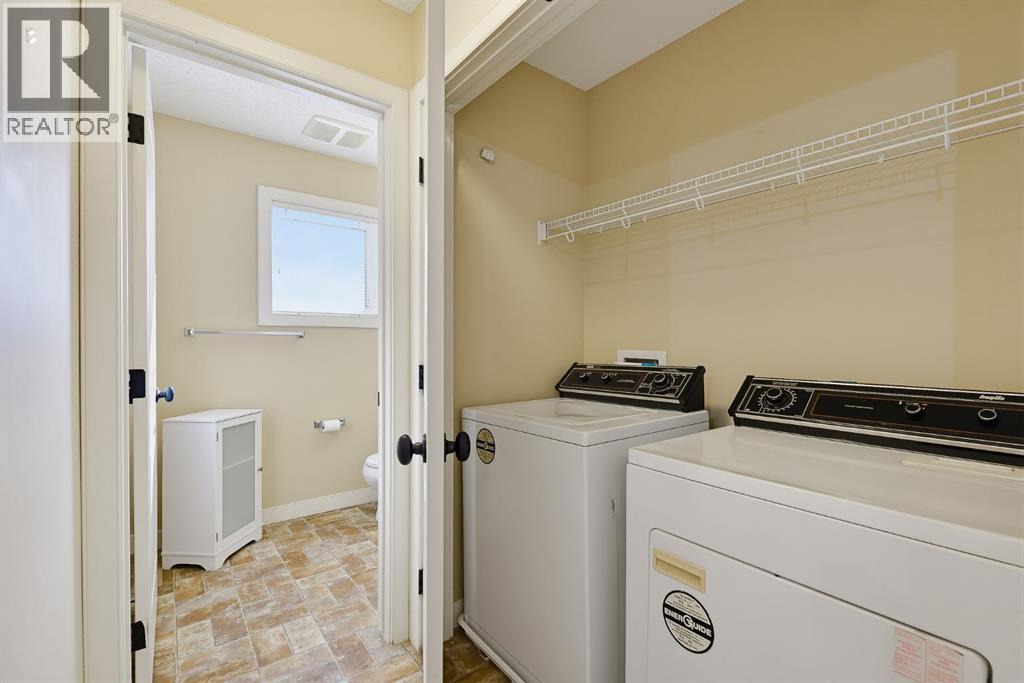
| Laundry room | Second level | 2.58 Ft x 5.33 Ft |
| Primary Bedroom | Third level | 11.08 Ft x 11.67 Ft |
| 4pc Bathroom | Third level | 4.92 Ft x 8.50 Ft |
| Other | Third level | 4.67 Ft x 5.25 Ft |
| Primary Bedroom | Third level | 12.25 Ft x 14.08 Ft |
| Other | Third level | 4.42 Ft x 4.58 Ft |
| 4pc Bathroom | Third level | 4.92 Ft x 8.50 Ft |
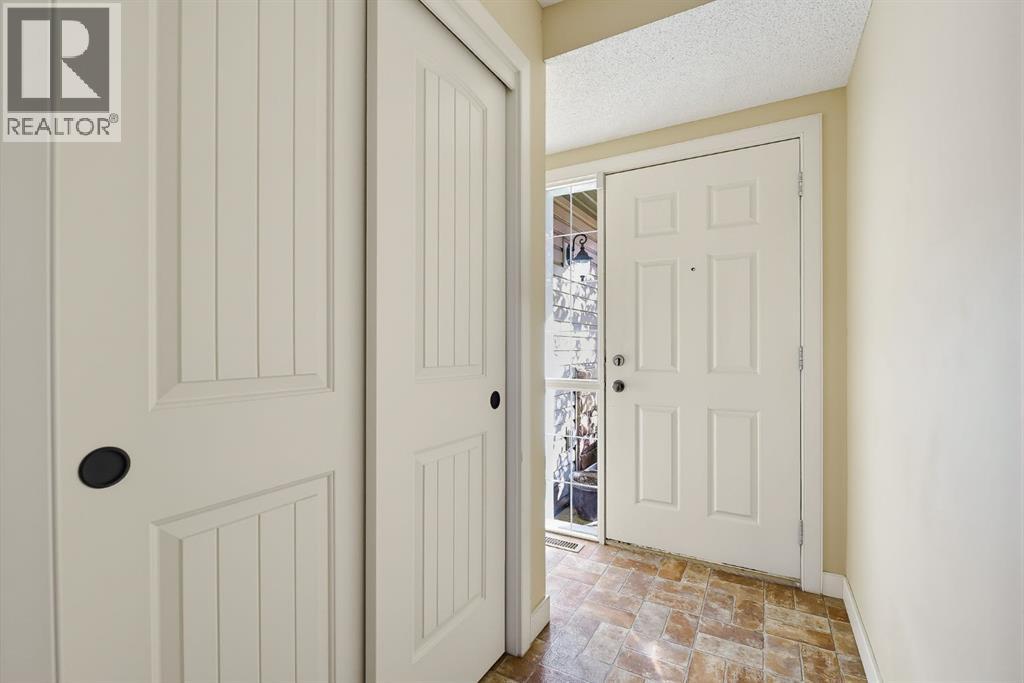
| Other | Main level | 6.92 Ft x 11.58 Ft |
| Other | Lower level | 10.67 Ft x 12.42 Ft |
Location
Map location is approximate. Open larger map
Listing brokerage: Town Residential

Listing data last updated November 5, 2026 12:31 am.
Terms of use for MLS® listing content
By using this website and viewing its MLS® listing content you agree to these terms.
REALTOR®, REALTORS®, and the REALTOR® logo are certification marks that are owned by REALTOR® Canada Inc. and licensed exclusively to The Canadian Real Estate Association (CREA). These certification marks identify real estate professionals who are members of CREA and who must abide by CREA’s By-Laws, Rules, and the REALTOR® Code. The MLS® trademark and the MLS® logo are owned by CREA and identify the quality of services provided by real estate professionals who are members of CREA.
The information contained on this site is based in whole or in part on information that is provided by members of The Canadian Real Estate Association (CREA), who are responsible for its accuracy. REALTOR.ca Canada Inc. reproduces and distributes this information as a service for its members and neither CREA nor REALTOR.ca Canada Inc. assumes responsibility for its accuracy
This website is operated by the Berg Estate Team (Tom Berg and Valery Berg), REALTORS® with eXp Realty, members of The Canadian Real Estate Association.
The listing content on this website is protected by copyright and other laws, and is intended solely for the private, non-commercial use by individuals. Any other reproduction, distribution or use of the content, in whole or in part, is specifically forbidden. The prohibited uses include commercial use, “screen scraping”, “database scraping”, and any other activity intended to collect, store, reorganize or manipulate data on the pages produced by or displayed on this website.