
85 evansborough Way Northwest
Evanston, Calgary, Alberta t3p0m6
$925,000
Listed by Homecare Realty Ltd.
MLS® A2341933
- Bedrooms
- 4
- Bathrooms
- 4 + 1 half
- Living area
- 2,723 sq ft
- Type
- House
- Built
- 2013
About this property
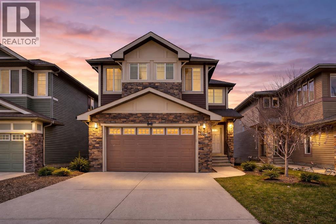
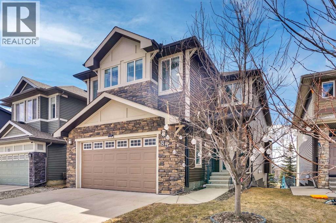
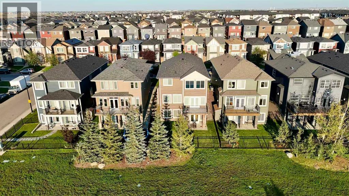
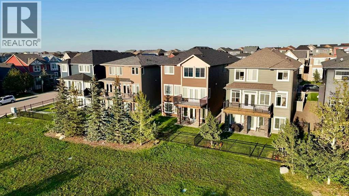
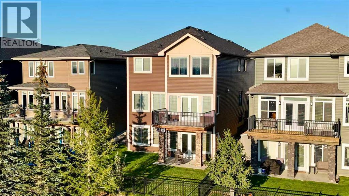
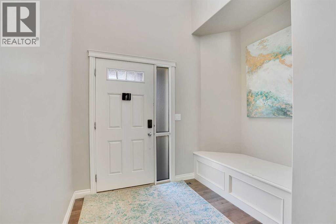
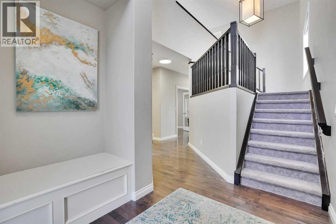
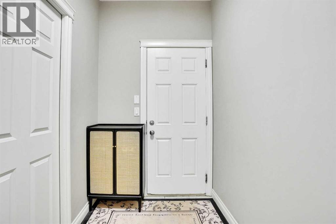
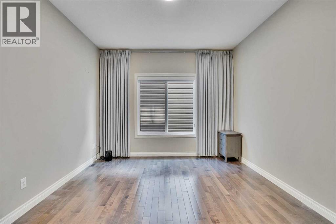
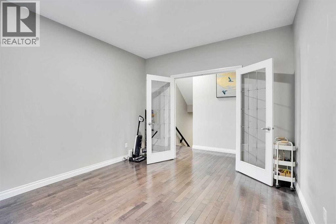
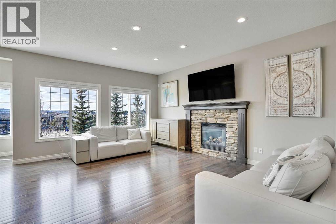
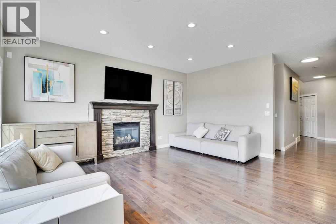
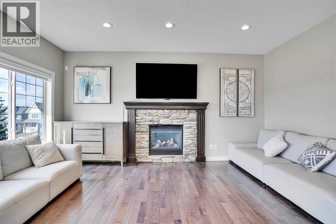
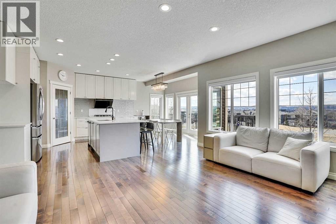
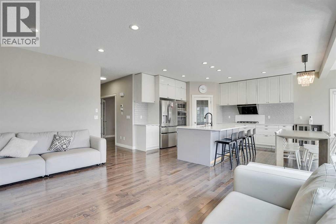
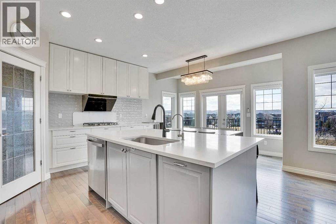
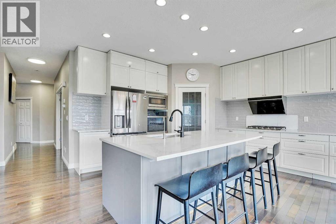
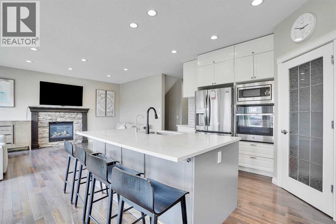
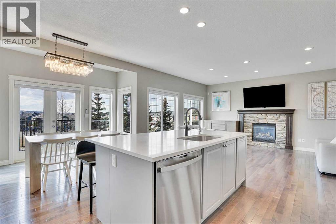
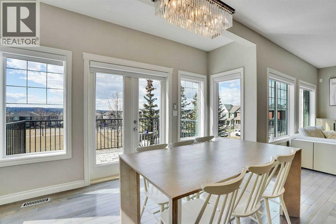
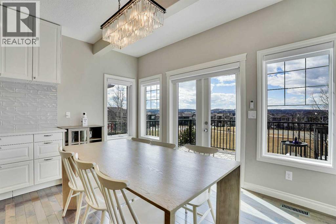
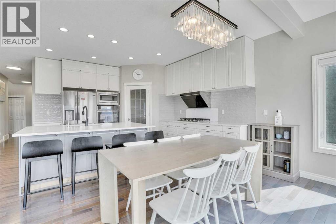
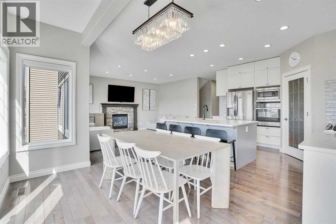
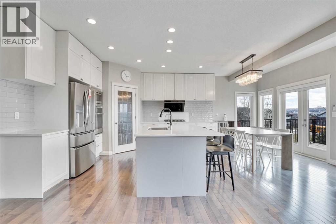
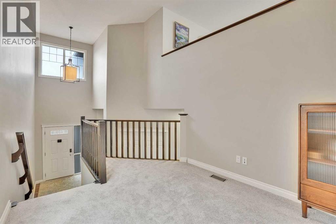
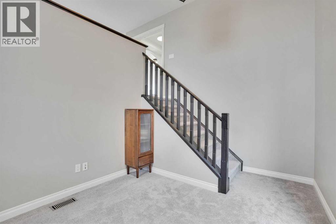
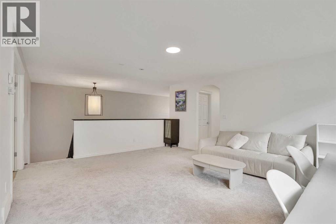
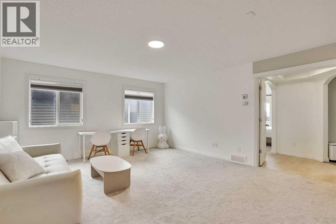
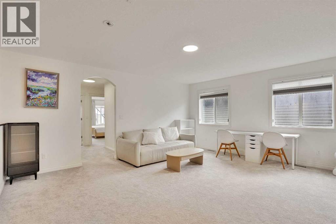
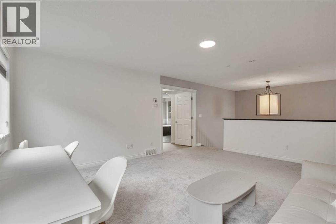
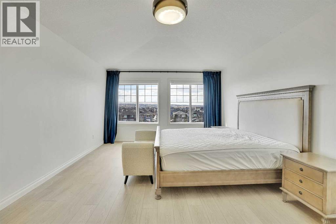
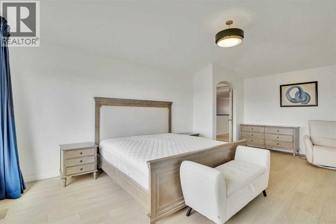
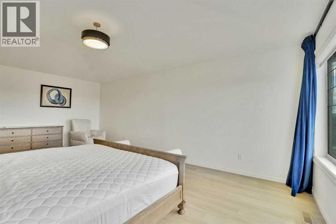
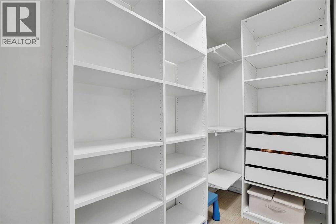
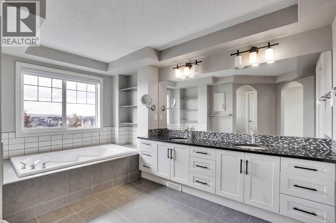
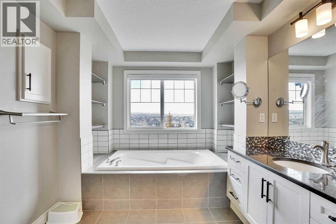
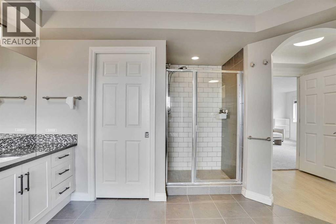
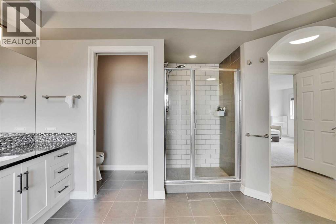
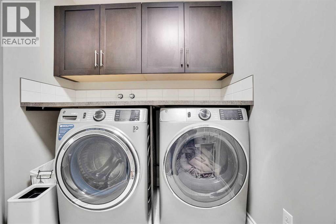
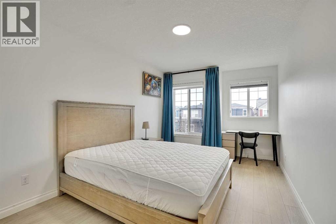
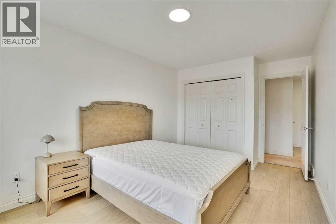
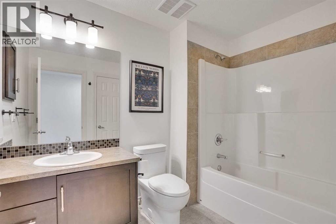
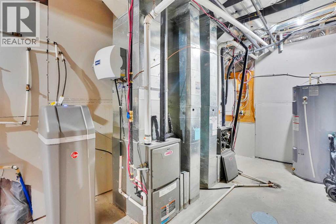
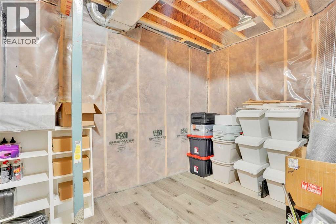
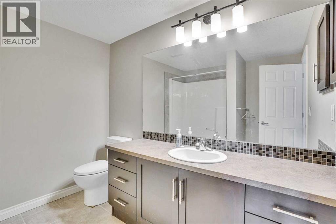
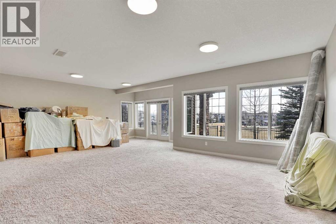
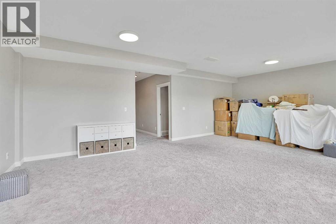
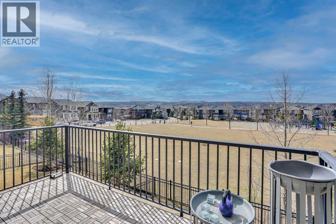
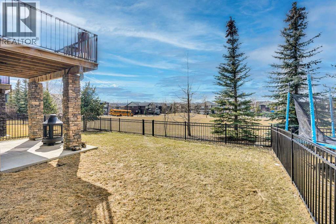
Great cozy home backing into a greenspace/park,custom built home with tons of upgrade is sure to impress!!You will be amazed by this fully finished 2-storey walkout (3931sft total living space) home which offers 4 beds, 4 baths & some of the best views of NW Calgary. Upgrades inclde: New roof/siding/gutter in 2025,new kitchen cabinet in 2023,new dishwasher,new dryer/washer, new microwave/gas stove and hood fan,new carpets in upper floor,new water softer system. The main floor offers 9 ft. knock down ceiling, hardwood flooring throughout, an office, great room and dinning area that opens up into your own sunny urban paradise. The chef-inspired kitchen is equipped with stainless steel appliances, quartz kitchen countertop that’s all about functionality, while still providing space to set out drinks and appetizers at the eating bar for your friends and family. The extra-large windows allow in bright natural light during the daytime and enough room for everyone to nestled up by the fireplace at night. Upper floor features the uniquely designed stairs, sunny bonus room and three spacious bedrooms. The master bedroom has more than enough room to easily fit a king-sized bed, bedside tables and a dresser and still have enough room to do your morning stretches, also has a walk-in closet and 5-piece ensuite includes quartz countertop, shower, large soaker tub and dual sinks. Fully finished walkout basement features a huge recreation room, another bedroom and a full bathroom. Fully fenced and landscaped, this home backs onto a green space so you can safety watch your kids play at park. Only few minutes walk to school. Close to established amenities, transit, shopping and major roads, this home provides the perfect environment for your family to grow.This is a 10/10 house you must see on the market now! call your favorite realtor to have a showing now!!! (id:67740)
Property details
Building
| Structure | House |
|---|---|
| Property type | Single Family |
| Ownership | Freehold |
| Year built | 2013 |
| Storeys | 2 |
| Construction | Poured concrete, Wood frame |
| Foundation | Poured Concrete |
Interior
| Bedrooms above grade | 3 |
|---|---|
| Bedrooms below grade | 1 |
| Half baths | 1 |
| Above grade finished area | 2,723 square feet |
| Basement | Finished, Full, Walk out |
| Flooring | Hardwood, Carpeted |
| Heating | Forced air |
| Cooling | Central air conditioning |
| Fireplaces | 1 |
| Appliances | Refrigerator, Gas stove(s), Dishwasher, Microwave, Oven – Built-In, Garage door opener, Washer & Dryer |
Lot & exterior
| Lot size | 4,305.00 square feet |
|---|---|
| Lot dimensions | 4305.00 |
| Lot features | No Animal Home, No Smoking Home |
| Exterior | Concrete, Vinyl siding |
| Fencing | Fence |
| Zoning description | r-g |
Parking
| Parking spaces | 2 |
|---|---|
| Parking | Attached Garage |
Fees & taxes
| Annual property taxes | $6,593 |
|---|---|
| Tax year | 2026 |
Rooms
| Room | Level | Dimensions |
|---|---|---|
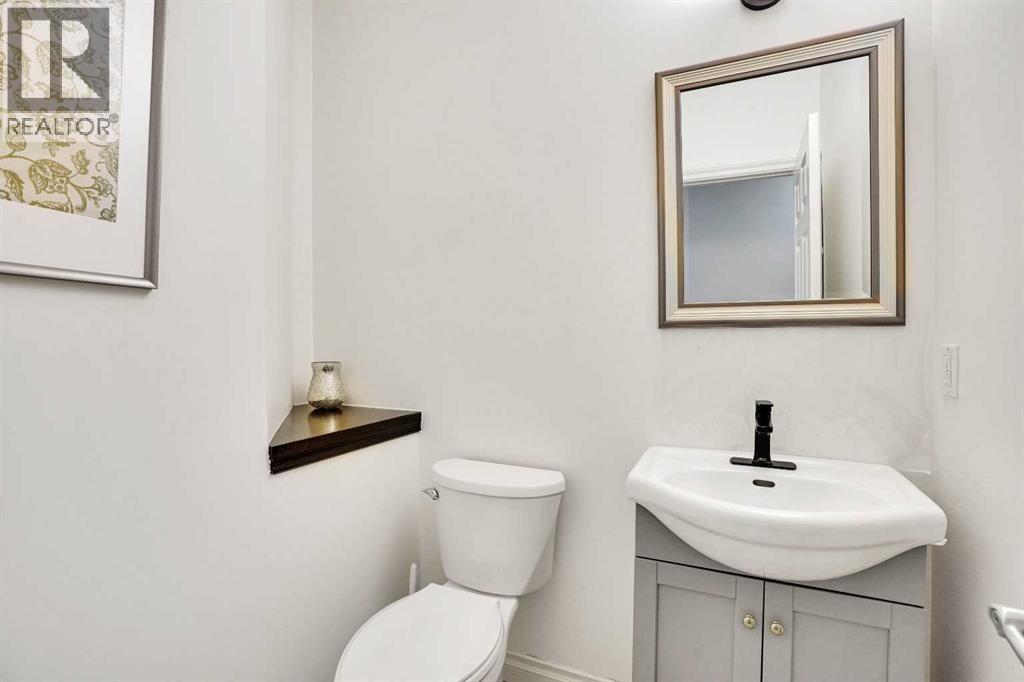
| 2pc Bathroom | Main level | 5.17 Ft x 5.00 Ft |
| Den | Main level | 11.17 Ft x 12.92 Ft |
| Dining room | Main level | 8.75 Ft x 13.00 Ft |
| Foyer | Main level | 6.67 Ft x 8.83 Ft |
| Kitchen | Main level | 12.00 Ft x 13.00 Ft |
| Living room | Main level | 16.75 Ft x 14.00 Ft |
| Other | Main level | 9.00 Ft x 5.17 Ft |
| Pantry | Main level | 4.92 Ft x 4.92 Ft |
| Other | Main level | 5.42 Ft x 3.58 Ft |
| Loft | Upper Level | 18.50 Ft x 9.42 Ft |
| 4pc Bathroom | Second level | 9.08 Ft x 6.17 Ft |
| 5pc Bathroom | Second level | 16.92 Ft x 12.67 Ft |
| Bedroom | Second level | 18.00 Ft x 9.83 Ft |
| Bedroom | Second level | 18.00 Ft x 9.83 Ft |
| Bonus Room | Second level | 15.00 Ft x 17.92 Ft |
| Laundry room | Second level | 8.92 Ft x 6.33 Ft |
| Primary Bedroom | Second level | 21.00 Ft x 13.00 Ft |
| Other | Second level | 9.08 Ft x 4.42 Ft |
| 4pc Bathroom | Lower level | 8.00 Ft x 8.83 Ft |
| Bedroom | Lower level | 12.00 Ft x 11.75 Ft |
| Recreational, Games room | Lower level | 20.83 Ft x 25.83 Ft |
| Storage | Lower level | 7.33 Ft x 8.83 Ft |
| Furnace | Lower level | 15.08 Ft x 25.83 Ft |
Location
Map location is approximate. Open larger map
Listing brokerage: Homecare Realty Ltd.

Listing data last updated November 3, 2026 10:48 pm.
Terms of use for MLS® listing content
By using this website and viewing its MLS® listing content you agree to these terms.
REALTOR®, REALTORS®, and the REALTOR® logo are certification marks that are owned by REALTOR® Canada Inc. and licensed exclusively to The Canadian Real Estate Association (CREA). These certification marks identify real estate professionals who are members of CREA and who must abide by CREA’s By-Laws, Rules, and the REALTOR® Code. The MLS® trademark and the MLS® logo are owned by CREA and identify the quality of services provided by real estate professionals who are members of CREA.
The information contained on this site is based in whole or in part on information that is provided by members of The Canadian Real Estate Association (CREA), who are responsible for its accuracy. REALTOR.ca Canada Inc. reproduces and distributes this information as a service for its members and neither CREA nor REALTOR.ca Canada Inc. assumes responsibility for its accuracy
This website is operated by the Berg Estate Team (Tom Berg and Valery Berg), REALTORS® with eXp Realty, members of The Canadian Real Estate Association.
The listing content on this website is protected by copyright and other laws, and is intended solely for the private, non-commercial use by individuals. Any other reproduction, distribution or use of the content, in whole or in part, is specifically forbidden. The prohibited uses include commercial use, “screen scraping”, “database scraping”, and any other activity intended to collect, store, reorganize or manipulate data on the pages produced by or displayed on this website.