
101 Evansborough Green Northwest
Evanston, Calgary, Alberta T3P0M8
$989,999
Listed by MaxWell Capital Realty
MLS® A2355171
- Bedrooms
- 5
- Bathrooms
- 4 + 1 half
- Living area
- 2,669 sq ft
- Type
- House
- Built
- 2014
About this property
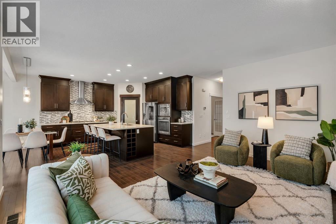
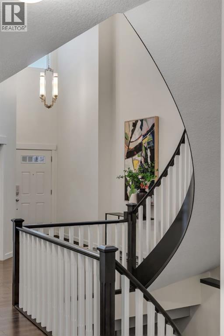
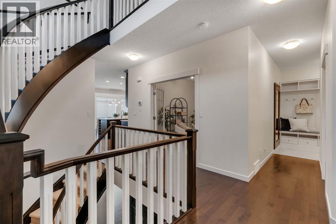
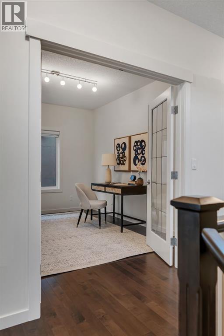
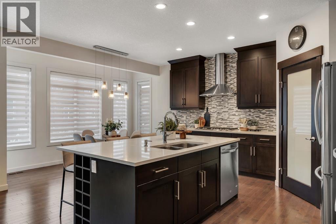
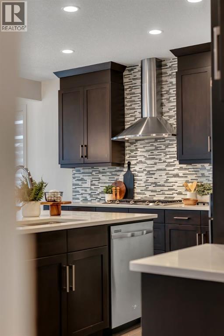
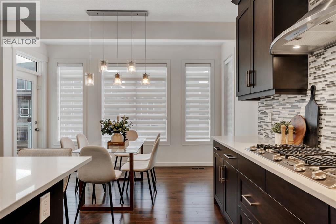
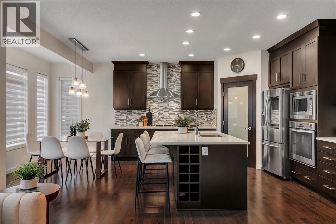
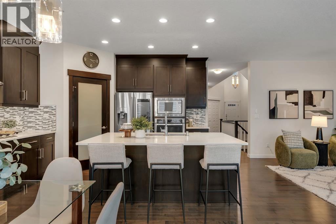
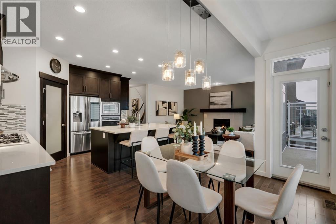
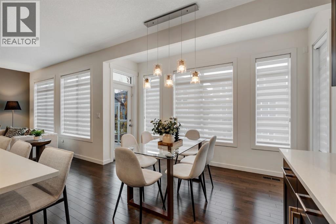
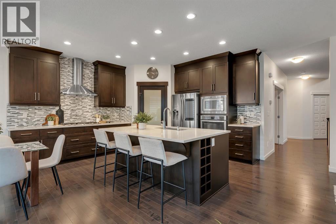
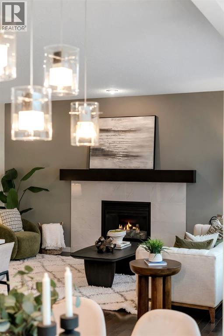
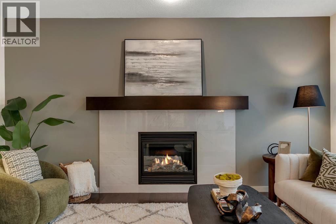
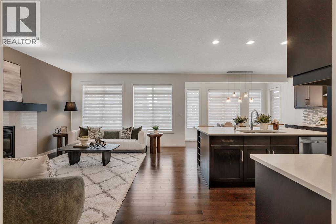
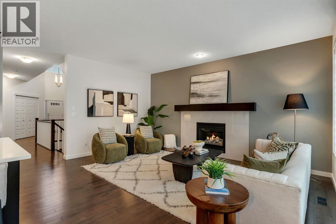
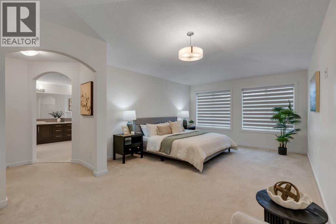
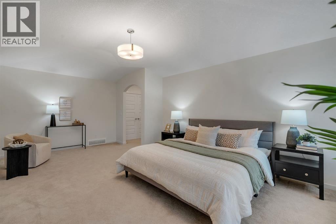
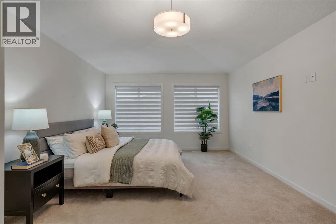
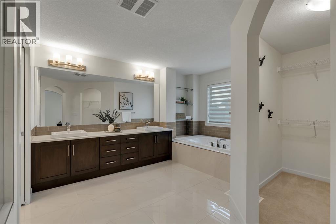
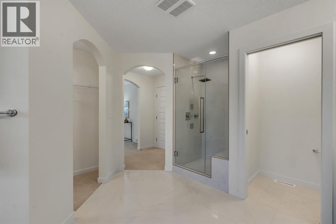
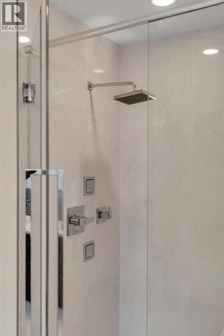
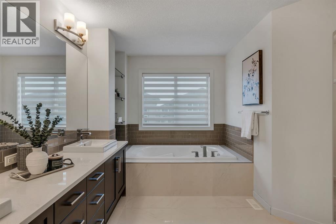
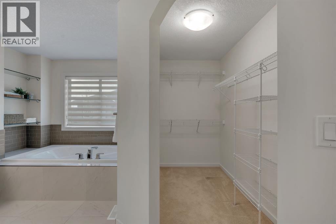
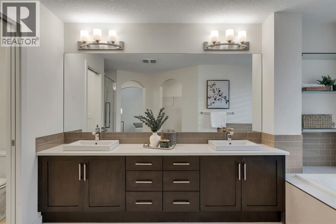
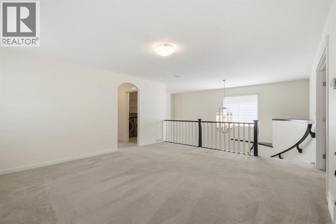
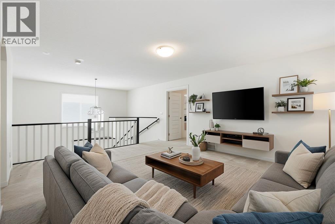
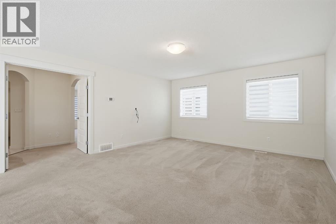
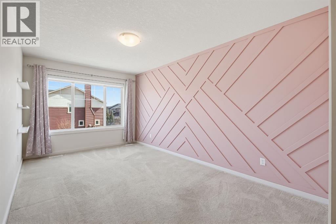
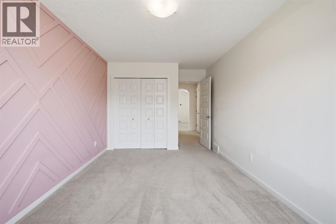
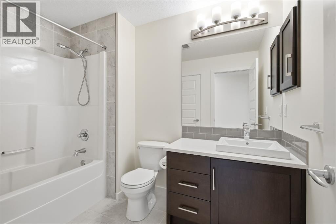
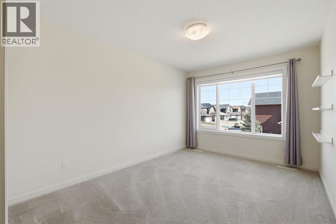
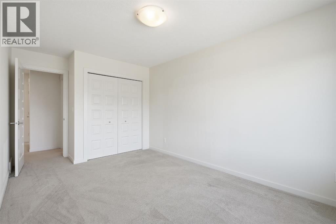
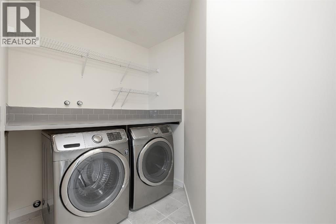
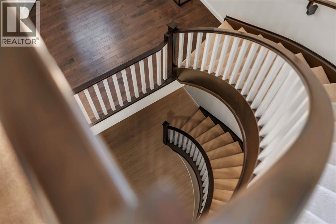
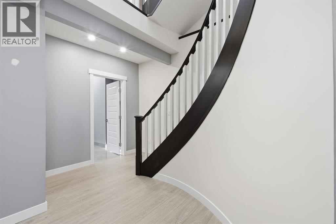
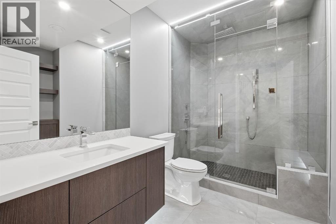
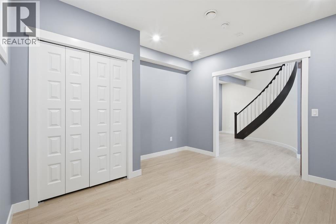
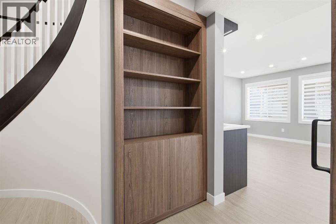
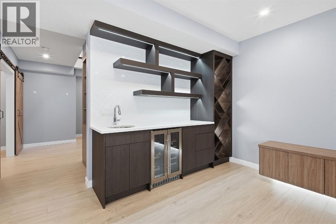
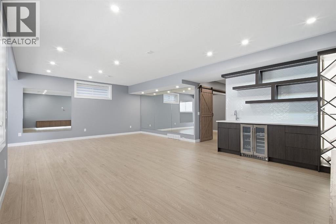
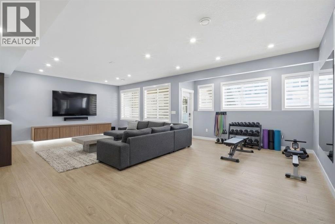
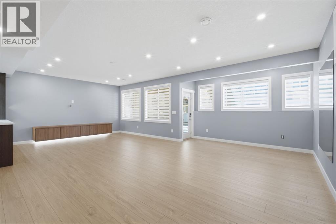
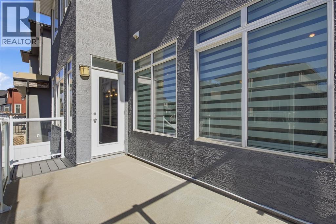
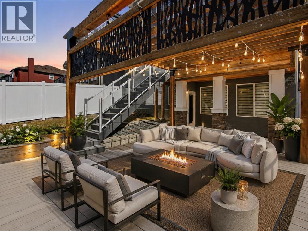
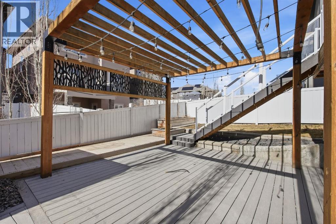
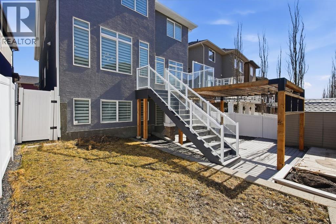
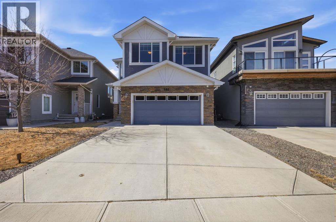
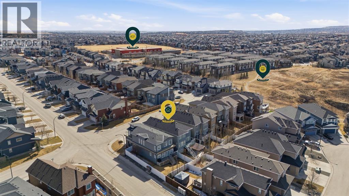
Welcome to this beautifully appointed luxury walkout home in the desirable community of Evanston, offering 3,800sqft of developed living space. Contemporary finishes with timeless architectural details, this residence has been designed for entertaining, larger families, and multi-generational living. With three distinct living areas this home offers exceptional space and flexibility for both everyday comfort and hosting family and friends. A soaring open-to-above foyer and striking curved staircase create an elegant first impression. Rich hardwood flooring, 9 foot ceilings, and a spacious open concept layout that seamlessly connects the kitchen, dining, and living areas. A beautifully designed kitchen showcasing rich espresso-toned cabinetry, contrasting quartz countertops and an oversized central island. Stainless steel appliances include a gas cooktop, built-in wall oven and microwave along with a walk-in pantry. The adjoining dining area is surrounded by large windows that fill the space with natural light, creating an inviting atmosphere for hosting dinner parties and family gatherings. The spacious main level living room features a beautiful gas fireplace and a dedicated main floor office with french doors adding flexibility for a private workspace or additional bedroom. Upstairs the oversized PRIMARY RETREAT offers an incredible sense of space, highlighted by vaulted ceilings. The expansive spa inspired ensuite features a large double vanity with quartz countertops, a deep soaker tub, a glass-enclosed rainfall shower and a walk-in closet. Additional bedrooms are thoughtfully positioned around the upper level family room, providing another dedicated living area ideal for movie nights or relaxing. A professionally developed WALKOUT BASEMENT, completed with nearly $100,000 in upgrades, adds another impressive dimension. Designed with entertaining and flexibility in mind, this level features a large recreation and lounge area, wet bar, bedroom and full bathroom c omplete with a STEAM SHOWER. Hosting larger gatherings, accommodating extended family, or creating a private space for older children, this level offers endless possibilities. Potential to incorporate an ADDITIONAL BEDROOM in the basement. Outdoor living spaces are equally impressive, featuring a beautifully low-maintenance backyard designed for relaxation and entertaining. COMPOSITE DECKING with a pergola, and connecting stairs between the upper and lower walkout level create multiple spaces to enjoy year round. Gas hookups on both levels make outdoor cooking and entertaining convenient, while the built-in irrigation system helps simplify yard maintenance. ADDITIONAL FEATURES include CENTRAL AC, central vac, Cat5 wiring throughout, double attached garage with a 50-amp/250-volt EV charger, and a NEW ROOF(2025). This home offers a rare combination of generous living space, sophisticated design, and thoughtful upgrades. Book your showing today!! (id:67740)
Property details
Building
| Structure | House |
|---|---|
| Property type | Single Family |
| Ownership | Freehold |
| Year built | 2014 |
| Storeys | 2 |
| Construction | Poured concrete, Wood frame |
| Foundation | Poured Concrete |
Interior
| Bedrooms above grade | 4 |
|---|---|
| Bedrooms below grade | 1 |
| Half baths | 1 |
| Above grade finished area | 2,669 square feet |
| Basement | Finished, Full, Separate entrance, Walk out |
| Flooring | Tile, Hardwood, Carpeted |
| Heating | Forced air, Natural gas |
| Cooling | Central air conditioning |
| Fireplaces | 1 |
| Appliances | Gas stove(s), Range – Gas, Dishwasher, Microwave, Humidifier, Hood Fan, Window Coverings, Garage door opener, Washer & Dryer |
Lot & exterior
| Lot size | 388.00 square meters |
|---|---|
| Lot dimensions | 388.00 |
| Lot features | See remarks, Wet bar, No Smoking Home, Gas BBQ Hookup |
| Exterior | Concrete |
| Fencing | Fence |
| Zoning description | R-G |
Parking
| Parking spaces | 4 |
|---|---|
| Parking | Attached Garage |
Fees & taxes
| Annual property taxes | $6,716 |
|---|---|
| Tax year | 2026 |
Rooms
| Room | Level | Dimensions |
|---|---|---|
| 2pc Bathroom | Main level | 5.17 Ft x 4.92 Ft |
| Bedroom | Main level | 11.17 Ft x 13.00 Ft |
| Dining room | Main level | 6.17 Ft x 13.00 Ft |
| Foyer | Main level | 7.00 Ft x 7.58 Ft |
| Kitchen | Main level | 21.92 Ft x 13.17 Ft |
| Living room | Main level | 16.75 Ft x 13.92 Ft |
| Other | Main level | 9.00 Ft x 5.17 Ft |
| Storage | Main level | 5.42 Ft x 3.67 Ft |
| 4pc Bathroom | Second level | 9.08 Ft x 6.17 Ft |
| 5pc Bathroom | Second level | 17.00 Ft x 12.50 Ft |
| Bedroom | Second level | 15.92 Ft x 9.83 Ft |
| Bedroom | Second level | 18.00 Ft x 9.83 Ft |
| Family room | Second level | 14.83 Ft x 17.83 Ft |
| Laundry room | Second level | 9.08 Ft x 6.42 Ft |
| Primary Bedroom | Second level | 21.00 Ft x 13.00 Ft |
| Other | Second level | 10.50 Ft x 5.33 Ft |
| 3pc Bathroom | Basement | 10.67 Ft x 7.42 Ft |
| Bedroom | Basement | 11.83 Ft x 12.17 Ft |
| Recreational, Games room | Basement | 20.33 Ft x 29.75 Ft |
| Furnace | Basement | 8.42 Ft x 18.08 Ft |
Location
Map location is approximate. Open larger map
Listing brokerage: MaxWell Capital Realty

Listing data last updated November 4, 2026 9:48 am.
Terms of use for MLS® listing content
By using this website and viewing its MLS® listing content you agree to these terms.
REALTOR®, REALTORS®, and the REALTOR® logo are certification marks that are owned by REALTOR® Canada Inc. and licensed exclusively to The Canadian Real Estate Association (CREA). These certification marks identify real estate professionals who are members of CREA and who must abide by CREA’s By-Laws, Rules, and the REALTOR® Code. The MLS® trademark and the MLS® logo are owned by CREA and identify the quality of services provided by real estate professionals who are members of CREA.
The information contained on this site is based in whole or in part on information that is provided by members of The Canadian Real Estate Association (CREA), who are responsible for its accuracy. REALTOR.ca Canada Inc. reproduces and distributes this information as a service for its members and neither CREA nor REALTOR.ca Canada Inc. assumes responsibility for its accuracy
This website is operated by the Berg Estate Team (Tom Berg and Valery Berg), REALTORS® with eXp Realty, members of The Canadian Real Estate Association.
The listing content on this website is protected by copyright and other laws, and is intended solely for the private, non-commercial use by individuals. Any other reproduction, distribution or use of the content, in whole or in part, is specifically forbidden. The prohibited uses include commercial use, “screen scraping”, “database scraping”, and any other activity intended to collect, store, reorganize or manipulate data on the pages produced by or displayed on this website.