
20 Erin Croft Place Southeast
Erin Woods, Calgary, Alberta T2B2V3
$437,000
Listed by Grand Realty
MLS® A2353766
- Bedrooms
- 2
- Bathrooms
- 2
- Living area
- 843 sq ft
- Type
- House
- Built
- 1981
About this property
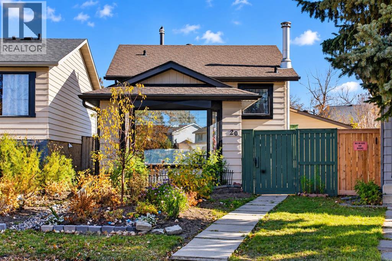
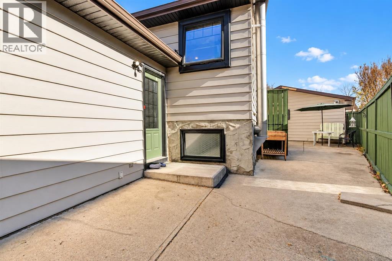
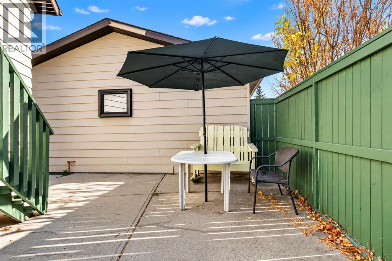
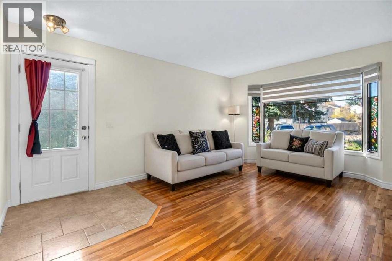
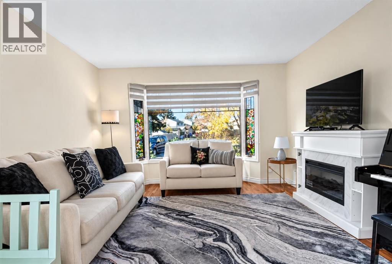
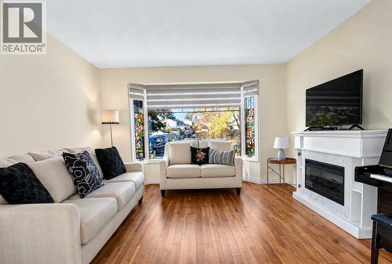
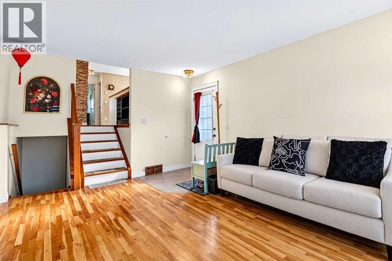
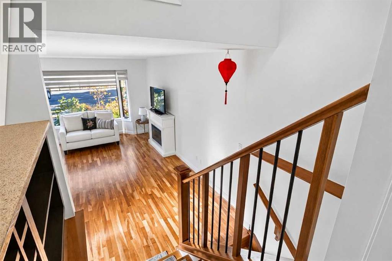
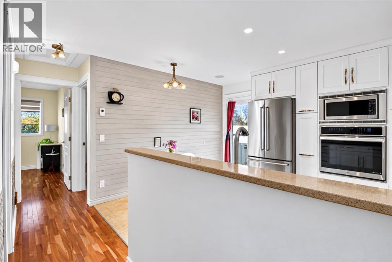
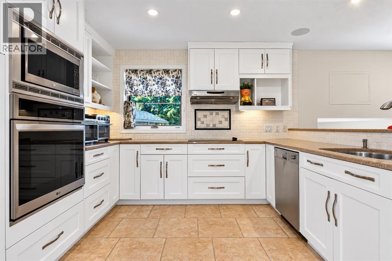
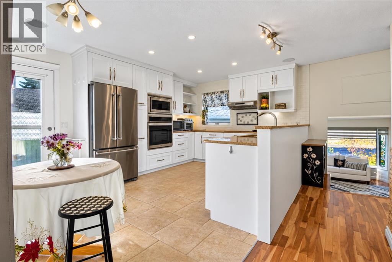
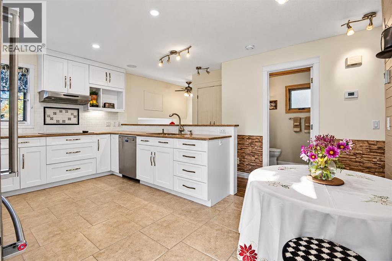
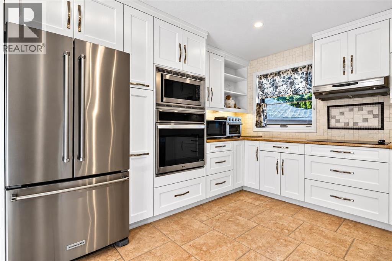
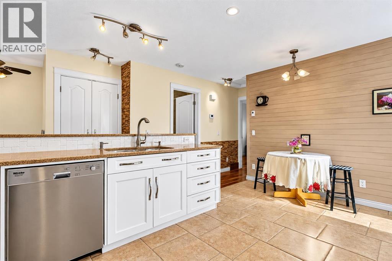
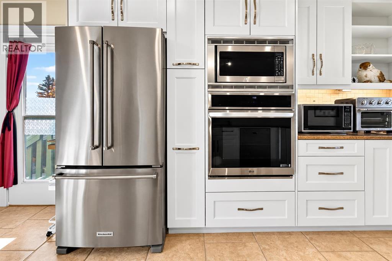
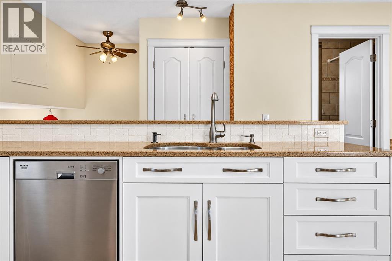
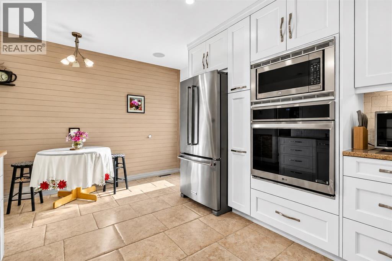
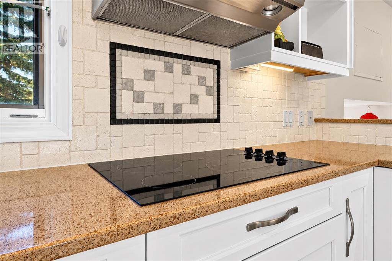
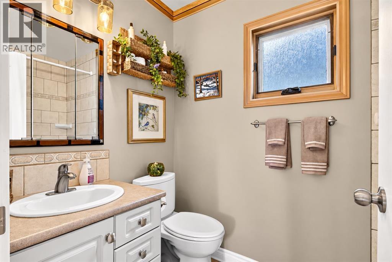
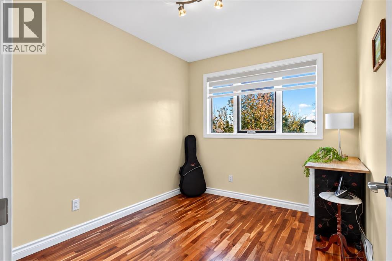
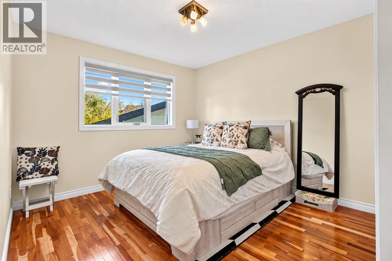
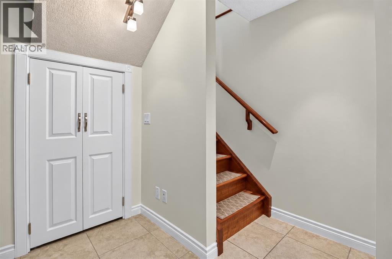
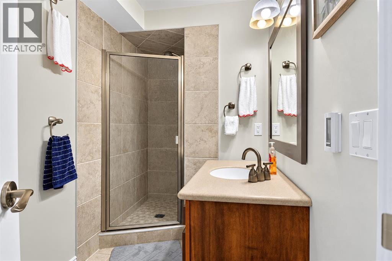
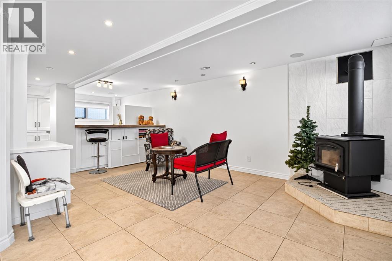
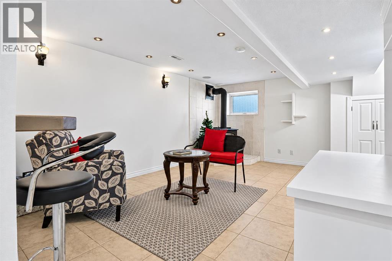
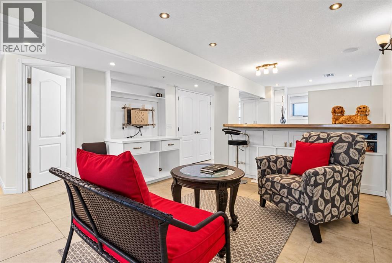
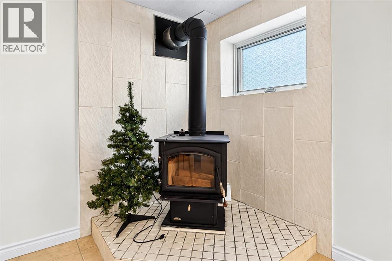
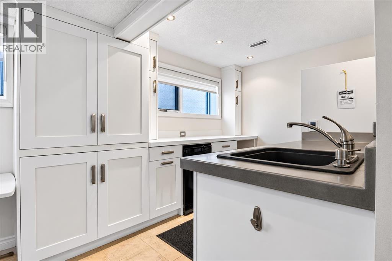
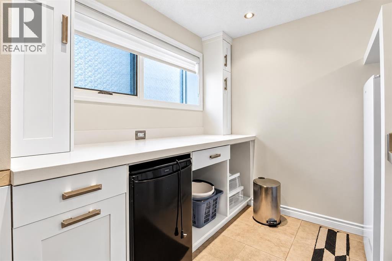
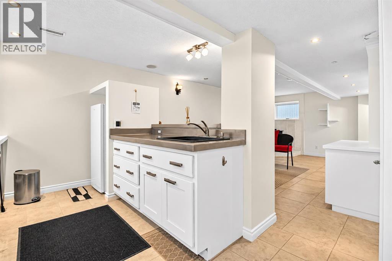
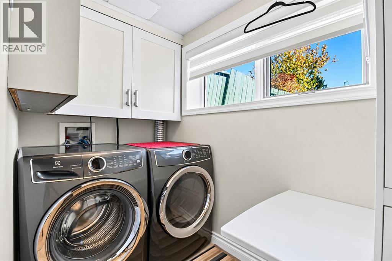
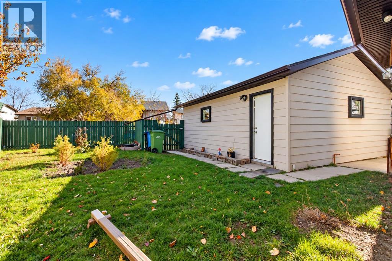
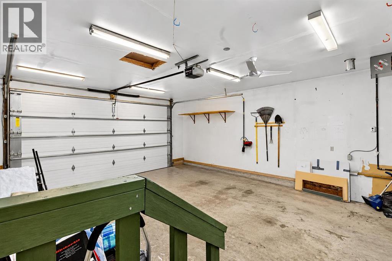
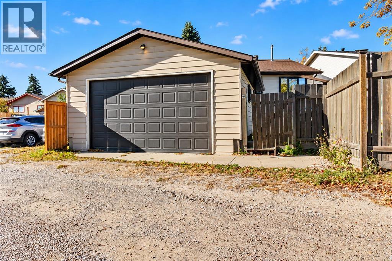
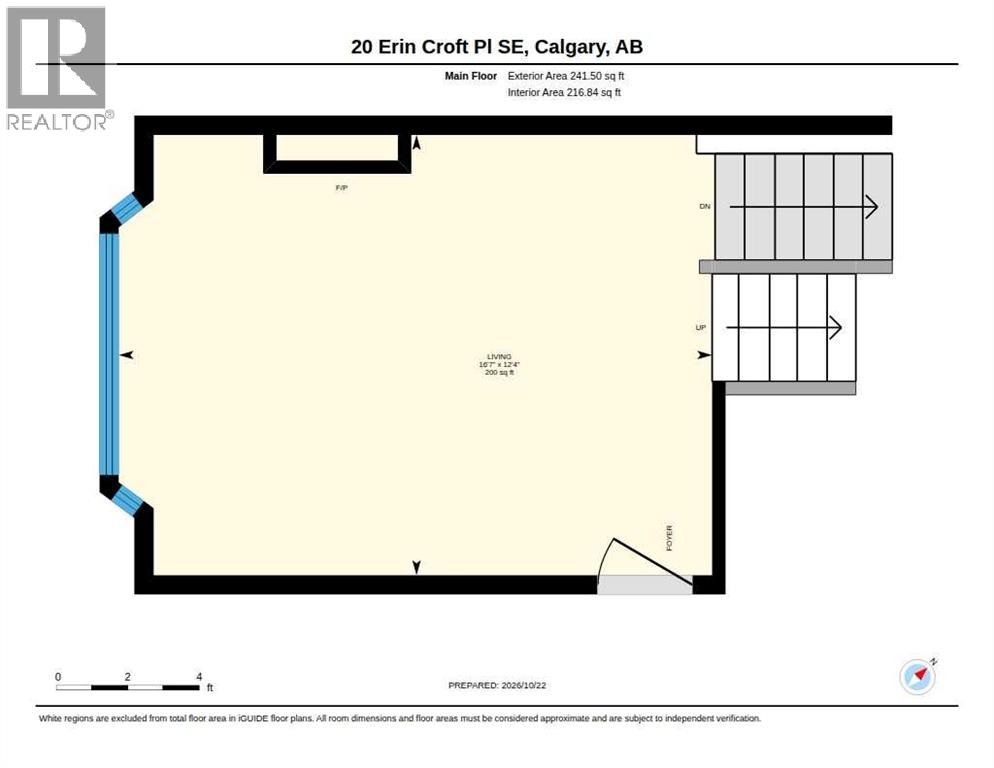
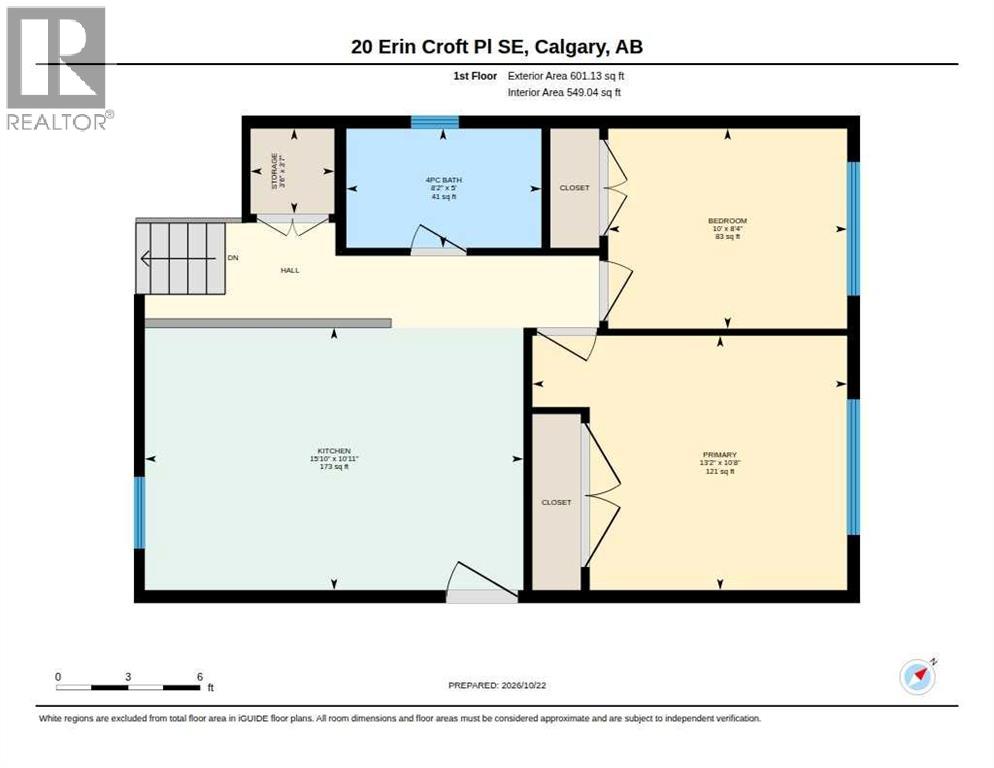
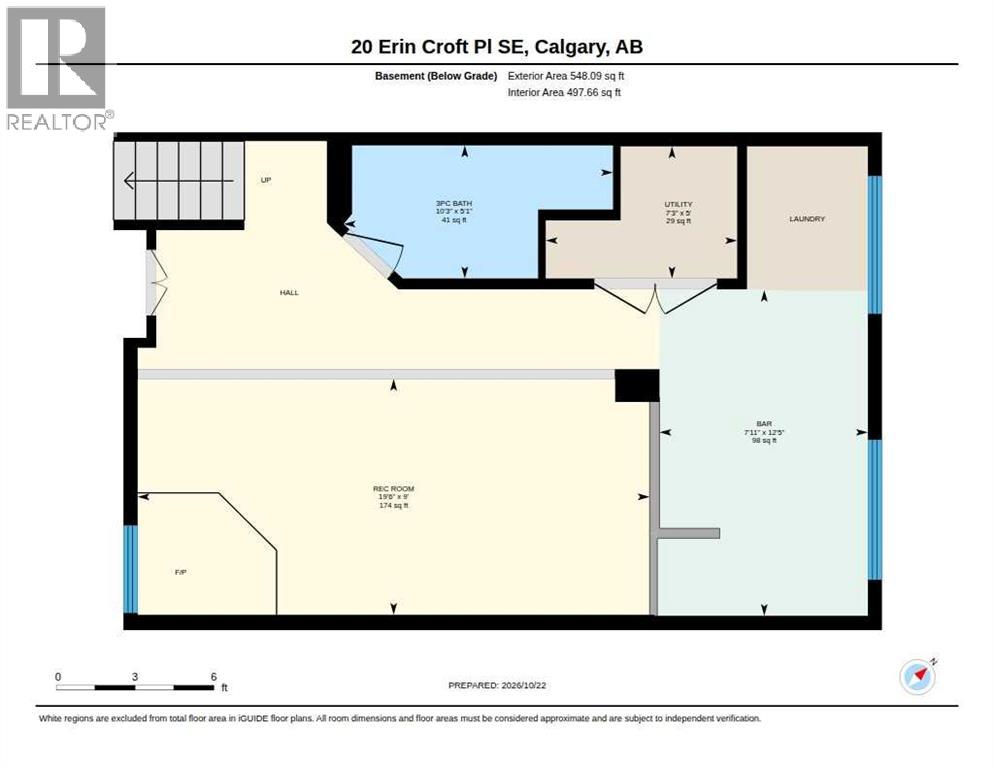
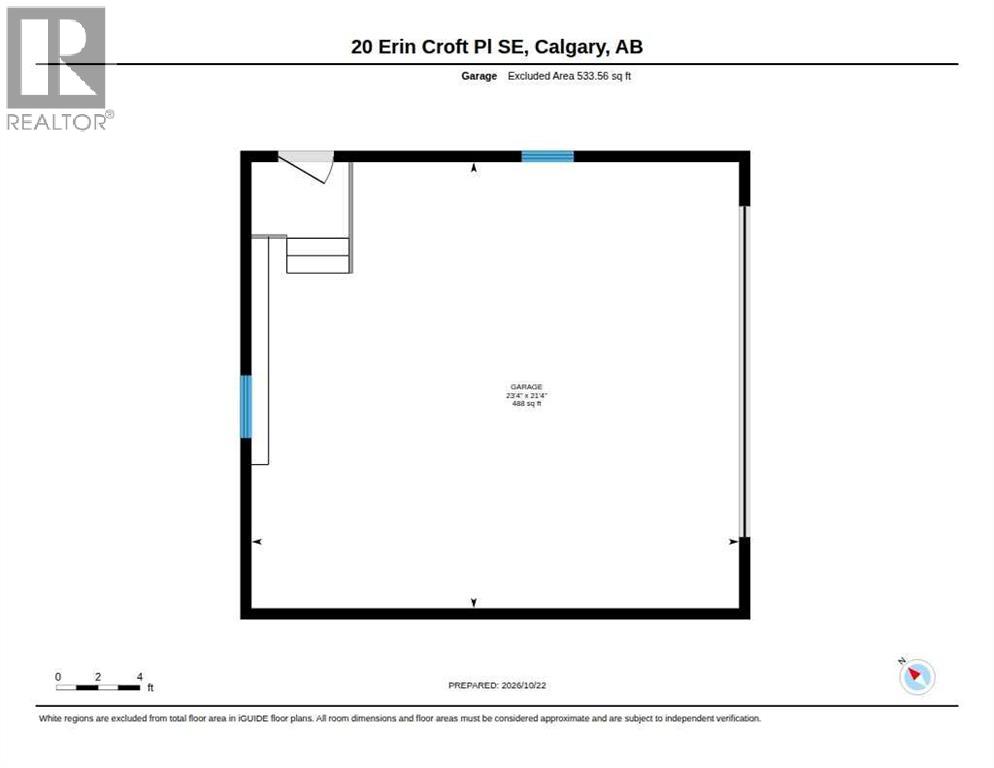
AMAZING HOME IN ERINWOODS | OVERSIZED HEATED DOUBLE GARAGE | BRAND NEW FURNACE AND HOT WATER TANK | NEWER SHINGLES | BRAND NEW HIGH-END APPLIANCES | HEATED FLOOR | 1,390 SQFT LIVING SPACE | Welcome to this beautifully curated, fully finished 3-level split located on a quiet street in the family-friendly community of Erin Woods SE. Step onto the main level to be greeted by soaring 9-foot ceilings, beautiful bay windows, and rich cherry hardwood floors. Custom-made zebra light filter blinds for the living room and bedrooms windows. The gourmet kitchen is a chef’s dream, loaded with premium features: brand-new built-in oven and microwave, a sleek induction cooktop, stainless steel dishwasher, an abundance of cabinets, and clever pull-out pantries. Elegant ceramic tile floors run through the kitchen and both bathrooms—complete with luxurious heated flooring for ultimate comfort. The spacious master bedroom features double doors, double closets, and custom-built organizers in all closets throughout the home. Updated bathroom with a textured glass window provides privacy and allows light to filter through. The fully finished basement serves as the ultimate entertainment hub, boasting a custom wet bar, beautifully crafted custom cabinets, and a large family room with a cozy fireplace. This level also features a dedicated laundry space equipped with a newer high-end Electrolux washer and dryer set. Outdoor living features a concrete patio ideal for relaxing and entertaining, a large yard perfect for gardening. This house comes with an oversized detached garage, fully insulated with shelves and workbench, perfect for year-round workshop or secure parking space. Enjoy complete peace of mind with a brand-new high-efficiency furnace (2026), a newer hot water tank (2025), and newly replaced shingles. This home was updated, maintained, loved and ready for its next owner. Located within walking distance to parks, schools, and major transit routes, only 15 minutes to downtown, 5 mi ns to 17th Ave SE, 12 mins to East Hill shopping center, this unparalleled value package is an absolute must-see. Book your showing today! (id:67740)
Property details
Building
| Structure | House |
|---|---|
| Property type | Single Family |
| Ownership | Freehold |
| Style | 3 Level |
| Year built | 1981 |
| Construction | Wood frame |
| Foundation | Poured Concrete |
Interior
| Bedrooms above grade | 2 |
|---|---|
| Bedrooms below grade | 0 |
| Half baths | 0 |
| Above grade finished area | 843 square feet |
| Basement | Finished, Full |
| Flooring | Tile, Hardwood |
| Heating | Forced air |
| Cooling | None |
| Fireplaces | 1 |
| Appliances | Washer, Refrigerator, Dishwasher, Dryer, Microwave, Hood Fan, Window Coverings, Cooktop – Induction |
Lot & exterior
| Lot size | 375.00 square meters |
|---|---|
| Lot dimensions | 375.00 |
| Lot features | Back lane, Closet Organizers, No Animal Home, No Smoking Home |
| Exterior | Vinyl siding |
| Fencing | Fence |
| Zoning description | R-C1N |
Parking
| Parking spaces | 2 |
|---|---|
| Parking | Detached Garage, Oversize |
Fees & taxes
| Annual property taxes | $3,344 |
|---|---|
| Tax year | 2026 |
Rooms
| Room | Level | Dimensions |
|---|---|---|
| Primary Bedroom | Upper Level | 10.67 Ft x 13.17 Ft |
| Bedroom | Upper Level | 8.33 Ft x 10.00 Ft |
| 4pc Bathroom | Upper Level | 5.00 Ft x 8.17 Ft |
| 3pc Bathroom | Basement | 5.08 Ft x 10.25 Ft |
Location
Map location is approximate. Open larger map
Listing brokerage: Grand Realty

Listing data last updated November 6, 2026 6:34 am.
Terms of use for MLS® listing content
By using this website and viewing its MLS® listing content you agree to these terms.
REALTOR®, REALTORS®, and the REALTOR® logo are certification marks that are owned by REALTOR® Canada Inc. and licensed exclusively to The Canadian Real Estate Association (CREA). These certification marks identify real estate professionals who are members of CREA and who must abide by CREA’s By-Laws, Rules, and the REALTOR® Code. The MLS® trademark and the MLS® logo are owned by CREA and identify the quality of services provided by real estate professionals who are members of CREA.
The information contained on this site is based in whole or in part on information that is provided by members of The Canadian Real Estate Association (CREA), who are responsible for its accuracy. REALTOR.ca Canada Inc. reproduces and distributes this information as a service for its members and neither CREA nor REALTOR.ca Canada Inc. assumes responsibility for its accuracy
This website is operated by the Berg Estate Team (Tom Berg and Valery Berg), REALTORS® with eXp Realty, members of The Canadian Real Estate Association.
The listing content on this website is protected by copyright and other laws, and is intended solely for the private, non-commercial use by individuals. Any other reproduction, distribution or use of the content, in whole or in part, is specifically forbidden. The prohibited uses include commercial use, “screen scraping”, “database scraping”, and any other activity intended to collect, store, reorganize or manipulate data on the pages produced by or displayed on this website.