
159 Erin Grove Southeast
Erin Woods, Calgary, Alberta T2B3L2
$589,000
Listed by Unison Realty Group Ltd.
MLS® A2346694
- Bedrooms
- 5
- Bathrooms
- 4 + 1 half
- Living area
- 1,621 sq ft
- Type
- House
- Built
- 1998
About this property
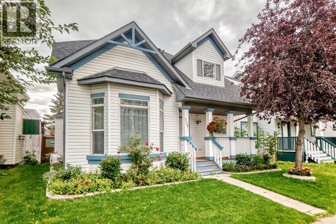
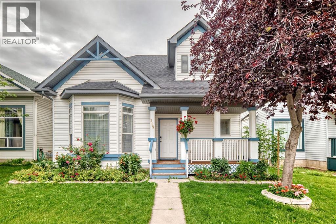
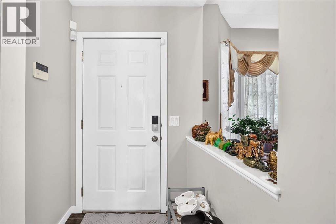
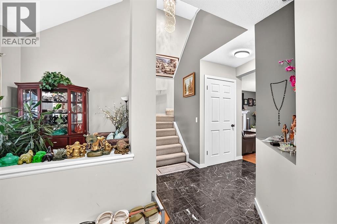
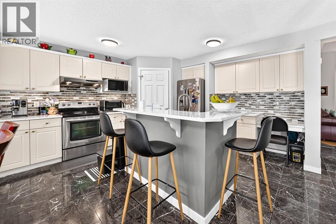
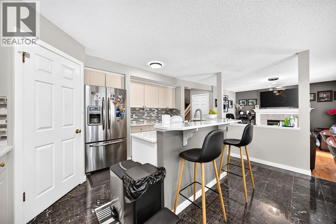
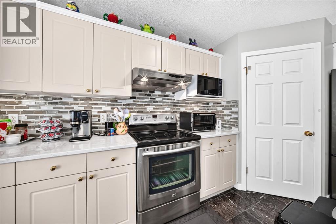
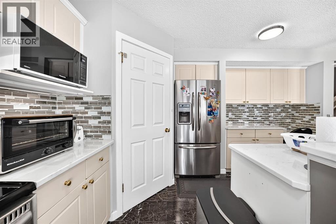
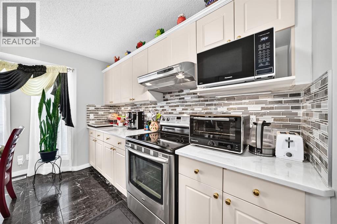
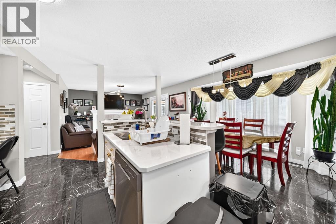
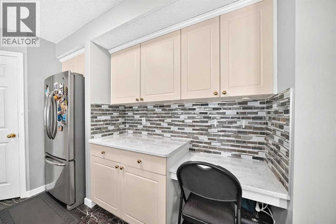
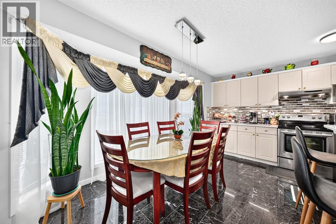
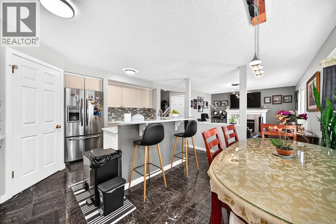
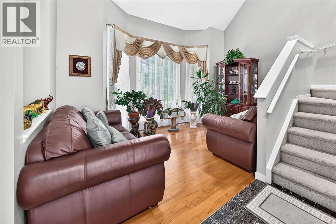
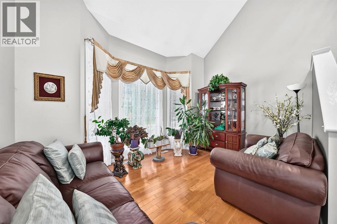
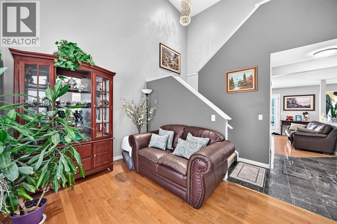
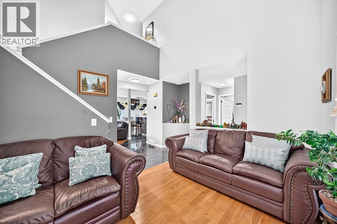
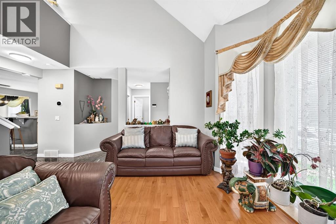
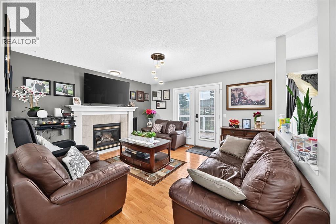
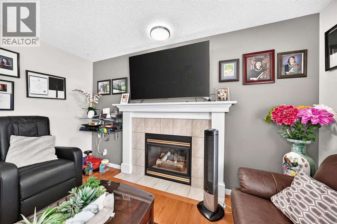
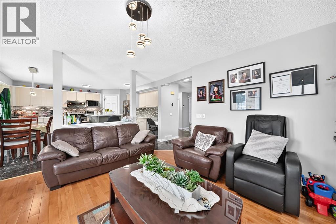
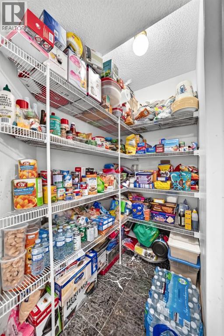
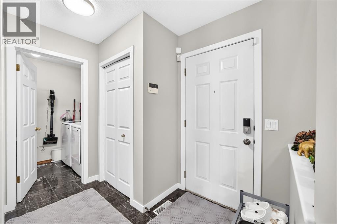
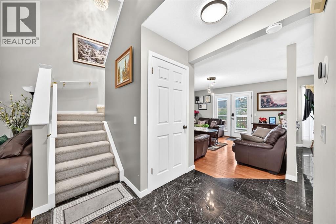
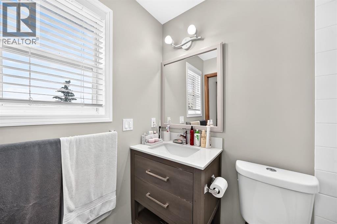
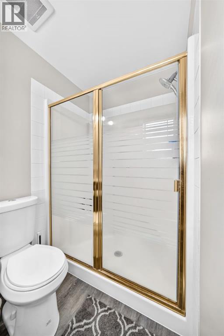
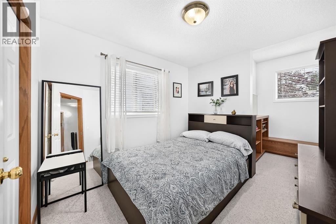
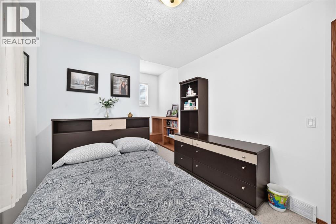
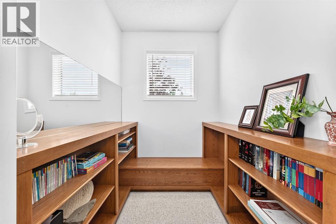
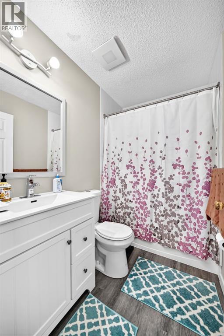
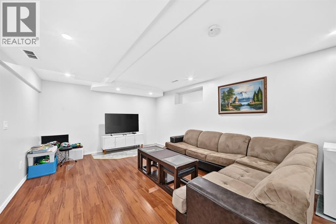
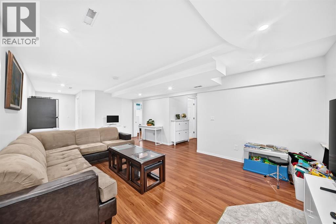
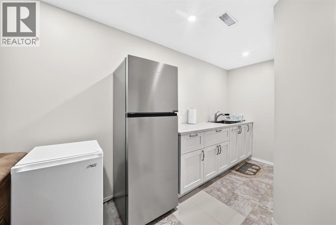
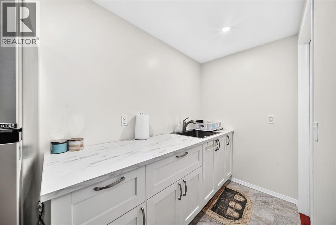
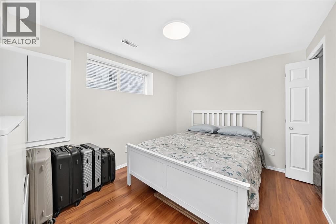
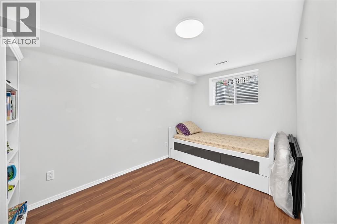
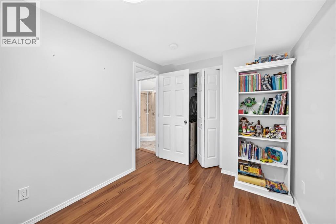
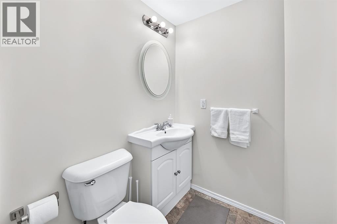
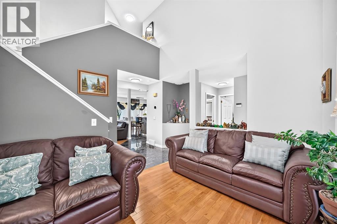
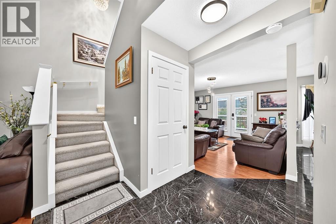
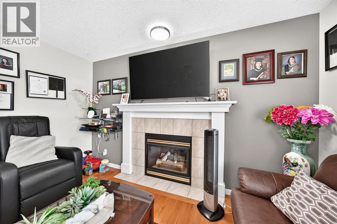
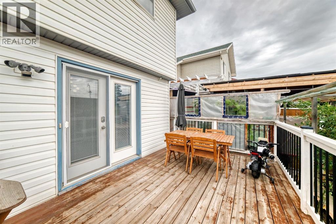
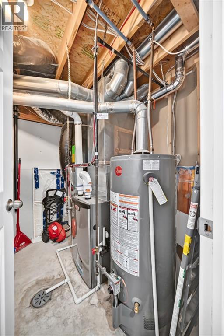
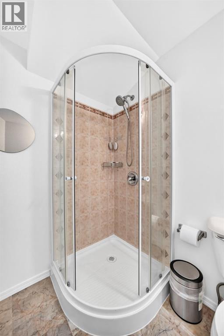
Welcome to this Very nice , Quiet , and Family friendly home in the neighborhood of Erin woods in Southeast, very close to all amenities, Bus stop is just a few steps away , 15 minutes drive to Downtown Calgary, close to Peigan trail , Stoney trail, Deerfoot trail , and 52 st leading to industrial park or Peter Lougheed hospital. Erinwoods school is just a 5 minutes walk , There’s a convenience store and gas station nearby, a few minutes walk near the Bus stop. Grocery stores and restaurants are a few minutes away, this house is well maintained throughout the years , the roof was done on 2022, brand new Samsung washer and dryer, all stainless steel appliances in the kitchen. Newer energy efficient furnace and hot water tank , There's a total of 3 and a half bathrooms, 3 bedrooms upstairs, The newly finished basement has an uplifted laminate floor , 2 bedrooms , bigger window, living room, a wet bar, and a full bathroom, a new fridge is also included. Quartz counter top on the main island kitchen and all over the kitchen cabinets, nice tile backsplash ,hardwood floors and marble tiles on the main floor , 2 living rooms on the main floor, that can easily welcome your friends and visitors, there's a newly installed chandelier on top of the tall cathedral ceiling, come on down and check this beautiful house, you won’t be disappointed!!! OPEN HOUSE !! Saturday, Oct 17 , 12:00-3:00pm !! (id:67740)
Property details
Building
| Structure | House |
|---|---|
| Property type | Single Family |
| Ownership | Freehold |
| Year built | 1998 |
| Storeys | 2 |
| Construction | Poured concrete, Wood frame |
| Foundation | Poured Concrete |
Interior
| Bedrooms above grade | 3 |
|---|---|
| Bedrooms below grade | 2 |
| Half baths | 1 |
| Above grade finished area | 1,621 square feet |
| Basement | Finished, Full |
| Flooring | Tile, Hardwood, Carpeted, Vinyl Plank |
| Heating | Forced air, Natural gas |
| Cooling | None |
| Fireplaces | 1 |
| Appliances | Washer, Refrigerator, Range – Electric, Dishwasher, Dryer, Microwave, Hood Fan, Window Coverings |
Lot & exterior
| Lot size | 2,777.00 square feet |
|---|---|
| Lot dimensions | 2777.00 |
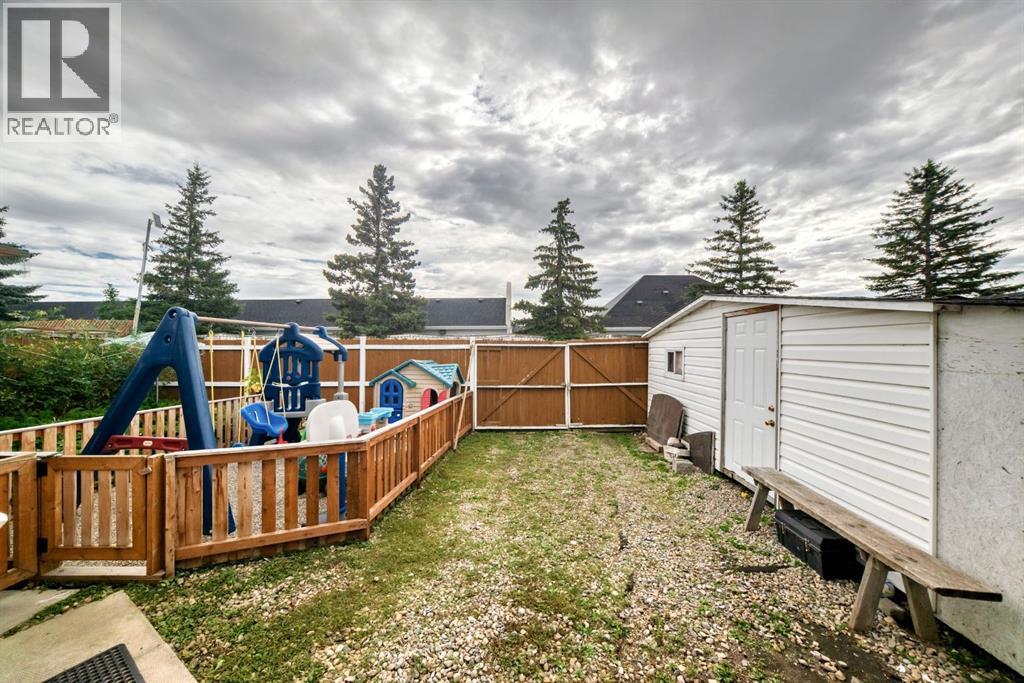
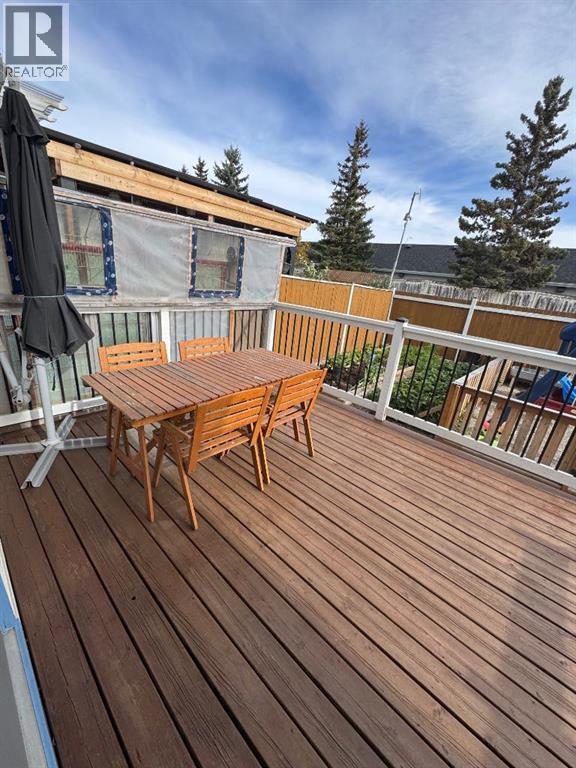
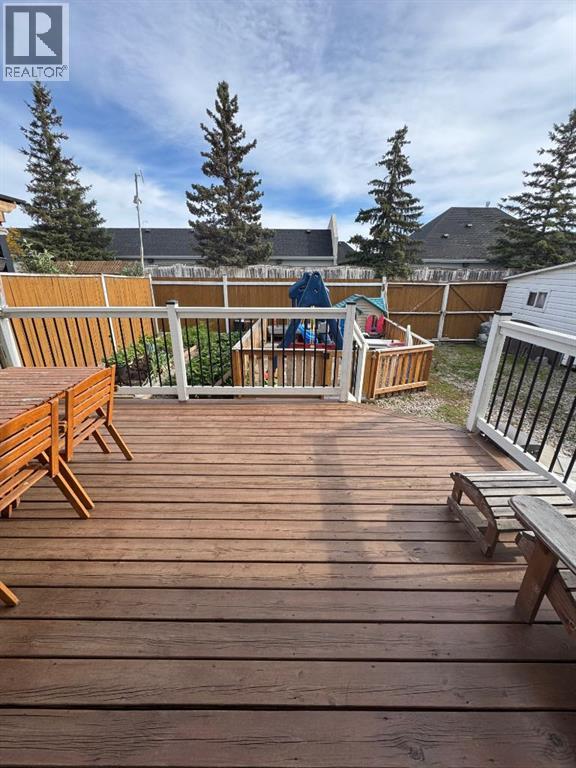
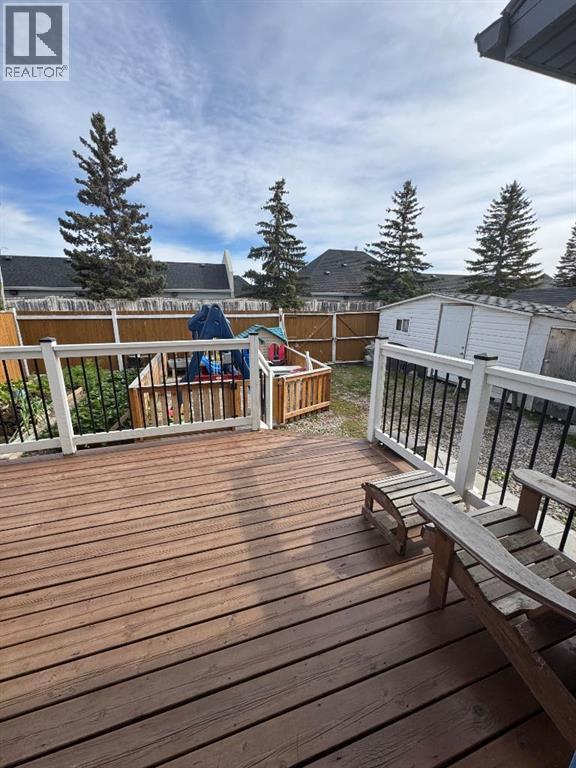
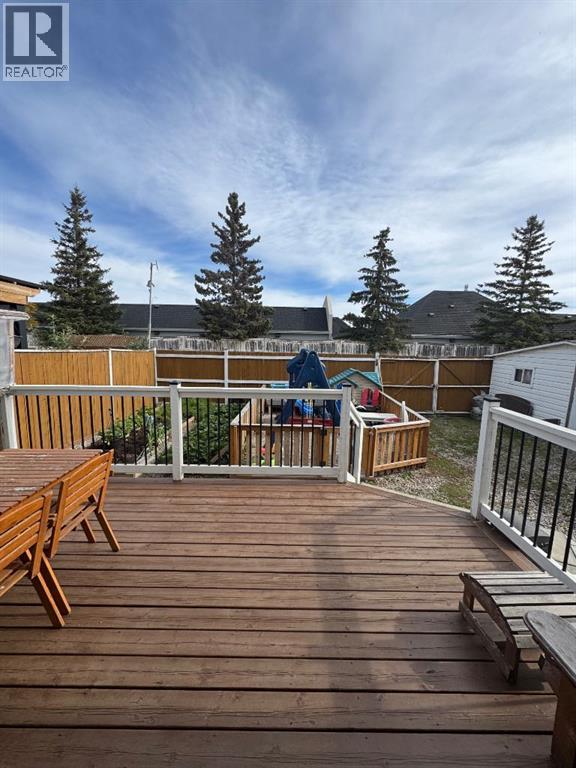
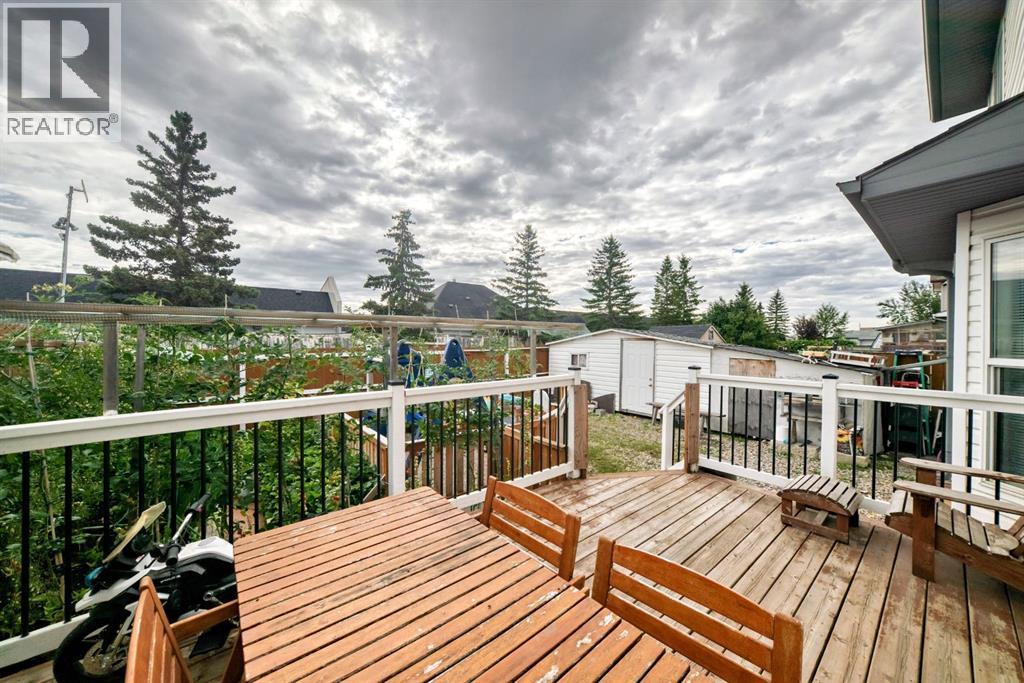
| Lot features | No neighbours behind, No Animal Home, No Smoking Home, Gas BBQ Hookup |
| Exterior | Concrete, Vinyl siding |
| Fencing | Fence |
| Zoning description | R-CG |
Parking
| Parking spaces | 3 |
|---|---|
| Parking | Parking Pad, Other, Street, Gravel |
Fees & taxes
| Annual property taxes | $3,551 |
|---|---|
| Tax year | 2026 |
Rooms
| Room | Level | Dimensions |
|---|---|---|
| 2pc Bathroom | Main level | 6.70 M x 3.00 M |
| Laundry room | Main level | 7.11 M x 5.60 M |
| Other | Main level | 8.80 M x 5.11 M |
| Living room | Main level | 10.40 M x 13.11 M |
| Family room | Main level | 12.11 M x 13.70 M |
| Other | Main level | 17.11 M x 14.11 M |
| Pantry | Main level | 5.00 M x 3.11 M |
| Primary Bedroom | Upper Level | 14.30 M x 11.90 M |
| 3pc Bathroom | Upper Level | 7.10 M x 4.11 M |
| 4pc Bathroom | Upper Level | 4.11 M x 7.50 M |
| Bedroom | Upper Level | 11.40 M x 9.90 M |
| Bedroom | Upper Level | 12.40 M x 9.10 M |
| Other | Upper Level | 5.11 M x 6.50 M |
| Bedroom | Basement | 7.90 M x 13.30 M |
| 3pc Bathroom | Basement | 8.40 M x 5.00 M |
| Recreational, Games room | Basement | 20.90 M x 12.70 M |
| Other | Basement | 10.10 M x 4.90 M |
| Furnace | Basement | 6.80 M x 7.60 M |
| Bedroom | Basement | 9.30 M x 11.10 M |
| Other | Main level | 4.70 M x 14.80 M |
Location
Map location is approximate. Open larger map
Listing brokerage: Unison Realty Group Ltd.

Listing data last updated November 4, 2026 11:48 am.
Terms of use for MLS® listing content
By using this website and viewing its MLS® listing content you agree to these terms.
REALTOR®, REALTORS®, and the REALTOR® logo are certification marks that are owned by REALTOR® Canada Inc. and licensed exclusively to The Canadian Real Estate Association (CREA). These certification marks identify real estate professionals who are members of CREA and who must abide by CREA’s By-Laws, Rules, and the REALTOR® Code. The MLS® trademark and the MLS® logo are owned by CREA and identify the quality of services provided by real estate professionals who are members of CREA.
The information contained on this site is based in whole or in part on information that is provided by members of The Canadian Real Estate Association (CREA), who are responsible for its accuracy. REALTOR.ca Canada Inc. reproduces and distributes this information as a service for its members and neither CREA nor REALTOR.ca Canada Inc. assumes responsibility for its accuracy
This website is operated by the Berg Estate Team (Tom Berg and Valery Berg), REALTORS® with eXp Realty, members of The Canadian Real Estate Association.
The listing content on this website is protected by copyright and other laws, and is intended solely for the private, non-commercial use by individuals. Any other reproduction, distribution or use of the content, in whole or in part, is specifically forbidden. The prohibited uses include commercial use, “screen scraping”, “database scraping”, and any other activity intended to collect, store, reorganize or manipulate data on the pages produced by or displayed on this website.