
911 12 Street Southeast
Emerson Lake Estates, High River, Alberta T1V1L2
$599,900
Listed by Honestdoor Inc.
MLS® A2313336
- Bedrooms
- 5
- Bathrooms
- 3 + 1 half
- Living area
- 1,743 sq ft
- Type
- House
- Built
- 1983
About this property
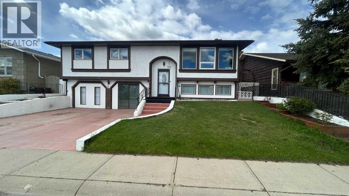
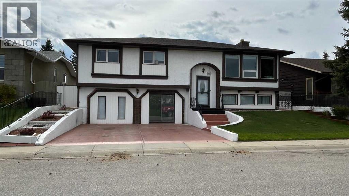
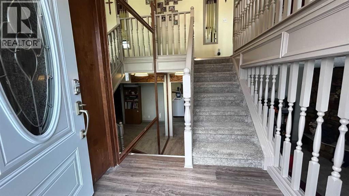
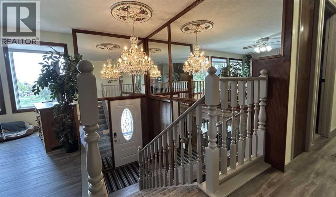
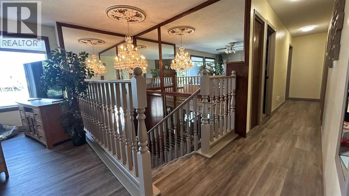
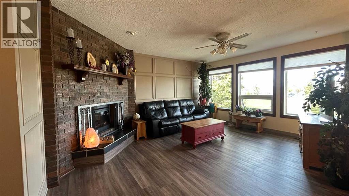
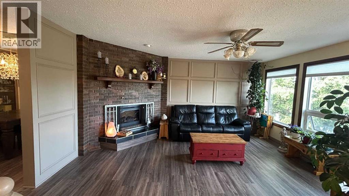
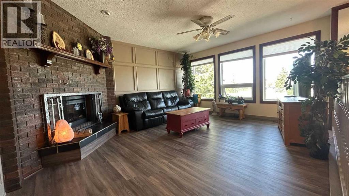
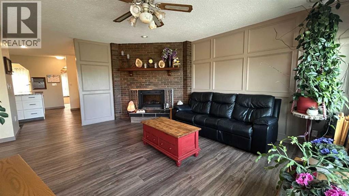
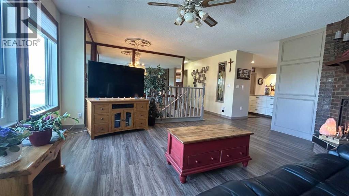
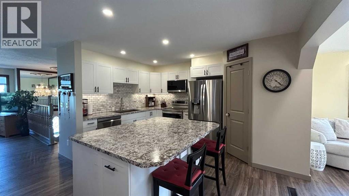
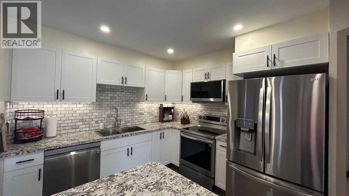
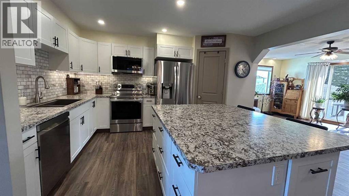
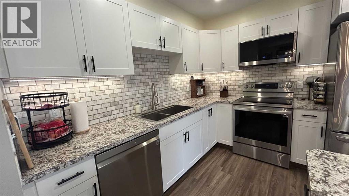
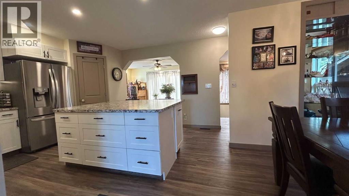
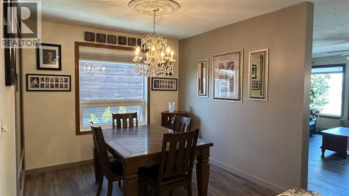
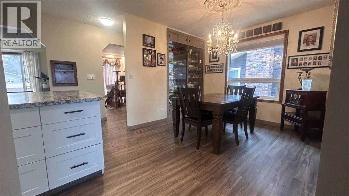
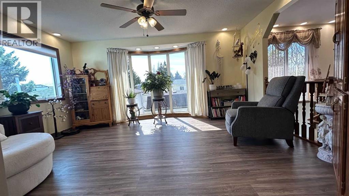
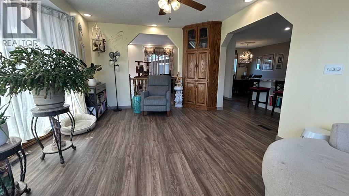
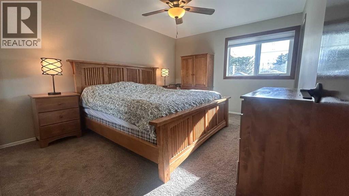
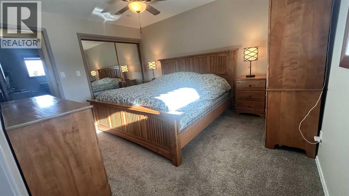
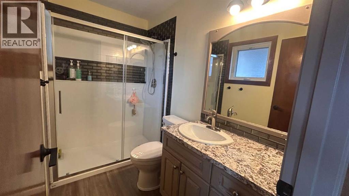
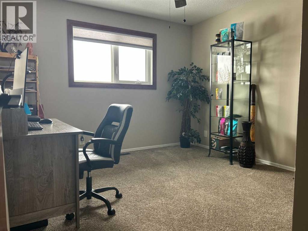
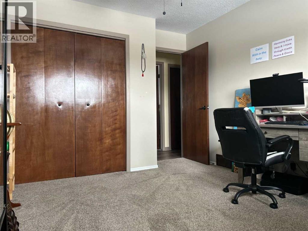
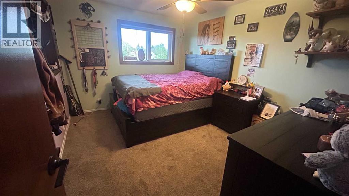
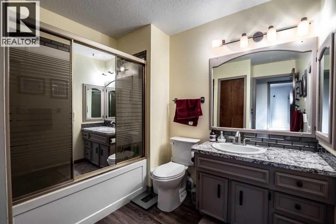
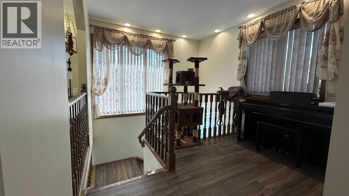
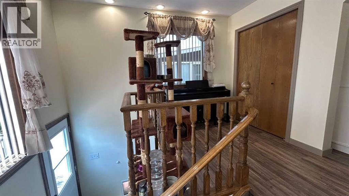
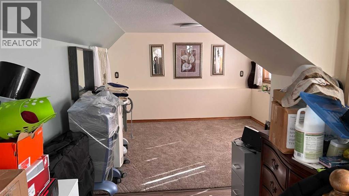
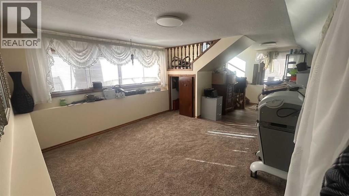
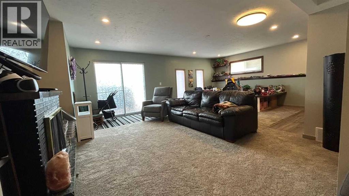
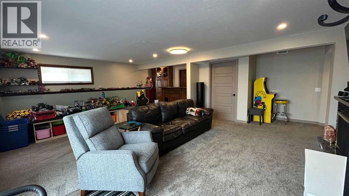
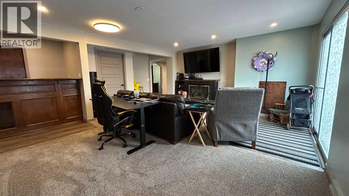
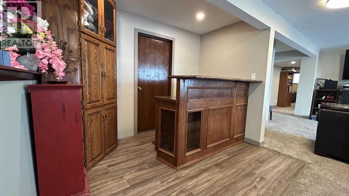
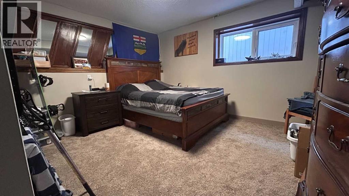
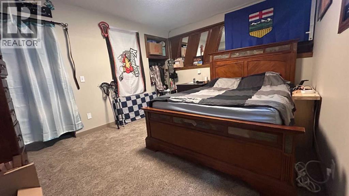
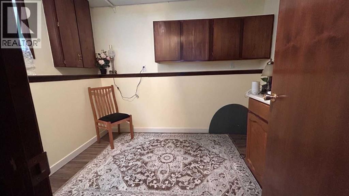
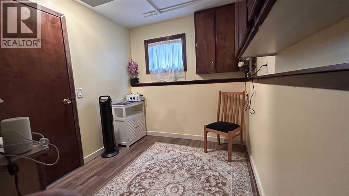
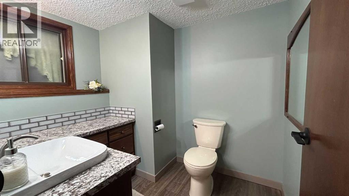
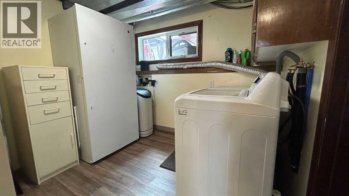
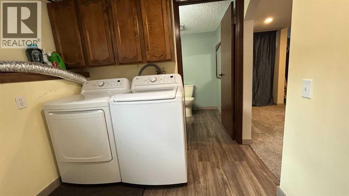
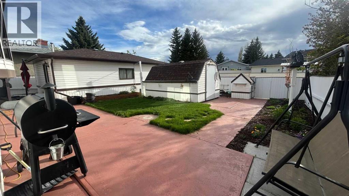
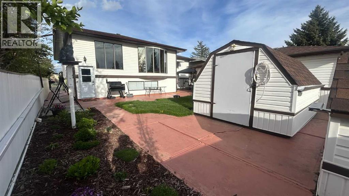
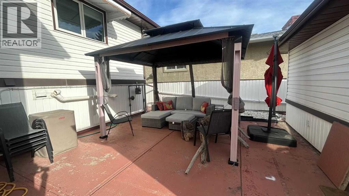
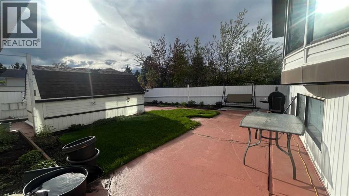
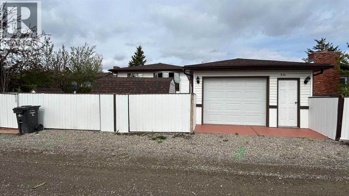
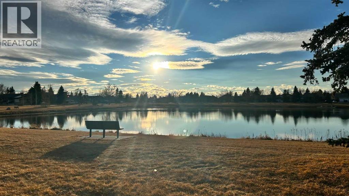
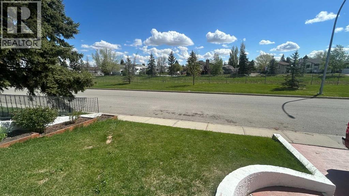
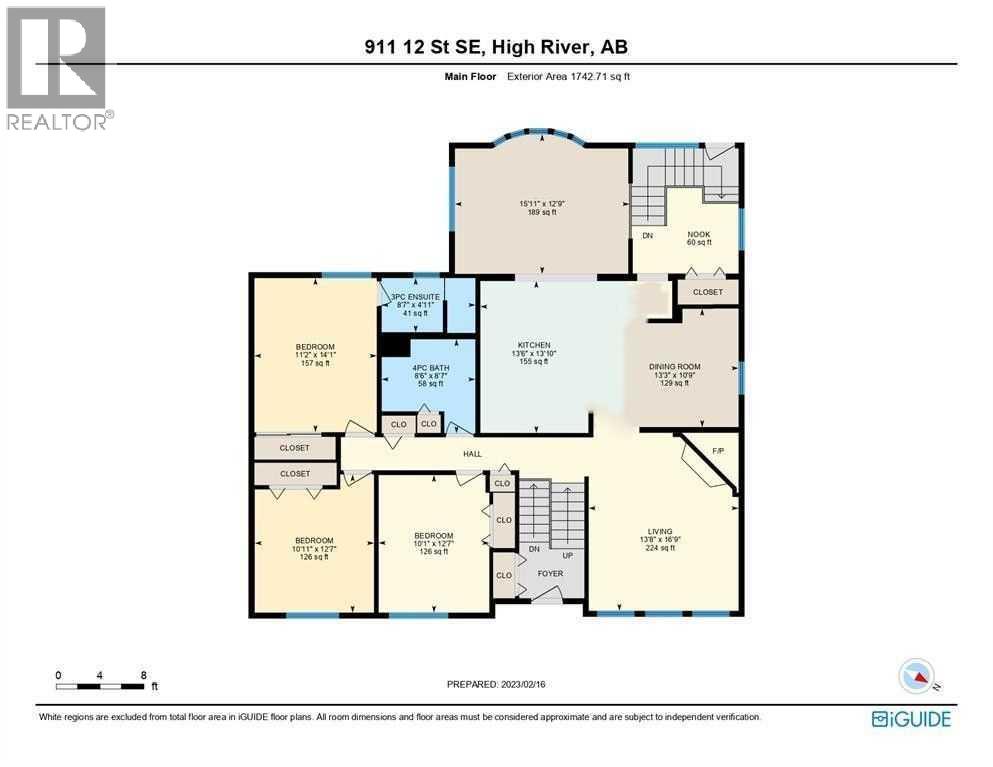
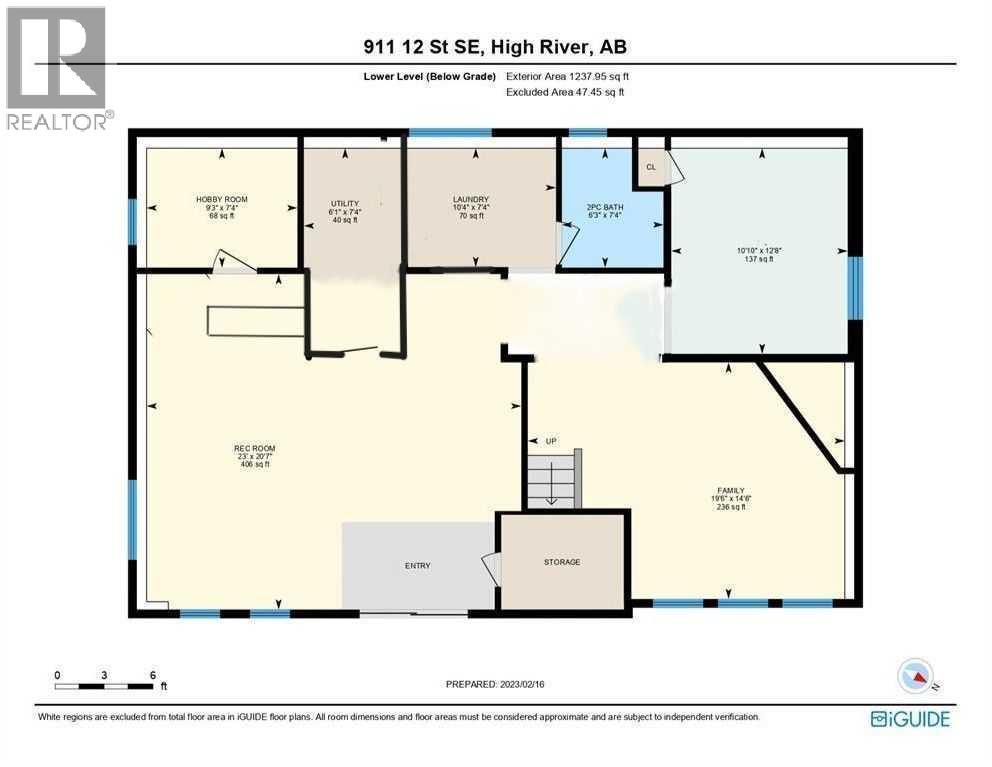
Click brochure link for more details. Located on a quiet street overlooking the Little Bow Canal and just steps from Emerson Lake and Happy Trails. This beautifully updated family home offers over 3,200 sq/ft of living space in an unbeatable location. With an elementary school only a block away and a high school within walking distance, a lake where locals love to bird watch, fish and walk the paths. It's the perfect home for you. This unique character home has been extensively renovated in all the right places while still maintaining its warmth and charm. This home offers 5 bedrooms, 2.5 bathrooms. The beauty when you first walk in with a vintage chandelier and floor to ceiling mirrors reflect all the natural light. Large windows throughout brighten the home. New enhancements are: remodeled kitchen with all new cupboards, stainless steel appliances, sink, island, countertops, pantry. Plumbing pipes & electrical outlets, & new light fixtures through out the home. The bathrooms with new fixtures, vanities, toilets, shower, tub and tile work. New carpet & vinyl plank flooring installed throughout the home. Some new windows throughout. New exterior doors, main and rear entrances. New high end cordless cell shades in most of the windows. All 3 main bedrooms have new ceiling fans/light combo. New high efficiency furnace and new hot water tank. New central vac cannister. There is a dinning room adjacent to the kitchen, along with a flex room currently used as a sunroom, it could be formal dinning. The rear door leads to a separate basement which would be ideal for a homebased business or play area for the kids, or a hobby room/bedroom. This home has 2 fireplaces, one on each level that could be easily be maintenanced for wood burning or electric inserts. Stay cool in the hot summers with the central air. The basement offers a cozy family room with large windows and a huge recreation/games room, that was the original attached garage. 2 additional bedrooms and a 2pc remodel ed bathroom. The backyard is low maintenance with a fully white vinyl fence with concrete patio, perennial flower beds, garden shed, gazebo, and an oversized heated single garage. The front concrete parking easily fits 2 full sized trucks. It's an exceptional home not to be missed! (id:67740)
Property details
Building
| Structure | House |
|---|---|
| Property type | Single Family |
| Ownership | Freehold |
| Style | Bi-level |
| Year built | 1983 |
| Construction | Wood frame |
| Foundation | Poured Concrete |
Interior
| Bedrooms above grade | 3 |
|---|---|
| Bedrooms below grade | 2 |
| Half baths | 1 |
| Above grade finished area | 1,743 square feet |
| Basement | Finished, Full |
| Flooring | Carpeted, Vinyl Plank |
| Heating | Forced air, Electric, Natural gas |
| Cooling | Central air conditioning |
| Fireplaces | 2 |
| Appliances | Washer, Refrigerator, Oven – Electric, Water softener, Dishwasher, Dryer |
Lot & exterior
| Lot size | 516.91 square meters |
|---|---|
| Lot dimensions | 516.91 |
| Lot features | Back lane, PVC window, No Smoking Home, Gazebo |
| Fencing | Fence |
| Community features | Golf Course Development, Lake Privileges |
| Zoning description | TND |
Parking
| Parking spaces | 1 |
|---|---|
| Parking | Attached Garage, Street |
Fees & taxes
| Annual property taxes | $4,163 |
|---|---|
| Tax year | 2025 |
Rooms
| Room | Level | Dimensions |
|---|---|---|
| Bedroom | Main level | 12.58 Ft x 10.08 Ft |
| Bedroom | Main level | 12.58 Ft x 10.92 Ft |
| 3pc Bathroom | Main level | 14.08 Ft x 11.17 Ft |
| Bedroom | Lower level | 7.33 Ft x 9.25 Ft |
| Primary Bedroom | Main level | 14.08 Ft x 11.17 Ft |
| Living room | Main level | 16.75 Ft x 13.67 Ft |
| Dining room | Main level | 10.75 Ft x 13.25 Ft |
| Kitchen | Main level | 13.83 Ft x 13.50 Ft |
| 4pc Bathroom | Main level | |
| Family room | Basement | 14.50 Ft x 19.50 Ft |
| Recreational, Games room | Basement | 20.58 Ft x 23.00 Ft |
| 2pc Bathroom | Basement | |
| Laundry room | Basement | 7.33 Ft x 10.33 Ft |
| Bedroom | Basement | 12.67 Ft x 10.83 Ft |
Location
Map location is approximate. Open larger map
Listing brokerage: Honestdoor Inc.

Listing data last updated November 3, 2026 11:48 pm.
Terms of use for MLS® listing content
By using this website and viewing its MLS® listing content you agree to these terms.
REALTOR®, REALTORS®, and the REALTOR® logo are certification marks that are owned by REALTOR® Canada Inc. and licensed exclusively to The Canadian Real Estate Association (CREA). These certification marks identify real estate professionals who are members of CREA and who must abide by CREA’s By-Laws, Rules, and the REALTOR® Code. The MLS® trademark and the MLS® logo are owned by CREA and identify the quality of services provided by real estate professionals who are members of CREA.
The information contained on this site is based in whole or in part on information that is provided by members of The Canadian Real Estate Association (CREA), who are responsible for its accuracy. REALTOR.ca Canada Inc. reproduces and distributes this information as a service for its members and neither CREA nor REALTOR.ca Canada Inc. assumes responsibility for its accuracy
This website is operated by the Berg Estate Team (Tom Berg and Valery Berg), REALTORS® with eXp Realty, members of The Canadian Real Estate Association.
The listing content on this website is protected by copyright and other laws, and is intended solely for the private, non-commercial use by individuals. Any other reproduction, distribution or use of the content, in whole or in part, is specifically forbidden. The prohibited uses include commercial use, “screen scraping”, “database scraping”, and any other activity intended to collect, store, reorganize or manipulate data on the pages produced by or displayed on this website.