
3217 Elbow Drive Southwest
Elbow Park, Calgary, Alberta T2S2J4
$1,089,000
Listed by RE/MAX House of Real Estate
MLS® A2323976
- Bedrooms
- 4
- Bathrooms
- 2 + 1 half
- Living area
- 2,457 sq ft
- Type
- House
- Built
- 1912
About this property
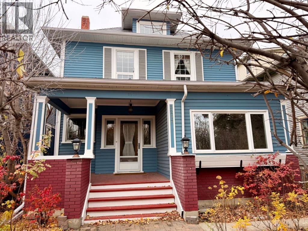
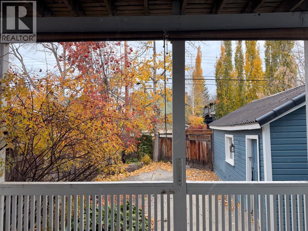
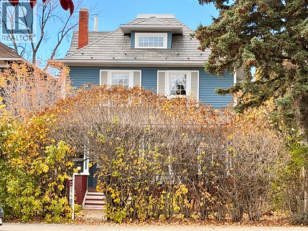
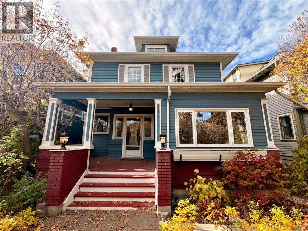
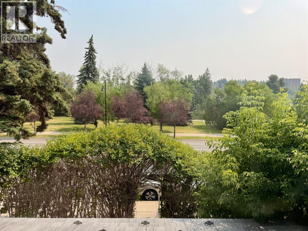
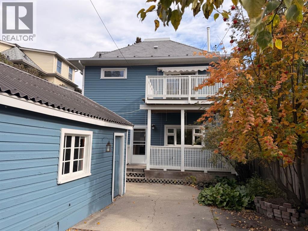
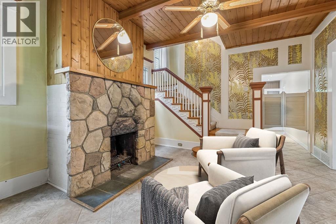
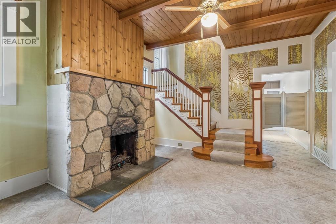
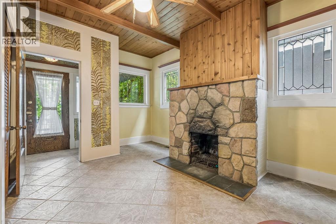
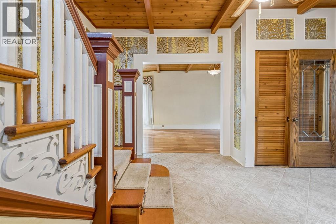
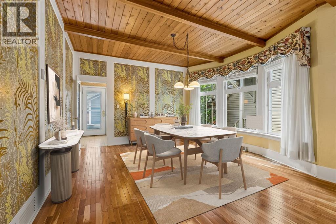
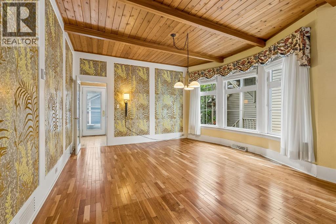
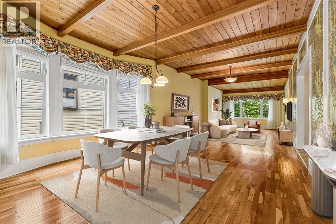
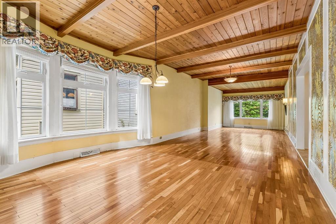
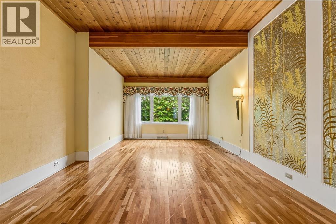
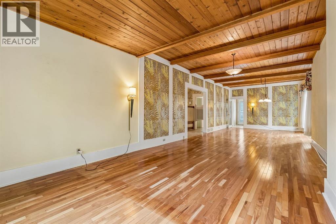
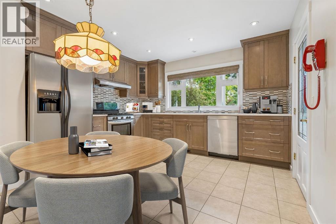
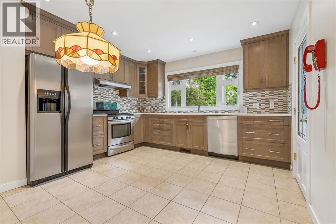
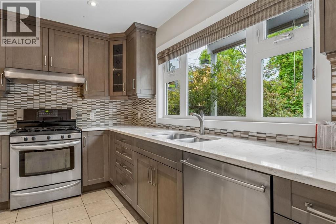
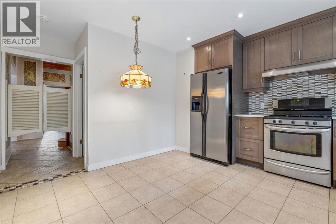
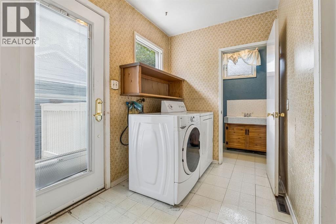
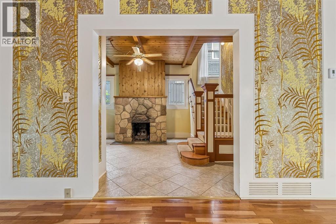
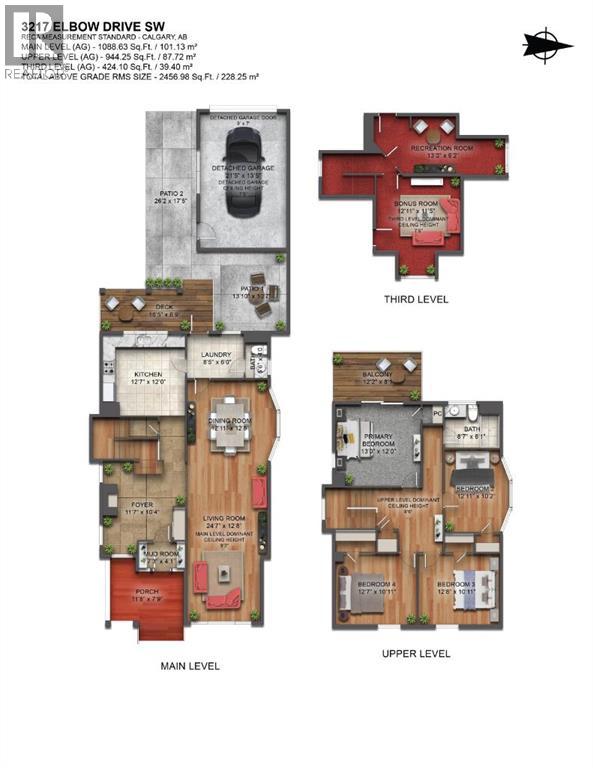
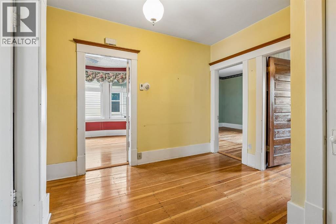
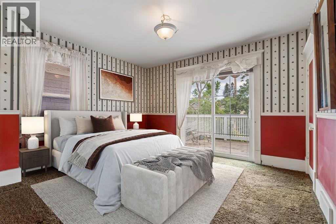
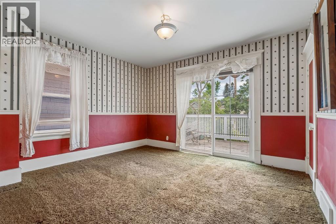
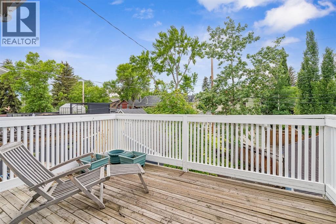
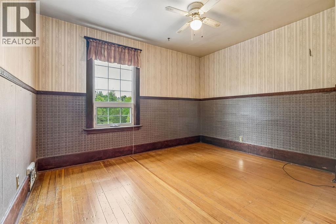
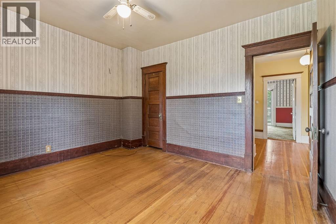
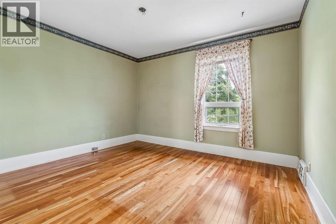
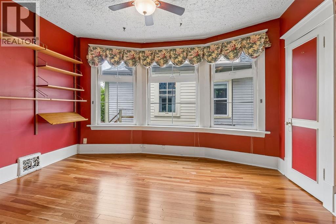
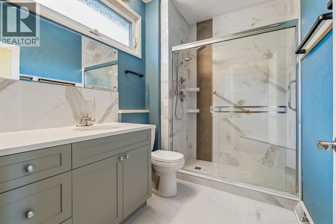
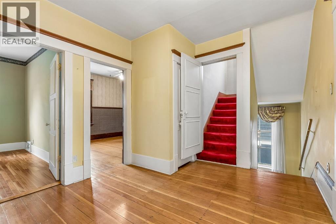
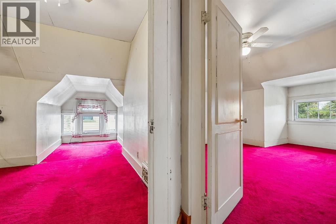
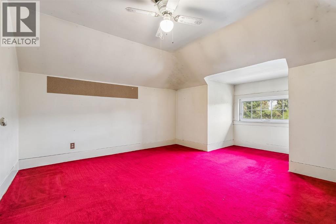
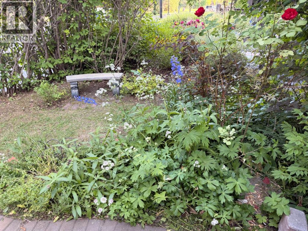
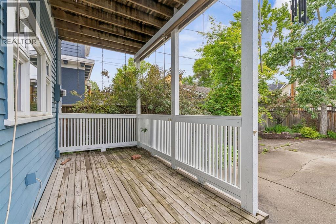
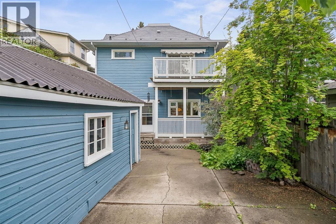
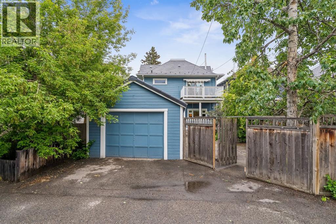
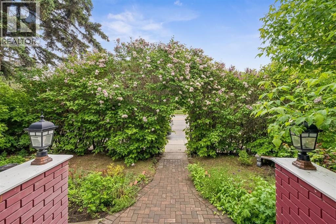
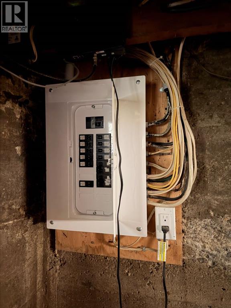
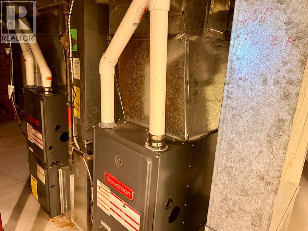
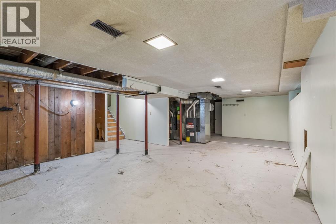
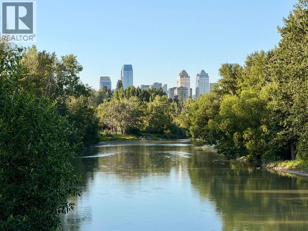
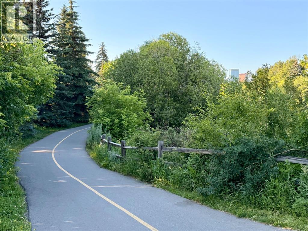
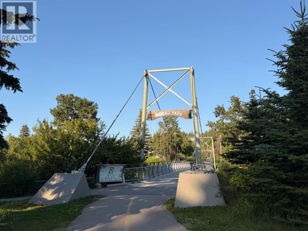
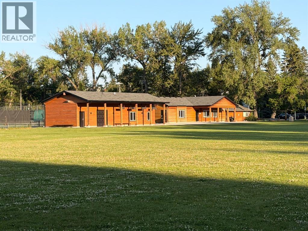
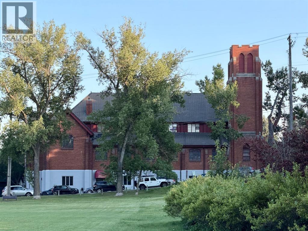
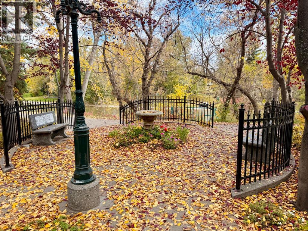
A home with a history! Looking for an Owner who will love it as much as the last Owners!!! Embrace an exceptional opportunity to reimagine this remarkable two and half storey home, nestled within the coveted community of Elbow Park, SW Calgary. Boasting generous living spaces spanning 2456.98 square feet, this house presents a canvas for those seeking architectural elegance and personalization. With four bedrooms above grade and two bathrooms, the home offers comfort and functionality for its inhabitants. Step inside to discover a warm inviting atmosphere, accentuated by hardwood floors, 9ft 3 inch high beamed ceilings in the living room/dining room, sunlight filtering in through beveled glass windows in the entrance foyer. Also complemented by mostly newer vinyl windows, the high ceilings create a sense of spaciousness. Quartz counters grace the kitchen plus updated cabinets plus pot lights providing an ideal setting for culinary pursuits. A stone fireplace, adorned with a mantle, welcomes guests in the entrance, establishing an ambiance of grandeur. Retreat to serene retreats within the bedrooms, including a spacious west deck off the primary bedroom. Though the basement remains unfinished but with two high efficiency furnaces with room for storage, wine cellar, workout areas. Outside, discover private outdoor spaces including sundecks, concrete rear patio, spacious front covered verandah enhanced by landscaped front and back yards, low maintenance landscape, and a paved back lane providing added convenience. Situated within a vibrant community, residents benefit from access to community amenities such as a clubhouse, park, playground, schools nearby, shopping nearby, sidewalks, street lights, tennis court(s), and walking/bike paths. With its generous size, private lot spanning 4133 square feet, and single detached garage accommodating one vehicle, this home offers a remarkable combination of comfort, convenience, and potential for transformation—a rare opportuni ty to infuse your own vision into this Elbow Park gem with the Elbow River walking/bike paths across the street and a short walk to all the restaurants, coffee shops and amenities of 4th Street SW. (id:67740)
Property details
Building
| Structure | House |
|---|---|
| Property type | Single Family |
| Ownership | Freehold |
| Year built | 1912 |
| Storeys | 2.5 |
| Construction | Wood frame |
| Foundation | Poured Concrete |
Interior
| Bedrooms above grade | 4 |
|---|---|
| Bedrooms below grade | 0 |
| Half baths | 1 |
| Above grade finished area | 2,457 square feet |
| Basement | Unfinished, Full |
| Flooring | Hardwood, Carpeted, Ceramic Tile, Linoleum, Softwood |
| Heating | Forced air, Natural gas, Other |
| Cooling | None |
| Fireplaces | 1 |
| Appliances | Washer, Refrigerator, Gas stove(s), Dishwasher, Dryer, Hood Fan, Window Coverings |
| Security | Smoke Detectors |
Lot & exterior
| Lot size | 384.00 square meters |
|---|---|
| Lot dimensions | 384.00 |
| Lot features | See remarks, Other, Back lane, PVC window |
| Exterior | Brick, Wood siding |
| Fencing | Fence |
| View | View |
| Zoning description | R-CG |
Parking
| Parking spaces | 1 |
|---|---|
| Parking | Detached Garage |
Fees & taxes
| Annual property taxes | $5,422 |
|---|---|
| Tax year | 2026 |
Rooms
| Room | Level | Dimensions |
|---|---|---|
| Living room | Main level | 12.67 Ft x 24.58 Ft |
| Dining room | Main level | 12.67 Ft x 12.92 Ft |
| Other | Main level | 12.00 Ft x 12.58 Ft |
| Foyer | Main level | 10.33 Ft x 11.58 Ft |
| Other | Main level | 4.08 Ft x 7.25 Ft |
| Laundry room | Main level | 6.00 Ft x 8.42 Ft |
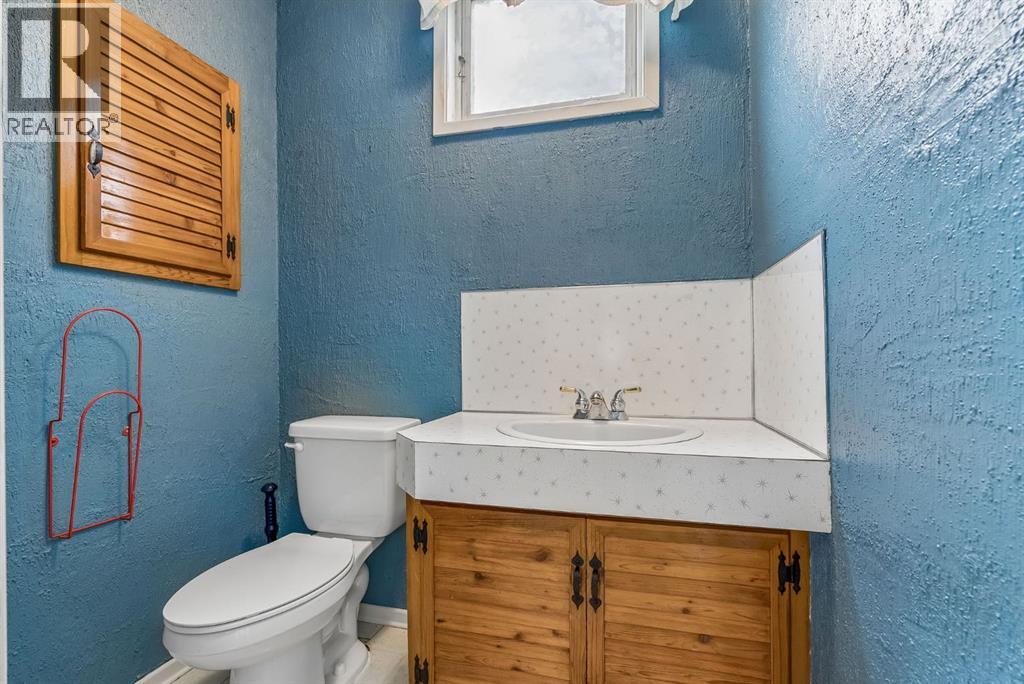
| 2pc Bathroom | Main level | 4.00 Ft x 5.50 Ft |
| Primary Bedroom | Second level | 12.00 Ft x 13.00 Ft |
| Bedroom | Second level | 10.17 Ft x 12.92 Ft |
| Bedroom | Second level | 10.92 Ft x 12.67 Ft |
| Bedroom | Second level | 10.92 Ft x 12.58 Ft |
| 3pc Bathroom | Second level | 6.08 Ft x 8.58 Ft |
| Recreational, Games room | Third level | 9.17 Ft x 13.00 Ft |
| Other | Third level | 5.92 Ft x 7.75 Ft |
| Bonus Room | Third level | 11.42 Ft x 12.92 Ft |
Location
Map location is approximate. Open larger map
Listing brokerage: RE/MAX House of Real Estate

Listing data last updated November 5, 2026 10:31 am.
Terms of use for MLS® listing content
By using this website and viewing its MLS® listing content you agree to these terms.
REALTOR®, REALTORS®, and the REALTOR® logo are certification marks that are owned by REALTOR® Canada Inc. and licensed exclusively to The Canadian Real Estate Association (CREA). These certification marks identify real estate professionals who are members of CREA and who must abide by CREA’s By-Laws, Rules, and the REALTOR® Code. The MLS® trademark and the MLS® logo are owned by CREA and identify the quality of services provided by real estate professionals who are members of CREA.
The information contained on this site is based in whole or in part on information that is provided by members of The Canadian Real Estate Association (CREA), who are responsible for its accuracy. REALTOR.ca Canada Inc. reproduces and distributes this information as a service for its members and neither CREA nor REALTOR.ca Canada Inc. assumes responsibility for its accuracy
This website is operated by the Berg Estate Team (Tom Berg and Valery Berg), REALTORS® with eXp Realty, members of The Canadian Real Estate Association.
The listing content on this website is protected by copyright and other laws, and is intended solely for the private, non-commercial use by individuals. Any other reproduction, distribution or use of the content, in whole or in part, is specifically forbidden. The prohibited uses include commercial use, “screen scraping”, “database scraping”, and any other activity intended to collect, store, reorganize or manipulate data on the pages produced by or displayed on this website.