
58 Edgevalley Close Northwest
Edgemont, Calgary, Alberta T3A5E4
$1,020,000
Listed by MaxWell Capital Realty
MLS® A2332126
- Bedrooms
- 4
- Bathrooms
- 3
- Living area
- 1,403 sq ft
- Type
- House
- Built
- 1993
About this property
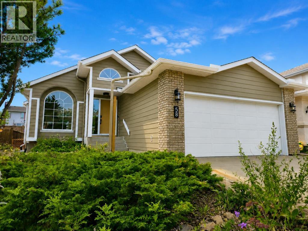
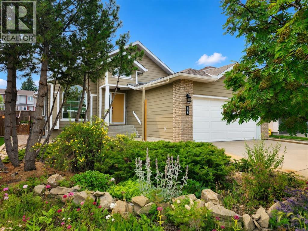
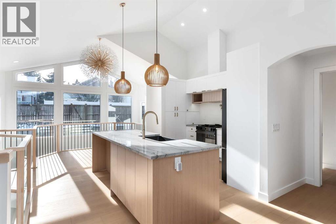
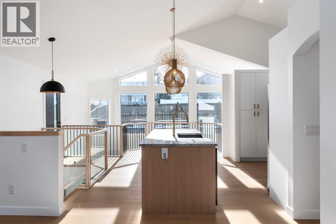
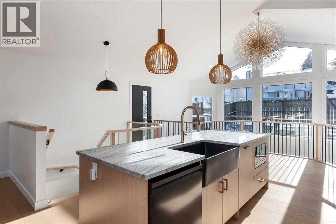
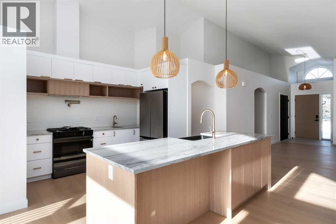
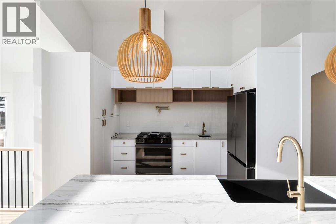
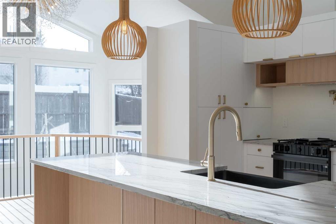
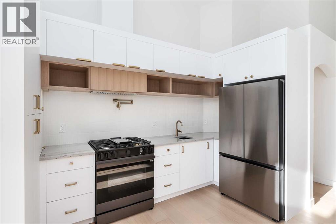
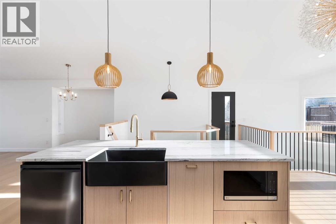
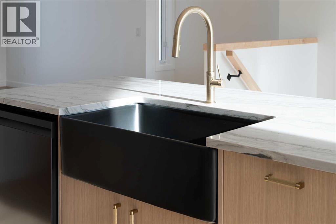
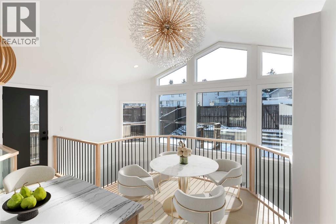
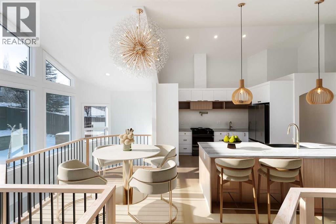
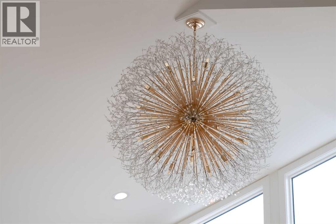
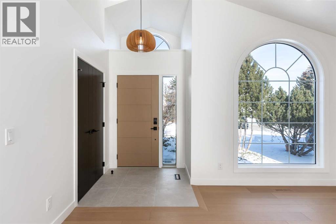
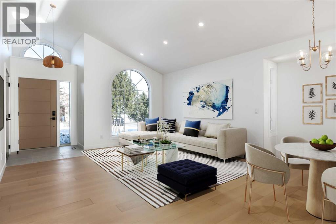
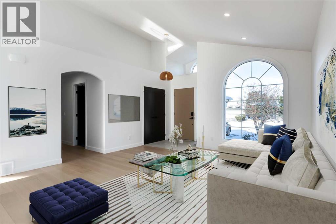
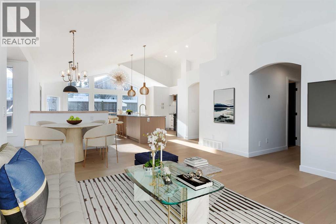
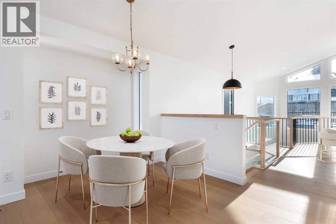
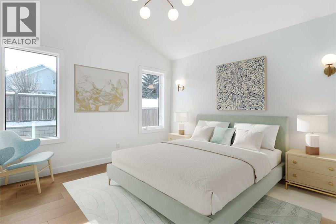
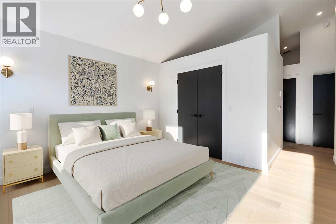
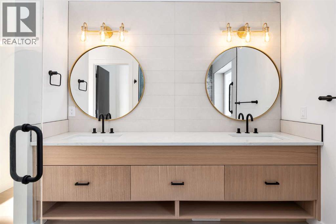
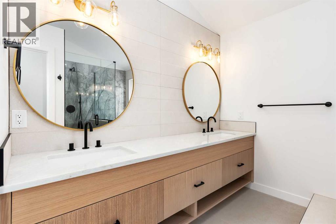
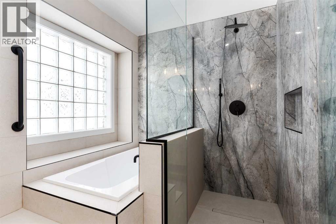
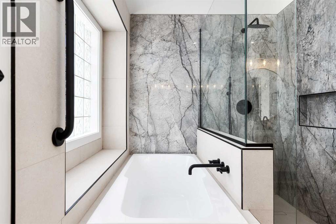
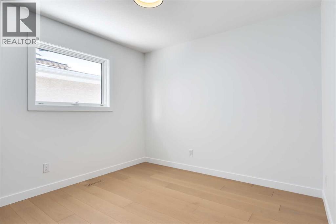
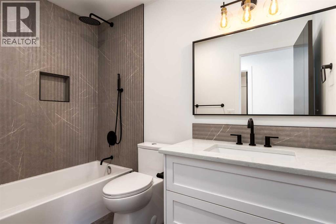
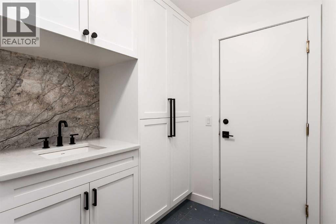
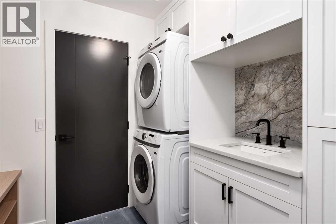
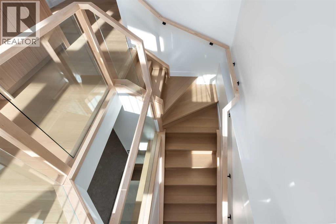
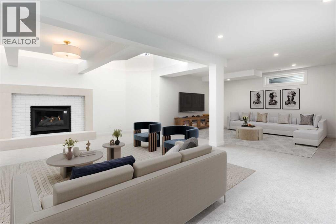
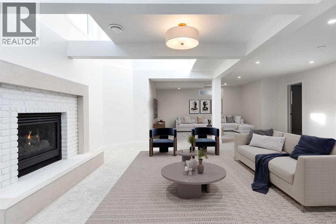
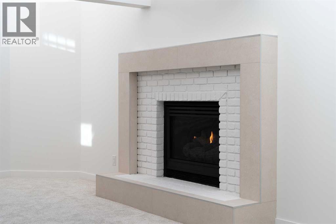
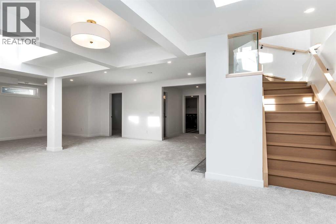
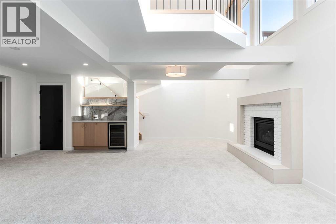
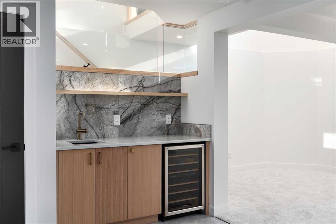
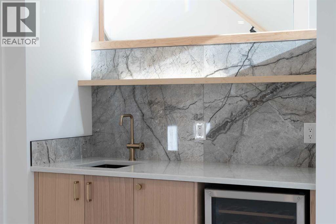
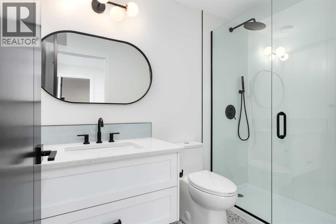
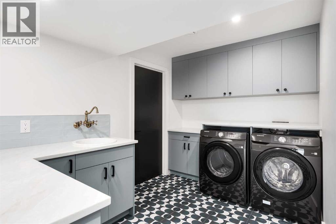
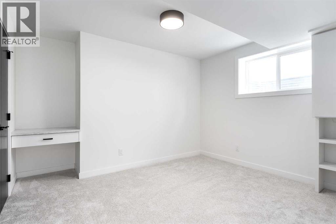
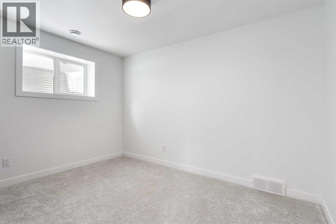
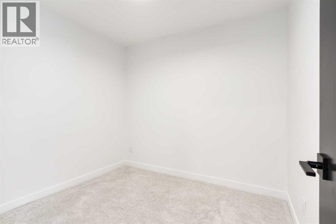
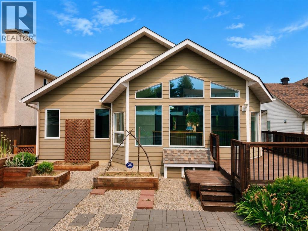
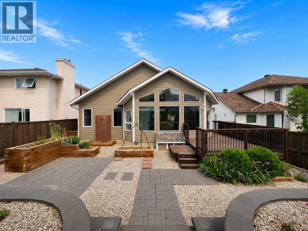
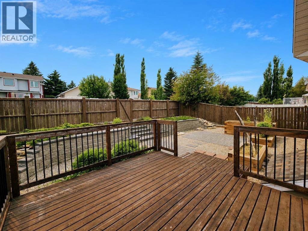
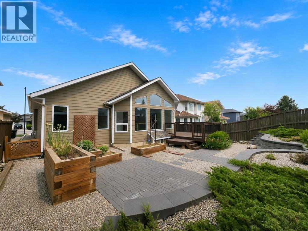
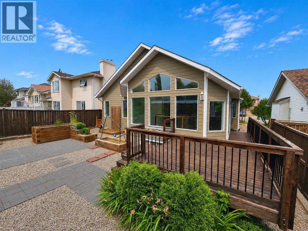
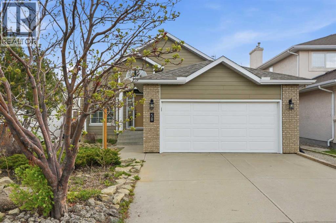
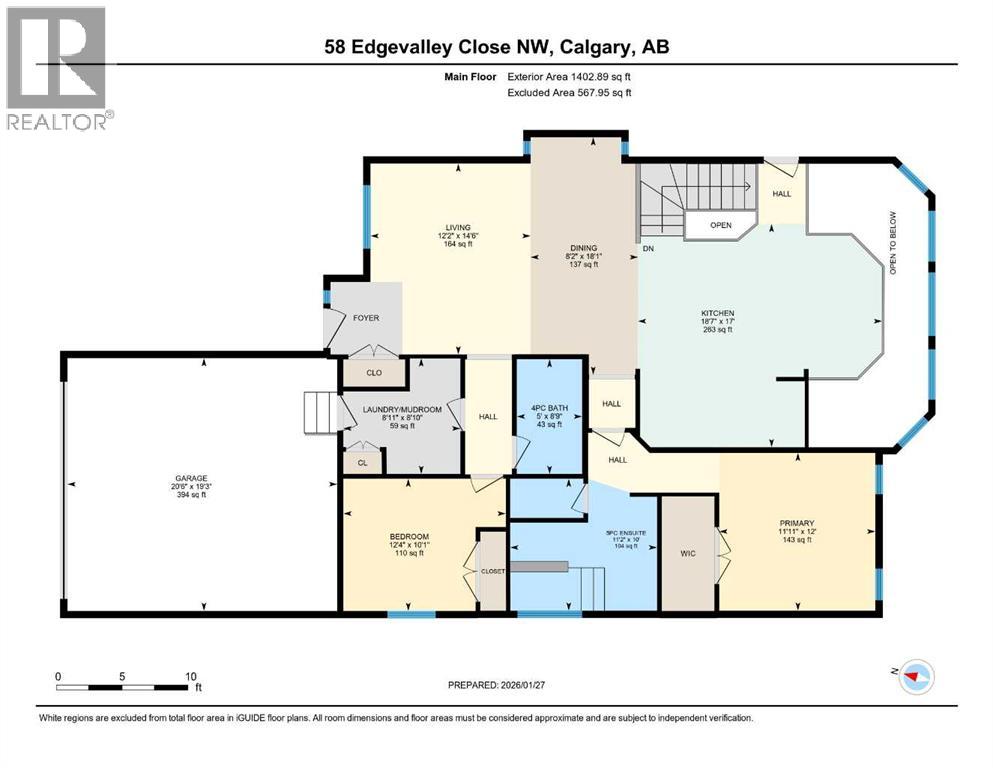
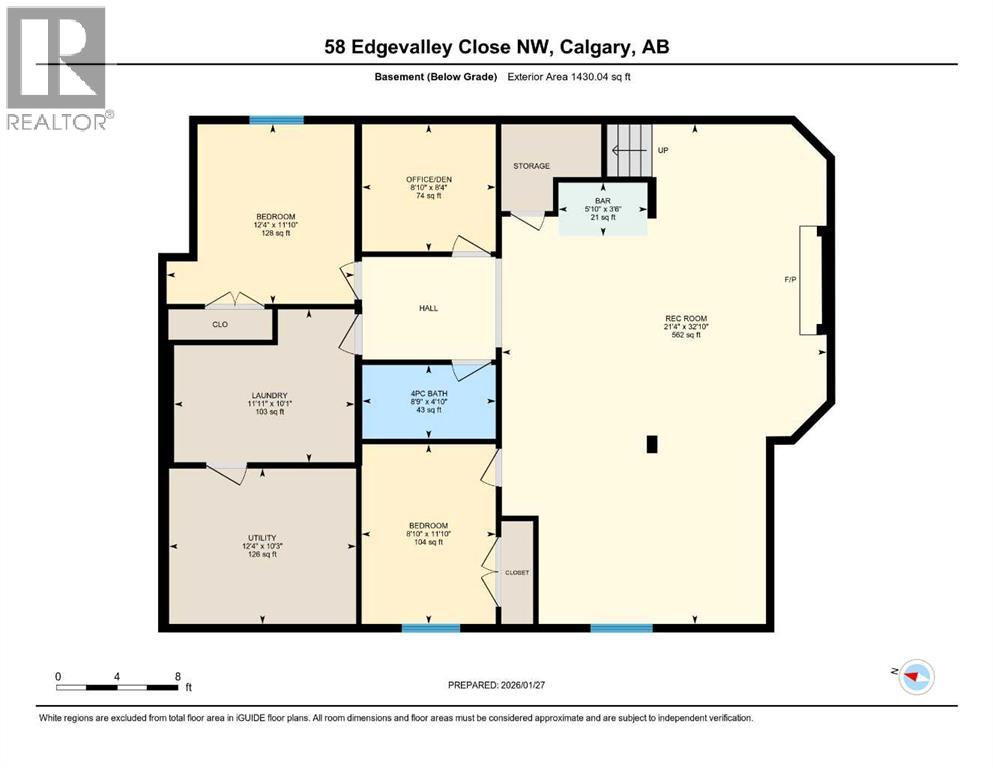
** CHECK OUT THE VIDEO TOUR ** Welcome to a beautifully REIMAGINED BUNGALOW tucked into a peaceful, tree-lined setting backing directly onto a GREEN BELT in the highly sought-after community of Edgemont. Offering over 2,800 sq ft of developed living space, this FULLY RENOVATED home blends TIMELESS architecture with MODERN design in one of Northwest Calgary’s most established neighbourhoods. Step inside and you’re immediately greeted by soaring VAULTED FLAT CEILINGS & a dramatic wall of SOUTH-FACING windows that fill the home with NATURAL LIGHT all day long. The heart of the home is the STUNNING kitchen & living area, designed for both everyday living & effortless entertaining. The renovated kitchen features a large central island with QUARTZITE natural stone countertops, sleek cabinetry, modern lighting, and HIGH-END finishes that feel straight out of a design magazine. The open layout flows seamlessly into the dining & living spaces, with EXPANSIVE windows framing views of the lush backyard & green space beyond. On the main floor you’ll find a spacious PRIMARY RETREAT complete with a walk-in closet & a SPA-INSPIRED ensuite bathroom featuring a double vanity, quartz countertops, white oak cabinetry, luxurious wall & floor tiles, a beautiful soaking tub & a gorgeous glass shower framed with exquisite PORCELAIN SLABS. A conveniently located main-floor laundry/mud room sits just off the double attached garage, and a beautifully renovated full bathroom & large 2nd bedroom. The lower level has been professionally developed to include a gas fireplace & bright & spacious family/recreation room flooded with natural light from the same south-facing windows above. Two additional bedrooms, a gorgeous bathroom, 2ND LAUNDRY ROOM, an exquisite wet bar & generous storage complete this level, offering flexibility for guests, teens, or multi-generational living. The south-facing backyard is truly a PRIVATE RETREAT. Professionally landscaped, it offers a LARGE DECK, patio area, rais ed garden beds, and an extensive retaining wall that creates layered flower gardens & outdoor living zones. It’s the PERFECT setting for summer dinners, morning coffee, or quiet evenings surrounded by nature. The exterior has been completely refreshed with durable Hardie board siding (completed in 2020), new shingles, soffits, fascia, eavestroughs, a new garage door (all completed in Oct/Nov 2024), and upgraded south-facing windows — giving the home strong curb appeal and long-term peace of mind. All BRAND NEW mechanicals completed in 2025 (Furnace, Hot Water Tank, Electrical Panel, PEX Plumbing Pipes, Water Softener, Humidifier). LOCATION IS EXCEPTIONAL. Edgemont is known for its quiet streets, mature trees, and access to nature. You’re just steps from beautiful ravines & Nose Hill Park, with its endless walking & biking paths, and only minutes to Market Mall, the University of Calgary, Foothills Hospital, SAIT & more. Stylish, bright, and move-in ready — this is LUXURY LIVING at its BEST!! (id:67740)
Property details
Building
| Structure | House |
|---|---|
| Property type | Single Family |
| Ownership | Freehold |
| Style | Bungalow |
| Year built | 1993 |
| Storeys | 1 |
| Construction | Wood frame |
| Foundation | Poured Concrete |
Interior
| Bedrooms above grade | 2 |
|---|---|
| Bedrooms below grade | 2 |
| Half baths | 0 |
| Above grade finished area | 1,403 square feet |
| Basement | Finished, Full |
| Flooring | Tile, Hardwood, Carpeted |
| Heating | Forced air, Natural gas, Other |
| Cooling | See Remarks |
| Fireplaces | 1 |
| Appliances | Washer, Refrigerator, Range – Gas, Dishwasher, Wine Fridge, Dryer, Microwave, Humidifier, Hood Fan, Garage door opener, Washer/Dryer Stack-Up |
Lot & exterior
| Lot size | 505.00 square meters |
|---|---|
| Lot dimensions | 505.00 |
| Lot features | Wet bar, Wood windows, PVC window, Closet Organizers, No Animal Home, No Smoking Home, Gas BBQ Hookup |
| Exterior | Brick |
| Fencing | Fence |
| Zoning description | R-1 |
Parking
| Parking spaces | 4 |
|---|---|
| Parking | Attached Garage, Concrete |
Fees & taxes
| Annual property taxes | $5,639 |
|---|---|
| Tax year | 2026 |
Rooms
| Room | Level | Dimensions |
|---|---|---|
| 4pc Bathroom | Main level | 5.00 Ft x 8.75 Ft |
| 5pc Bathroom | Main level | 11.17 Ft x 10.00 Ft |
| Bedroom | Main level | 12.33 Ft x 10.08 Ft |
| Dining room | Main level | 8.17 Ft x 18.08 Ft |
| Kitchen | Main level | 18.58 Ft x 17.00 Ft |
| Laundry room | Main level | 8.92 Ft x 8.83 Ft |
| Other | Main level | 8.92 Ft x 8.83 Ft |
| Living room | Main level | 12.17 Ft x 14.50 Ft |
| Primary Bedroom | Main level | 11.92 Ft x 12.00 Ft |
| 4pc Bathroom | Basement | 8.75 Ft x 4.83 Ft |
| Bedroom | Basement | 8.83 Ft x 11.83 Ft |
| Bedroom | Basement | 12.33 Ft x 11.83 Ft |
| Laundry room | Basement | 11.92 Ft x 10.08 Ft |
| Office | Basement | 8.83 Ft x 8.33 Ft |
| Recreational, Games room | Basement | 21.33 Ft x 32.83 Ft |
| Furnace | Basement | 12.33 Ft x 10.25 Ft |
Location
Map location is approximate. Open larger map
Listing brokerage: MaxWell Capital Realty

Listing data last updated November 5, 2026 5:31 am.
Terms of use for MLS® listing content
By using this website and viewing its MLS® listing content you agree to these terms.
REALTOR®, REALTORS®, and the REALTOR® logo are certification marks that are owned by REALTOR® Canada Inc. and licensed exclusively to The Canadian Real Estate Association (CREA). These certification marks identify real estate professionals who are members of CREA and who must abide by CREA’s By-Laws, Rules, and the REALTOR® Code. The MLS® trademark and the MLS® logo are owned by CREA and identify the quality of services provided by real estate professionals who are members of CREA.
The information contained on this site is based in whole or in part on information that is provided by members of The Canadian Real Estate Association (CREA), who are responsible for its accuracy. REALTOR.ca Canada Inc. reproduces and distributes this information as a service for its members and neither CREA nor REALTOR.ca Canada Inc. assumes responsibility for its accuracy
This website is operated by the Berg Estate Team (Tom Berg and Valery Berg), REALTORS® with eXp Realty, members of The Canadian Real Estate Association.
The listing content on this website is protected by copyright and other laws, and is intended solely for the private, non-commercial use by individuals. Any other reproduction, distribution or use of the content, in whole or in part, is specifically forbidden. The prohibited uses include commercial use, “screen scraping”, “database scraping”, and any other activity intended to collect, store, reorganize or manipulate data on the pages produced by or displayed on this website.