
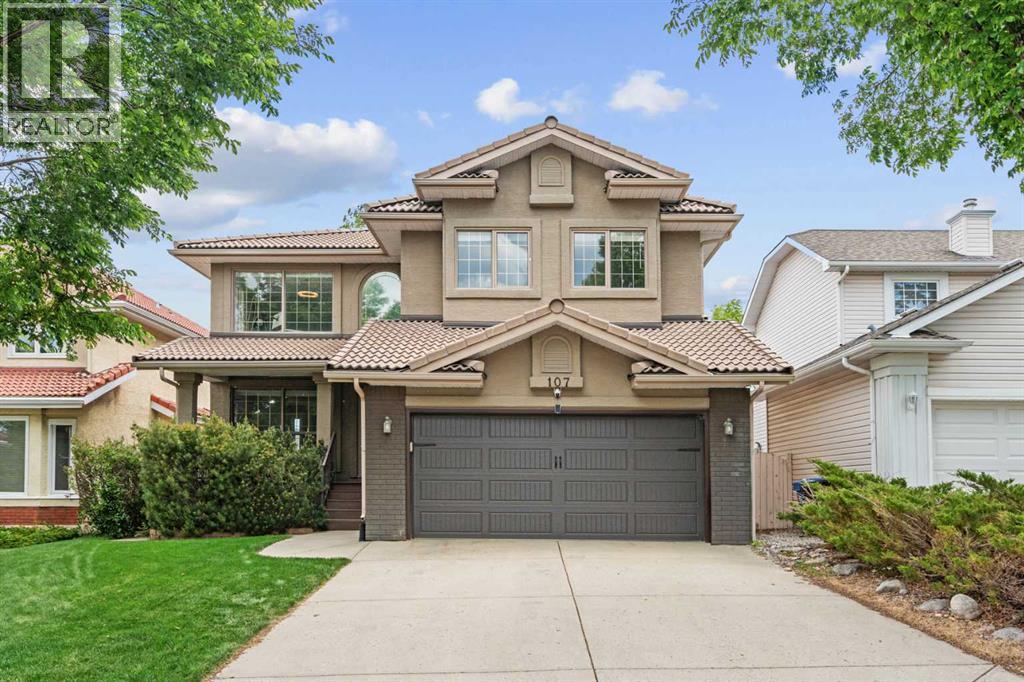
107 Edgebrook Circle Northwest
Edgemont, Calgary, Alberta T3A5A4
$1,175,000
Listed by RE/MAX House of Real Estate
MLS® A2339679
- Bedrooms
- 5
- Bathrooms
- 4 + 1 half
- Living area
- 2,474 sq ft
- Type
- House
- Built
- 1994
About this property
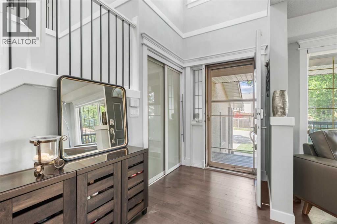
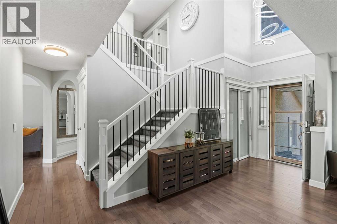
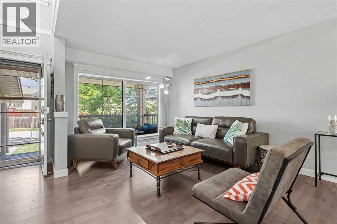
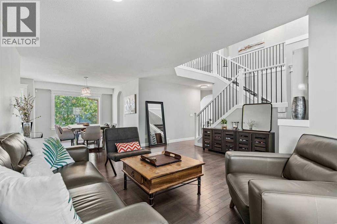
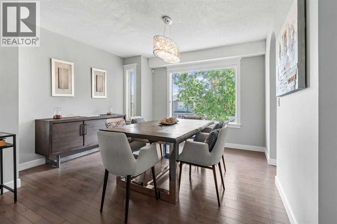
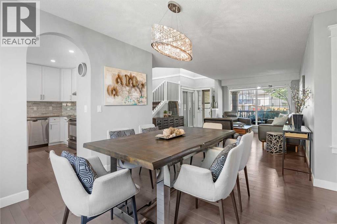
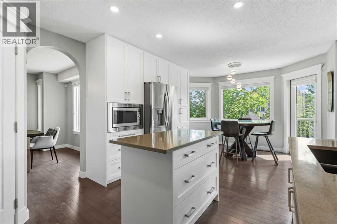
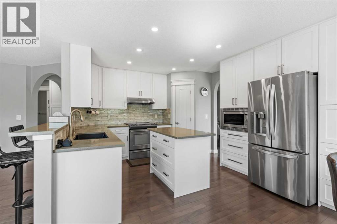
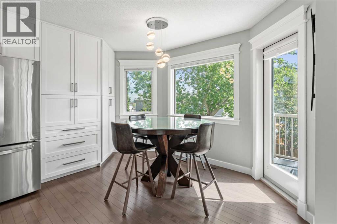
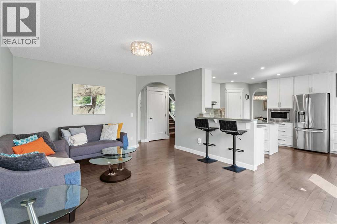
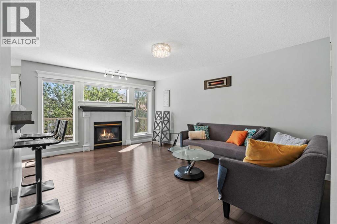
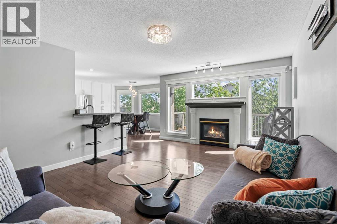
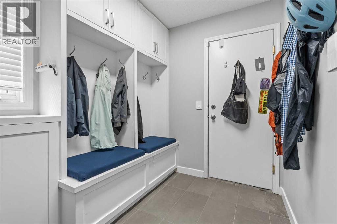
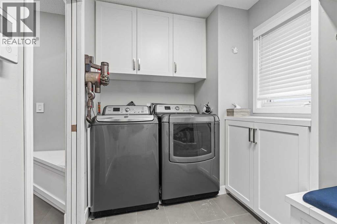
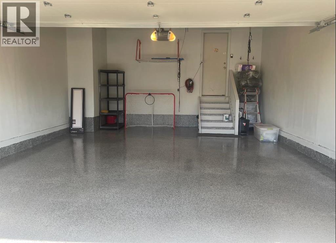
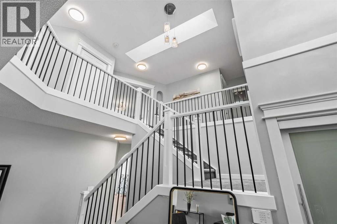
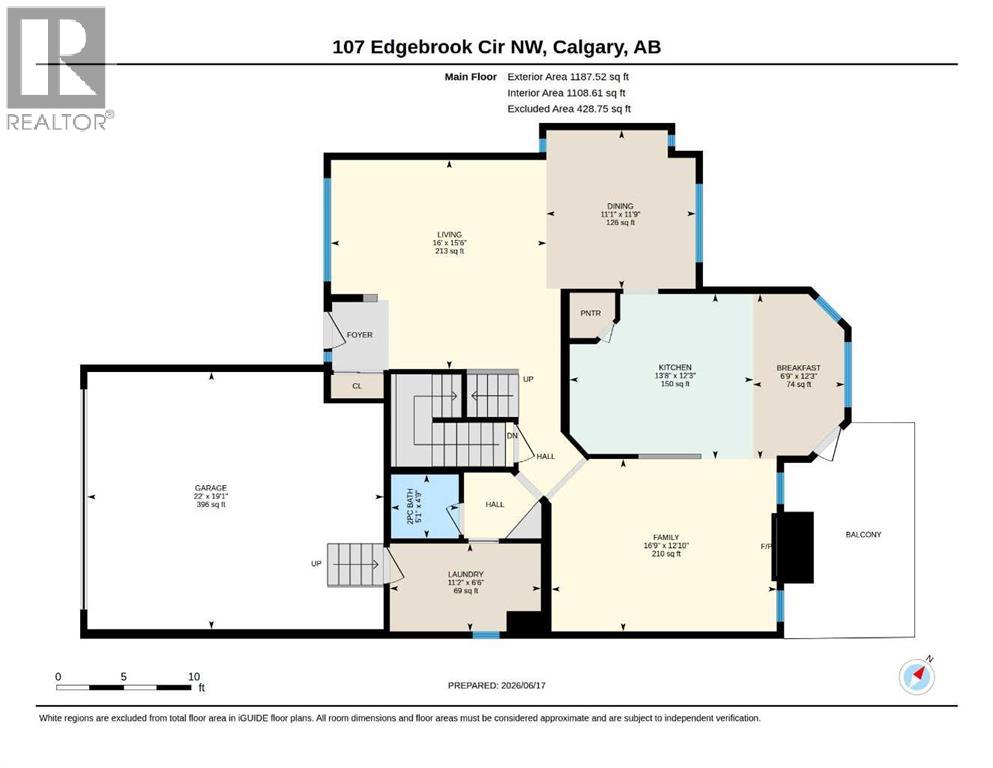
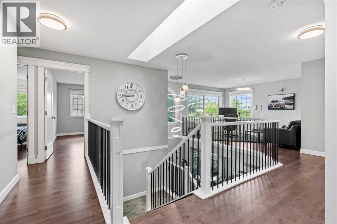
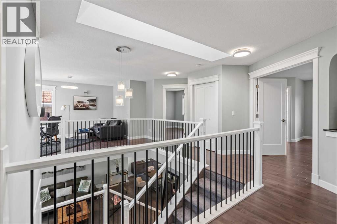
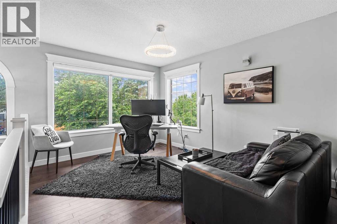
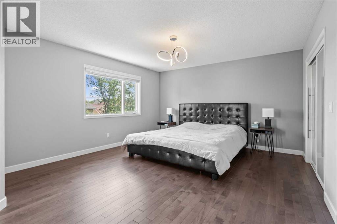
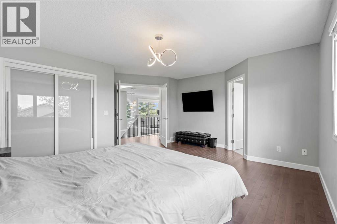
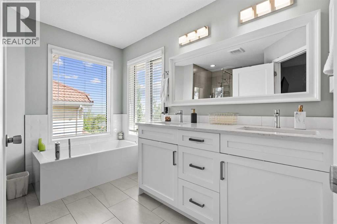
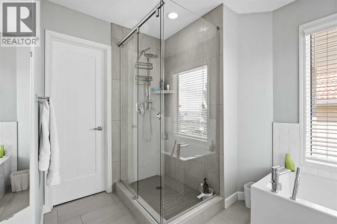
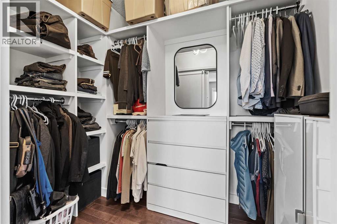
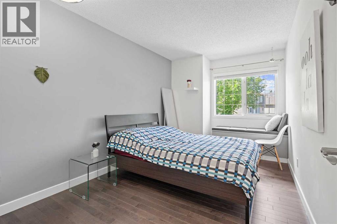
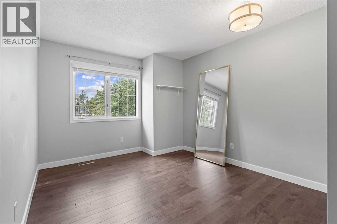
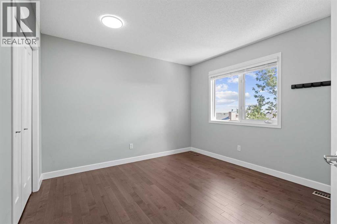
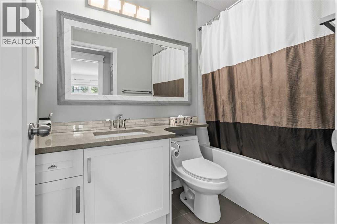
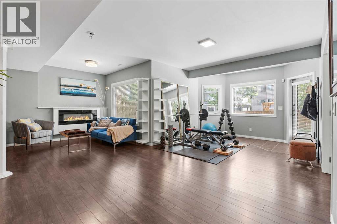
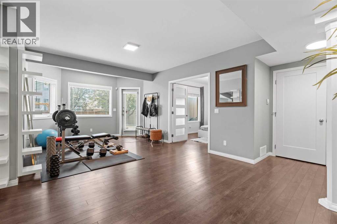
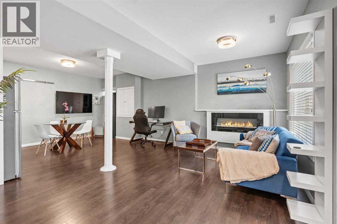
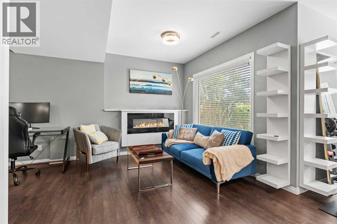
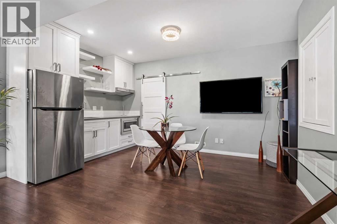
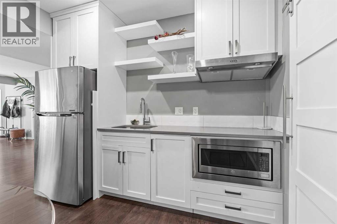
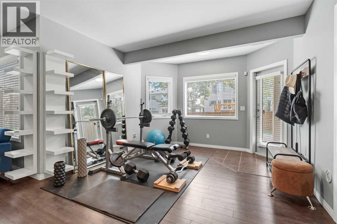
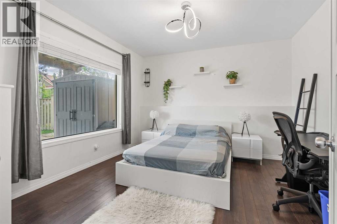
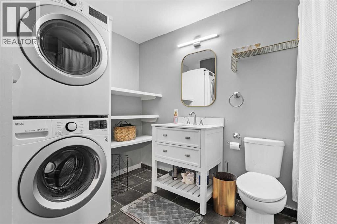
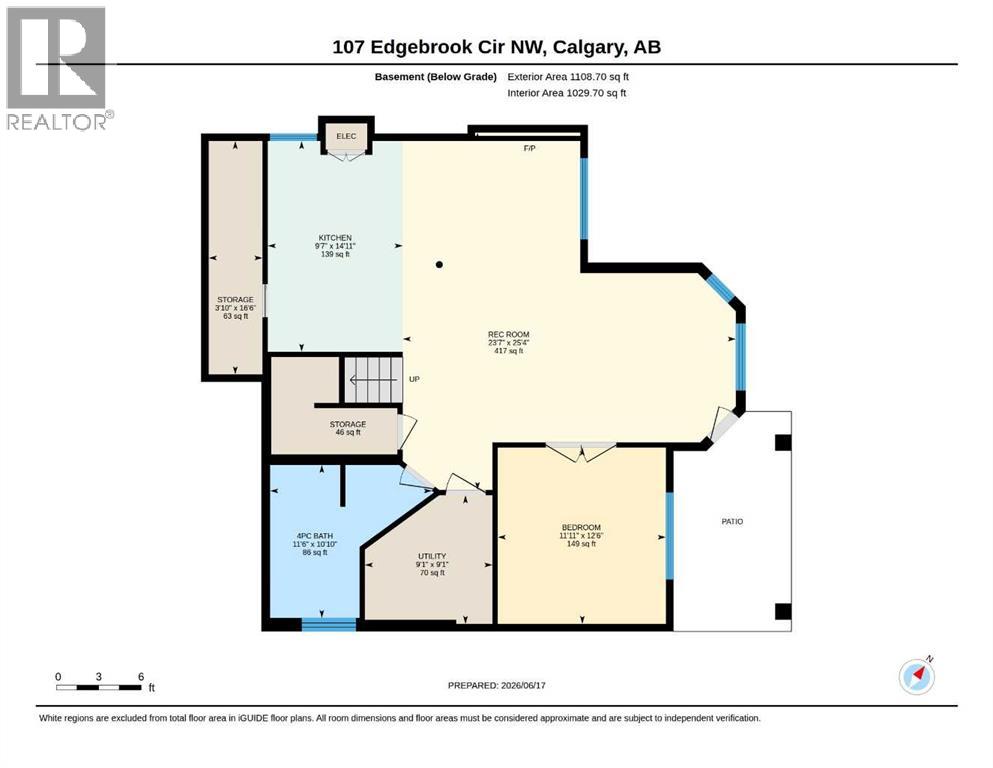
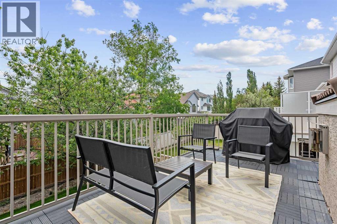
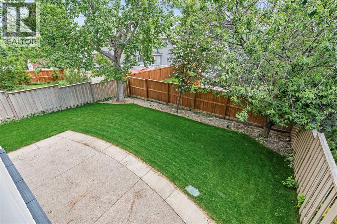
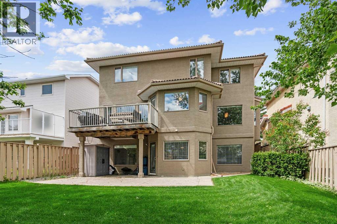
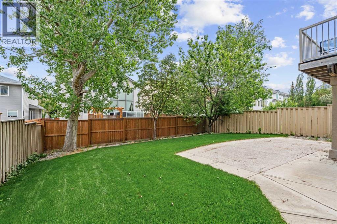
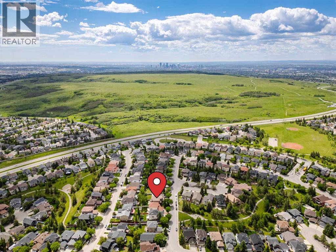
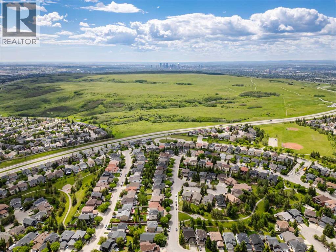
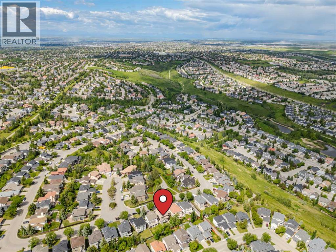
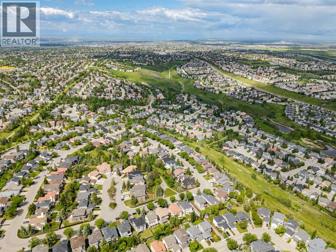
Welcome to 107 Edgebrook Circle NW, a beautifully renovated walkout home offering over 3400 sq. ft. of total developed living space in the heart of sought-after Edgemont. Ideally positioned on a quiet loop directly across from a playground, this impressive five-bedroom home offers the space, updates and location perfectly suited to family living.Extensively renovated throughout, the home features hardwood flooring across the main and upper levels, custom cabinetry, updated bathrooms and appliances, central air conditioning, Hunter Douglas window coverings and smart home features including lighting, irrigation, thermostat and doorbell controls. At the heart of the main floor is a beautifully updated kitchen with a plenty of storage and an open layout that flows effortlessly into the surrounding living spaces, creating an ideal setting for both everyday life and entertaining.The upper level offers four spacious bedrooms, including a private primary retreat accessed through French doors and complete with a large walk-in closet and renovated ensuite with in-floor heating. A versatile loft provides additional space for a home office, study area or bonus room. Main-floor laundry is conveniently located in the mudroom just off the attached garage.Downstairs, the fully developed walkout basement adds exceptional versatility with a fifth bedroom featuring French doors, full bathroom, wet bar, expansive recreation area, dedicated gym space and additional storage. In-floor heating provides added comfort throughout the basement, while a second laundry area offers additional convenience and flexibility.The outdoor spaces are equally well cared for. The landscaped 5,295 sq. ft. lot features mature trees, underground irrigation, a welcoming front patio and a spacious rear deck with a BBQ gas line. The double attached garage is finished with epoxy flooring, providing a clean and functional space for vehicles, storage and hobbies.Numerous improvements have been completed w ithin the past decade, including extensive renovations to the kitchen and all bathrooms, flooring, lighting and plumbing fixtures, appliances, central air conditioning and more. The home's Poly-B plumbing has also been replaced, with the exception of the lines serving the in-floor heating system and outside hose bib shut off, providing another significant update for the next owners.Edgemont remains one of northwest Calgary's most desirable family communities, with highly regarded schools including Edgemont School, Tom Baines School and Sir Winston Churchill High School. An extensive network of walking and biking paths, nearby parks and playgrounds, and convenient access to Nose Hill Park make it easy to enjoy the outdoors. Shopping, restaurants, recreation and major routes including Shaganappi Trail, John Laurie Boulevard and Stoney Trail are all just minutes away.Beautifully updated, exceptionally well located and designed with family living in mind, 107 Edgebrook Circle NW offers a rare opportunity (id:67740)
Property details
Building
| Structure | House |
|---|---|
| Property type | Single Family |
| Ownership | Freehold |
| Year built | 1994 |
| Storeys | 2 |
| Construction | Wood frame |
| Foundation | Poured Concrete |
Interior
| Bedrooms above grade | 4 |
|---|---|
| Bedrooms below grade | 1 |
| Half baths | 1 |
| Above grade finished area | 2,474 square feet |
| Basement | Finished, Full, Separate entrance, Walk out |
| Flooring | Tile, Hardwood, Laminate, Carpeted, Vinyl Plank |
| Heating | Forced air, In Floor Heating |
| Cooling | Central air conditioning |
| Fireplaces | 2 |
| Appliances | Washer, Refrigerator, Range – Electric, Dishwasher, Dryer, Microwave, Window Coverings, Washer/Dryer Stack-Up |
Lot & exterior
| Lot size | 5,295.84 square feet |
|---|---|
| Lot dimensions | 5295.84 |
| Lot features | Treed, See remarks, Wet bar, French door, Closet Organizers, Gas BBQ Hookup |
| Exterior | Brick, Stucco, See Remarks |
| Fencing | Fence |
| Zoning description | R-C1 |
Parking
| Parking spaces | 4 |
|---|---|
| Parking | Attached Garage, Other |
Fees & taxes
| Annual property taxes | $6,241 |
|---|---|
| Tax year | 2026 |
Rooms
| Room | Level | Dimensions |
|---|---|---|
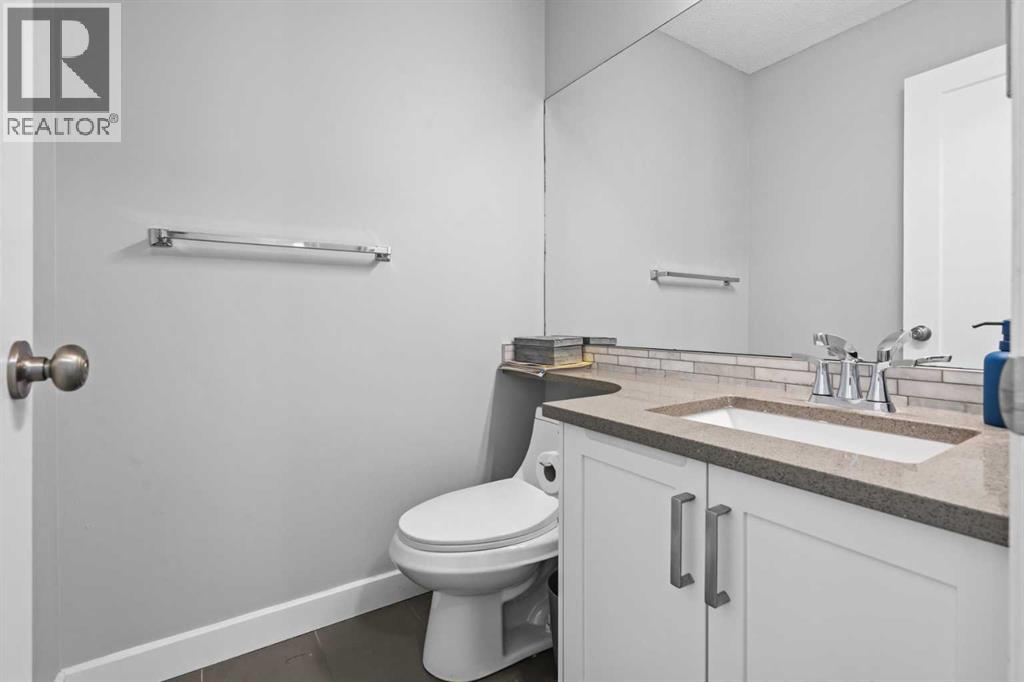
| 2pc Bathroom | Main level | 5.08 Ft x 4.75 Ft |
| Breakfast | Main level | 6.75 Ft x 12.25 Ft |
| Dining room | Main level | 11.75 Ft x 11.08 Ft |
| Family room | Main level | 16.75 Ft x 12.83 Ft |
| Kitchen | Main level | 13.67 Ft x 12.25 Ft |
| Laundry room | Main level | 11.17 Ft x 6.50 Ft |
| Living room | Main level | 16.00 Ft x 15.50 Ft |
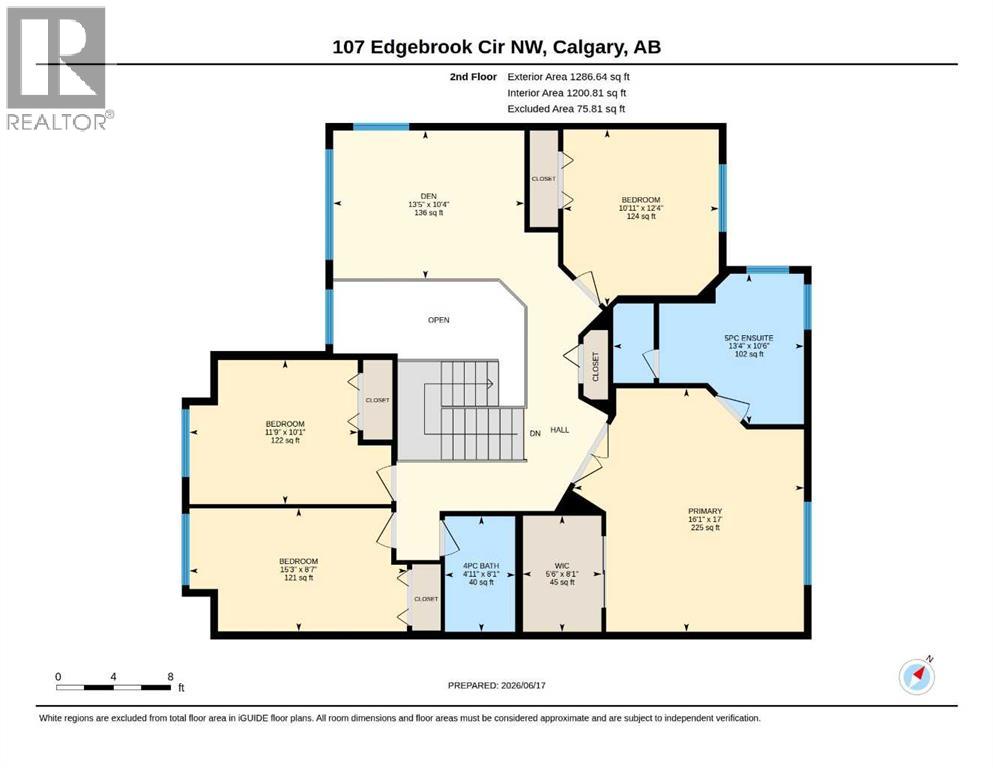
| 4pc Bathroom | Second level | 4.92 Ft x 8.08 Ft |
| 5pc Bathroom | Second level | 13.33 Ft x 10.50 Ft |
| Bedroom | Second level | 10.92 Ft x 12.33 Ft |
| Bedroom | Second level | 15.25 Ft x 8.58 Ft |
| Primary Bedroom | Second level | 16.08 Ft x 17.00 Ft |
| Other | Second level | 5.50 Ft x 8.08 Ft |
| Den | Second level | 13.42 Ft x 10.33 Ft |
| 4pc Bathroom | Basement | 11.50 Ft x 10.83 Ft |
| Bedroom | Basement | 11.92 Ft x 12.50 Ft |
| Other | Basement | 9.58 Ft x 14.92 Ft |
| Recreational, Games room | Basement | 23.58 Ft x 25.33 Ft |
| Storage | Basement | 3.83 Ft x 16.50 Ft |
| Furnace | Basement | 9.08 Ft x 9.08 Ft |
| Bedroom | Second level | 11.75 Ft x 10.08 Ft |
Location
Map location is approximate. Open larger map
Listing brokerage: RE/MAX House of Real Estate

Listing data last updated November 6, 2026 6:34 am.
Terms of use for MLS® listing content
By using this website and viewing its MLS® listing content you agree to these terms.
REALTOR®, REALTORS®, and the REALTOR® logo are certification marks that are owned by REALTOR® Canada Inc. and licensed exclusively to The Canadian Real Estate Association (CREA). These certification marks identify real estate professionals who are members of CREA and who must abide by CREA’s By-Laws, Rules, and the REALTOR® Code. The MLS® trademark and the MLS® logo are owned by CREA and identify the quality of services provided by real estate professionals who are members of CREA.
The information contained on this site is based in whole or in part on information that is provided by members of The Canadian Real Estate Association (CREA), who are responsible for its accuracy. REALTOR.ca Canada Inc. reproduces and distributes this information as a service for its members and neither CREA nor REALTOR.ca Canada Inc. assumes responsibility for its accuracy
This website is operated by the Berg Estate Team (Tom Berg and Valery Berg), REALTORS® with eXp Realty, members of The Canadian Real Estate Association.
The listing content on this website is protected by copyright and other laws, and is intended solely for the private, non-commercial use by individuals. Any other reproduction, distribution or use of the content, in whole or in part, is specifically forbidden. The prohibited uses include commercial use, “screen scraping”, “database scraping”, and any other activity intended to collect, store, reorganize or manipulate data on the pages produced by or displayed on this website.