
837 2 Avenue Southwest
Eau Claire, Calgary, Alberta T2P0E6
$2,328,000
Listed by LPT Realty
MLS® A2309463
- Bedrooms
- 4
- Bathrooms
- 4
- Living area
- 4,862 sq ft
- Type
- Apartment
- Built
- 1999
About this property
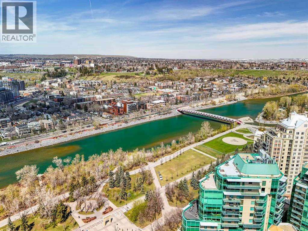
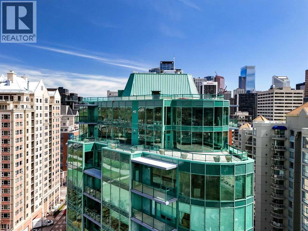
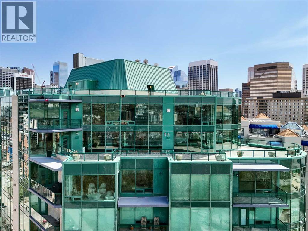
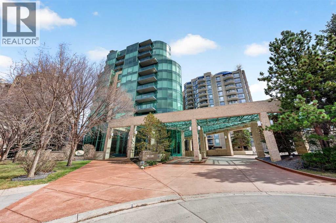
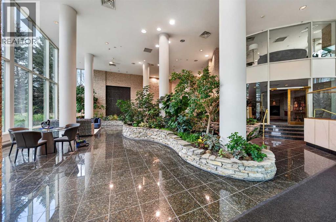
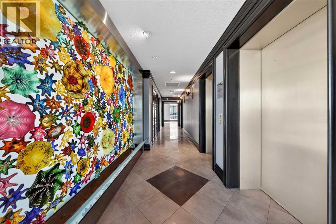
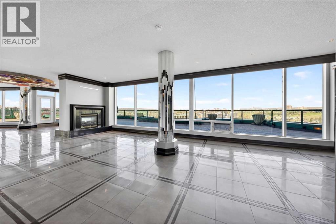
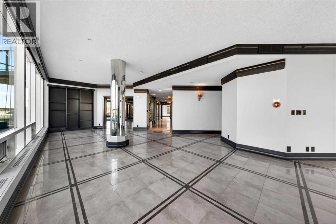
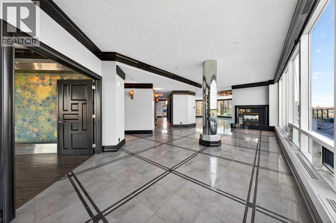
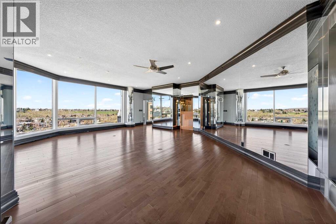
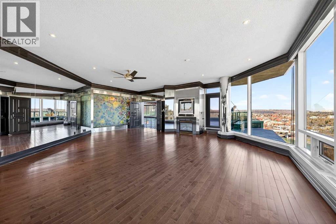
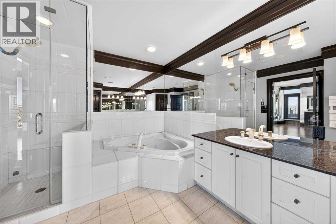
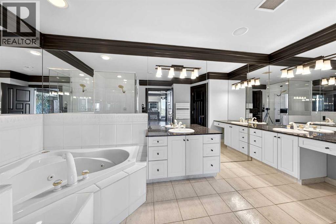
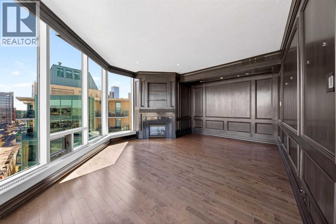
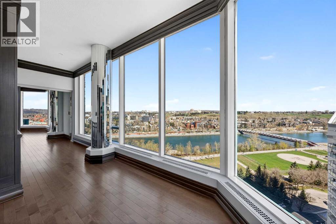
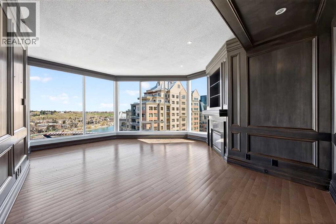
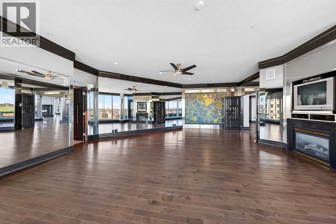
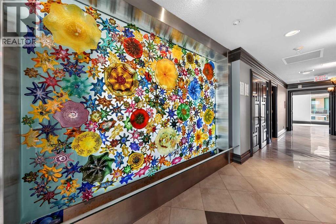
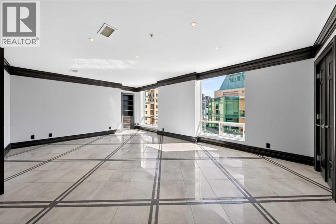
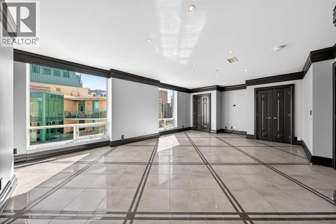
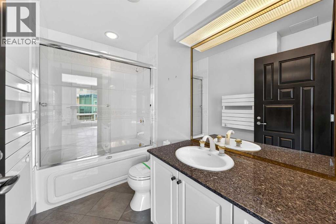
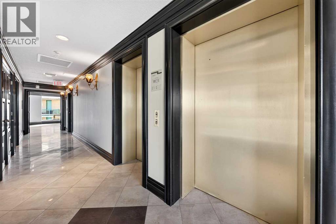
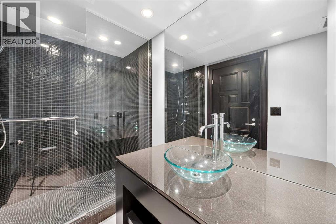
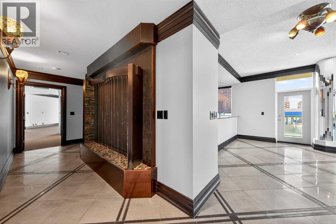
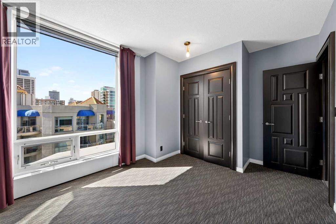
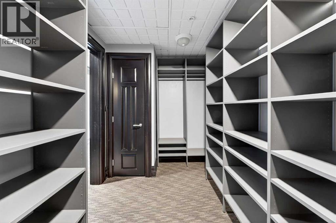
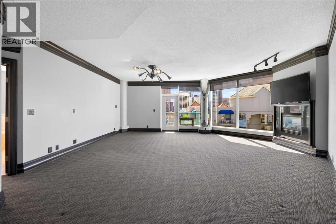
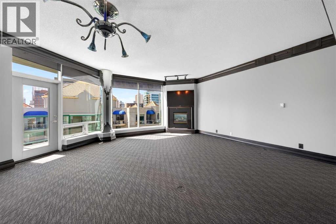
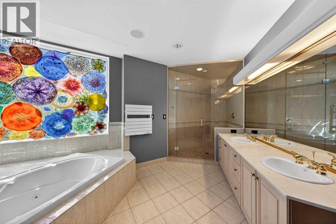
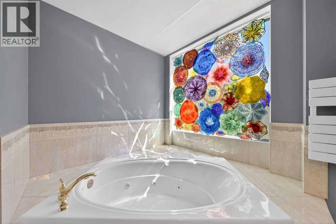
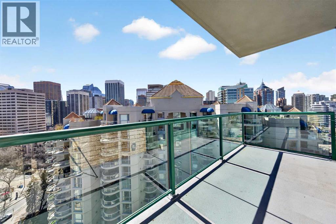
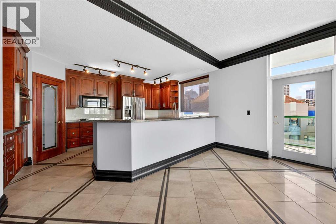
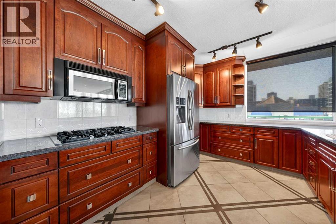
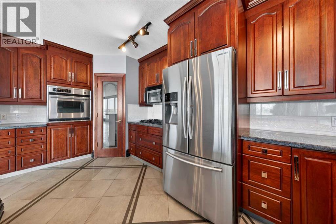
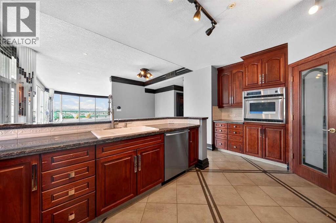
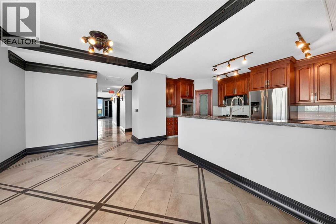
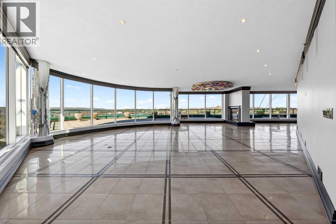
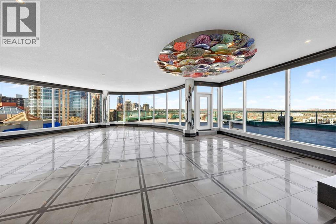
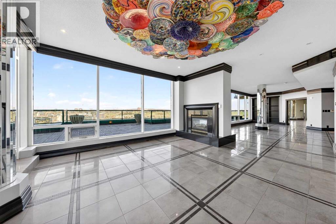
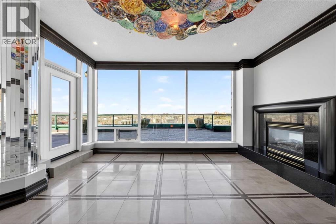
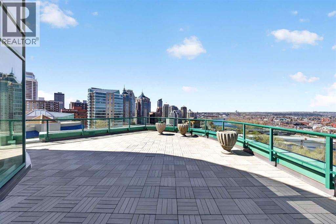
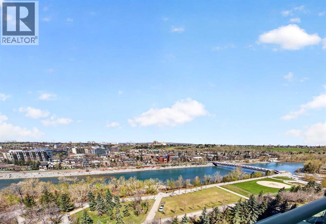
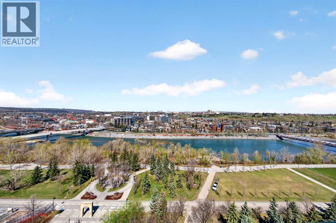
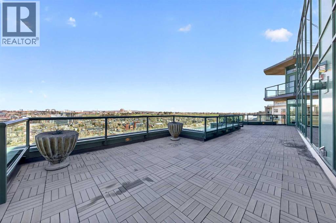
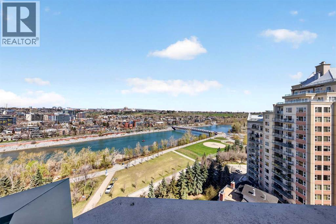
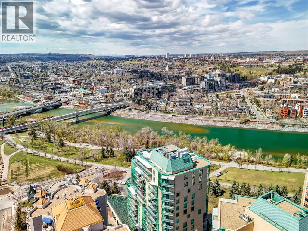
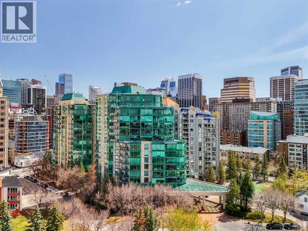
Commanding a rarefied position high above the city, this extraordinary sub-penthouse is a statement of prestige, scale, and uncompromising luxury—crafted for a truly discerning buyer.Spanning over 4,800 sq ft of meticulously designed living space, this residence offers an elevated lifestyle defined by privacy, sophistication, and breathtaking panoramic views. A private elevator opens directly into the suite, setting the tone for an exclusive, estate-like experience in the sky.The grand living and entertaining areas are nothing short of spectacular, featuring expansive principal rooms, a formal dining area, and a separate family lounge—each surrounded by floor-to-ceiling windows that flood the home with natural light and showcase uninterrupted vistas. Designed for both intimate gatherings and large-scale entertaining, the layout flows seamlessly throughout.A chef-calibre kitchen anchors the home with generous workspace, premium finishes, and effortless connection to the main living areas.The primary retreat is a private sanctuary, complete with a spa-inspired ensuite and an exceptional walk-in dressing room. Additional bedrooms are generously proportioned, offering comfort and privacy for family or guests, each complemented by well-appointed bathrooms.An extraordinary highlight of this residence is the nearly 1,200 sq ft of outdoor living space—expansive terraces offering unobstructed 180-degree views of the mountains, Bow River, and downtown skyline. This seamless indoor-outdoor experience creates a truly remarkable setting for entertaining or quiet moments above the city.With direct elevator access into the residence, expansive interiors, and 24/7 concierge service, this is a rare offering that embodies the pinnacle of downtown luxury living—tailored for those who expect nothing less than the exceptional. (id:67740)
Property details
Building
| Structure | Apartment |
|---|---|
| Property type | Single Family |
| Ownership | Condo/Strata |
| Year built | 1999 |
| Storeys | 15 |
| Construction | Poured concrete |
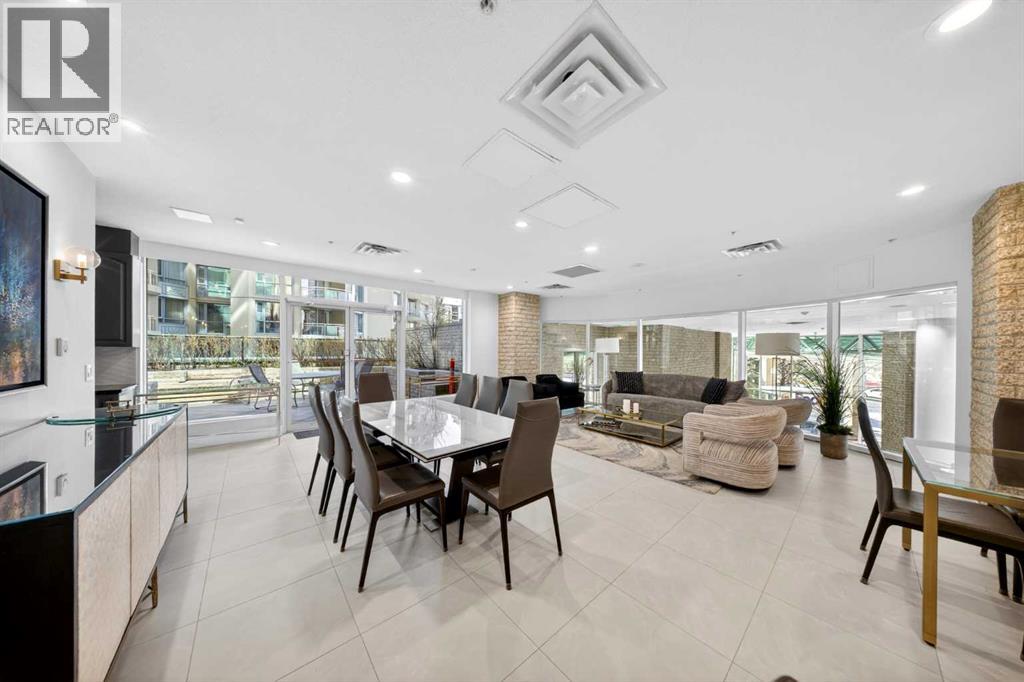
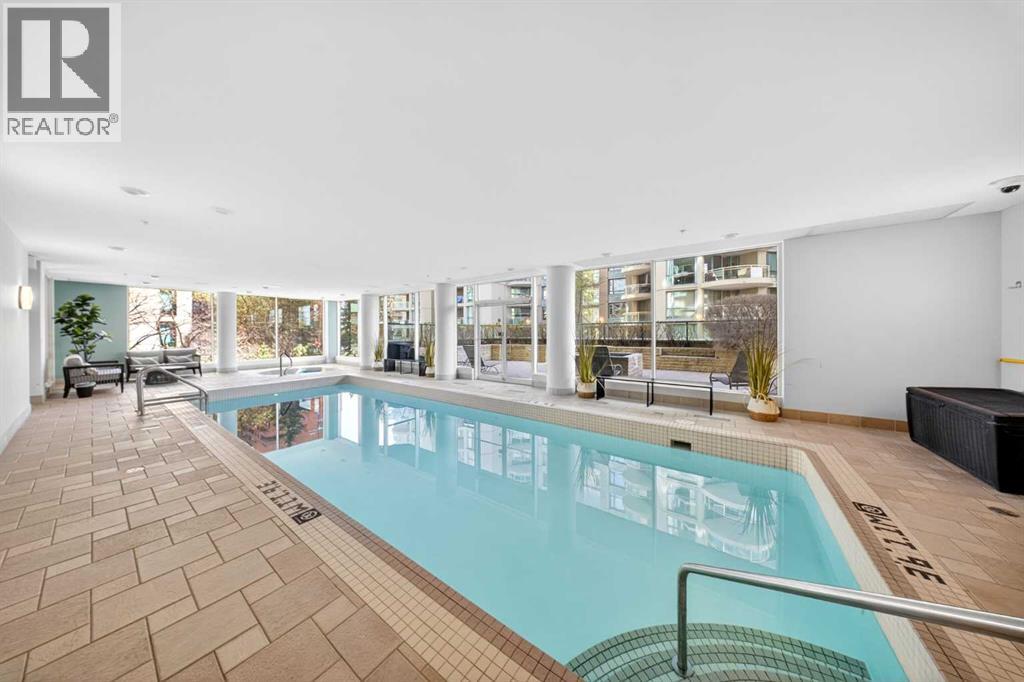
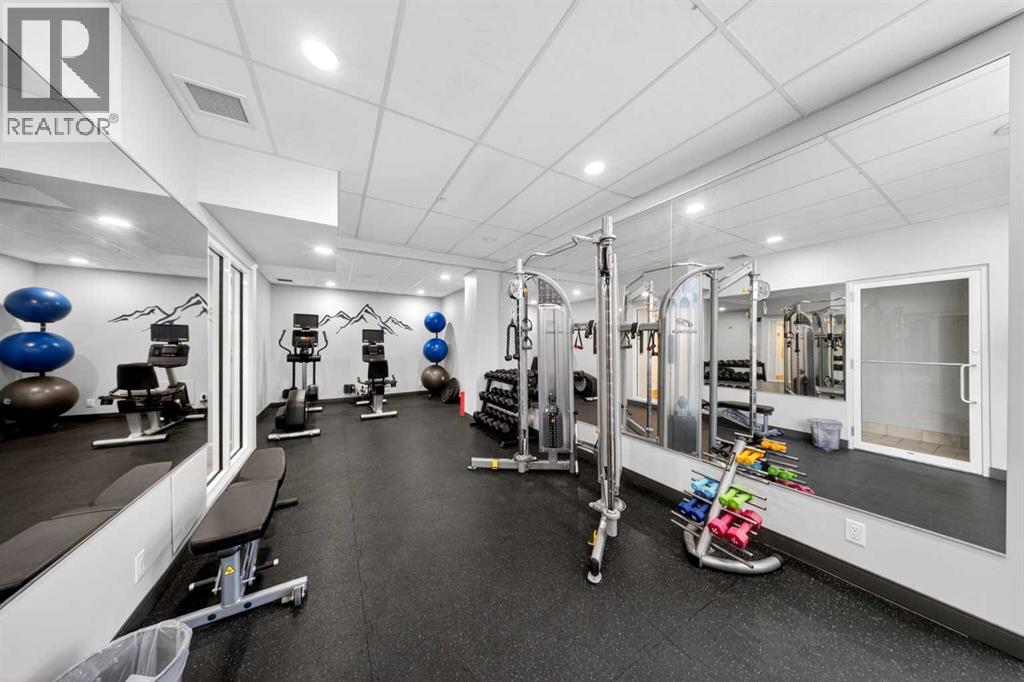
| Building features | Car Wash, Exercise Centre, Swimming, Party Room, Whirlpool |
Interior
| Bedrooms above grade | 4 |
|---|---|
| Bedrooms below grade | 0 |
| Half baths | 0 |
| Above grade finished area | 4,862 square feet |
| Flooring | Hardwood, Marble, Ceramic Tile |
| Heating | Baseboard heaters |
| Cooling | Central air conditioning |
| Fireplaces | 3 |
| Appliances | None |
Lot & exterior
| Lot features | Elevator, Parking |
|---|---|
| Exterior | Concrete, Stone |
| Community features | Pets Allowed With Restrictions |
| Zoning description | DC (pre 1P2007) |
Parking
| Parking spaces | 2 |
|---|---|
| Parking | Underground |
Fees & taxes
| Annual property taxes | $17,737 |
|---|---|
| Tax year | 2025 |
| Condo / HOA fee | $7,483 |
| Fee frequency | Monthly |
| Fee includes | Common Area Maintenance, Interior Maintenance, Security, Heat, Water, Insurance, Reserve Fund Contributions, Sewer |
Rooms
| Room | Level | Dimensions |
|---|---|---|
| 3pc Bathroom | Main level | 4.92 Ft x 10.75 Ft |
| 4pc Bathroom | Main level | 9.08 Ft x 4.92 Ft |
| 5pc Bathroom | Main level | 9.75 Ft x 15.50 Ft |
| 6pc Bathroom | Main level | 15.08 Ft x 18.75 Ft |
| Bedroom | Main level | 15.33 Ft x 23.42 Ft |
| Bedroom | Main level | 14.75 Ft x 9.92 Ft |
| Bedroom | Main level | 24.33 Ft x 26.25 Ft |
| Dining room | Main level | 11.42 Ft x 16.92 Ft |
| Family room | Main level | 26.33 Ft x 38.50 Ft |
| Kitchen | Main level | 11.25 Ft x 16.58 Ft |
| Laundry room | Main level | 8.67 Ft x 6.58 Ft |
| Living room | Main level | 32.42 Ft x 20.25 Ft |
| Primary Bedroom | Main level | 23.00 Ft x 27.58 Ft |
| Other | Main level | 15.75 Ft x 19.50 Ft |
| Other | Main level | 11.42 Ft x 6.92 Ft |
Location
Map location is approximate. Open larger map
Listing brokerage: LPT Realty

Listing data last updated November 6, 2026 4:31 pm.
Terms of use for MLS® listing content
By using this website and viewing its MLS® listing content you agree to these terms.
REALTOR®, REALTORS®, and the REALTOR® logo are certification marks that are owned by REALTOR® Canada Inc. and licensed exclusively to The Canadian Real Estate Association (CREA). These certification marks identify real estate professionals who are members of CREA and who must abide by CREA’s By-Laws, Rules, and the REALTOR® Code. The MLS® trademark and the MLS® logo are owned by CREA and identify the quality of services provided by real estate professionals who are members of CREA.
The information contained on this site is based in whole or in part on information that is provided by members of The Canadian Real Estate Association (CREA), who are responsible for its accuracy. REALTOR.ca Canada Inc. reproduces and distributes this information as a service for its members and neither CREA nor REALTOR.ca Canada Inc. assumes responsibility for its accuracy
This website is operated by the Berg Estate Team (Tom Berg and Valery Berg), REALTORS® with eXp Realty, members of The Canadian Real Estate Association.
The listing content on this website is protected by copyright and other laws, and is intended solely for the private, non-commercial use by individuals. Any other reproduction, distribution or use of the content, in whole or in part, is specifically forbidden. The prohibited uses include commercial use, “screen scraping”, “database scraping”, and any other activity intended to collect, store, reorganize or manipulate data on the pages produced by or displayed on this website.