
735 2 Avenue Southwest
Eau Claire, Calgary, Alberta T2P0E4
$355,000
Listed by Century 21 Bamber Realty LTD.
MLS® A2354766
- Bedrooms
- 1
- Bathrooms
- 1
- Living area
- 731 sq ft
- Type
- Apartment
- Built
- 2010
About this property
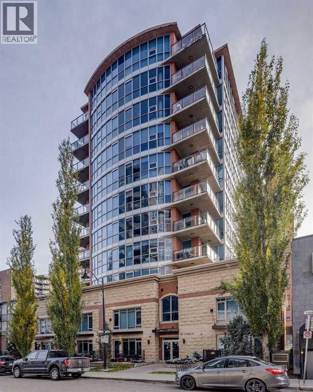
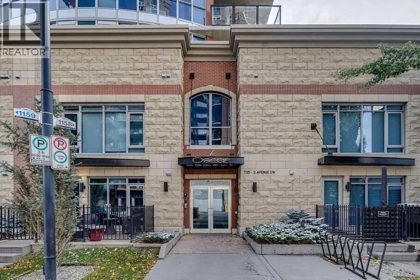
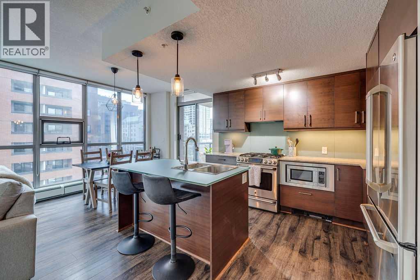
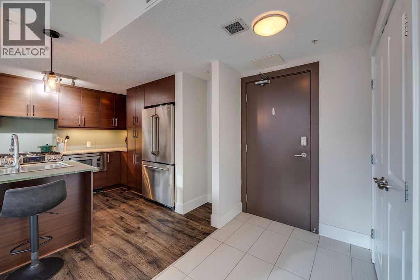
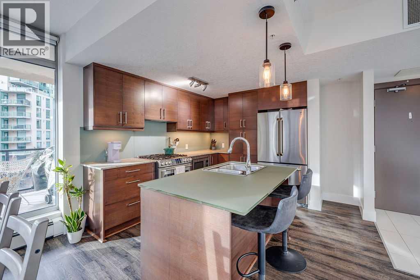
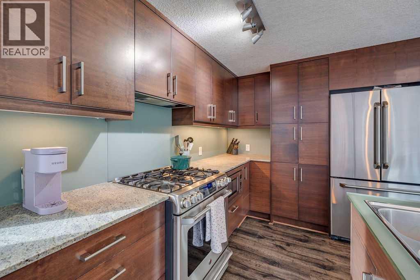
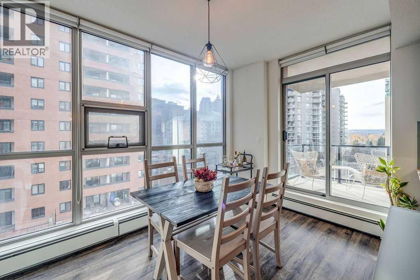
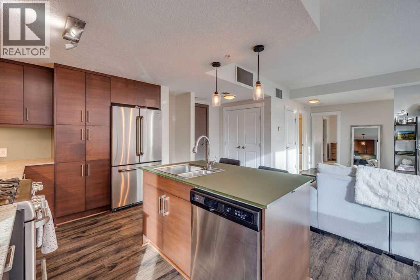
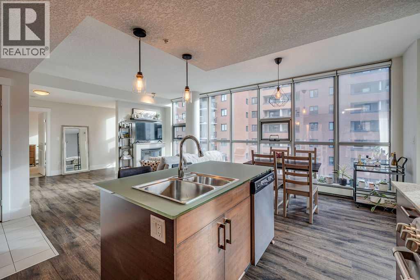
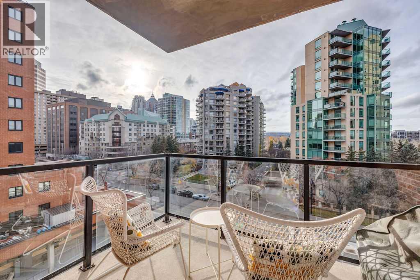
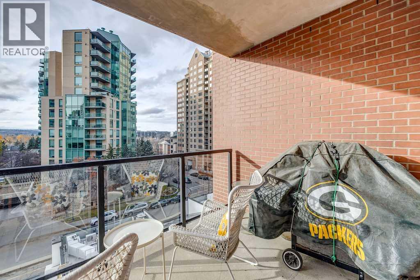
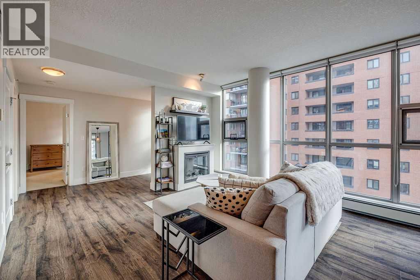
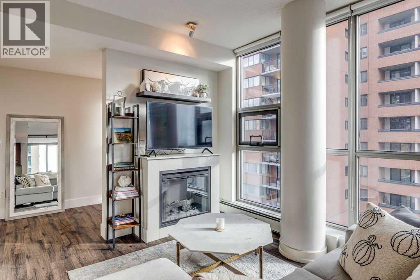
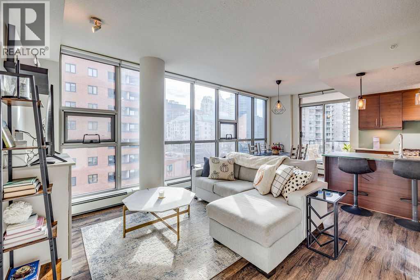
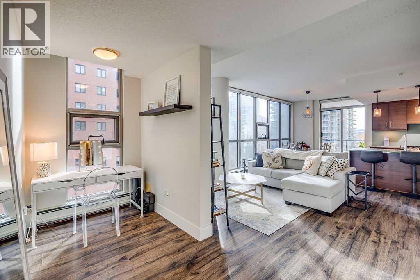
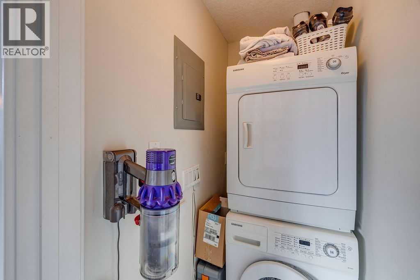
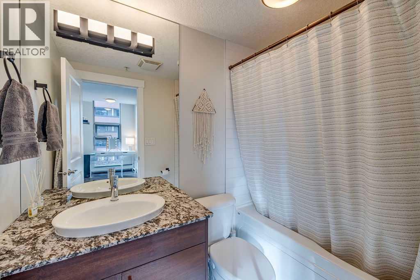
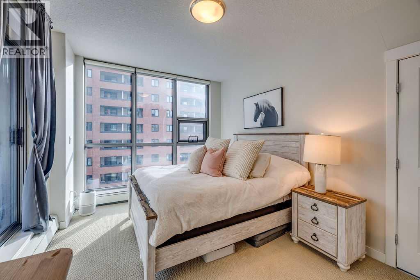
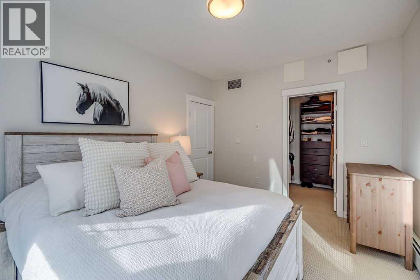
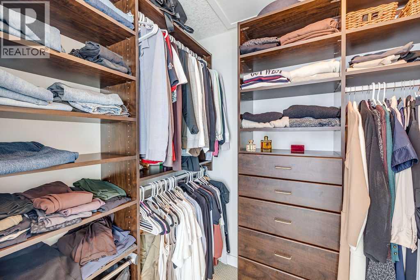
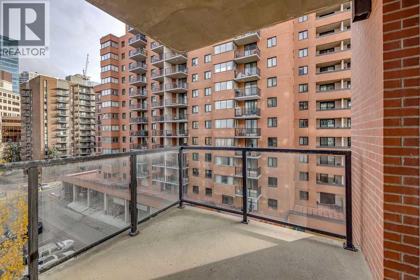
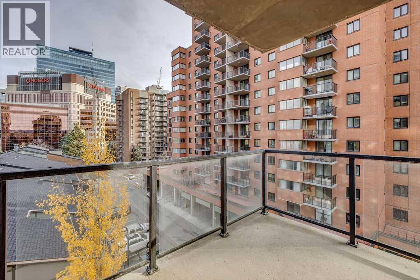
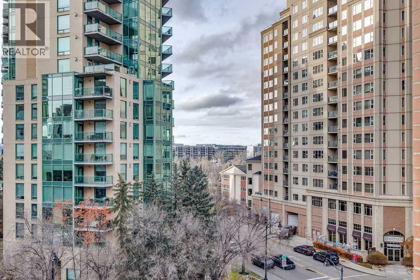
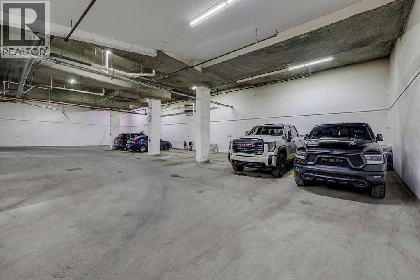
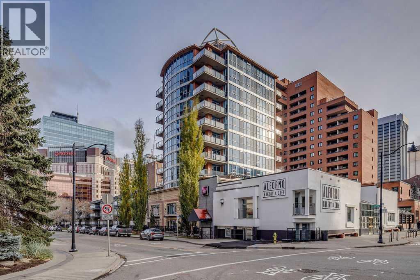
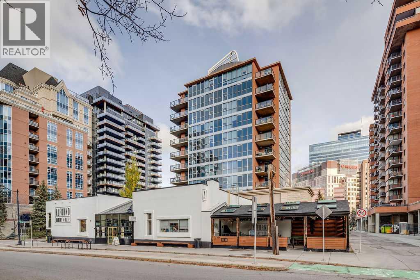
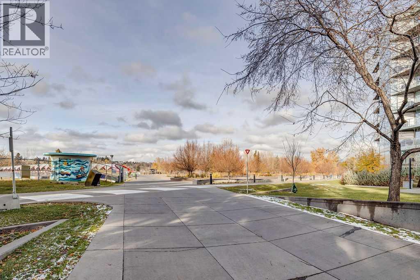
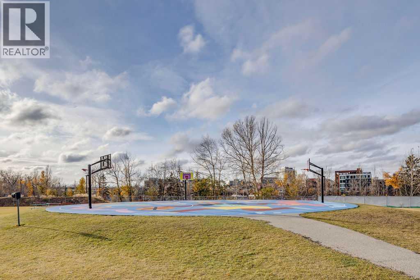
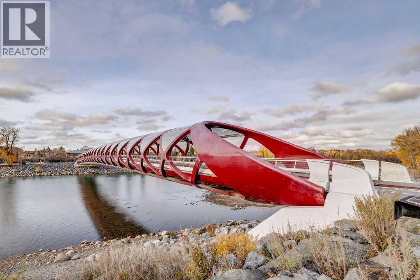
Welcome to The Oscar, a boutique building in the heart of Eau Claire, where urban convenience meets riverside living. Rarely does an opportunity arise to own in this sought-after building, just steps from the Bow River pathways, Alforno Bakery & Café, an array of fantastic restaurants and cafés, and the energy of downtown Calgary. Offering over 700 sq. ft. of thoughtfully designed interior living space, this oversized one-bedroom, one-bathroom residence stands out with two expansive balconies, providing outdoor living on both the east and west sides of the home. Start your mornings soaking up the sunshine on your east-facing balcony, then unwind in the evening on the west-facing balcony with beautiful sky views and glimpses of the Bow River. Inside, floor-to-ceiling windows flood the home with natural light, complementing the spacious open-concept layout. The kitchen features stainless steel appliances, including a standout gas range, and flows seamlessly into the dining and living areas, creating an inviting space for both everyday living and entertaining. A dedicated office nook offers the perfect work-from-home setup or flexible space to suit your needs, while custom California Closets throughout provide exceptional organization and storage. Additional conveniences include in-suite laundry and central heating and air conditioning, both included in the condo fees. This home also comes complete with titled underground parking, a separate assigned storage room with plenty of space for bikes, tires and seasonal belongings, and underground visitor parking for guests. Perfect for a first-time buyer, select furnishings are also included to make moving in that much easier, including a sectional sofa, dining set, bar stools, desk and floor mirror. With its generous floor plan, exceptional outdoor spaces, thoughtful storage solutions and unbeatable Eau Claire location, this is a rare opportunity to enjoy boutique condo living just moments from the river and everything down town Calgary has to offer. (id:67740)
Property details
Building
| Structure | Apartment |
|---|---|
| Property type | Single Family |
| Ownership | Condo/Strata |
| Year built | 2010 |
| Storeys | 10 |
| Construction | Poured concrete |
Interior
| Bedrooms above grade | 1 |
|---|---|
| Bedrooms below grade | 0 |
| Half baths | 0 |
| Above grade finished area | 731 square feet |
| Flooring | Tile, Laminate, Carpeted |
| Heating | Baseboard heaters, Natural gas, Hot Water |
| Cooling | Central air conditioning |
| Fireplaces | 1 |
| Appliances | Refrigerator, Range – Gas, Dishwasher, Microwave, Garburator, Hood Fan, Window Coverings, Washer & Dryer |
Lot & exterior
| Lot features | Closet Organizers, No Smoking Home, Parking |
|---|---|
| Exterior | Concrete, Stone, Stucco |
| Community features | Pets Allowed With Restrictions |
| Zoning description | DC |
Parking
| Parking spaces | 1 |
|---|---|
| Parking | Underground |
Fees & taxes
| Annual property taxes | $2,101 |
|---|---|
| Tax year | 2026 |
| Condo / HOA fee | $717 |
| Fee frequency | Monthly |
| Fee includes | Common Area Maintenance, Property Management, Security, Waste Removal, Caretaker, Heat, Water, Parking, Reserve Fund Contributions, Sewer |
Rooms
| Room | Level | Dimensions |
|---|---|---|
| 4pc Bathroom | Main level | 8.00 Ft x 4.92 Ft |
| Bedroom | Main level | 10.42 Ft x 13.25 Ft |
| Dining room | Main level | 11.33 Ft x 8.17 Ft |
| Kitchen | Main level | 11.08 Ft x 11.00 Ft |
| Living room | Main level | 16.67 Ft x 13.33 Ft |
Location
Map location is approximate. Open larger map
Listing brokerage: Century 21 Bamber Realty LTD.

Listing data last updated November 6, 2026 4:31 pm.
Terms of use for MLS® listing content
By using this website and viewing its MLS® listing content you agree to these terms.
REALTOR®, REALTORS®, and the REALTOR® logo are certification marks that are owned by REALTOR® Canada Inc. and licensed exclusively to The Canadian Real Estate Association (CREA). These certification marks identify real estate professionals who are members of CREA and who must abide by CREA’s By-Laws, Rules, and the REALTOR® Code. The MLS® trademark and the MLS® logo are owned by CREA and identify the quality of services provided by real estate professionals who are members of CREA.
The information contained on this site is based in whole or in part on information that is provided by members of The Canadian Real Estate Association (CREA), who are responsible for its accuracy. REALTOR.ca Canada Inc. reproduces and distributes this information as a service for its members and neither CREA nor REALTOR.ca Canada Inc. assumes responsibility for its accuracy
This website is operated by the Berg Estate Team (Tom Berg and Valery Berg), REALTORS® with eXp Realty, members of The Canadian Real Estate Association.
The listing content on this website is protected by copyright and other laws, and is intended solely for the private, non-commercial use by individuals. Any other reproduction, distribution or use of the content, in whole or in part, is specifically forbidden. The prohibited uses include commercial use, “screen scraping”, “database scraping”, and any other activity intended to collect, store, reorganize or manipulate data on the pages produced by or displayed on this website.