
670 Princeton Way Southwest
Eau Claire, Calgary, Alberta T2P5J9
$4,195,000
Listed by Century 21 Bamber Realty LTD.
MLS® A2356450


- Bedrooms
- 2
- Bathrooms
- 3 + 1 half
- Living area
- 4,447 sq ft
- Type
- Apartment
- Built
- 2002
About this property
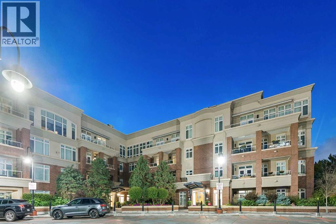
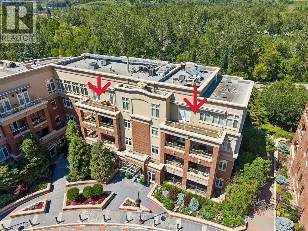
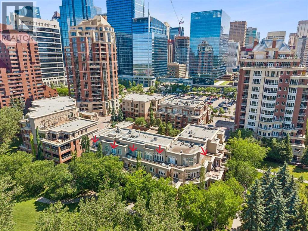
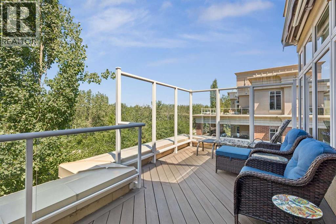
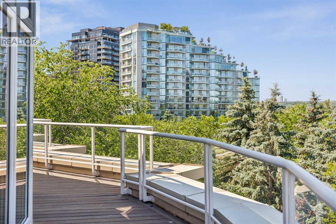
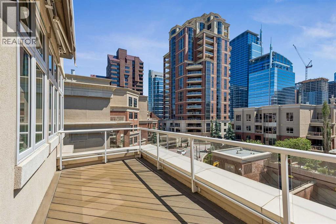
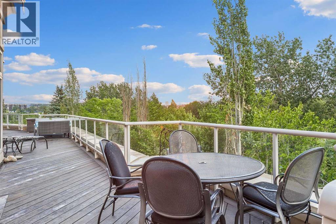
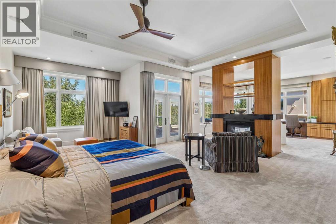
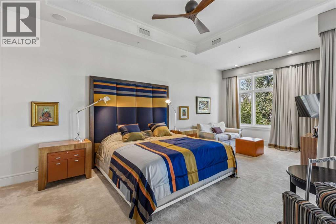
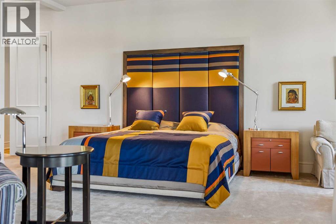
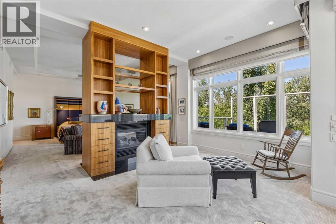
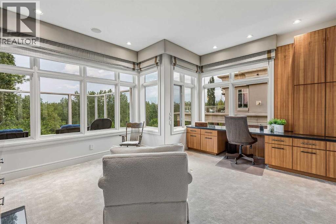
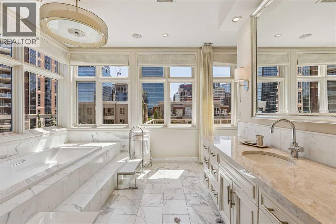
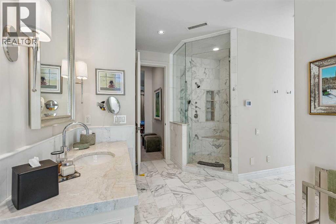
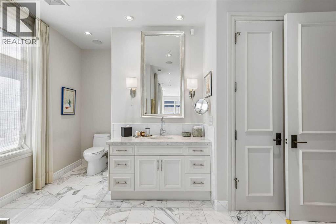
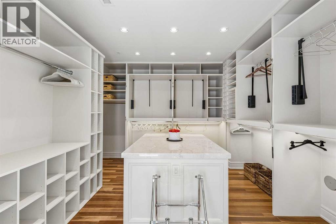
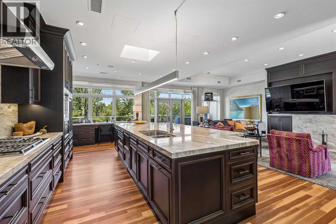
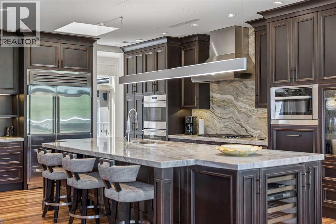
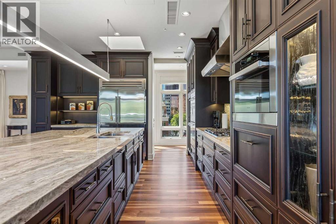
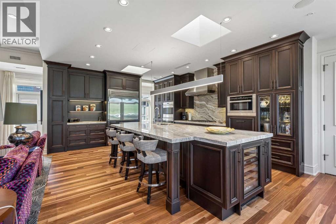
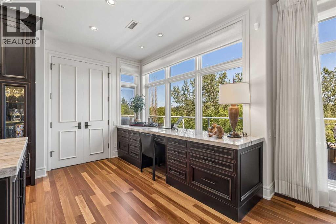
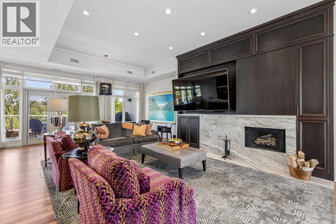
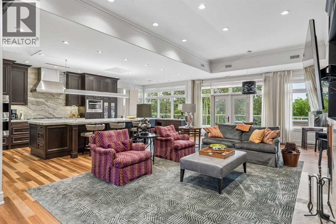
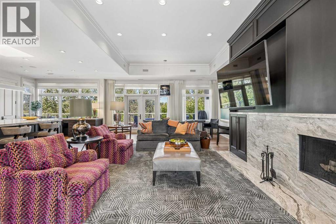
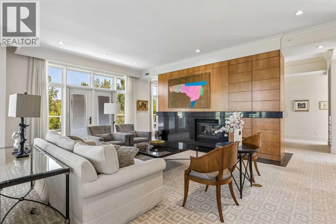
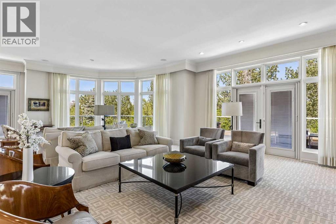
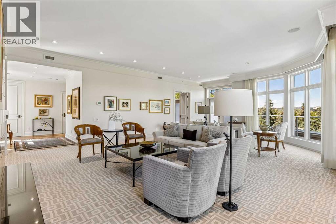
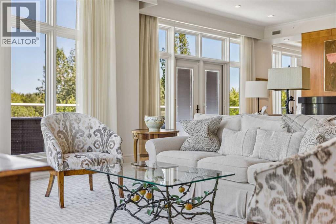
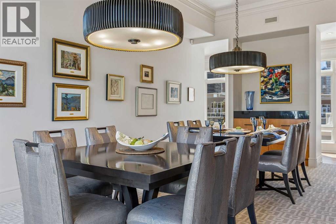
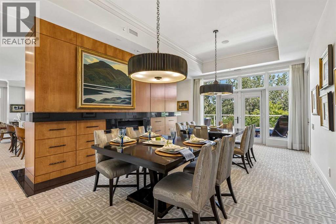
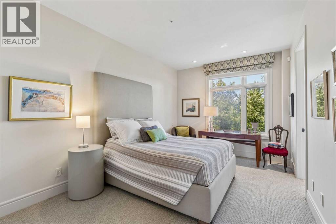
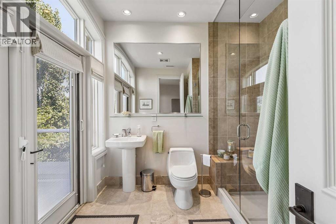
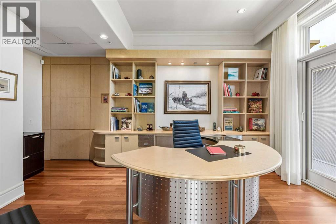
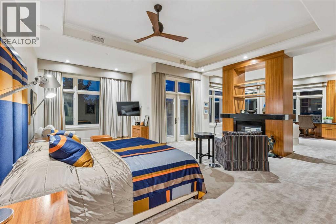
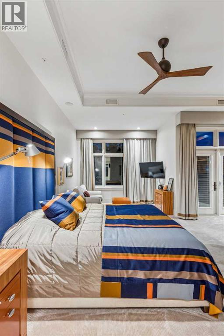
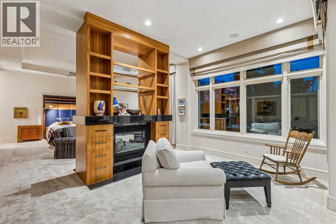
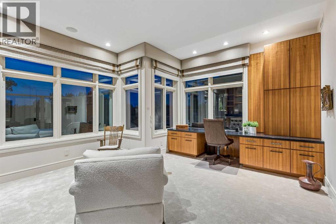
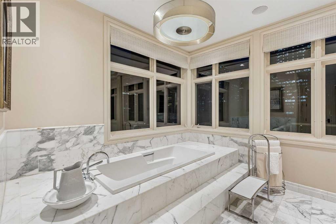
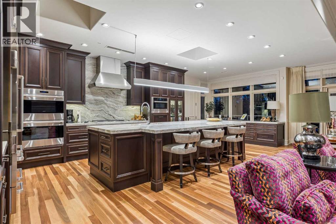
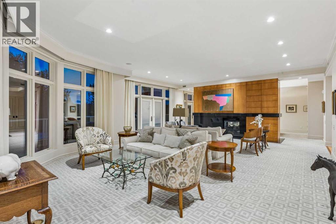
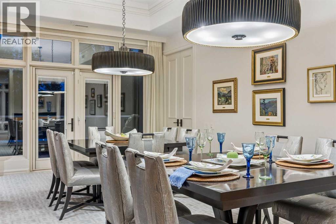
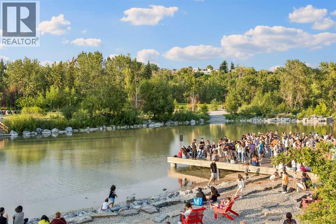
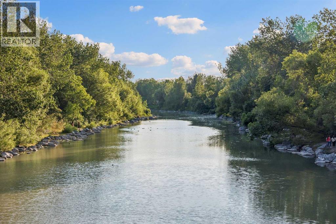
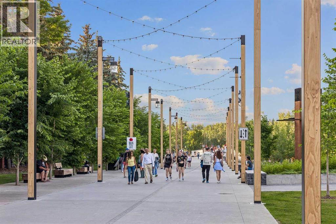
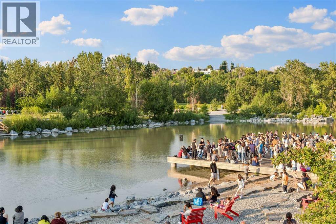
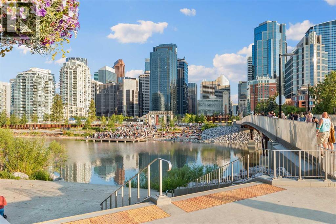
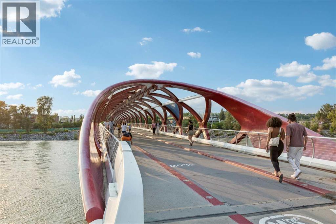
An extraordinary offering in Calgary’s prestigious Princeton Waterfront, this exceptional penthouse delivers the scale and privacy of an estate with the convenience of luxury condominium living. Encompassing 4,447 sq. ft. of beautifully appointed single-level living space, this remarkable residence occupies an expansive position overlooking the Bow River, Prince’s Island Park and Calgary’s downtown skyline. Two private elevator access points welcome you into an exceptionally spacious interior, where expansive principal rooms, soaring ceilings, generous windows and refined finishes create an impressive setting for both everyday living and entertaining.The thoughtfully designed floor plan offers an exceptional balance of open gathering spaces and private retreats. A beautifully appointed kitchen features Wolf and Sub-Zero appliances, extensive cabinetry, generous preparation space and seamless connections to the surrounding living and dining areas. Multiple entertaining spaces provide remarkable flexibility, while a dedicated office offers an ideal setting for working from home.The expansive primary suite is a private sanctuary, featuring a generous bedroom, substantial dressing area and a beautifully appointed ensuite. A second bedroom with its own ensuite provides comfortable accommodation for family or guests. Additional highlights include a powder room, dedicated laundry room and abundant integrated storage.Extending the living experience outdoors, the expansive private terrace offers an exceptional setting for dining, entertaining or simply enjoying the riverfront surroundings and sweeping city views.Equally impressive is the parking arrangement: three separately titled underground parking stalls, including a private enclosed garage with adjoining separately titled storage—an exceptionally rare convenience in downtown condominium living.Situated steps from the pathways of Prince’s Island Park and the Bow River, with immediate access to Eau Claire, downt own dining, shopping and Calgary’s cultural amenities, this is an opportunity to enjoy estate-scale living in one of the city’s most desirable waterfront addresses. A truly distinctive residence offering space, privacy, convenience and an exceptional urban lifestyle. (id:67740)
Property details
Building
| Structure | Apartment |
|---|---|
| Property type | Single Family |
| Ownership | Condo/Strata |
| Year built | 2002 |
| Storeys | 4 |
| Construction | Poured concrete, Wood frame |
| Building features | Car Wash |
Interior
| Bedrooms above grade | 2 |
|---|---|
| Bedrooms below grade | 0 |
| Half baths | 1 |
| Above grade finished area | 4,447 square feet |
| Flooring | Hardwood, Carpeted, Ceramic Tile |
| Heating | Forced air, In Floor Heating, Natural gas |
| Cooling | Central air conditioning |
| Fireplaces | 3 |
| Appliances | Refrigerator, Cooktop – Gas, Dishwasher, Wine Fridge, Microwave, Oven – Built-In, Washer & Dryer |
Lot & exterior
| Lot features | Elevator, No Animal Home, No Smoking Home, Parking |
|---|---|
| Exterior | Concrete, Brick |
| Community features | Pets Allowed With Restrictions |
| Zoning description | DC (PRE 1P2007) |
Parking
| Parking spaces | 3 |
|---|---|
| Parking | Garage, Underground, See Remarks, Heated Garage |
Fees & taxes
| Annual property taxes | $13,965 |
|---|---|
| Tax year | 2026 |
| Condo / HOA fee | $4,461 |
| Fee frequency | Monthly |
| Fee includes | Common Area Maintenance, Property Management, Caretaker, Heat, Water, Insurance, Reserve Fund Contributions, Sewer |
Rooms
| Room | Level | Dimensions |
|---|---|---|
| 2pc Bathroom | Main level | 6.25 Ft x 7.00 Ft |
| 3pc Bathroom | Main level | 9.25 Ft x 9.08 Ft |
| 6pc Bathroom | Main level | 38.83 Ft x 22.25 Ft |
| Bedroom | Main level | 10.58 Ft x 20.50 Ft |
| Dining room | Main level | 12.58 Ft x 24.08 Ft |
| Family room | Main level | 16.58 Ft x 32.92 Ft |
| Foyer | Main level | 11.75 Ft x 12.50 Ft |
| Kitchen | Main level | 15.83 Ft x 27.50 Ft |
| Laundry room | Main level | 5.33 Ft x 12.58 Ft |
| Living room | Main level | 31.92 Ft x 22.58 Ft |
| Office | Main level | 16.92 Ft x 12.42 Ft |
| Primary Bedroom | Main level | 36.00 Ft x 30.00 Ft |
| Storage | Main level | 7.17 Ft x 6.25 Ft |
| Other | Main level | 17.50 Ft x 12.50 Ft |
Location
Map location is approximate. Open larger map
Listing brokerage: Century 21 Bamber Realty LTD.

Listing data last updated November 3, 2026 7:48 pm.
Terms of use for MLS® listing content
By using this website and viewing its MLS® listing content you agree to these terms.
REALTOR®, REALTORS®, and the REALTOR® logo are certification marks that are owned by REALTOR® Canada Inc. and licensed exclusively to The Canadian Real Estate Association (CREA). These certification marks identify real estate professionals who are members of CREA and who must abide by CREA’s By-Laws, Rules, and the REALTOR® Code. The MLS® trademark and the MLS® logo are owned by CREA and identify the quality of services provided by real estate professionals who are members of CREA.
The information contained on this site is based in whole or in part on information that is provided by members of The Canadian Real Estate Association (CREA), who are responsible for its accuracy. REALTOR.ca Canada Inc. reproduces and distributes this information as a service for its members and neither CREA nor REALTOR.ca Canada Inc. assumes responsibility for its accuracy
This website is operated by the Berg Estate Team (Tom Berg and Valery Berg), REALTORS® with eXp Realty, members of The Canadian Real Estate Association.
The listing content on this website is protected by copyright and other laws, and is intended solely for the private, non-commercial use by individuals. Any other reproduction, distribution or use of the content, in whole or in part, is specifically forbidden. The prohibited uses include commercial use, “screen scraping”, “database scraping”, and any other activity intended to collect, store, reorganize or manipulate data on the pages produced by or displayed on this website.