
1100 8 Avenue Southwest
Downtown West End, Calgary, Alberta T2P3T9
$1,799,000
Listed by Sotheby's International Realty Canada
MLS® A2283211
- Bedrooms
- 3
- Bathrooms
- 5 + 2 half
- Living area
- 5,466 sq ft
- Type
- Apartment
- Built
- 1979
About this property
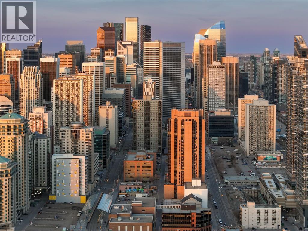
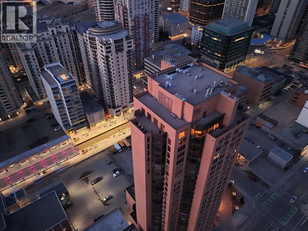
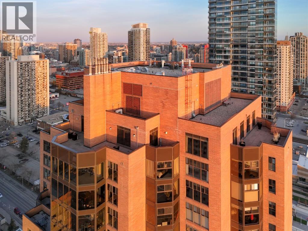
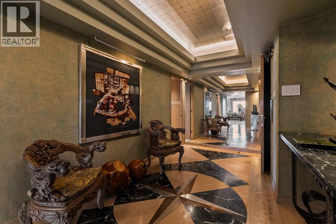
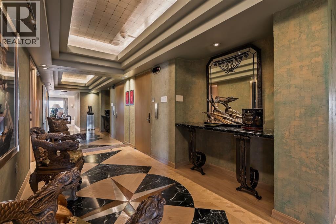
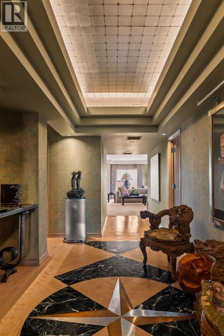
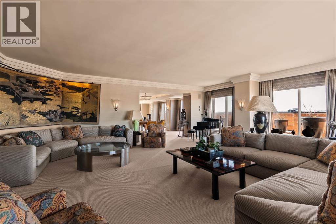
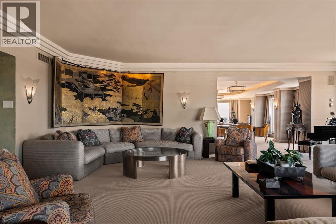
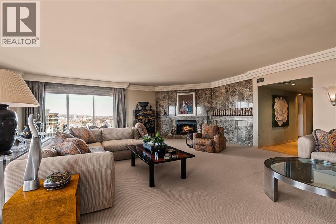
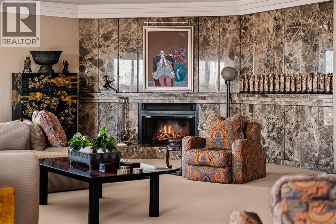
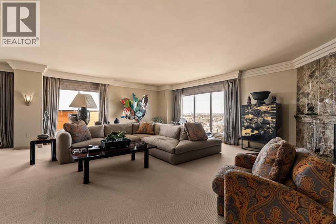
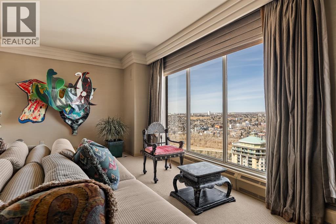
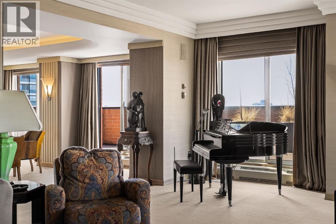
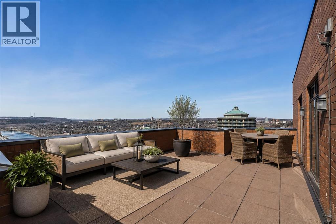
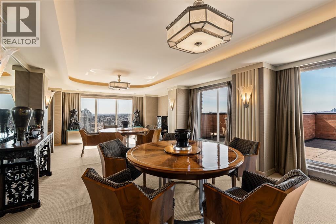
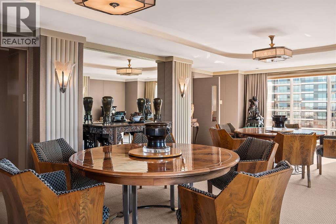
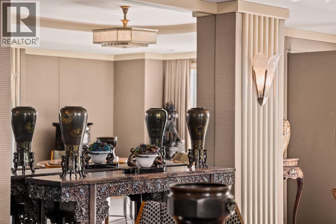
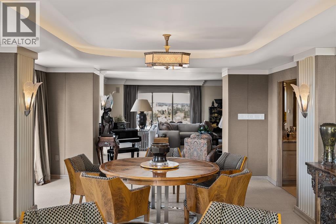
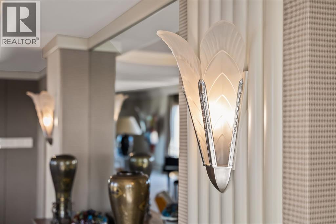
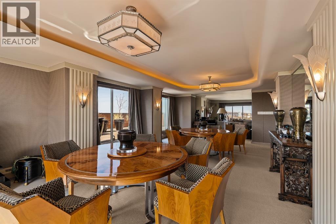
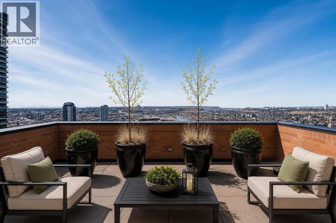
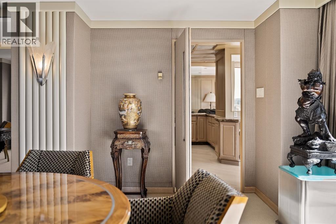
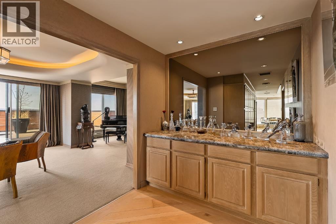
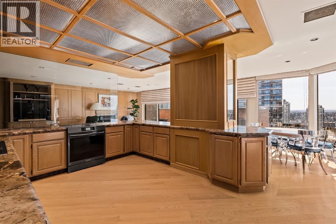
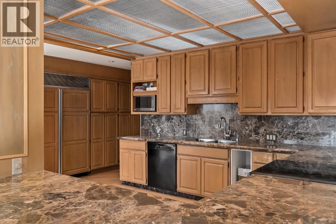
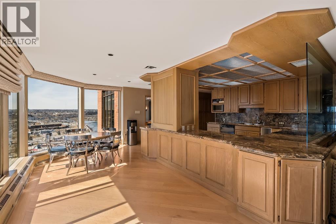
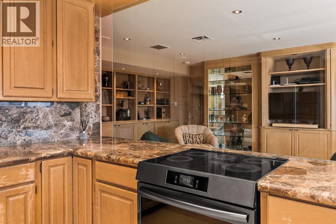
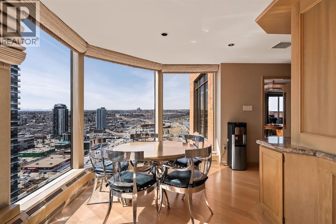
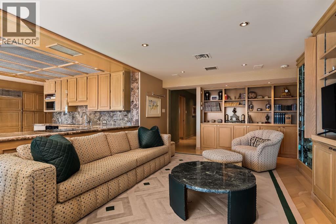
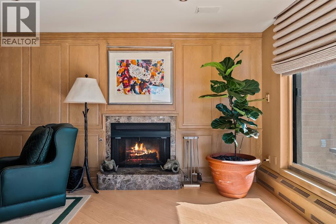
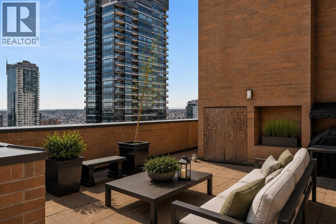
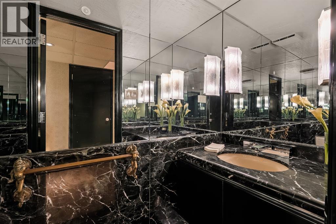
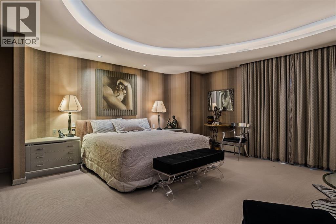
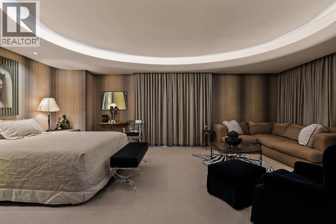
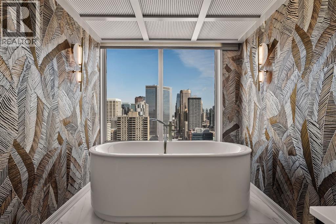
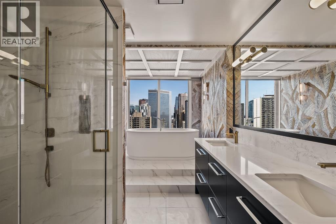
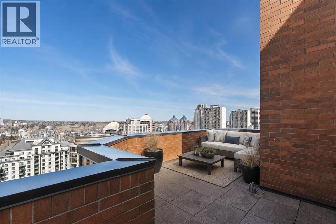
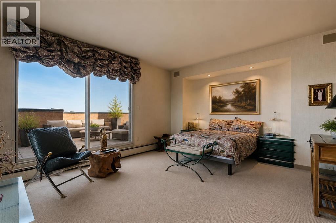
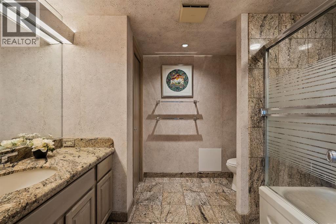
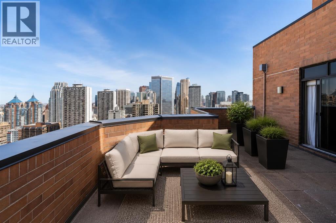
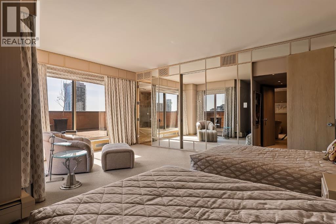
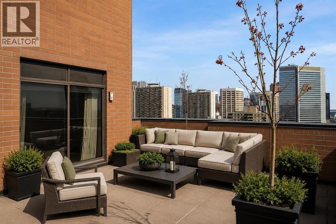
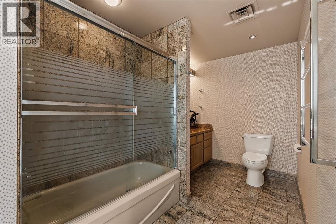
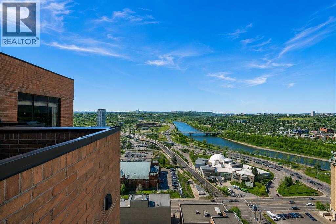
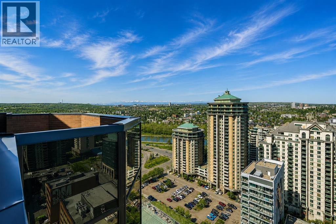
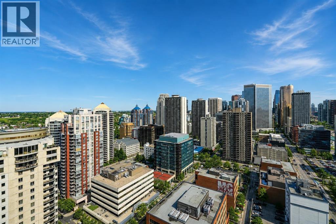
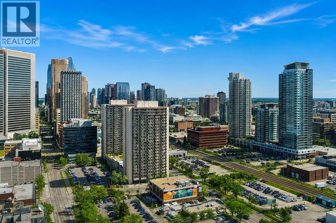
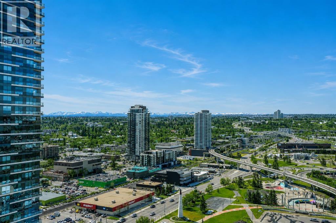
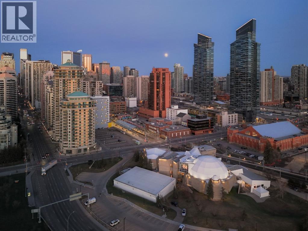
Occupying the entire top floor of the iconic Westmount Place, this extraordinary penthouse offers over 5,500 square feet of living space and approximately 2,000 square feet of private outdoor terrace space with breathtaking 360-degree views of Calgary's skyline, the Bow River valley, and the Rocky Mountains beyond. Accessed by a private elevator that opens directly into the residence, this is a rare opportunity to own one of Calgary's most significant penthouse properties.Designed by internationally acclaimed designer Geoffrey Bradfield, the residence, known as "Penthouse in the Rockies" is a remarkable expression of his celebrated Millennium Modern design philosophy, blending sophisticated contemporary design with timeless luxury.Expansive entertaining spaces unfold in every direction. The grand living room, anchored by a fireplace and positioned to capture panoramic views in every direction, flows effortlessly into an opulent formal dining room designed for memorable gatherings. A sophisticated bar nook creates the perfect transition between the entertaining areas and the kitchen beyond.Designed for both everyday living and large-scale entertaining, the spacious kitchen offers abundant workspace, premium appliances, and a sun-filled breakfast nook overlooking the city. Adjacent to the kitchen, a comfortable family room with a second fireplace provides a warm and inviting retreat while taking in the spectacular views.Five private balconies and terraces surround the residence, creating exceptional indoor-outdoor living and offering multiple vantage points to enjoy sunrise, sunset, city lights, river valley vistas, and mountain views. With approximately 2,000 square feet of outdoor living space, the terraces are as impressive as the residence itself and provide an unparalleled setting for entertaining or quiet enjoyment above the city.The luxurious primary suite is a true private sanctuary, featuring a glamorous spa-inspired ensuite, generous walk-in dressing ro om, and stunning views. Two additional bedrooms each include their own ensuite bathroom and walk-in closet, providing outstanding comfort and privacy for family and guests.This exceptional residence is further enhanced by three parking stalls, concierge service, and an outstanding collection of resident amenities including a fitness centre, indoor swimming pool, and sport courts.Perfectly positioned in Calgary's sought-after downtown West End, residents enjoy immediate access to the Bow River pathway system, Prince's Island Park, restaurants, shopping, and the city's business core.A once-in-a-generation offering where design pedigree, scale, privacy, amenities, and unparalleled views come together in one of Calgary's most iconic addresses. (id:67740)
Property details
Building
| Structure | Apartment |
|---|---|
| Property type | Single Family |
| Ownership | Condo/Strata |
| Year built | 1979 |
| Storeys | 28 |
| Building features | Exercise Centre, Recreation Centre, Swimming, Party Room, Whirlpool |
Interior
| Bedrooms above grade | 3 |
|---|---|
| Bedrooms below grade | 0 |
| Half baths | 2 |
| Above grade finished area | 5,466 square feet |
| Flooring | Tile, Hardwood, Marble, Carpeted |
| Heating | Baseboard heaters |
| Cooling | Central air conditioning |
| Fireplaces | 2 |
| Appliances | Washer, Refrigerator, Dishwasher, Stove, Dryer |
Lot & exterior
| Lot features | See remarks, Other, Elevator, Closet Organizers, Sauna, Parking |
|---|---|
| Exterior | Brick |
| Community features | Pets not Allowed |
| Zoning description | DC (pre 1P2007) |
Parking
| Parking spaces | 3 |
|---|---|
| Parking | Underground |
Fees & taxes
| Annual property taxes | $6,860 |
|---|---|
| Tax year | 2025 |
| Condo / HOA fee | $3,817 |
| Fee frequency | Monthly |
| Fee includes | Common Area Maintenance, Property Management, Heat, Water, Insurance, Condominium Amenities, Parking, Reserve Fund Contributions |
Rooms
| Room | Level | Dimensions |
|---|---|---|
| 2pc Bathroom | Main level | 9.25 Ft x 11.25 Ft |
| 4pc Bathroom | Main level | 9.08 Ft x 13.50 Ft |
| 4pc Bathroom | Main level | 8.67 Ft x 9.17 Ft |
| 5pc Bathroom | Main level | 14.92 Ft x 9.67 Ft |
| Bedroom | Main level | 22.58 Ft x 23.83 Ft |
| Bedroom | Main level | 18.67 Ft x 19.92 Ft |
| 1pc Bathroom | Main level | 4.83 Ft x 3.67 Ft |
| Family room | Main level | 35.08 Ft x 29.83 Ft |
| Kitchen | Main level | 18.33 Ft x 12.58 Ft |
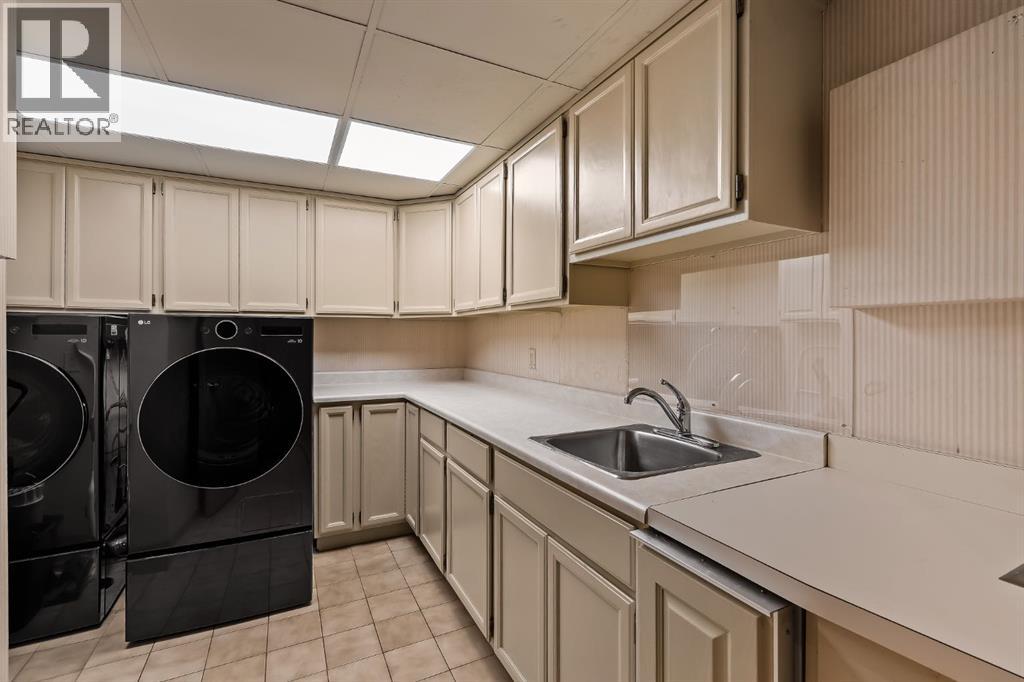
| Laundry room | Main level | 11.17 Ft x 9.00 Ft |
| Living room | Main level | 29.17 Ft x 60.08 Ft |
| Primary Bedroom | Main level | 23.33 Ft x 23.58 Ft |
| Other | Main level | 33.75 Ft x 20.67 Ft |
| Storage | Main level | 4.83 Ft x 12.75 Ft |
| Storage | Main level | 7.08 Ft x 7.83 Ft |
| Other | Main level | 7.00 Ft x 9.33 Ft |
| Other | Main level | 6.33 Ft x 11.92 Ft |
Location
Map location is approximate. Open larger map
Listing brokerage: Sotheby's International Realty Canada

Listing data last updated November 4, 2026 3:48 pm.
Terms of use for MLS® listing content
By using this website and viewing its MLS® listing content you agree to these terms.
REALTOR®, REALTORS®, and the REALTOR® logo are certification marks that are owned by REALTOR® Canada Inc. and licensed exclusively to The Canadian Real Estate Association (CREA). These certification marks identify real estate professionals who are members of CREA and who must abide by CREA’s By-Laws, Rules, and the REALTOR® Code. The MLS® trademark and the MLS® logo are owned by CREA and identify the quality of services provided by real estate professionals who are members of CREA.
The information contained on this site is based in whole or in part on information that is provided by members of The Canadian Real Estate Association (CREA), who are responsible for its accuracy. REALTOR.ca Canada Inc. reproduces and distributes this information as a service for its members and neither CREA nor REALTOR.ca Canada Inc. assumes responsibility for its accuracy
This website is operated by the Berg Estate Team (Tom Berg and Valery Berg), REALTORS® with eXp Realty, members of The Canadian Real Estate Association.
The listing content on this website is protected by copyright and other laws, and is intended solely for the private, non-commercial use by individuals. Any other reproduction, distribution or use of the content, in whole or in part, is specifically forbidden. The prohibited uses include commercial use, “screen scraping”, “database scraping”, and any other activity intended to collect, store, reorganize or manipulate data on the pages produced by or displayed on this website.