
624 8 Avenue Southeast
Downtown East Village, Calgary, Alberta T2G0M1
$210,000
Listed by MaxWell Experts Plus Realty
MLS® A2355629
- Bedrooms
- 1
- Bathrooms
- 1
- Living area
- 411 sq ft
- Type
- Apartment
- Built
- 2018
About this property
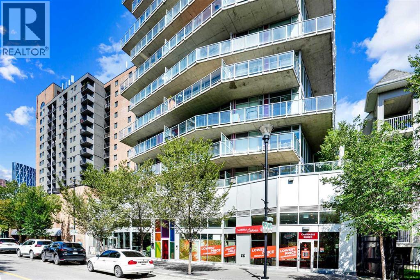
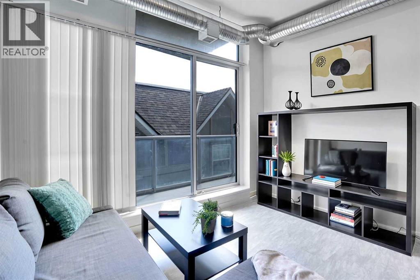
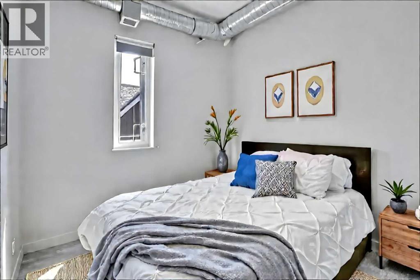
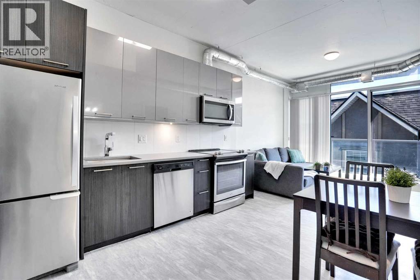
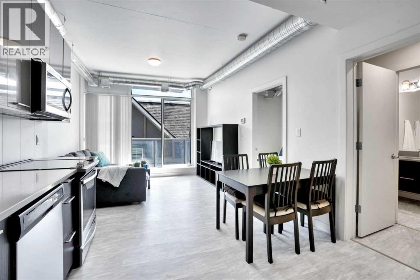
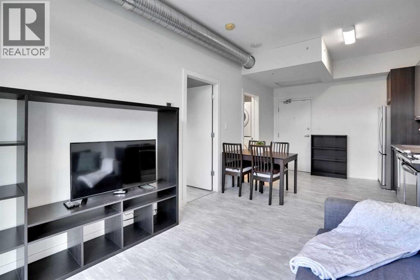
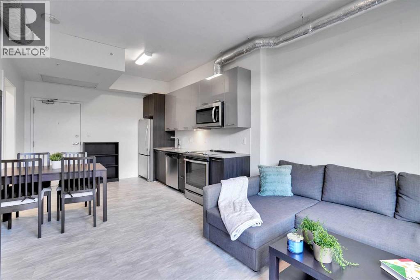
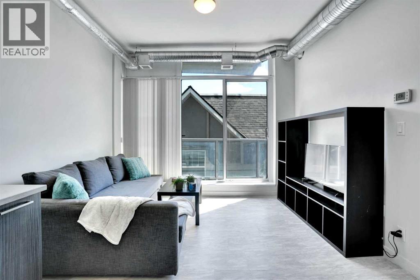
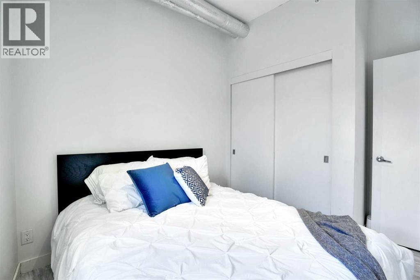
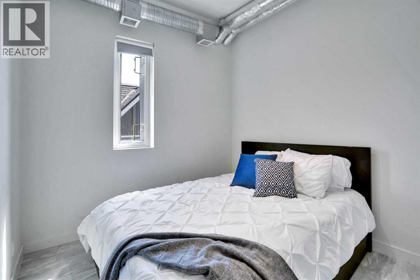
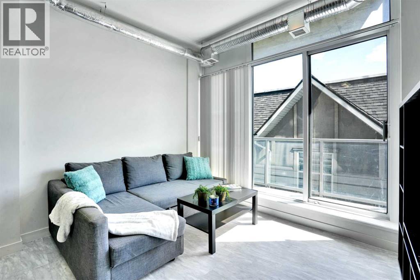
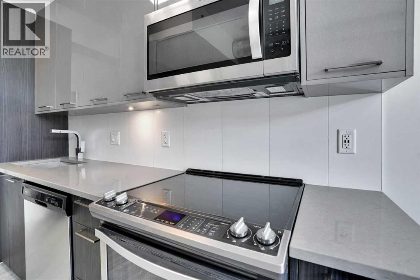
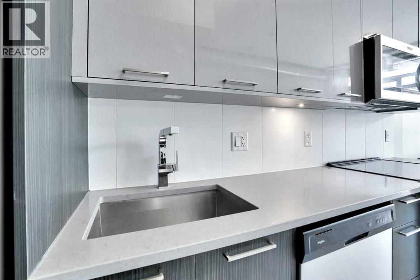
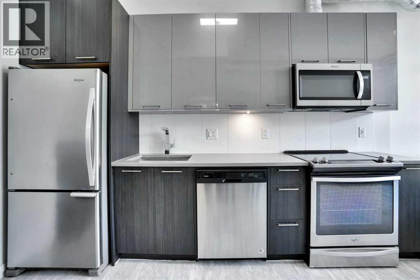
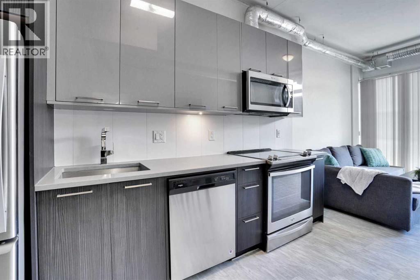
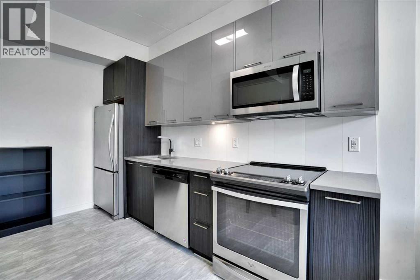
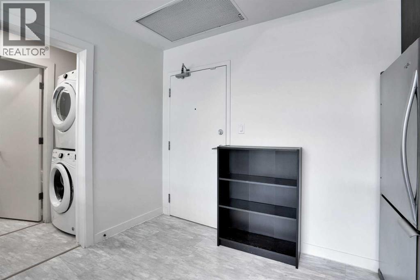
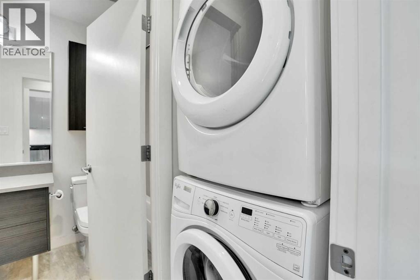
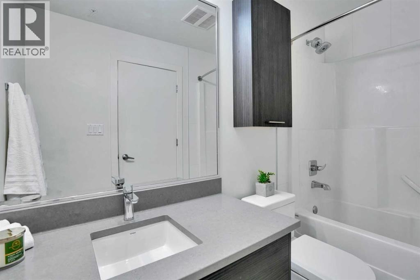
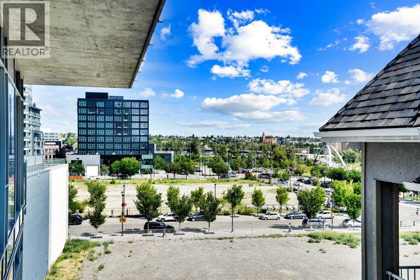
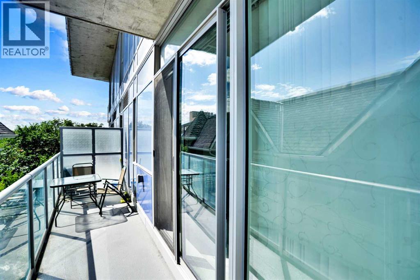
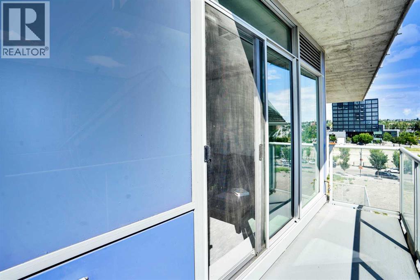
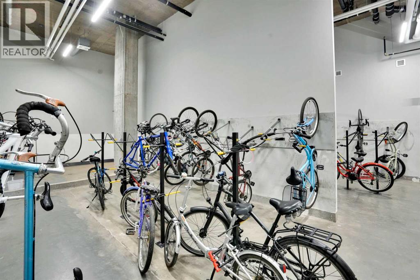
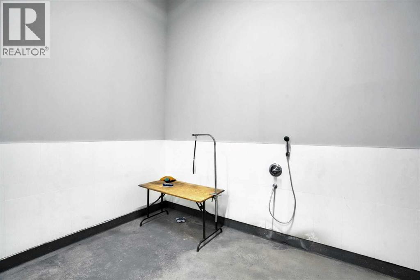
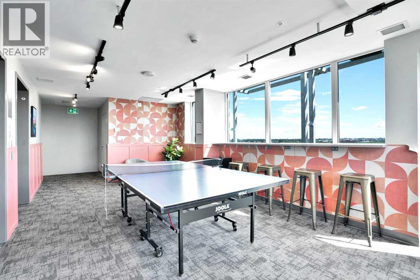
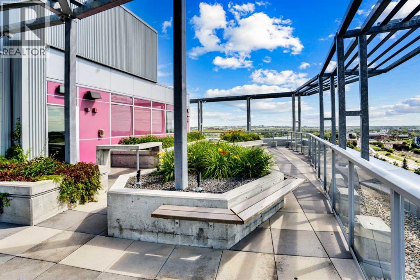
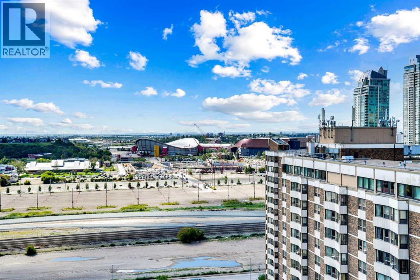
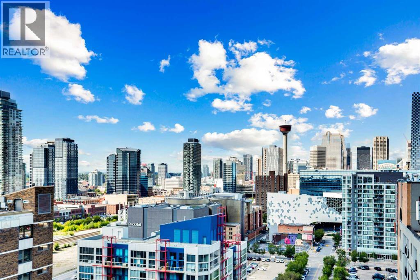
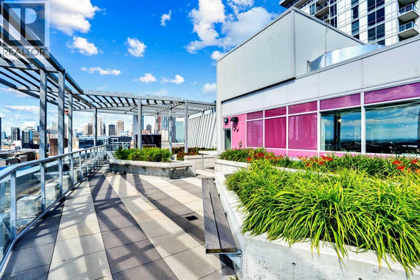
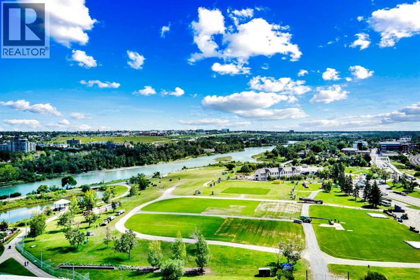
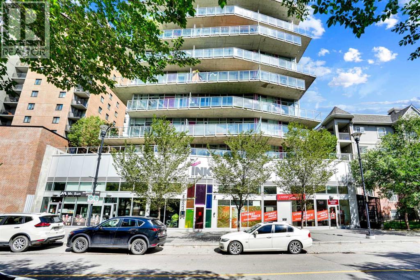
Ever dreamed of living just minutes away from the downtown, in a 1 bedroom (not studio) apartment, in trendy East Village, with the civic heart of the city, City Hall, only 1500 sq ft away, and the Bow River under 1000 ft, and be witness to the transformation of the Stampede grounds into Calgary's foremost entertainment district? Welcome HOME. The INK has been crafted to offer amazing experiences. The kitchen, the heart of any home, will be host to your culinary creations and features quartz kitchen countertops, undermount sink, stainless steel appliances, space-saving over-the-range microwave, easy-to-clean glass top oven. The kitchen / dining and living room all form 1 larger open living space, perfect for either individuals, couples, or entertaining. You'll appreciate the insuite laundry (stacked) and the 4 piece ensuite. The generous balcony allows you to relax outside after a long day, or go up to the rooftop patio. Calgary has an extensive bike network that INK was designed to utilize, including bike storage and bike maintenance. In the same room, there is a pet grooming station. Low condo fees help ensure the affordability. Evenings and weekends, your entertainment options are unlimited with Cowboys Casino and the Stampede grounds on your doorstep. This condo could make an amazing long or shorter term (believe 31 day min) and we can include bed, table, couch, and TV to make it easy. Between the affordable price, the amazing location for both work and play, rental potential, the full laundry, there is LOT to impress. Call today for your private viewing. (id:67740)
Property details
Building
| Structure | Apartment |
|---|---|
| Property type | Single Family |
| Ownership | Condo/Strata |
| Year built | 2018 |
| Storeys | 15 |
| Construction | Poured concrete |
| Building features | Recreation Centre |
Interior
| Bedrooms above grade | 1 |
|---|---|
| Bedrooms below grade | 0 |
| Half baths | 0 |
| Above grade finished area | 411 square feet |
| Flooring | Vinyl |
| Heating | Central heating |
| Cooling | Central air conditioning |
| Appliances | Refrigerator, Dishwasher, Stove, Microwave Range Hood Combo, See remarks, Window Coverings, Washer/Dryer Stack-Up |
Lot & exterior
| Lot features | Other, Parking |
|---|---|
| Exterior | Concrete |
| Fencing | Not fenced |
| Community features | Pets Allowed With Restrictions |
| Zoning description | CC-EPR |
Parking
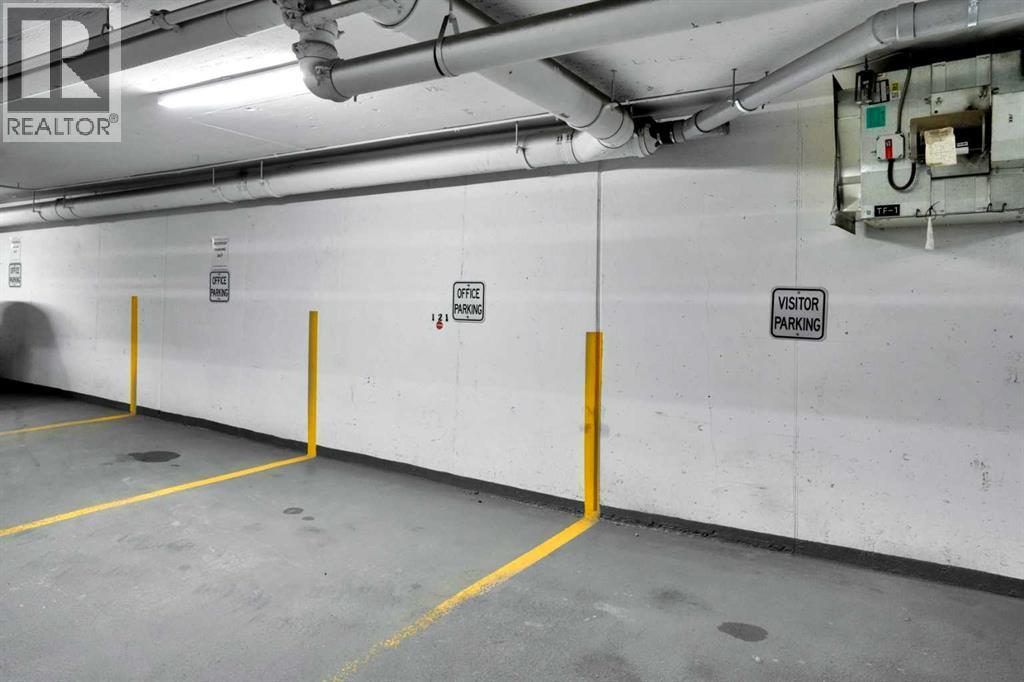
| Parking | Other, None |
|---|
Fees & taxes
| Annual property taxes | $1,735 |
|---|---|
| Tax year | 2026 |
| Condo / HOA fee | $302 |
| Fee frequency | Monthly |
| Fee includes | Common Area Maintenance, Property Management, Waste Removal, Water, Insurance, Reserve Fund Contributions, Sewer |
Rooms
| Room | Level | Dimensions |
|---|---|---|
| Primary Bedroom | Main level | 11.08 Ft x 8.75 Ft |
| Kitchen | Main level | 12.58 Ft x 11.00 Ft |
| 4pc Bathroom | Main level | |
| Living room | Main level | 8.50 Ft x 11.50 Ft |
Location
Map location is approximate. Open larger map
Listing brokerage: MaxWell Experts Plus Realty

Listing data last updated November 6, 2026 6:34 am.
Terms of use for MLS® listing content
By using this website and viewing its MLS® listing content you agree to these terms.
REALTOR®, REALTORS®, and the REALTOR® logo are certification marks that are owned by REALTOR® Canada Inc. and licensed exclusively to The Canadian Real Estate Association (CREA). These certification marks identify real estate professionals who are members of CREA and who must abide by CREA’s By-Laws, Rules, and the REALTOR® Code. The MLS® trademark and the MLS® logo are owned by CREA and identify the quality of services provided by real estate professionals who are members of CREA.
The information contained on this site is based in whole or in part on information that is provided by members of The Canadian Real Estate Association (CREA), who are responsible for its accuracy. REALTOR.ca Canada Inc. reproduces and distributes this information as a service for its members and neither CREA nor REALTOR.ca Canada Inc. assumes responsibility for its accuracy
This website is operated by the Berg Estate Team (Tom Berg and Valery Berg), REALTORS® with eXp Realty, members of The Canadian Real Estate Association.
The listing content on this website is protected by copyright and other laws, and is intended solely for the private, non-commercial use by individuals. Any other reproduction, distribution or use of the content, in whole or in part, is specifically forbidden. The prohibited uses include commercial use, “screen scraping”, “database scraping”, and any other activity intended to collect, store, reorganize or manipulate data on the pages produced by or displayed on this website.