
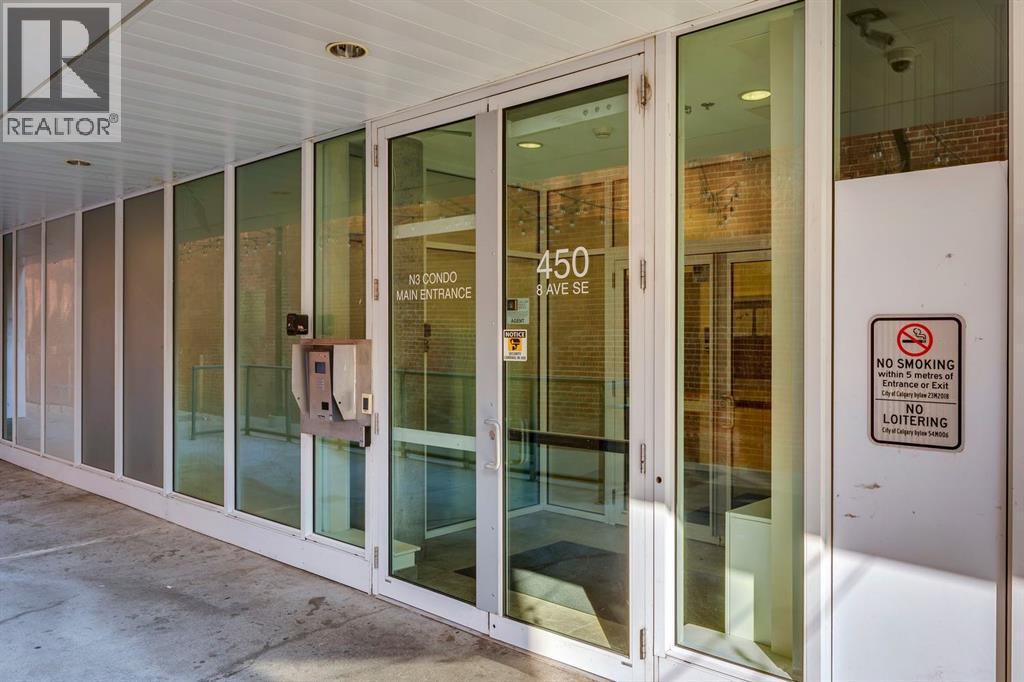
450 8 Avenue Southeast
Downtown East Village, Calgary, Alberta T2G1T2
$189,000
Listed by RE/MAX Realty Professionals
MLS® A2323297
- Bedrooms
- 1
- Bathrooms
- 1
- Living area
- 411 sq ft
- Type
- Apartment
- Built
- 2017
About this property
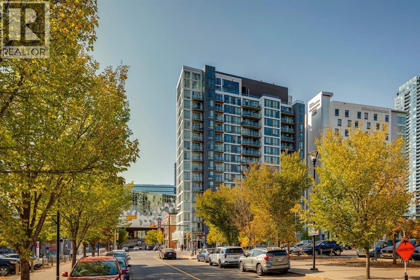
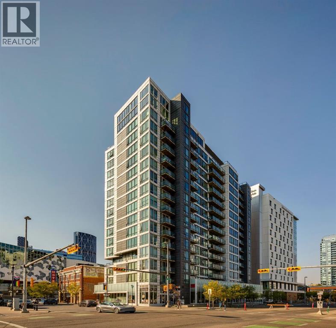
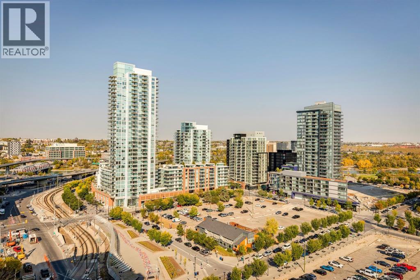
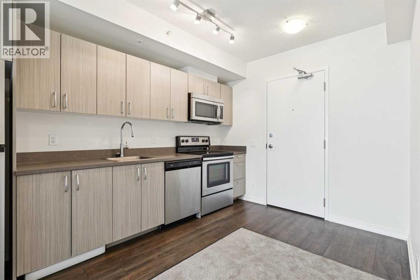
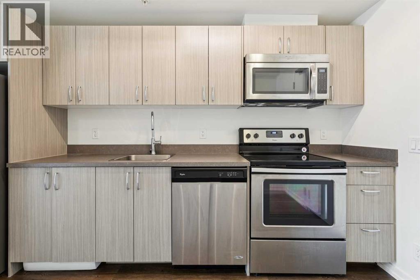
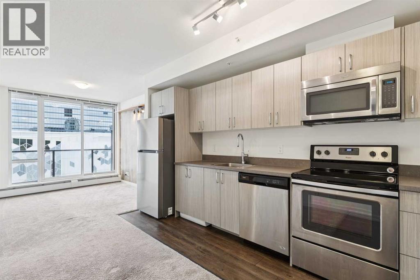
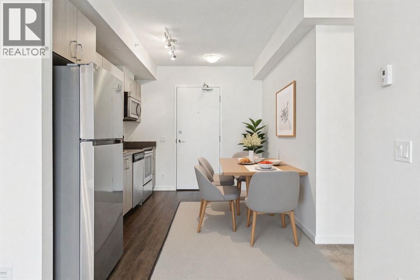
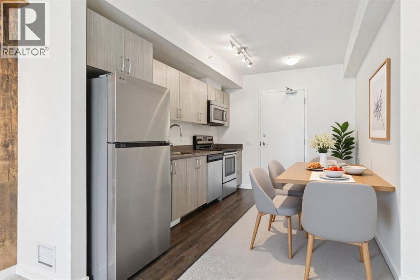
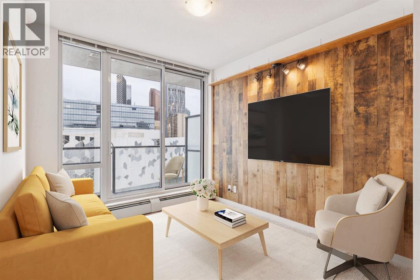
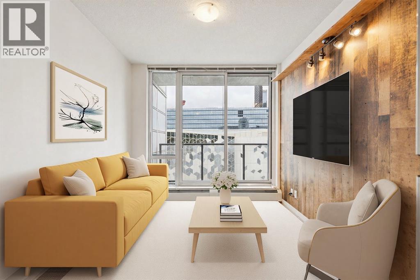
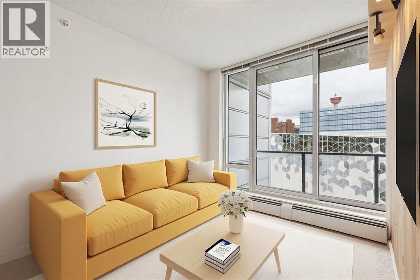
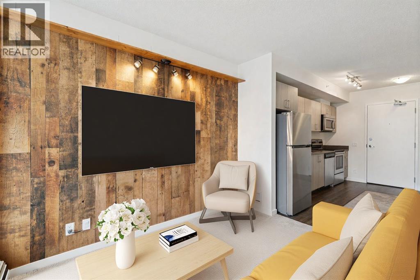
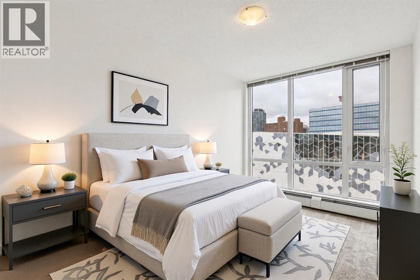
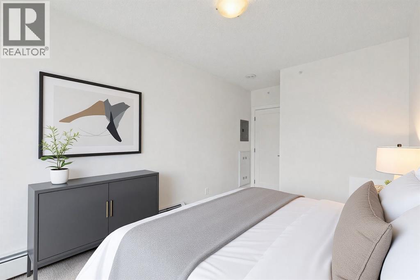
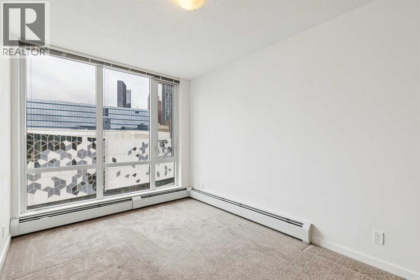
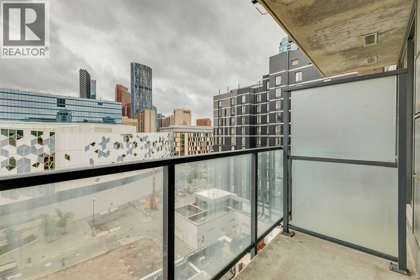
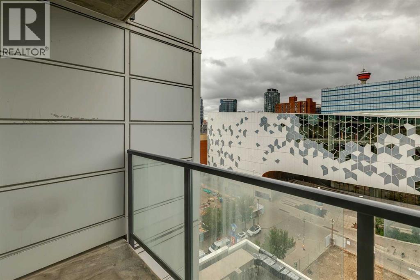
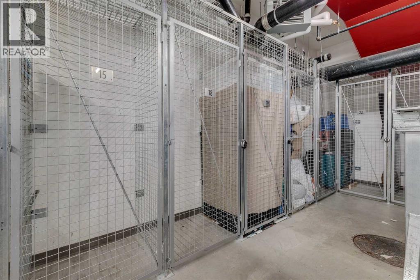
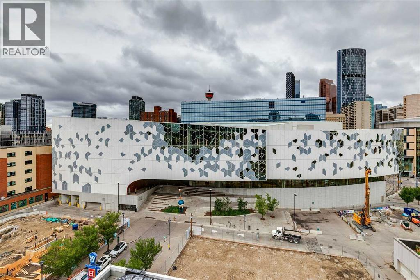
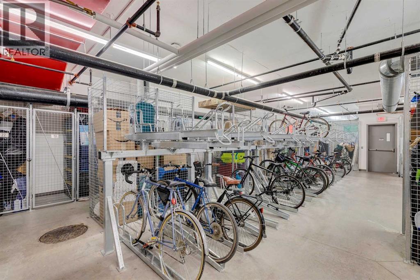
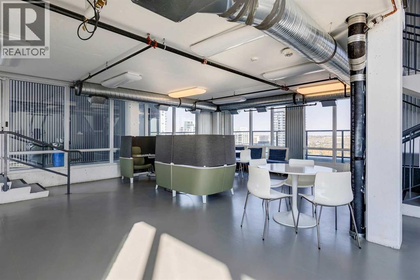
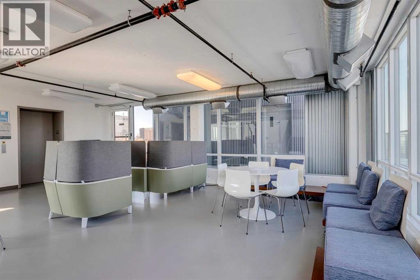
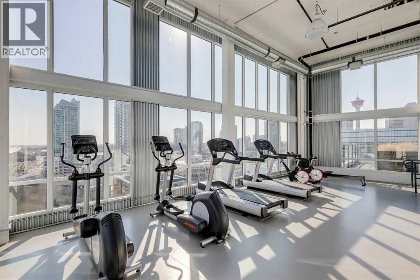
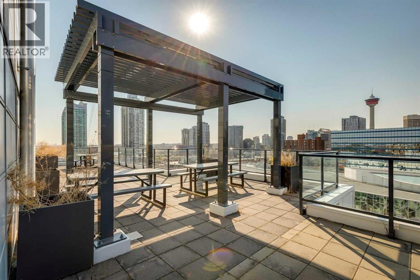
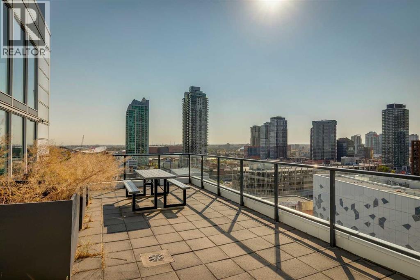
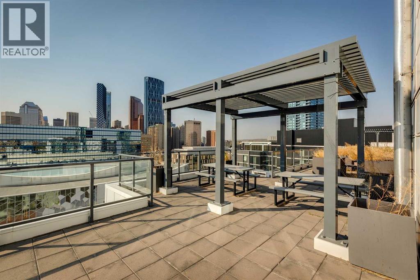
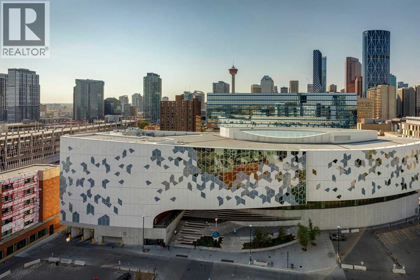
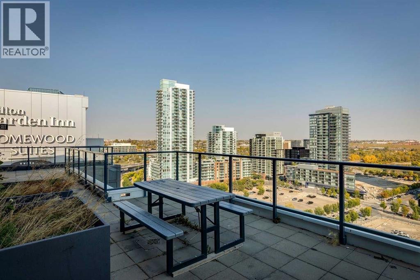
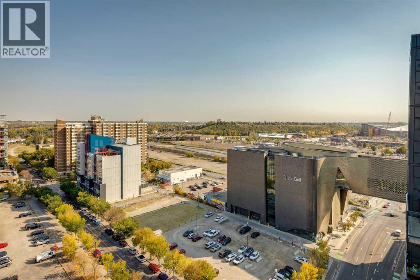
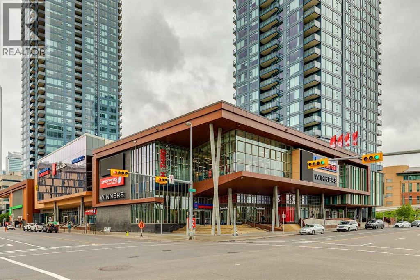
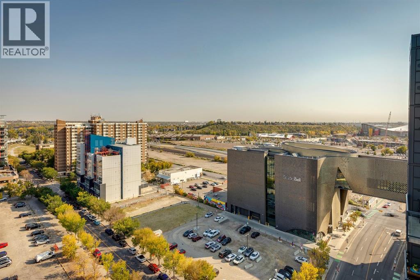
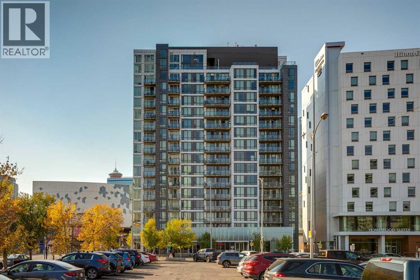
Welcome to N3 in East Village, a groundbreaking high rise apartment literally steps from the central library, shops and amenities, transit, and more! This simple unit is perfect for a new homeowner or for an investment property. A one-bed, one-bath unit with a kitchen and living room space provides a space to call your own for an amazing entry price. The surprisingly spacious kitchen provides plenty of storage, and the lower left cabinet also contains the in-unit washer/dryer. A balcony overlooks the central library for a unique Calgary Downtown view! Windows throughout provide great light as well. Further benefits of N3 are the bike storage and assigned storage unit in the basement level, as well as an exercise area, visiting area, and outdoor roof patio with barbecue area and more amazing views of the bow river, studio bell, and city skylines. Designed with intention, N3 capitalizes on its location and provisions, giving you everything you need just a block or two away. From the superstore around the corner for your day-to-day shopping; to the c-train (freefare zone) for easy access anywhere nearby, especially with both the red and blue line connections; to the Saddledome and Stampede grounds for those Summer rodeo days or Winter hockey games; East Village's N3 comes with all of the downtown conveniences you can wish for, and then some! (id:67740)
Property details
Building
| Structure | Apartment |
|---|---|
| Property type | Single Family |
| Ownership | Condo/Strata |
| Year built | 2017 |
| Storeys | 16 |
| Construction | Poured concrete |
| Building features | Exercise Centre |
Interior
| Bedrooms above grade | 1 |
|---|---|
| Bedrooms below grade | 0 |
| Half baths | 0 |
| Above grade finished area | 411 square feet |
| Flooring | Laminate, Carpeted |
| Heating | Baseboard heaters |
| Cooling | None |
| Appliances | Refrigerator, Dishwasher, Oven, Microwave, Washer & Dryer |
Lot & exterior
| Lot features | See remarks, Other |
|---|---|
| Exterior | Concrete |
| Community features | Pets Allowed With Restrictions |
| Zoning description | DC |
Parking
| Parking | None |
|---|
Fees & taxes
| Annual property taxes | $1,592 |
|---|---|
| Tax year | 2026 |
| Condo / HOA fee | $366 |
| Fee frequency | Monthly |
| Fee includes | Common Area Maintenance, Property Management, Security, Waste Removal, Heat, Water, Insurance, Condominium Amenities |
Rooms
| Room | Level | Dimensions |
|---|---|---|
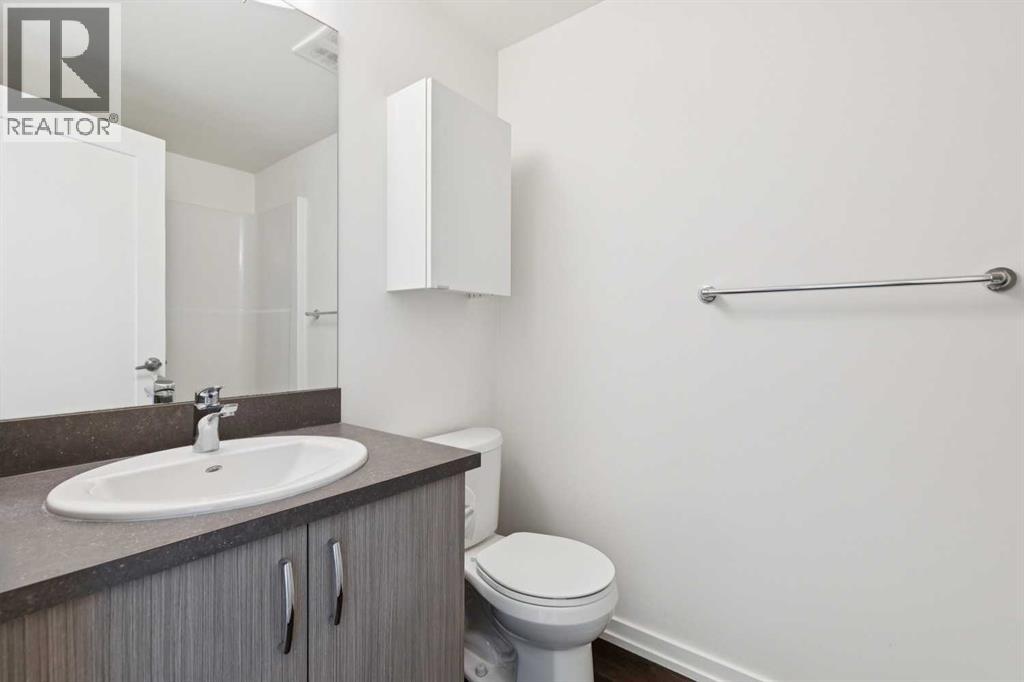
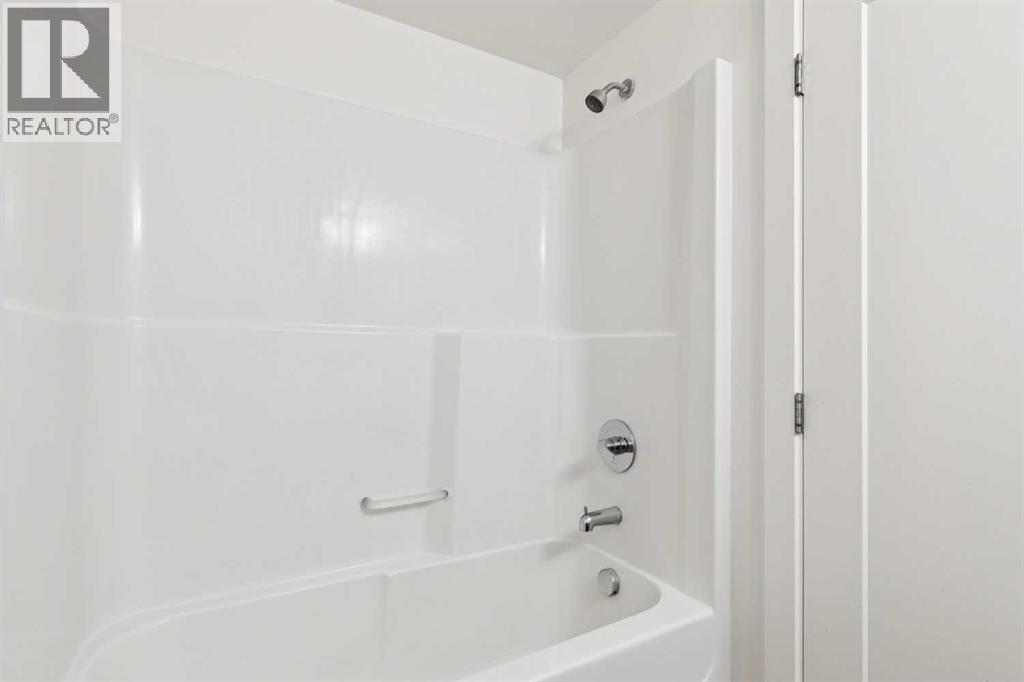
| 4pc Bathroom | Main level | 7.92 Ft x 4.92 Ft |
| Bedroom | Main level | 15.83 Ft x 9.00 Ft |
| Dining room | Main level | 9.58 Ft x 5.25 Ft |
| Kitchen | Main level | 13.00 Ft x 9.33 Ft |
| Living room | Main level | 10.08 Ft x 9.17 Ft |
Location
Map location is approximate. Open larger map
Listing brokerage: RE/MAX Realty Professionals

Listing data last updated November 6, 2026 8:31 pm.
Terms of use for MLS® listing content
By using this website and viewing its MLS® listing content you agree to these terms.
REALTOR®, REALTORS®, and the REALTOR® logo are certification marks that are owned by REALTOR® Canada Inc. and licensed exclusively to The Canadian Real Estate Association (CREA). These certification marks identify real estate professionals who are members of CREA and who must abide by CREA’s By-Laws, Rules, and the REALTOR® Code. The MLS® trademark and the MLS® logo are owned by CREA and identify the quality of services provided by real estate professionals who are members of CREA.
The information contained on this site is based in whole or in part on information that is provided by members of The Canadian Real Estate Association (CREA), who are responsible for its accuracy. REALTOR.ca Canada Inc. reproduces and distributes this information as a service for its members and neither CREA nor REALTOR.ca Canada Inc. assumes responsibility for its accuracy
This website is operated by the Berg Estate Team (Tom Berg and Valery Berg), REALTORS® with eXp Realty, members of The Canadian Real Estate Association.
The listing content on this website is protected by copyright and other laws, and is intended solely for the private, non-commercial use by individuals. Any other reproduction, distribution or use of the content, in whole or in part, is specifically forbidden. The prohibited uses include commercial use, “screen scraping”, “database scraping”, and any other activity intended to collect, store, reorganize or manipulate data on the pages produced by or displayed on this website.