
930 6 Avenue Southwest
Downtown Commercial Core, Calgary, Alberta T2P1J3
$488,000
Listed by Jayman Realty Inc.
MLS® A2355450

- Bedrooms
- 2
- Bathrooms
- 2
- Living area
- 897 sq ft
- Type
- Apartment
- Built
- 2017
About this property
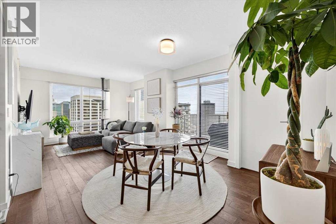
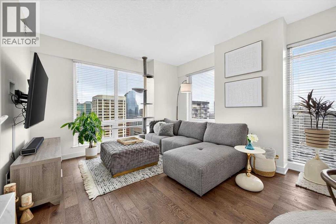
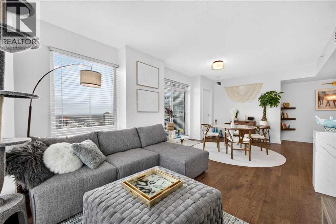
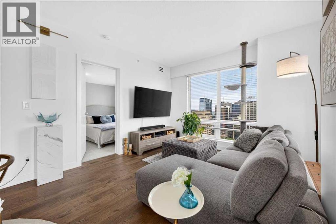
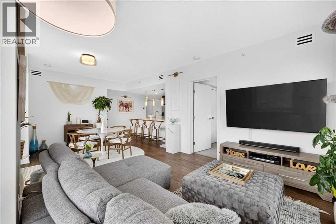
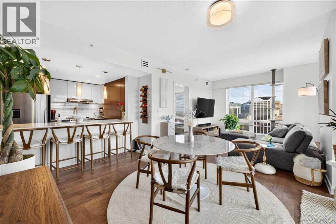
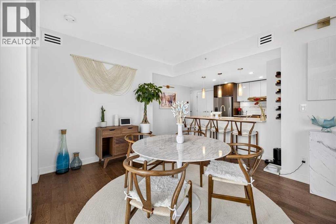
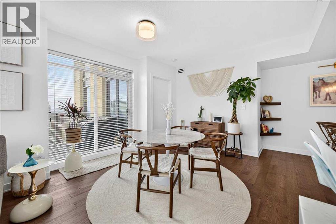
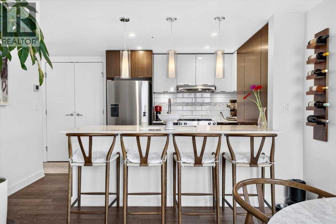
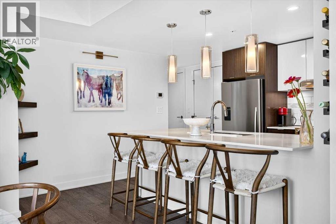
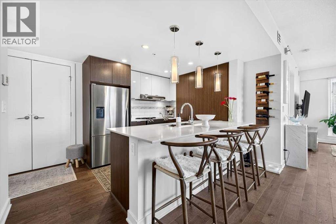
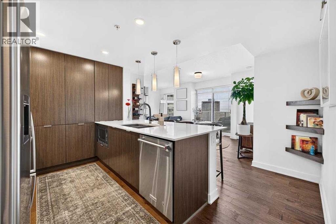
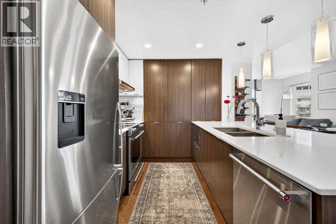
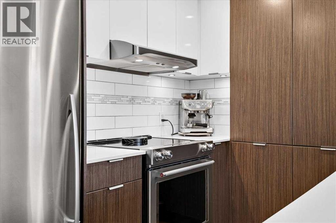
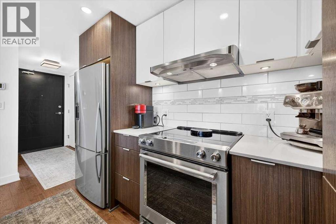
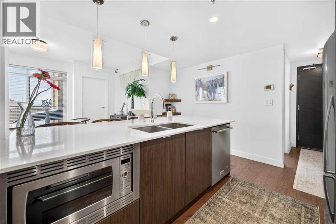
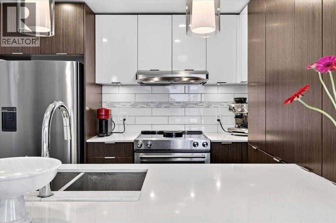
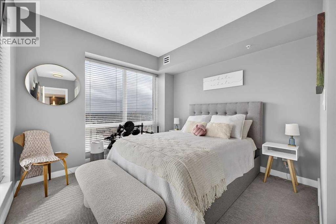
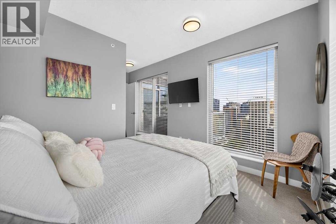
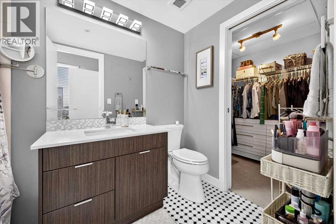
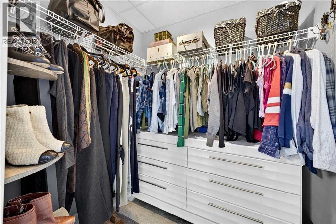
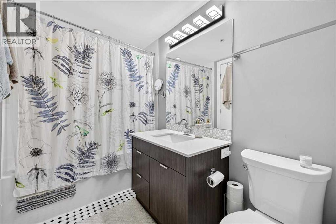
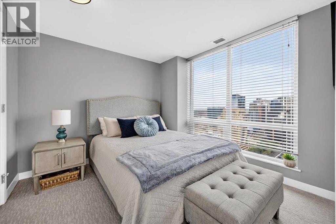
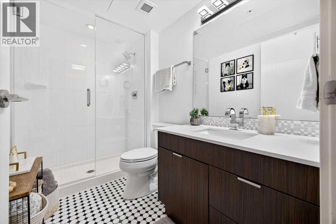
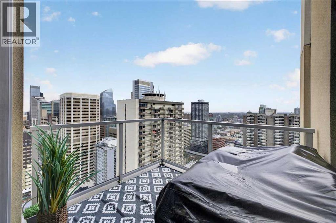
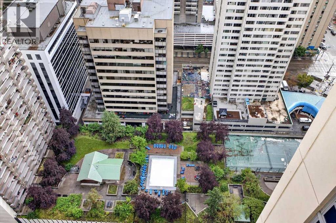
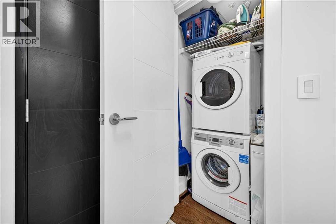
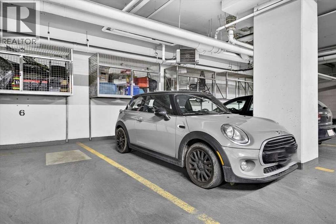
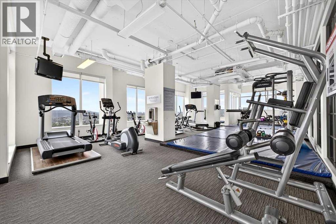
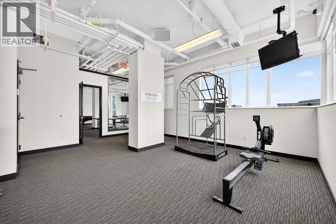
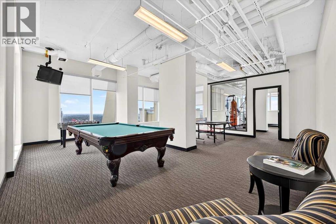
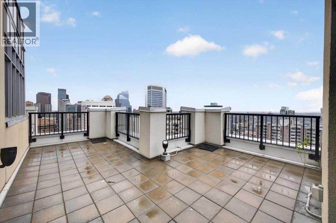
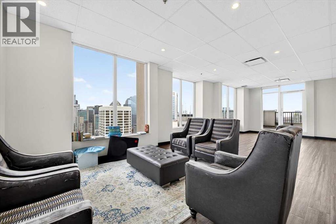
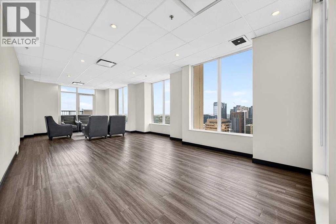
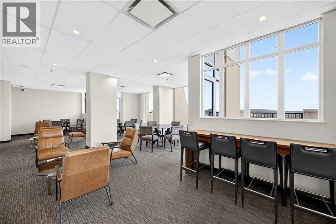
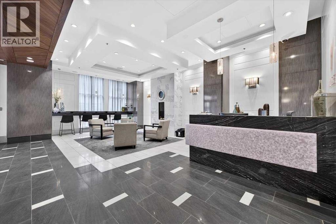
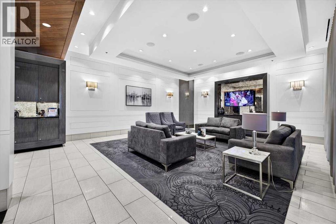
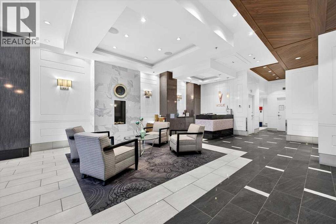
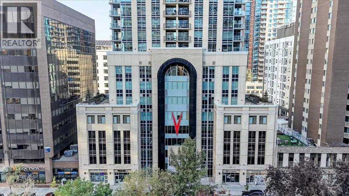
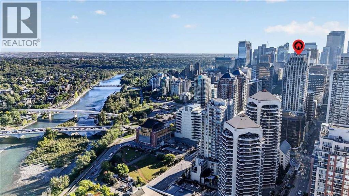
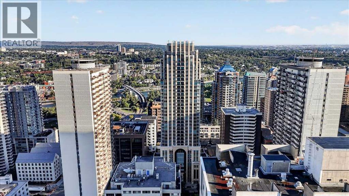
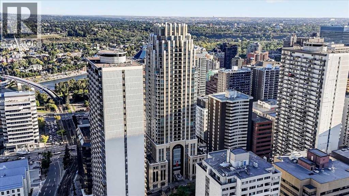
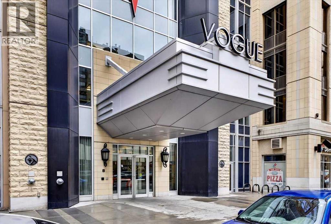
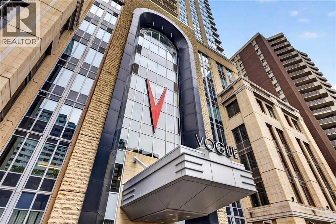
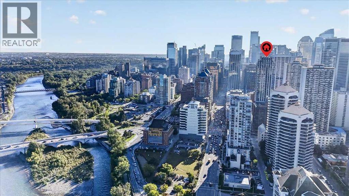
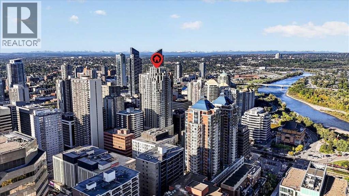
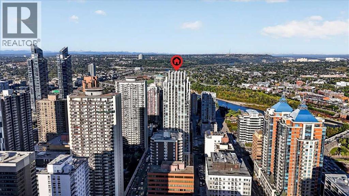
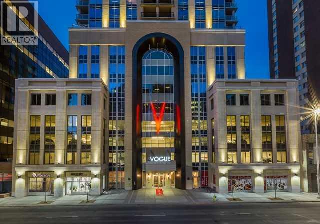
**6 MONTH CONDO FEES PAID FOR YOU!!**Elevated urban living takes on a whole new meaning from the 33rd floor of VOGUE. Perfectly positioned with a southeast exposure and breathtaking panoramic views of Calgary's downtown skyline, this beautifully appointed 2-bedroom, 2-bathroom residence combines sophisticated finishes, an exceptional layout and one of the city's most desirable inner-city lifestyles. Step inside and immediately be drawn to the incredible wall of floor-to-ceiling windows, flooding the open-concept living space with natural light while creating an ever-changing cityscape as your backdrop. Engineered hardwood flooring flows throughout the main living areas, complemented by painted ceilings and a contemporary, neutral aesthetic that allows the views to truly take centre stage. The stylish kitchen blends function with modern design, featuring two-tone cabinetry with sleek hardware and under-cabinet lighting, quartz countertops, a classic subway tile backsplash and a dual-basin undermount stainless steel sink. A quality stainless steel appliance package includes a KitchenAid flat-top stove and dishwasher, built-in Panasonic microwave and Fisher & Paykel refrigerator. At the heart of it all, the kitchen opens seamlessly into the dining and living areas—perfect for entertaining against an impressive skyline backdrop. Step outside onto the generous balcony and experience the city from above. With sweeping panoramic views and a convenient gas line for your BBQ, this becomes an extension of your living space throughout Calgary's warmer months. Thoughtfully positioned on opposite sides of the residence, the two bedrooms provide excellent separation and privacy. The primary suite is a serene retreat with plush carpeting, expansive windows showcasing those remarkable views and a generous walk-in closet. The private 4-piece ensuite is beautifully finished with hexagon tile flooring, a modern vanity with quartz countertop and undermount sink, contemporary fixtures, tile backsplash and a fully tiled tub/shower. The second bedroom is equally inviting with plush carpet, a sizeable closet and large windows capturing the city beyond. A beautifully finished 3-piece main bathroom offers hexagon tile flooring, quartz-topped vanity and an oversized glass shower surrounded by full-height tile. In-suite laundry, a titled parking stall in the heated parkade and private storage locker complete the residence, while central air conditioning keeps things comfortable throughout the warmer months. And then there is the VOGUE lifestyle. Residents enjoy an elegant lobby with full-time concierge service and an impressive collection of amenities including a fitness centre, yoga studio, billiards, expansive party room with kitchen and the spectacular 36th-floor Sky Lounge and rooftop terraces. Surrounded by parks, shopping, restaurants and transit, this is urban Calgary living at its finest. Come home to VOGUE, rise above the city and discover a view—and a lifestyle—that never gets old. (id:67740)
Property details
Building
| Structure | Apartment |
|---|---|
| Property type | Single Family |
| Ownership | Condo/Strata |
| Year built | 2017 |
| Storeys | 36 |
| Construction | Poured concrete |
| Building features | Exercise Centre, Party Room |
Interior
| Bedrooms above grade | 2 |
|---|---|
| Bedrooms below grade | 0 |
| Half baths | 0 |
| Above grade finished area | 897 square feet |
| Flooring | Tile, Hardwood, Carpeted |
| Heating | Forced air, Natural gas |
| Cooling | Central air conditioning |
| Appliances | Washer, Refrigerator, Dishwasher, Stove, Dryer, Microwave, Hood Fan, Window Coverings |
Lot & exterior
| Lot features | Parking |
|---|---|
| Exterior | Concrete, Brick |
| Community features | Pets Allowed With Restrictions |
| Zoning description | CR20-C20/R20 |
Parking
| Parking spaces | 1 |
|---|---|
| Parking | Underground |
Fees & taxes
| Annual property taxes | $3,055 |
|---|---|
| Tax year | 2026 |
| Condo / HOA fee | $740 |
| Fee frequency | Monthly |
| Fee includes | Common Area Maintenance, Property Management, Heat, Water, Insurance, Reserve Fund Contributions, Sewer |
Rooms
| Room | Level | Dimensions |
|---|---|---|
| Living room | Main level | 12.17 Ft x 12.83 Ft |
| Kitchen | Main level | 9.17 Ft x 9.33 Ft |
| Dining room | Main level | 9.00 Ft x 12.00 Ft |
| Primary Bedroom | Main level | 10.75 Ft x 11.08 Ft |
| Other | Main level | 5.08 Ft x 5.92 Ft |
| 4pc Bathroom | Main level | 5.33 Ft x 8.92 Ft |
| Bedroom | Main level | 9.75 Ft x 9.92 Ft |
| Foyer | Main level | 3.92 Ft x 9.00 Ft |
| Laundry room | Main level | 3.17 Ft x 3.25 Ft |
| 3pc Bathroom | Main level | 5.42 Ft x 8.83 Ft |
Location
Map location is approximate. Open larger map
Listing brokerage: Jayman Realty Inc.

Listing data last updated November 3, 2026 7:48 pm.
Terms of use for MLS® listing content
By using this website and viewing its MLS® listing content you agree to these terms.
REALTOR®, REALTORS®, and the REALTOR® logo are certification marks that are owned by REALTOR® Canada Inc. and licensed exclusively to The Canadian Real Estate Association (CREA). These certification marks identify real estate professionals who are members of CREA and who must abide by CREA’s By-Laws, Rules, and the REALTOR® Code. The MLS® trademark and the MLS® logo are owned by CREA and identify the quality of services provided by real estate professionals who are members of CREA.
The information contained on this site is based in whole or in part on information that is provided by members of The Canadian Real Estate Association (CREA), who are responsible for its accuracy. REALTOR.ca Canada Inc. reproduces and distributes this information as a service for its members and neither CREA nor REALTOR.ca Canada Inc. assumes responsibility for its accuracy
This website is operated by the Berg Estate Team (Tom Berg and Valery Berg), REALTORS® with eXp Realty, members of The Canadian Real Estate Association.
The listing content on this website is protected by copyright and other laws, and is intended solely for the private, non-commercial use by individuals. Any other reproduction, distribution or use of the content, in whole or in part, is specifically forbidden. The prohibited uses include commercial use, “screen scraping”, “database scraping”, and any other activity intended to collect, store, reorganize or manipulate data on the pages produced by or displayed on this website.