
910 5 Avenue Southwest
Downtown Commercial Core, Calgary, Alberta T2P0C3
$375,000
Listed by REMAX Innovations
MLS® A2353100
- Bedrooms
- 2
- Bathrooms
- 2
- Living area
- 954 sq ft
- Type
- Apartment
- Built
- 2008
About this property
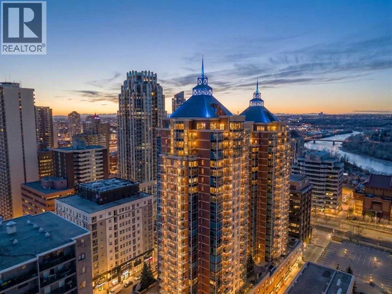
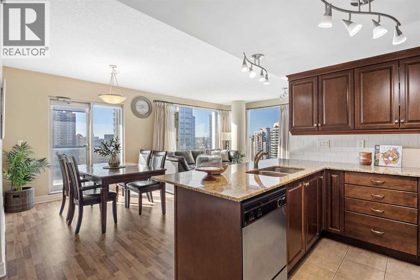
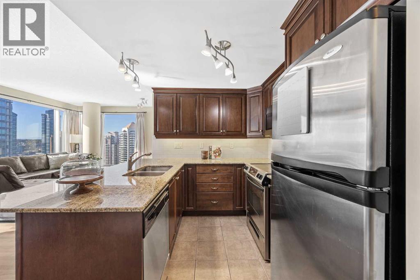
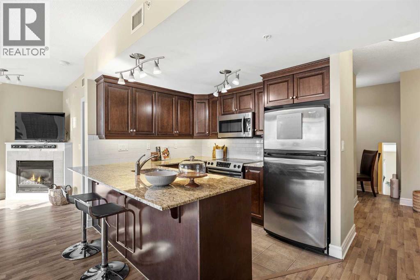
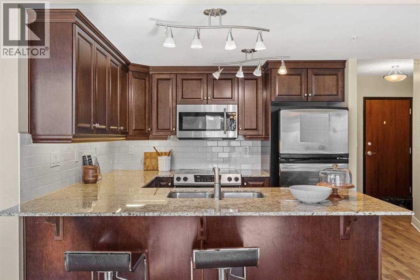
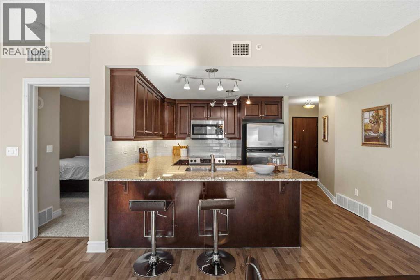
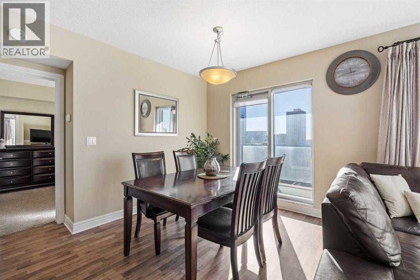
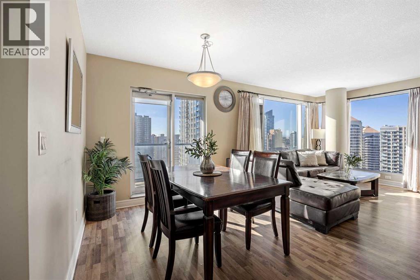
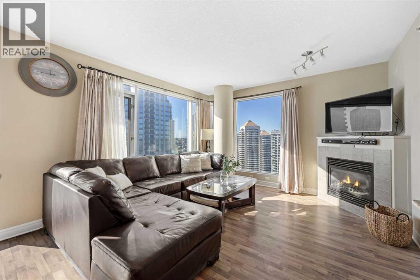
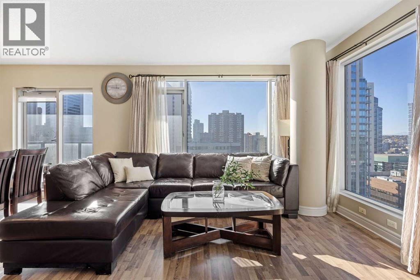
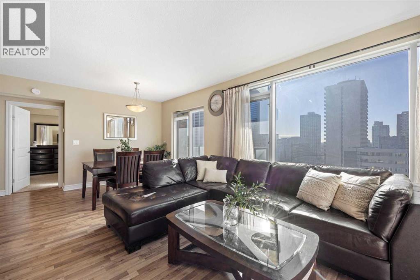
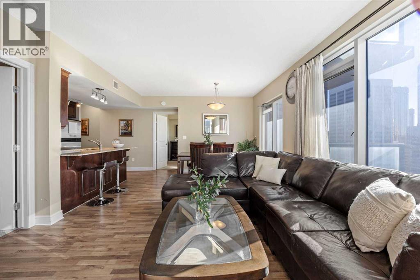
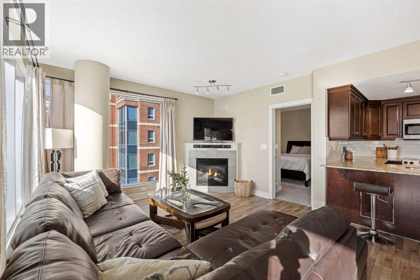
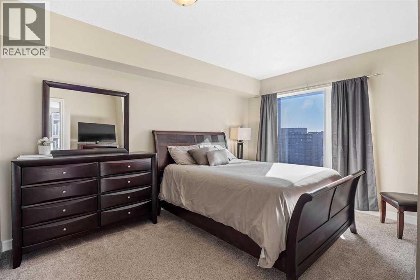
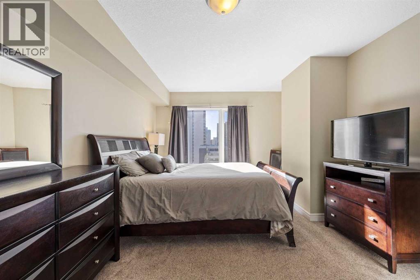
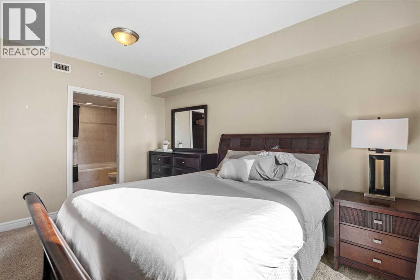
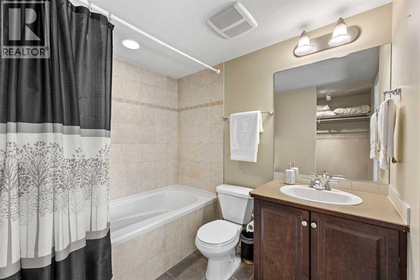
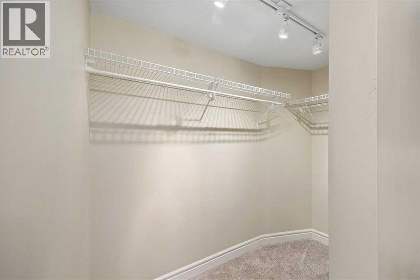
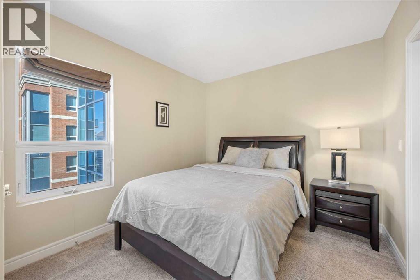
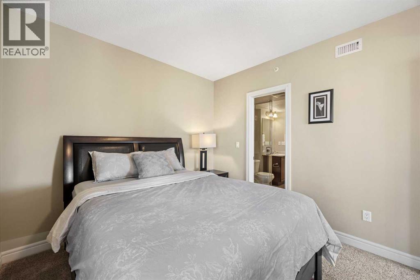
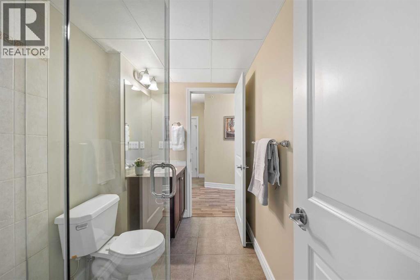
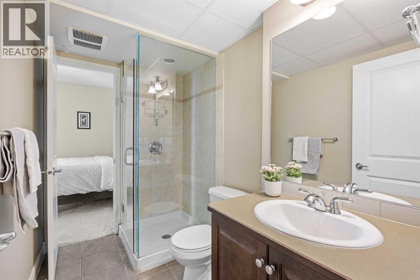
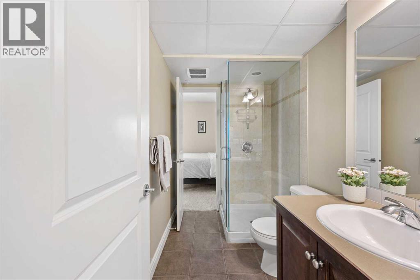
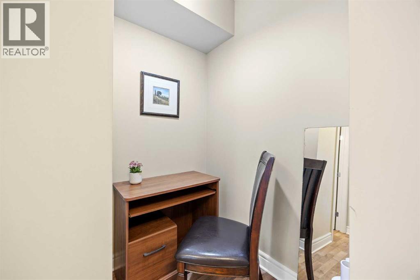
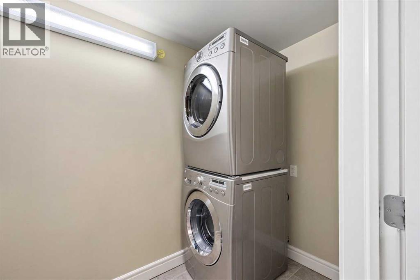
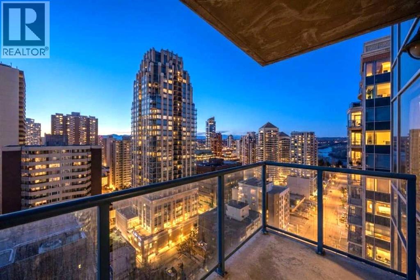
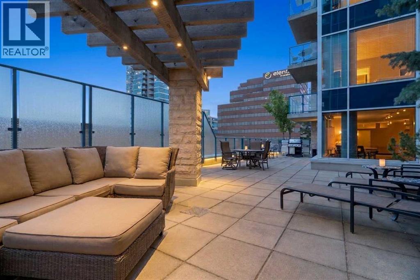
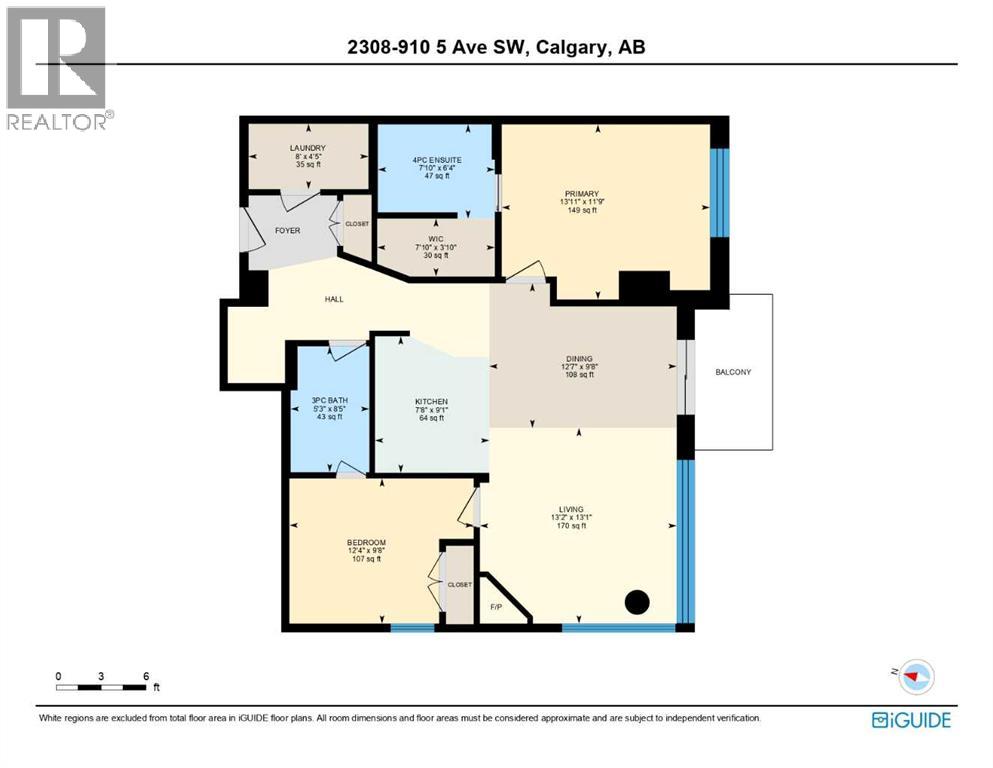
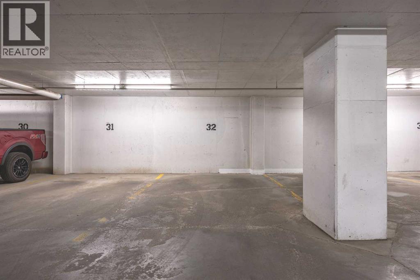
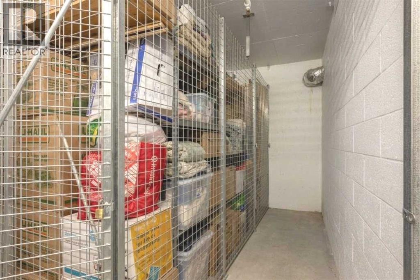
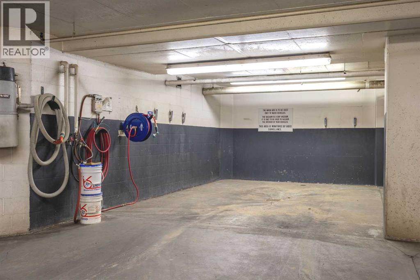
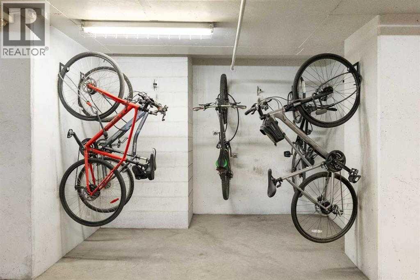
Welcome to elevated downtown living on the 23rd floor of Five West – a building known for quality, location and its beautiful backdrop. This unit delivers iconic views of the Bow River, the Rocky Mountains, and the vibrant Calgary skyline that make you feel right where you are supposed to be. Bathing in sunlight from a desirable southwest exposure, this 2 bed / 2 bath bright and open unit features 9-foot ceilings and an ideal layout with separated bedrooms. At the heart of the home is an expansive kitchen complete with stainless steel appliances, granite countertops, and rich wood millwork. The kitchen opens effortlessly into the dining and living areas, showcasing floor to ceilings windows, sunlight and views. A cozy, corner gas fireplace in the living room brings warmth and character to the space. With privacy and comfort in mind, the primary suite serves as a retreat, complete with its own walk-in closet and private en-suite bathroom. Tucked away on the other side, the second bedroom features a generous closet and convenient cheater en-suite access. A versatile nook near the entrance provides the ideal space for a home office setup, and the dedicated laundry room with a large washer and dryer offers plenty of extra room for in-suite storage alongside a spacious front hall closet. Five West features top-tier conveniences including 7-day concierge services, a titled parking stall, upgraded car wash and a large storage locker, as well as access to the 8th-floor owner's lounge and outdoor terrace. Embrace the unmatched energy of downtown living while being just steps away from the tranquil pathways of the Bow River and the scenic beauty of Prince’s Island Park. With cafes, restaurants, and your daily commute all within easy walking distance, this residence offers the ideal location. The unit will include all furniture and goods, making it a turn key investment. (id:67740)
Property details
Building
| Structure | Apartment |
|---|---|
| Property type | Single Family |
| Ownership | Condo/Strata |
| Year built | 2008 |
| Storeys | 28 |
| Construction | Poured concrete |
| Building features | Car Wash, Recreation Centre, Party Room |
Interior
| Bedrooms above grade | 2 |
|---|---|
| Bedrooms below grade | 0 |
| Half baths | 0 |
| Above grade finished area | 954 square feet |
| Flooring | Laminate, Carpeted, Ceramic Tile |
| Cooling | Central air conditioning |
| Fireplaces | 1 |
| Appliances | Washer, Refrigerator, Range – Electric, Dishwasher, Dryer, Garburator, Microwave Range Hood Combo, Window Coverings |
Lot & exterior
| Lot features | Parking |
|---|---|
| Exterior | Concrete, Brick, Stone |
| Community features | Pets Allowed With Restrictions |
| Zoning description | CR20-C20/R20 |
Parking
| Parking spaces | 1 |
|---|---|
| Parking | Underground |
Fees & taxes
| Annual property taxes | $2,726 |
|---|---|
| Tax year | 2026 |
| Condo / HOA fee | $827 |
| Fee frequency | Monthly |
| Fee includes | Common Area Maintenance, Property Management, Waste Removal, Heat, Water, Insurance, Reserve Fund Contributions, Sewer |
Rooms
| Room | Level | Dimensions |
|---|---|---|
| Primary Bedroom | Main level | 11.83 Ft x 14.00 Ft |
| 4pc Bathroom | Main level | 5.92 Ft x 7.92 Ft |
| Other | Main level | 3.92 Ft x 7.92 Ft |
| Dining room | Main level | 11.75 Ft x 7.75 Ft |
| Living room | Main level | 13.17 Ft x 13.58 Ft |
| Kitchen | Main level | 9.50 Ft x 8.58 Ft |
| Other | Main level | 5.00 Ft x 10.42 Ft |
| Bedroom | Main level | 9.83 Ft x 10.17 Ft |
| 3pc Bathroom | Main level | 5.33 Ft x 8.50 Ft |
| Other | Main level | 5.08 Ft x 6.08 Ft |
| Office | Main level | 3.83 Ft x 5.17 Ft |
| Laundry room | Main level | 4.42 Ft x 8.08 Ft |
Location
Map location is approximate. Open larger map
Listing brokerage: REMAX Innovations

Listing data last updated November 4, 2026 3:48 pm.
Terms of use for MLS® listing content
By using this website and viewing its MLS® listing content you agree to these terms.
REALTOR®, REALTORS®, and the REALTOR® logo are certification marks that are owned by REALTOR® Canada Inc. and licensed exclusively to The Canadian Real Estate Association (CREA). These certification marks identify real estate professionals who are members of CREA and who must abide by CREA’s By-Laws, Rules, and the REALTOR® Code. The MLS® trademark and the MLS® logo are owned by CREA and identify the quality of services provided by real estate professionals who are members of CREA.
The information contained on this site is based in whole or in part on information that is provided by members of The Canadian Real Estate Association (CREA), who are responsible for its accuracy. REALTOR.ca Canada Inc. reproduces and distributes this information as a service for its members and neither CREA nor REALTOR.ca Canada Inc. assumes responsibility for its accuracy
This website is operated by the Berg Estate Team (Tom Berg and Valery Berg), REALTORS® with eXp Realty, members of The Canadian Real Estate Association.
The listing content on this website is protected by copyright and other laws, and is intended solely for the private, non-commercial use by individuals. Any other reproduction, distribution or use of the content, in whole or in part, is specifically forbidden. The prohibited uses include commercial use, “screen scraping”, “database scraping”, and any other activity intended to collect, store, reorganize or manipulate data on the pages produced by or displayed on this website.