
221 6 Avenue Southeast
Downtown Commercial Core, Calgary, Alberta T2G4Z9
$159,000
Listed by RE/MAX First
MLS® A2352979
- Bedrooms
- 1
- Bathrooms
- 1
- Living area
- 716 sq ft
- Type
- Apartment
- Built
- 1980
About this property
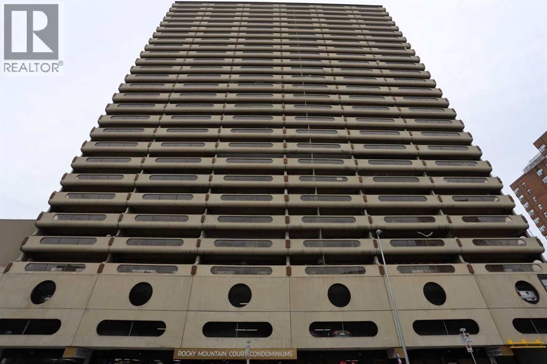
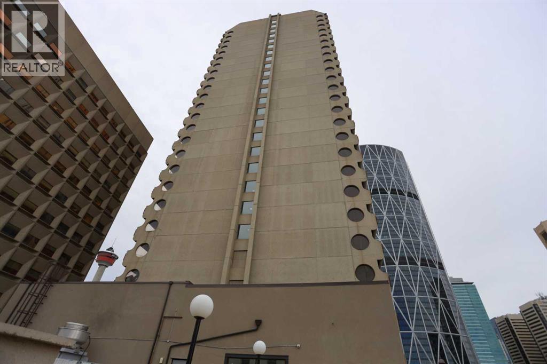
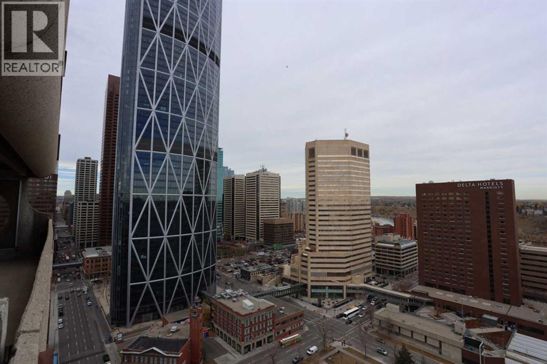
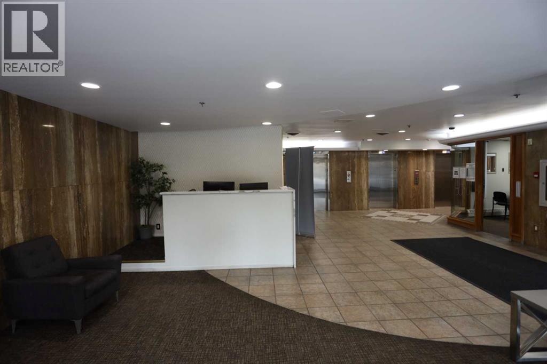
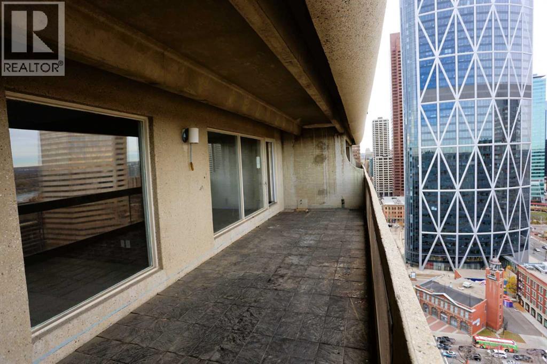
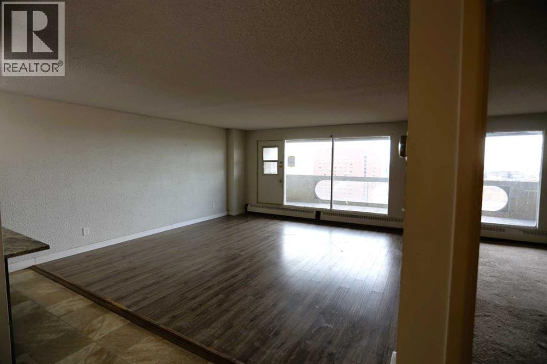
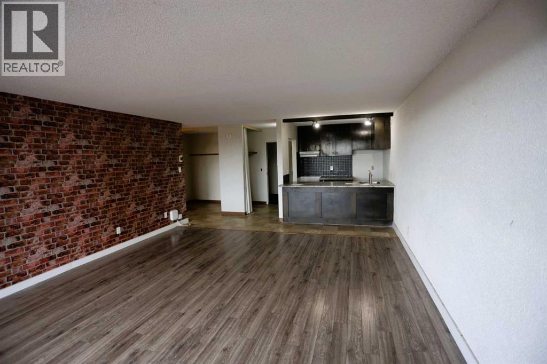
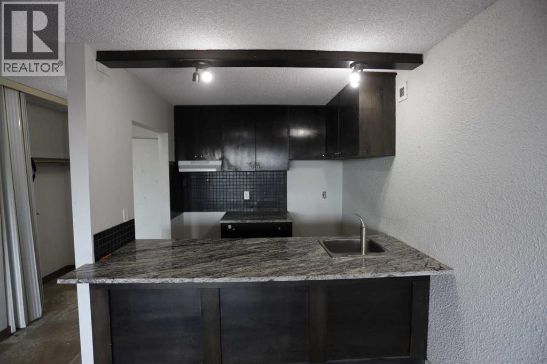
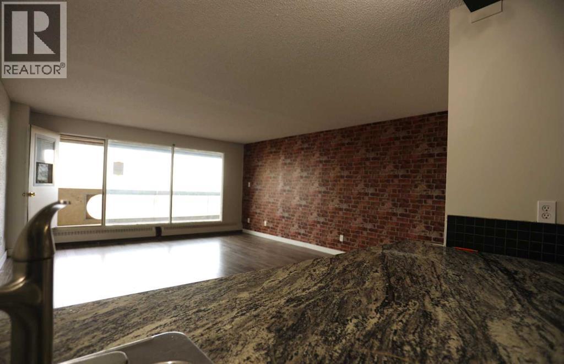
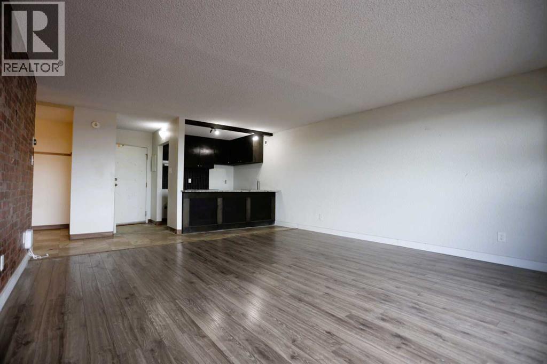
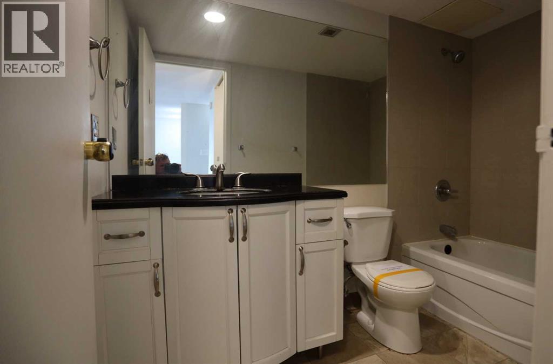
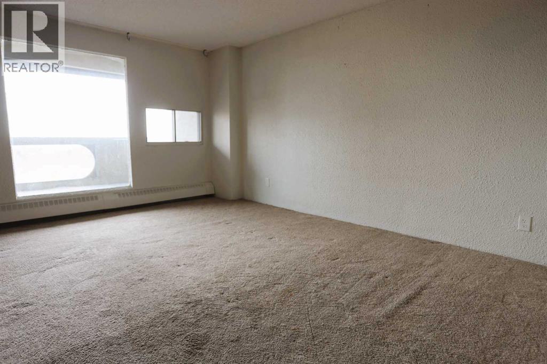
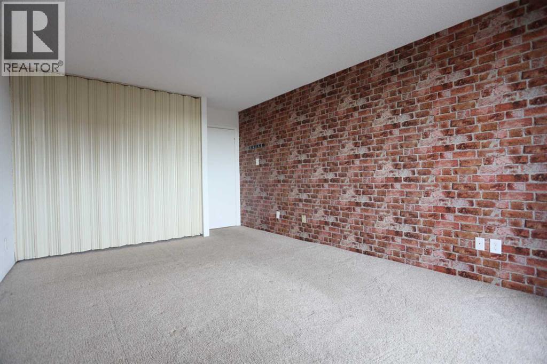
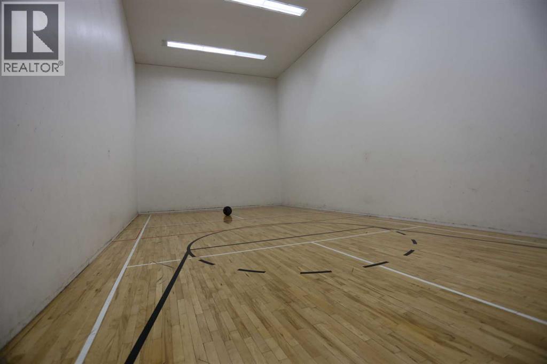
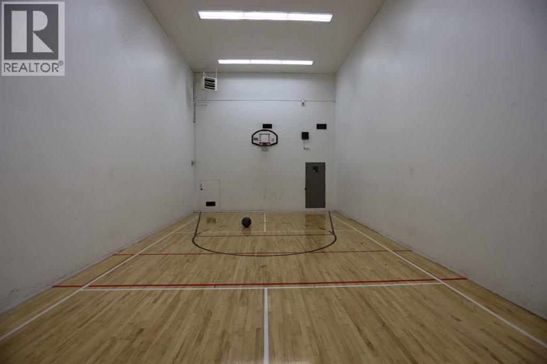
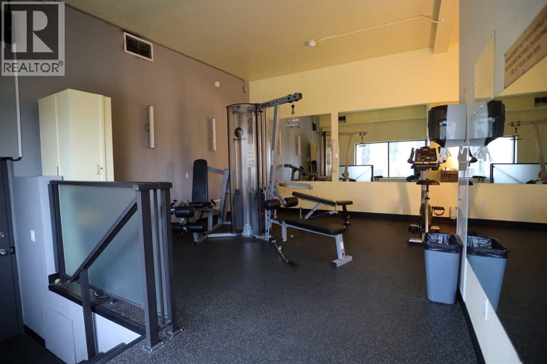
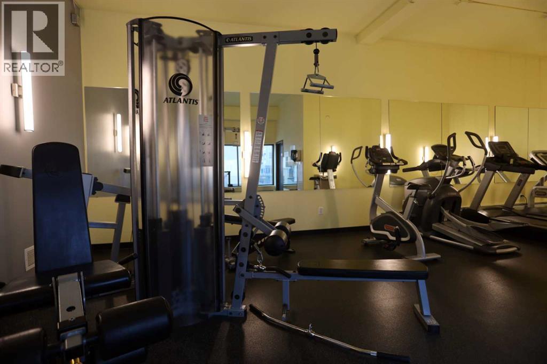
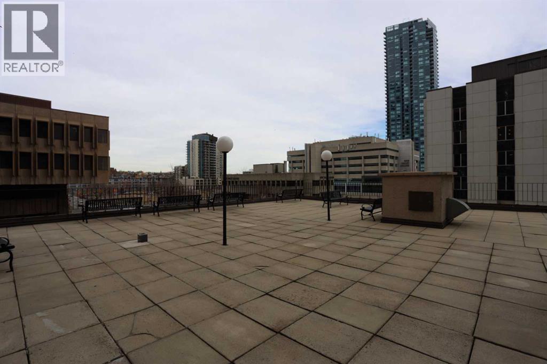
27TH-FLOOR VIEWS | BOW RIVER & CITY SKYLINE | 220 SQ FT BALCONY | 1 BED + OFFICE | UNDERGROUND PARKING | FREE LAUNDRY ON EVERY FLOOR | STEPS TO THE CTRAINWelcome to #2710 at Rocky Mountain Court, one of the highest one-bedroom homes in the building, where sweeping views of the downtown skyline and the Bow River come standard. This 716 sq ft (RMS) suite has a smart, functional layout, with a bright living room that easily fits a dining table and flexible furniture arrangements. The kitchen offers granite countertops and a breakfast bar, ready for the appliances of your choice. Step out to the 220 sq ft north-facing balcony, one of the largest outdoor spaces you'll find downtown, perfect for morning coffee and Stampede fireworks. The king-sized primary bedroom includes a full closet with built-in organizers and sits next to a 4-piece bathroom. A separate office/flex room is ideal for working from home or extra storage. An assigned underground parking stall is included.Rocky Mountain Court is professionally managed, with an on-site manager, evening security and secure fob access. Amenities include a fitness centre, sauna, racquetball/basketball court, rooftop terrace and free laundry on every floor. The condo fee covers heat and water.The CTrain is about a block away in the free-fare zone, with Stephen Avenue, the Central Library, East Village, Chinatown, Bow Valley College, the Superstore, the Bow River pathways and Prince's Island Park all a short walk. The nearby Olympic Plaza transformation will add a skating rink and year-round gathering space.This is a lender-owned foreclosure sale, offered "as is, where is" with no warranties or representations. Fridge and stove are not included. A great opportunity to add your personal touch at an excellent price, whether as a first home or a long-term rental investment! (id:67740)
Property details
Building
| Structure | Apartment |
|---|---|
| Property type | Single Family |
| Ownership | Condo/Strata |
| Year built | 1980 |
| Storeys | 29 |
| Construction | Poured concrete |
| Building features | Laundry Facility, Party Room |
Interior
| Bedrooms above grade | 1 |
|---|---|
| Bedrooms below grade | 0 |
| Half baths | 0 |
| Above grade finished area | 716 square feet |
| Flooring | Laminate |
| Heating | Baseboard heaters |
| Cooling | None |
| Appliances | Dishwasher |
Lot & exterior
| Lot features | See remarks, Other, Elevator, Parking |
|---|---|
| Exterior | Concrete |
| Community features | Pets Allowed With Restrictions |
| Zoning description | CR20-C20/R20 |
Parking
| Parking spaces | 1 |
|---|---|
| Parking | Underground |
Fees & taxes
| Annual property taxes | $1,519 |
|---|---|
| Tax year | 2026 |
| Condo / HOA fee | $648 |
| Fee frequency | Monthly |
| Fee includes | Common Area Maintenance, Interior Maintenance, Property Management, Security, Waste Removal, Caretaker, Ground Maintenance, Heat, Electricity, Water, Insurance, Other, See Remarks, Condominium Amenities, Parking, Reserve Fund Contributions, Sewer |
Rooms
| Room | Level | Dimensions |
|---|---|---|
| Living room | Main level | 15.67 Ft x 17.67 Ft |
| Primary Bedroom | Main level | 16.00 Ft x 11.42 Ft |
| Kitchen | Main level | 8.08 Ft x 8.42 Ft |
| Other | Main level | 6.00 Ft x 6.83 Ft |
| 4pc Bathroom | Main level | .00 Ft x .00 Ft |
Location
Map location is approximate. Open larger map
Listing brokerage: RE/MAX First

Listing data last updated November 4, 2026 1:48 pm.
Terms of use for MLS® listing content
By using this website and viewing its MLS® listing content you agree to these terms.
REALTOR®, REALTORS®, and the REALTOR® logo are certification marks that are owned by REALTOR® Canada Inc. and licensed exclusively to The Canadian Real Estate Association (CREA). These certification marks identify real estate professionals who are members of CREA and who must abide by CREA’s By-Laws, Rules, and the REALTOR® Code. The MLS® trademark and the MLS® logo are owned by CREA and identify the quality of services provided by real estate professionals who are members of CREA.
The information contained on this site is based in whole or in part on information that is provided by members of The Canadian Real Estate Association (CREA), who are responsible for its accuracy. REALTOR.ca Canada Inc. reproduces and distributes this information as a service for its members and neither CREA nor REALTOR.ca Canada Inc. assumes responsibility for its accuracy
This website is operated by the Berg Estate Team (Tom Berg and Valery Berg), REALTORS® with eXp Realty, members of The Canadian Real Estate Association.
The listing content on this website is protected by copyright and other laws, and is intended solely for the private, non-commercial use by individuals. Any other reproduction, distribution or use of the content, in whole or in part, is specifically forbidden. The prohibited uses include commercial use, “screen scraping”, “database scraping”, and any other activity intended to collect, store, reorganize or manipulate data on the pages produced by or displayed on this website.