
3046 32A Avenue Southeast
Dover, Calgary, Alberta T2B0J3
$449,900
Listed by RE/MAX Complete Realty
MLS® A2334501
- Bedrooms
- 3
- Bathrooms
- 2 + 1 half
- Living area
- 1,035 sq ft
- Type
- Duplex
- Built
- 1971
About this property
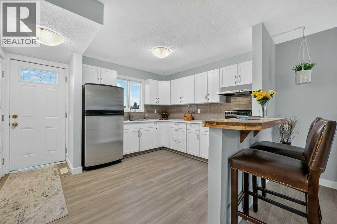
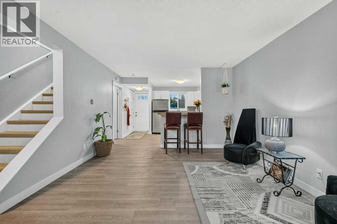
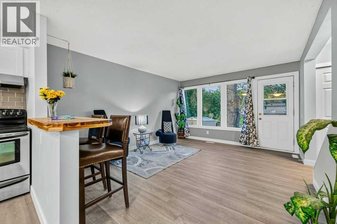
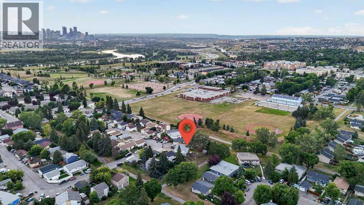
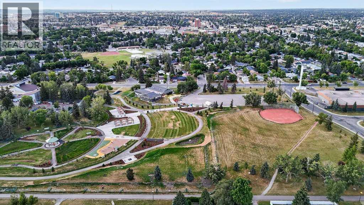
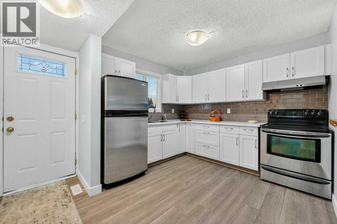
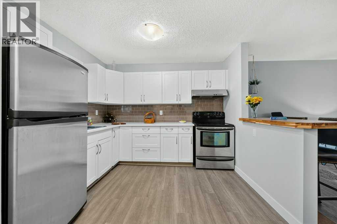
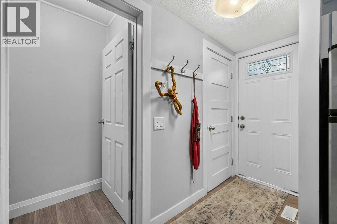
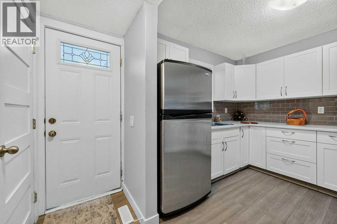
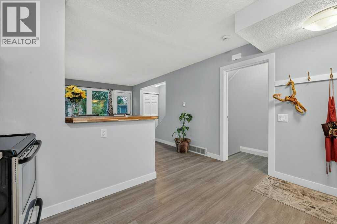
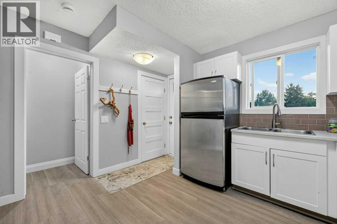
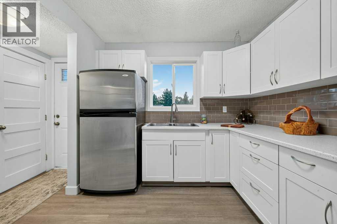
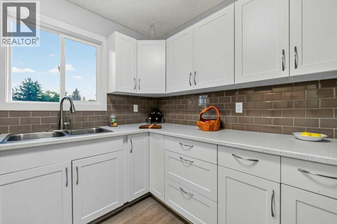
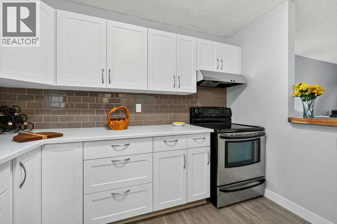
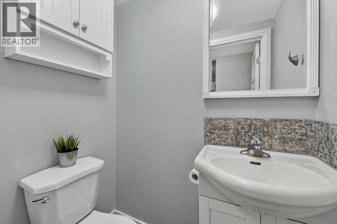
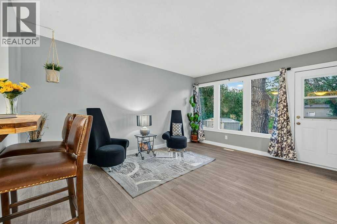
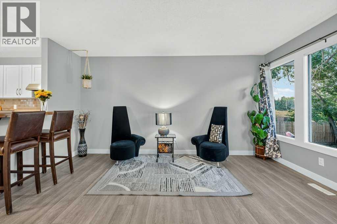
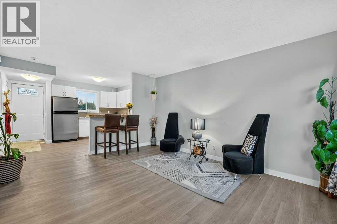
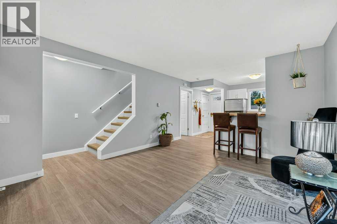
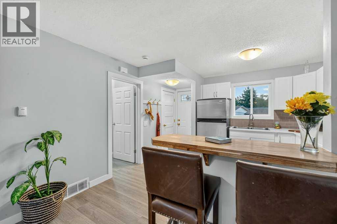
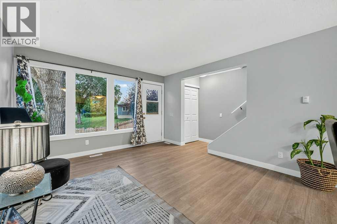
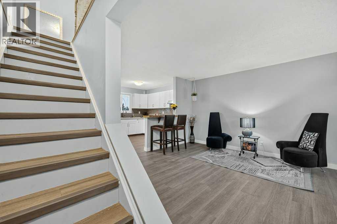
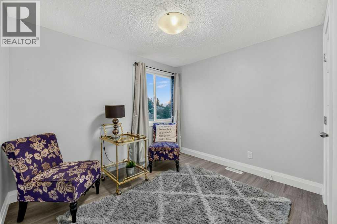
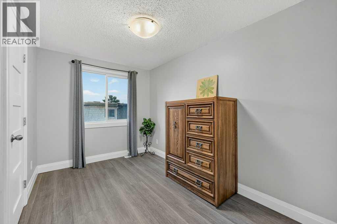
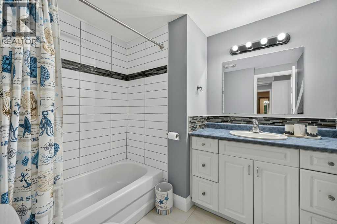
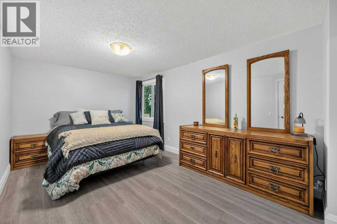
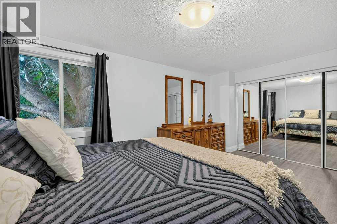
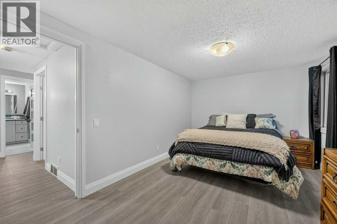
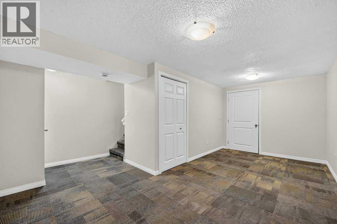
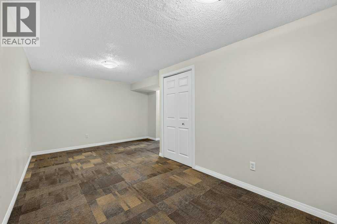
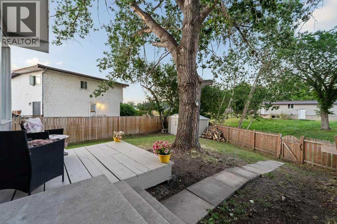
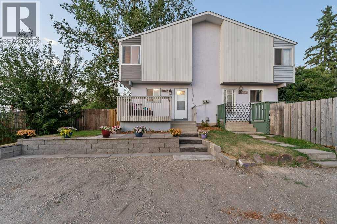
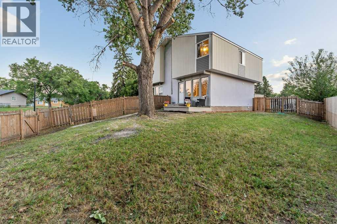
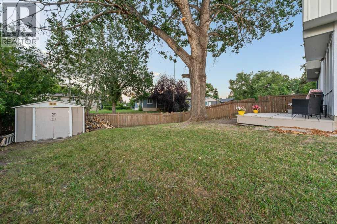
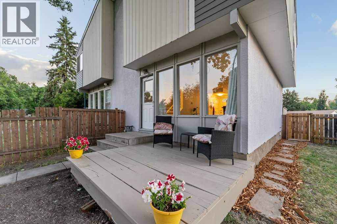
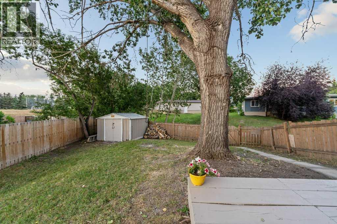
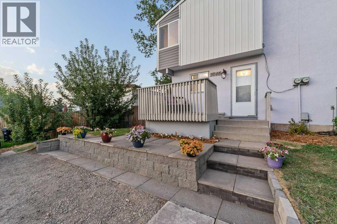
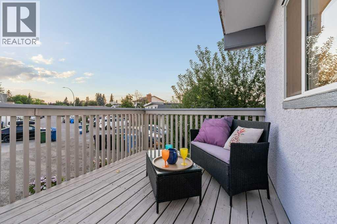
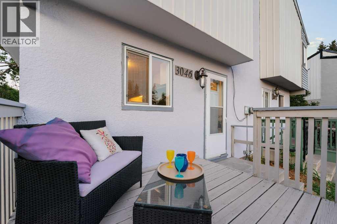
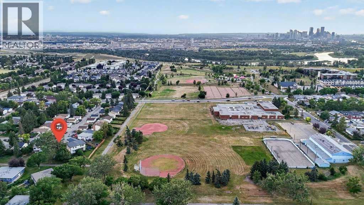
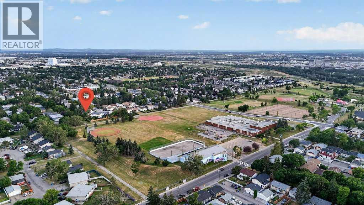
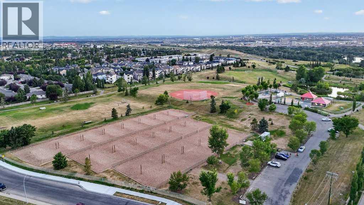
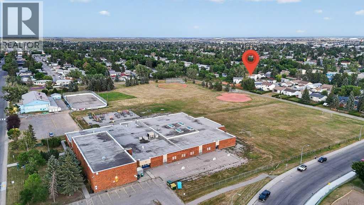
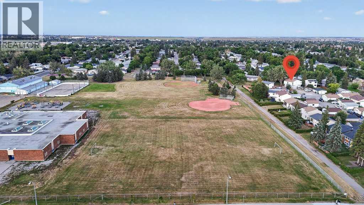
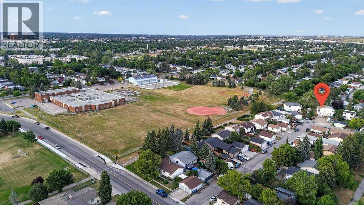
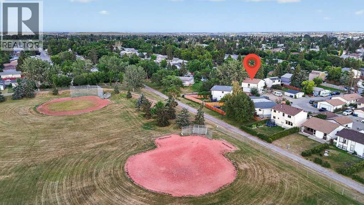
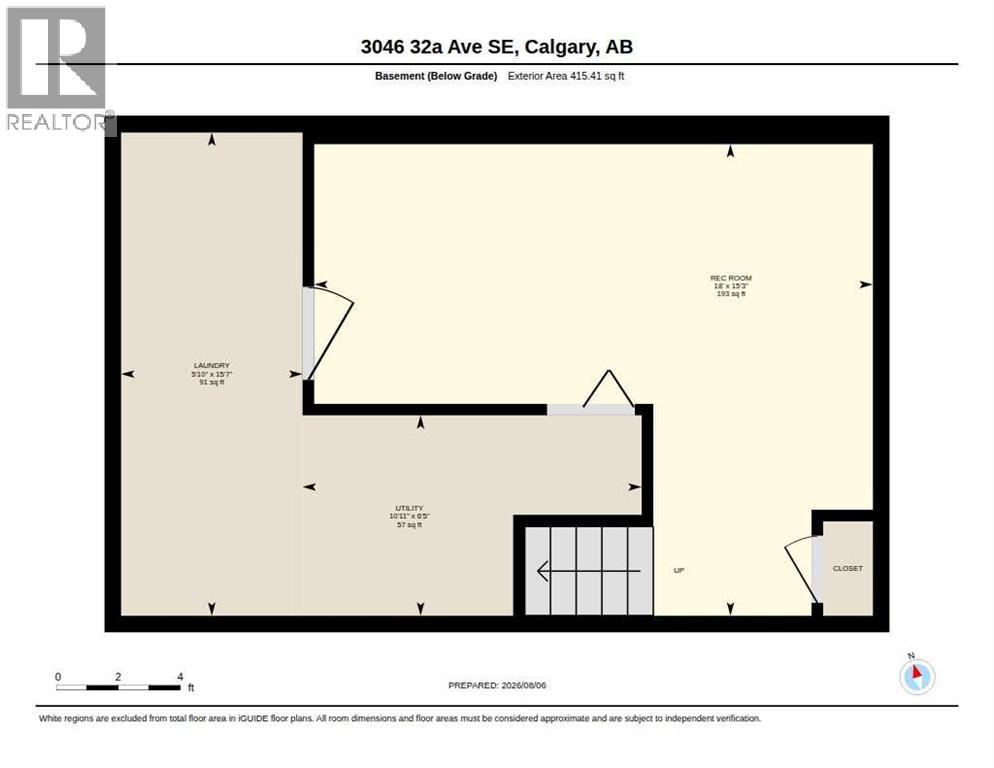
Are you looking for a SUBSTANTIALLY RENOVATED 3-BEDROOM HOME on a FENCED PIE LOT backing ONTO GREENSPACE? Would you like LOTS OF ROOM IN THE BACKYARD for kids (or puppies) to play, and DIRECT ACCESS TO WALKING PATHS? How about CLOSE PROXIMITY TO SCHOOLS as well as VALLEYVIEW PARK? Valleyview Park is just a short walk away and offers a SUMMER SPRAY PARK, BALL DIAMONDS, BEACH VOLLEYBALL AND PLAYGROUNDS! Or take a walk to SOUTHVIEW OFF-LEASH DOG PARK (almost 50 acres of fun for your four-legged friends – and some incredible city and mountain views)! What a fantastic location with plenty to do! So many beautiful mature trees everywhere you look! Room to build a garage. Call your Realtor and book a showing for 3046 32A Ave SE. If you like the summer sunshine, you will love the front porch & patio (plus back deck), giving opportunity for sunshine virtually all day long! Step inside and PREPARE TO FEEL AT HOME! Great home with very OPEN MAIN FLOOR DESIGN. The kitchen is beautiful. Kitchen sink has a window directly in front. Cabinets and appliances look amazing! Nice new eating bar connects the kitchen to the living room. Front and back windows make the home bright. How about a living room overlooking the large backyard, and into the greenspace behind this property? Half bath on the main level is perfect for guests! Head upstairs at the end of the day to three bedrooms and a full bathroom, perfect for the young and growing family. The primary bedroom is a great size. The upstairs bathroom has been beautifully refreshed! Basement has large rec room for a TV room or hobby room or play space. RECENT IMPROVEMENTS INCLUDE: New front RETAINING WALL & PATIO! New front door. New 2-PIECE GUEST BATHROOM on the main level. RENOVATED 4-PIECE BATHROOM upstairs. Many UPDATED WINDOWS. UPDATED crisp white KITCHEN CABINETS and COUNTERS and BACKSPLASH, nicely complemented by STAINLESS STEEL APPLIANCES. Updated INTERIOR DOORS. Updated FLOORING. LANDSCAP E work including a new side walkway, relocated and a relocated back deck. Recently replaced ROOF SHINGLES! The INTERIOR and EXTERIOR were FRESHLY PAINTED very recently! You will love the look of VINYL PLANK flooring. Book your showing today. (id:67740)
Property details
Building
| Structure | Duplex |
|---|---|
| Property type | Single Family |
| Ownership | Freehold |
| Year built | 1971 |
| Storeys | 2 |
| Construction | Wood frame |
| Foundation | Poured Concrete |
Interior
| Bedrooms above grade | 3 |
|---|---|
| Bedrooms below grade | 0 |
| Half baths | 1 |
| Above grade finished area | 1,035 square feet |
| Basement | Finished, Full |
| Flooring | Carpeted, Vinyl Plank |
| Heating | Forced air, Natural gas |
| Cooling | None |
| Appliances | Washer, Refrigerator, Stove, Dryer, Window Coverings |
Lot & exterior
| Lot size | 437.10 square meters |
|---|---|
| Lot dimensions | 437.10 |
| Exterior | Stucco |
| Fencing | Fence |
| Zoning description | R-C2 |
Parking
| Parking spaces | 3 |
|---|---|
| Parking | Other |
Fees & taxes
| Annual property taxes | $2,347 |
|---|---|
| Tax year | 2026 |
Rooms
| Room | Level | Dimensions |
|---|---|---|
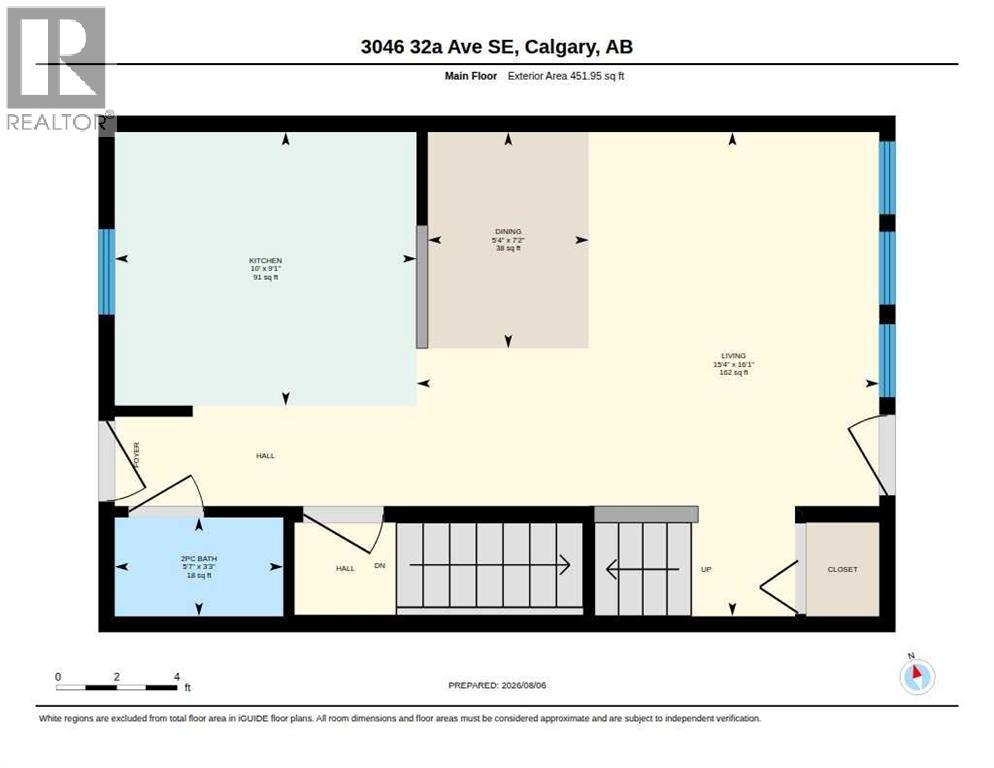
| 2pc Bathroom | Main level | 5.58 Ft x 3.25 Ft |
| Dining room | Main level | 5.33 Ft x 7.17 Ft |
| Kitchen | Main level | 10.00 Ft x 9.08 Ft |
| Living room | Main level | 15.33 Ft x 16.08 Ft |
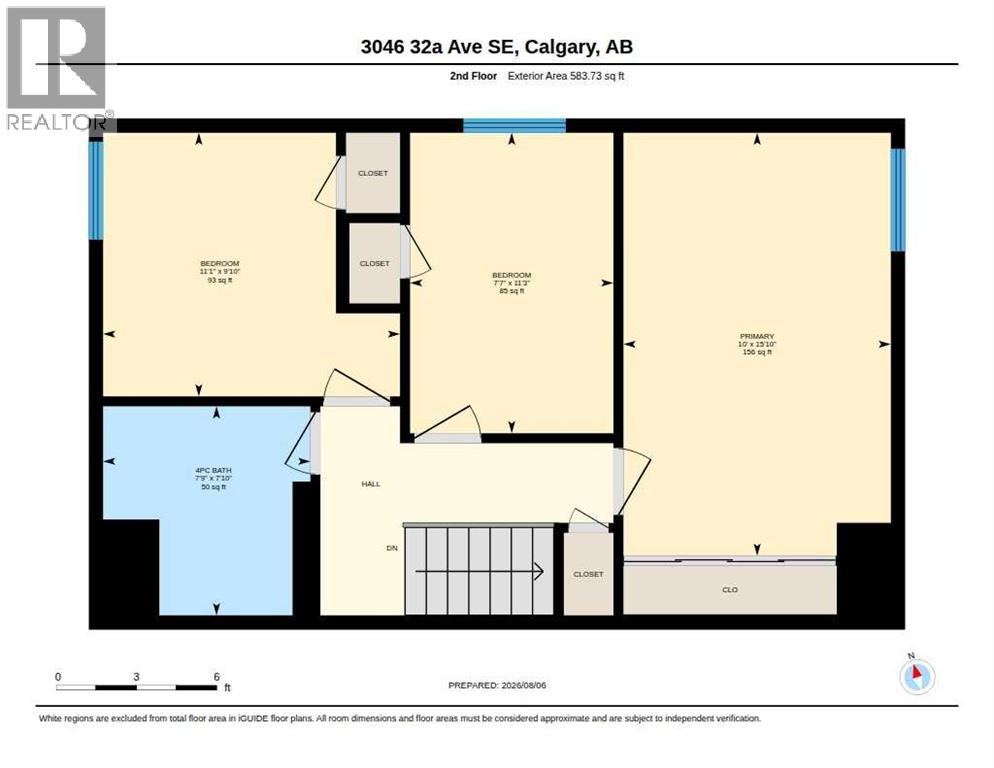
| 4pc Bathroom | Upper Level | 7.75 Ft x 7.83 Ft |
| Bedroom | Upper Level | 7.58 Ft x 11.25 Ft |
| Bedroom | Upper Level | 11.92 Ft x 9.83 Ft |
| Primary Bedroom | Upper Level | 10.00 Ft x 15.83 Ft |
| Laundry room | Lower level | 5.83 Ft x 15.58 Ft |
| Recreational, Games room | Lower level | 18.00 Ft x 15.25 Ft |
| Furnace | Lower level | 10.92 Ft x 6.42 Ft |
Location
Map location is approximate. Open larger map
Listing brokerage: RE/MAX Complete Realty

Listing data last updated November 4, 2026 12:48 am.
Terms of use for MLS® listing content
By using this website and viewing its MLS® listing content you agree to these terms.
REALTOR®, REALTORS®, and the REALTOR® logo are certification marks that are owned by REALTOR® Canada Inc. and licensed exclusively to The Canadian Real Estate Association (CREA). These certification marks identify real estate professionals who are members of CREA and who must abide by CREA’s By-Laws, Rules, and the REALTOR® Code. The MLS® trademark and the MLS® logo are owned by CREA and identify the quality of services provided by real estate professionals who are members of CREA.
The information contained on this site is based in whole or in part on information that is provided by members of The Canadian Real Estate Association (CREA), who are responsible for its accuracy. REALTOR.ca Canada Inc. reproduces and distributes this information as a service for its members and neither CREA nor REALTOR.ca Canada Inc. assumes responsibility for its accuracy
This website is operated by the Berg Estate Team (Tom Berg and Valery Berg), REALTORS® with eXp Realty, members of The Canadian Real Estate Association.
The listing content on this website is protected by copyright and other laws, and is intended solely for the private, non-commercial use by individuals. Any other reproduction, distribution or use of the content, in whole or in part, is specifically forbidden. The prohibited uses include commercial use, “screen scraping”, “database scraping”, and any other activity intended to collect, store, reorganize or manipulate data on the pages produced by or displayed on this website.