
355 Flare Avenue Southwest
Diamond Valley, Alberta T0L2A0
$899,000
Listed by Century 21 Bravo Realty
MLS® A2339348
- Bedrooms
- 3
- Bathrooms
- 4 + 1 half
- Living area
- 3,050 sq ft
- Type
- House
- Built
- 2027
About this property
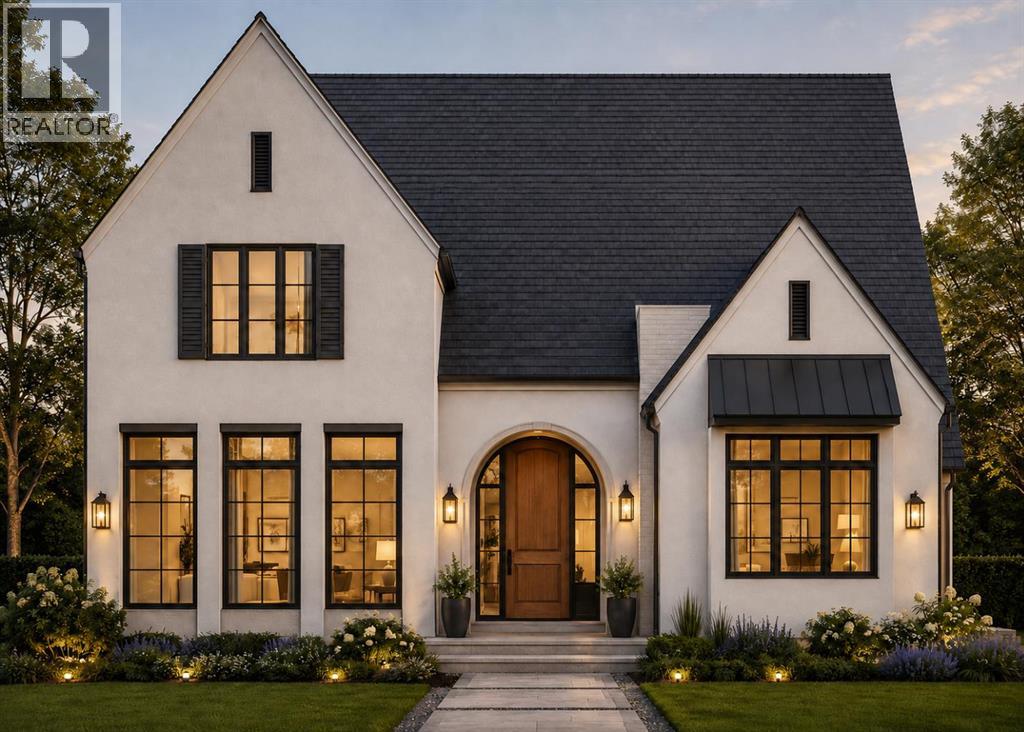
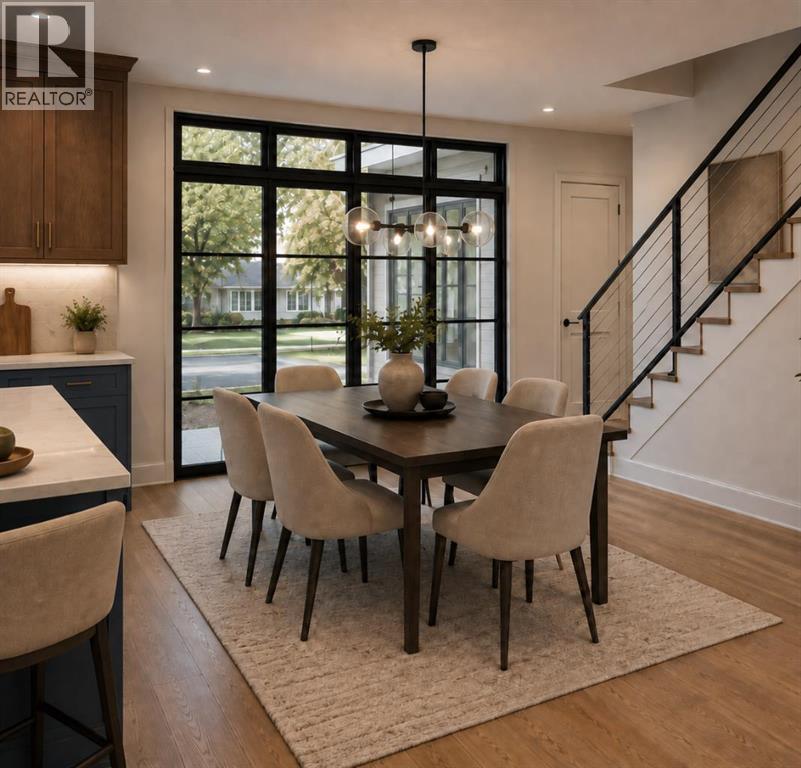
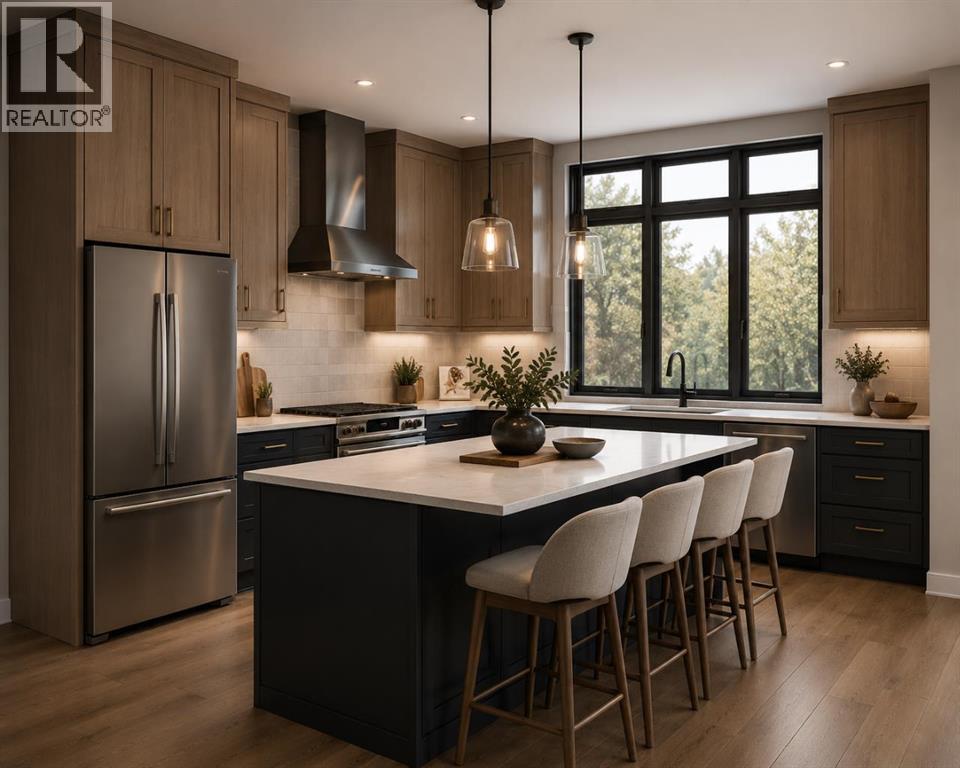
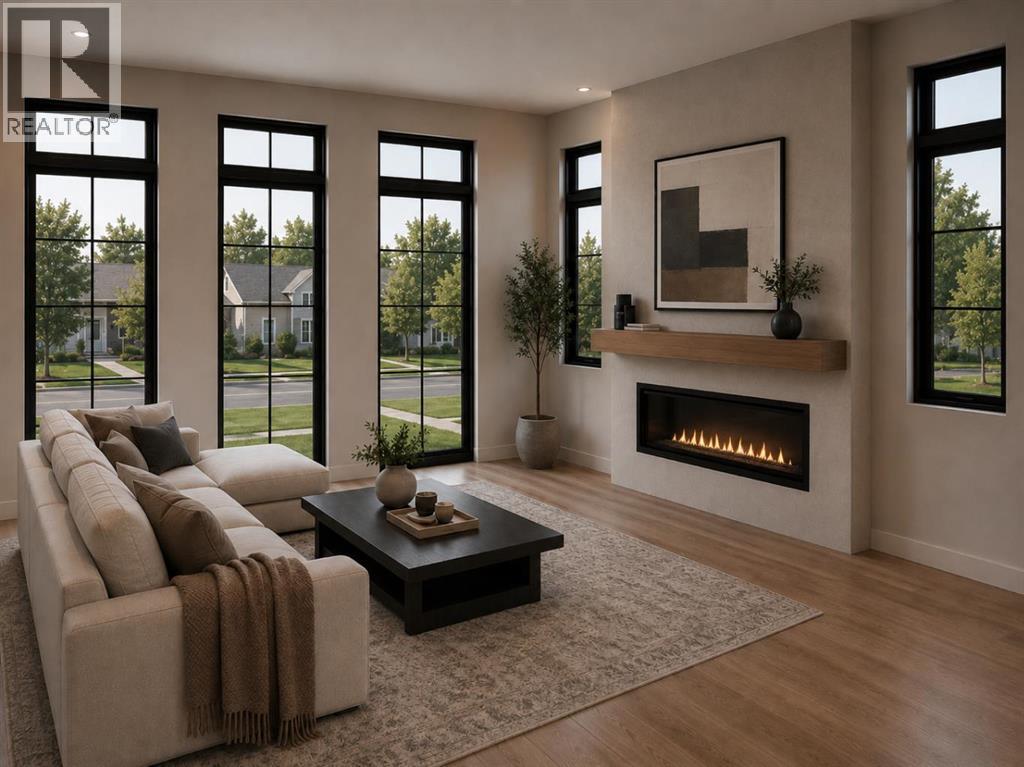
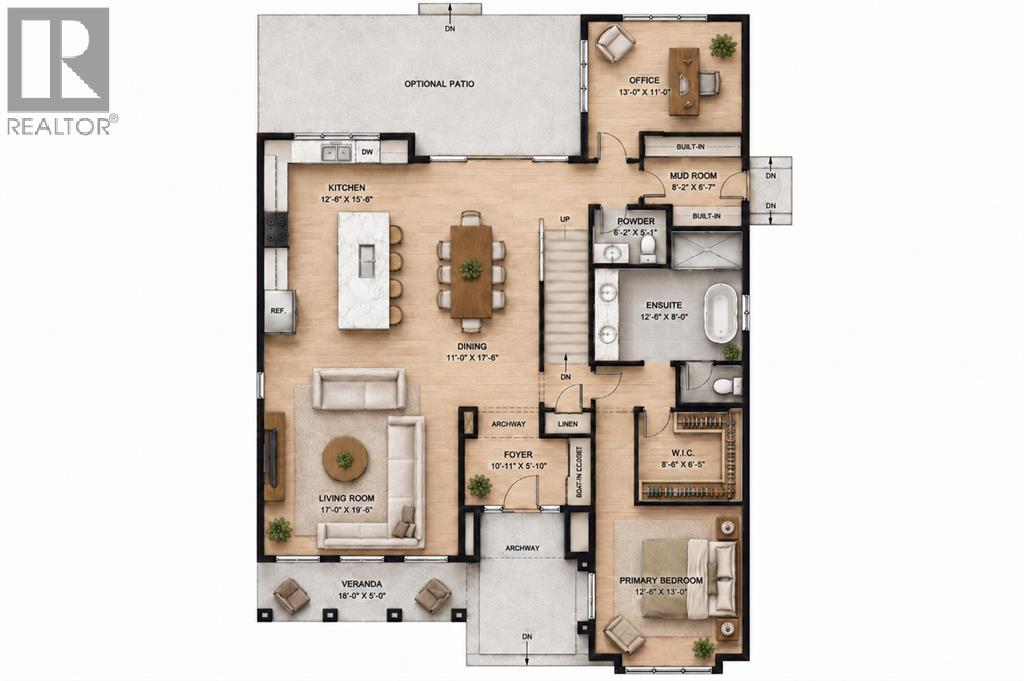
Meet The Snowball – a Valmont Custom Homes Original. This exceptional 2-storey home with Loft (Can be used as an extra bedroom or entertainment space!) brings together timeless Western character, elevated modern design and the freedom to make it truly your own. Every Valmont Custom Homes model is named after a horse raised right here in Diamond Valley, from the ranch of the community’s developer—a charming tribute to the land, legacy and Western spirit woven into this community. Set along Alberta’s iconic Cowboy Trail, just 30 minutes south of Calgary, The Snowball embraces the best of foothills living, with wide-open prairie views and the Rockies stretching across the horizon. Inside, soaring oversized windows fill the home with natural light, while a warm family room fireplace creates an inviting space to gather. The beautifully appointed kitchen features a generous quartz island and countertops, soft-close cabinetry and a stainless steel appliance package, creating the perfect blend of style and functionality. Upstairs, the luxurious 5-piece primary ensuite offers a serene retreat with a soaker tub, glass shower and dual vanity. A thoughtfully designed mudroom connects directly to the garage, bringing everyday practicality to Alberta living, while the unfinished sunshine basement offers exceptional potential for future development. The oversized double garage provides ample space for vehicles, recreational gear and storage. Hardie board and stucco siding, paired with triple-glazed windows, deliver a durable, sophisticated exterior designed for Alberta’s seasons. Providing the opportunity to personalize the home with curated interior and exterior selections, including enhanced flooring and built-in features. More than a home, The Snowball is an invitation to embrace a slower, more connected Western lifestyle; with modern comfort, breathtaking surroundings and the convenience of Calgary just 30 minutes away. Come experience Diamond Valley and make The Snowball your s. (id:67740)
Property details
Building
| Structure | House |
|---|---|
| Property type | Single Family |
| Ownership | Freehold |
| Year built | 2027 |
| Storeys | 2 |
| Foundation | Poured Concrete |
Interior
| Bedrooms above grade | 3 |
|---|---|
| Bedrooms below grade | 0 |
| Half baths | 1 |
| Above grade finished area | 3,050 square feet |
| Basement | Unfinished, Full |
| Flooring | Tile, Vinyl Plank |
| Heating | Forced air, Other |
| Cooling | Central air conditioning |
| Fireplaces | 1 |
| Appliances | Refrigerator, Dishwasher, Stove, See remarks, Washer & Dryer |
Lot & exterior
| Lot size | 5,574.00 square feet |
|---|---|
| Lot dimensions | 5574.00 |
| Lot features | Other |
| Exterior | Stucco, See Remarks |
| Fencing | Not fenced |
| Zoning description | R1 |
Parking
| Parking spaces | 2 |
|---|---|
| Parking | Detached Garage, Parking Pad |
Fees & taxes
| Annual property taxes | $0 |
|---|---|
| Tax year | 2026 |
Rooms
| Room | Level | Dimensions |
|---|---|---|
| Office | Main level | 11.00 Ft x 13.00 Ft |
| Kitchen | Main level | 15.50 Ft x 12.50 Ft |
| Dining room | Main level | 17.67 Ft x 11.00 Ft |
| Other | Main level | 6.58 Ft x 8.17 Ft |
| 2pc Bathroom | Main level | 5.08 Ft x 6.17 Ft |
| 5pc Bathroom | Main level | 8.00 Ft x 12.50 Ft |
| Other | Main level | 6.42 Ft x 8.50 Ft |
| Living room | Main level | 19.50 Ft x 17.00 Ft |
| Primary Bedroom | Main level | 13.00 Ft x 12.50 Ft |
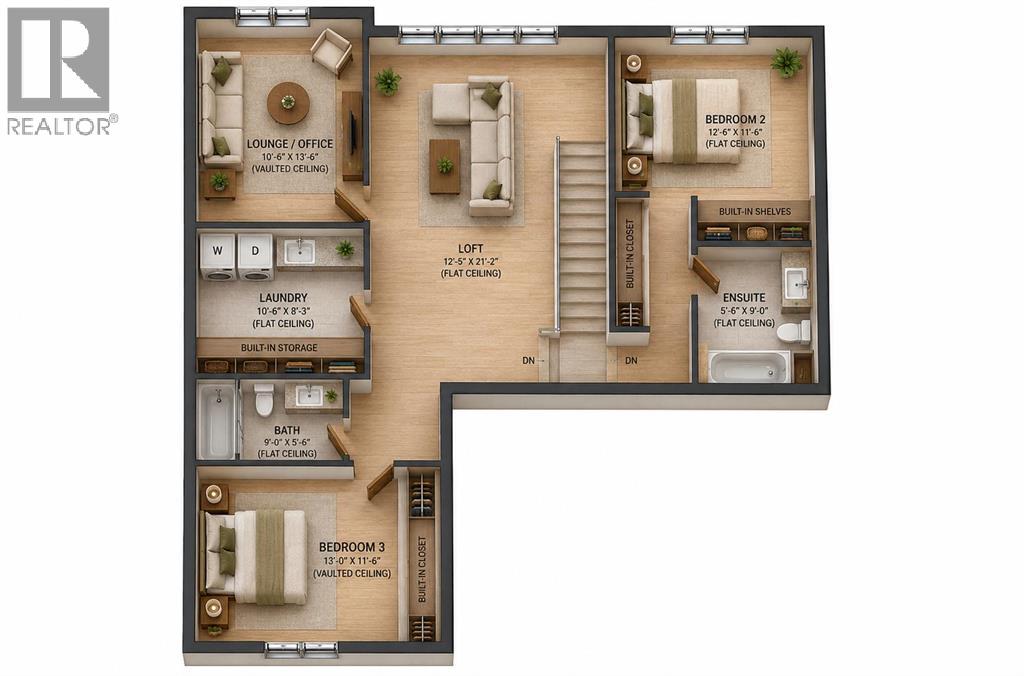
| Loft | Upper Level | 21.17 Ft x 12.42 Ft |
| Family room | Second level | 13.50 Ft x 10.50 Ft |
| Laundry room | Second level | 8.25 Ft x 10.50 Ft |
| 4pc Bathroom | Second level | 9.00 Ft x 5.50 Ft |
| Primary Bedroom | Second level | 11.50 Ft x 12.50 Ft |
| 4pc Bathroom | Second level | 5.50 Ft x 9.00 Ft |
| Bedroom | Second level | 11.50 Ft x 13.00 Ft |
Location
Map location is approximate. Open larger map
Listing brokerage: Century 21 Bravo Realty

Listing data last updated November 4, 2026 8:48 am.
Terms of use for MLS® listing content
By using this website and viewing its MLS® listing content you agree to these terms.
REALTOR®, REALTORS®, and the REALTOR® logo are certification marks that are owned by REALTOR® Canada Inc. and licensed exclusively to The Canadian Real Estate Association (CREA). These certification marks identify real estate professionals who are members of CREA and who must abide by CREA’s By-Laws, Rules, and the REALTOR® Code. The MLS® trademark and the MLS® logo are owned by CREA and identify the quality of services provided by real estate professionals who are members of CREA.
The information contained on this site is based in whole or in part on information that is provided by members of The Canadian Real Estate Association (CREA), who are responsible for its accuracy. REALTOR.ca Canada Inc. reproduces and distributes this information as a service for its members and neither CREA nor REALTOR.ca Canada Inc. assumes responsibility for its accuracy
This website is operated by the Berg Estate Team (Tom Berg and Valery Berg), REALTORS® with eXp Realty, members of The Canadian Real Estate Association.
The listing content on this website is protected by copyright and other laws, and is intended solely for the private, non-commercial use by individuals. Any other reproduction, distribution or use of the content, in whole or in part, is specifically forbidden. The prohibited uses include commercial use, “screen scraping”, “database scraping”, and any other activity intended to collect, store, reorganize or manipulate data on the pages produced by or displayed on this website.