
329 Flare Avenue Southwest
Diamond Valley, Alberta T0L2A0
$729,750
Listed by Real Broker
MLS® A2337714
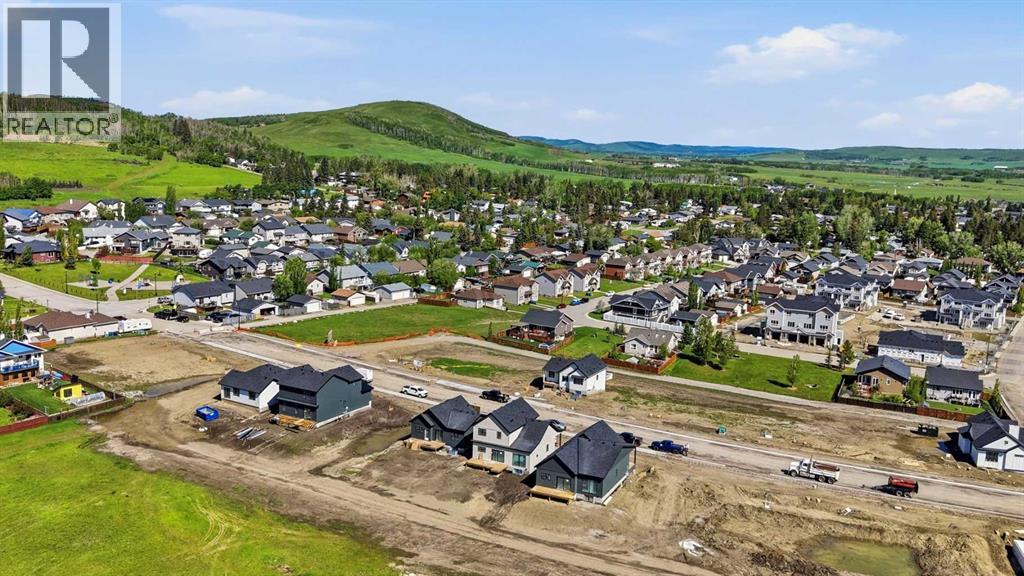
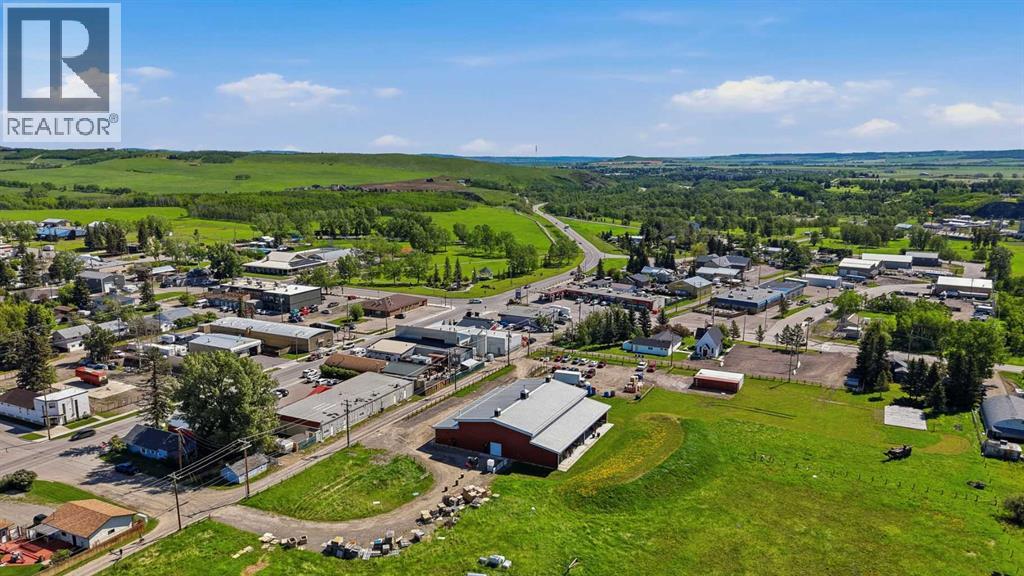
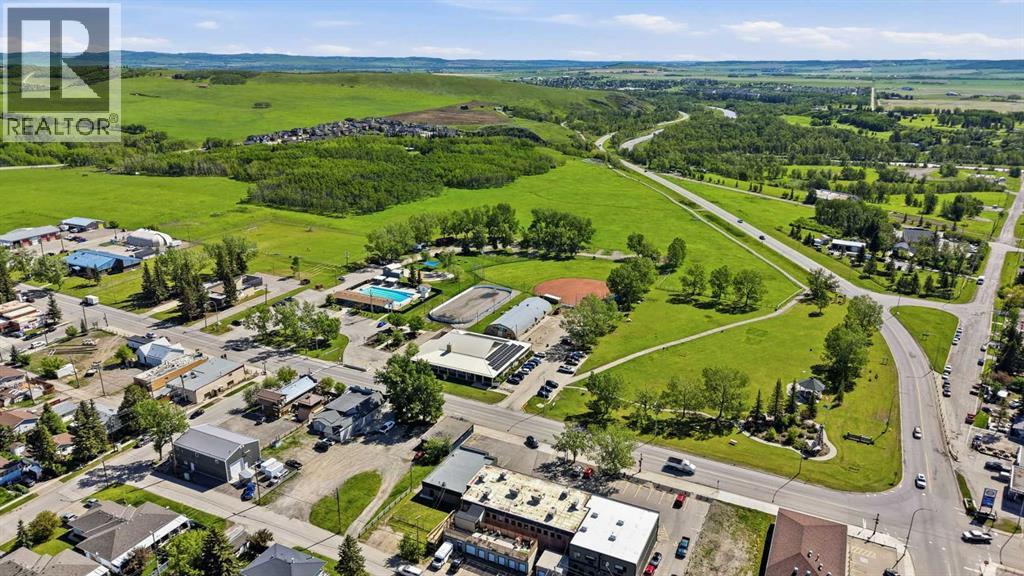
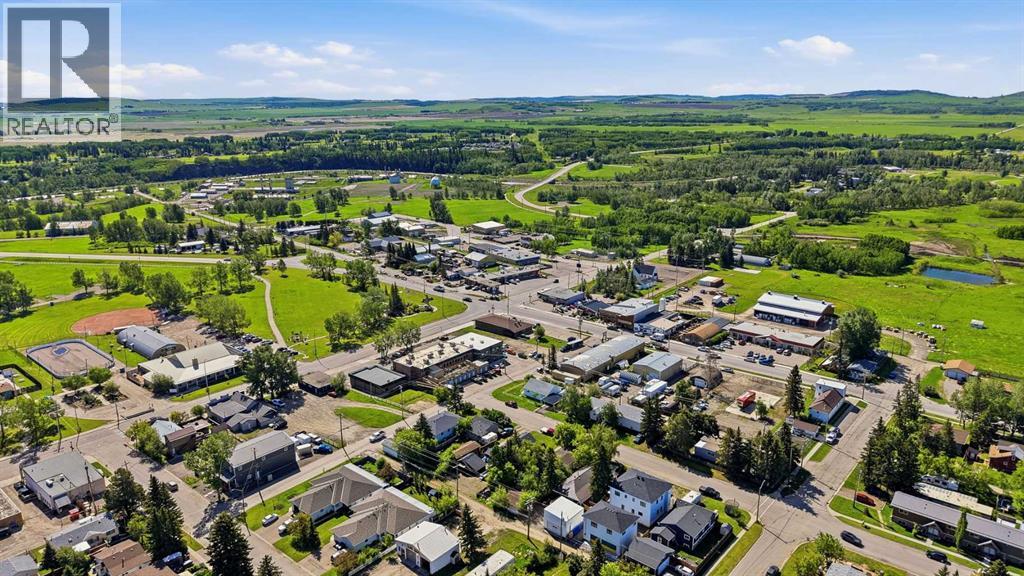
- Bedrooms
- 3
- Bathrooms
- 3 + 1 half
- Living area
- 1,678 sq ft
- Type
- House
- Built
- 2026
About this property
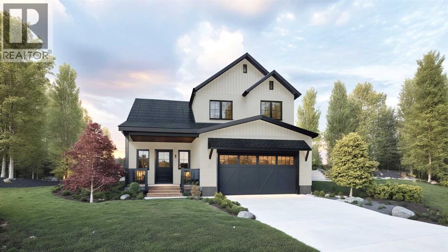
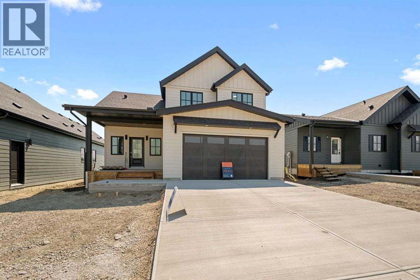
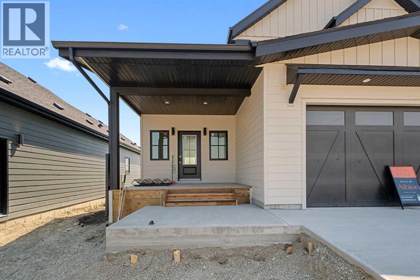
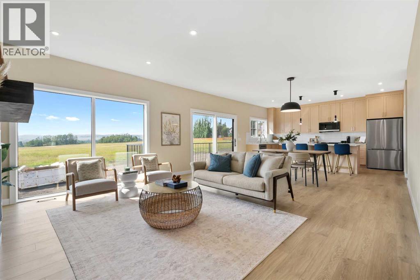
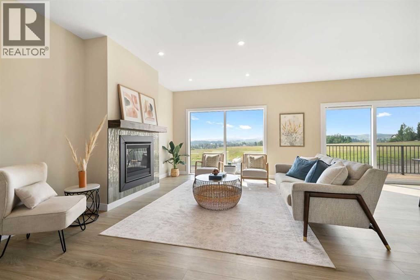
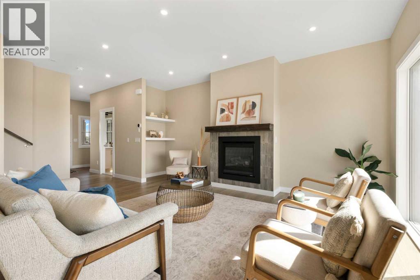
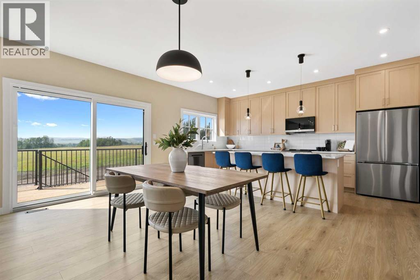
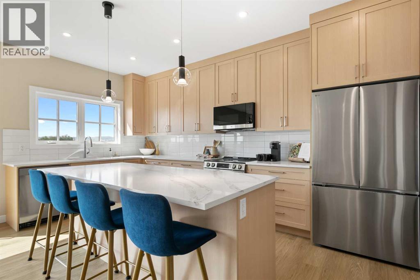
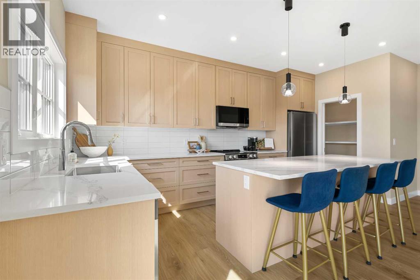
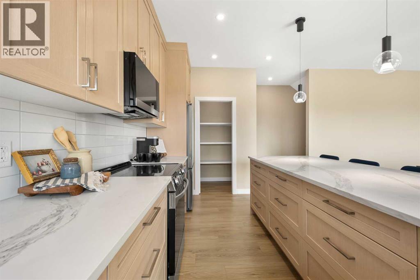
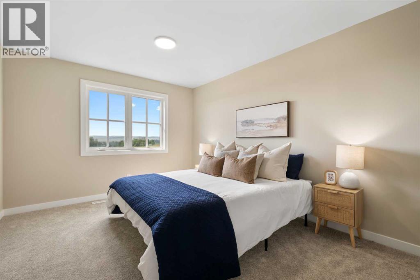
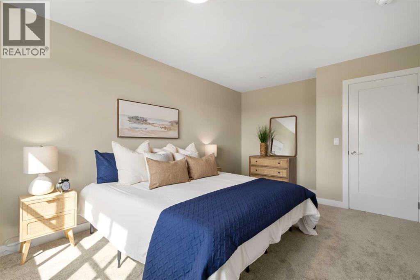
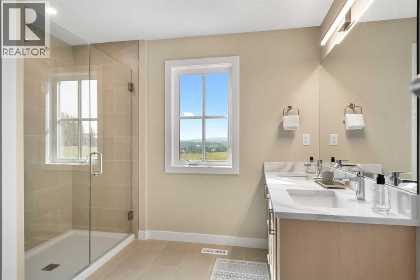
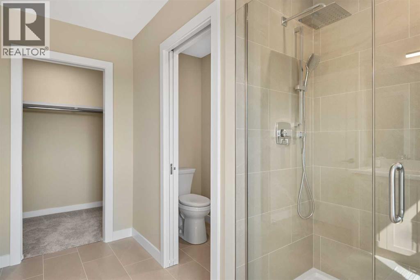
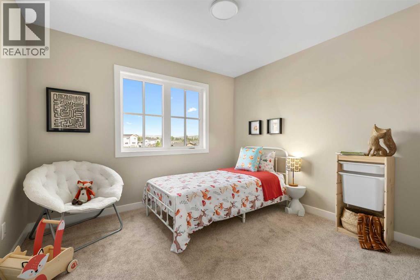
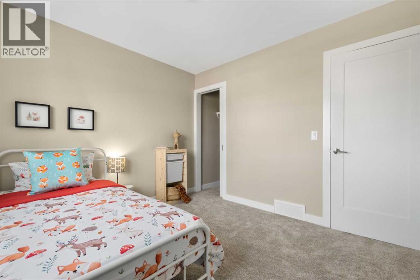
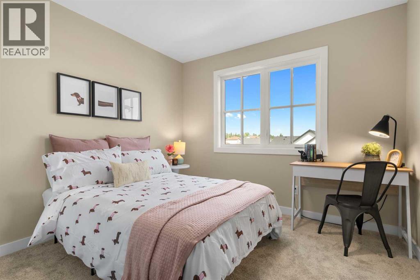
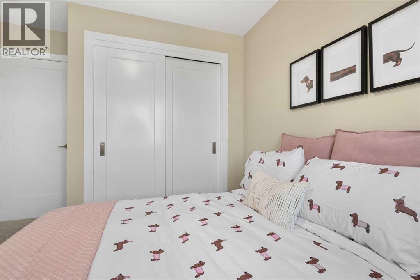
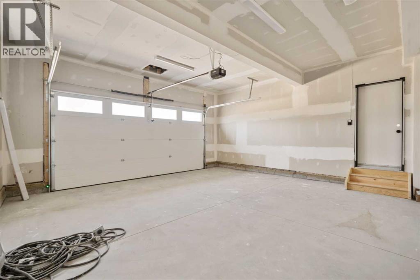
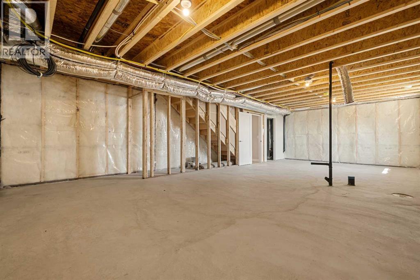
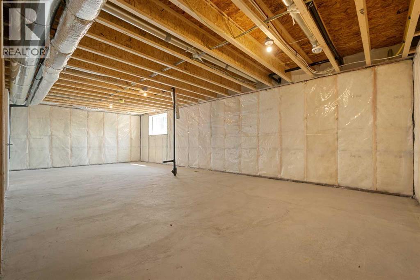
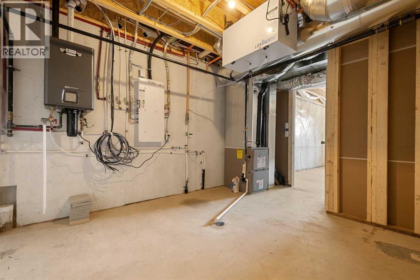
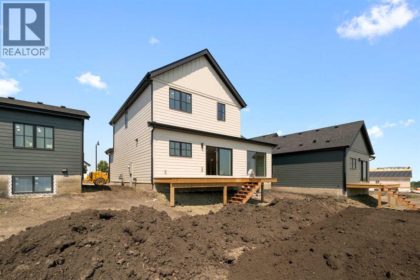
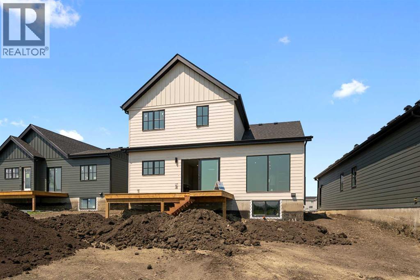
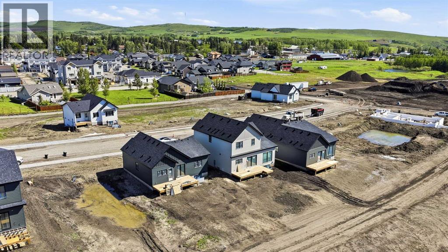
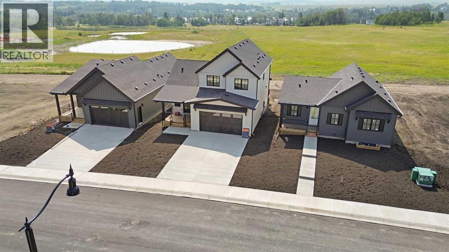
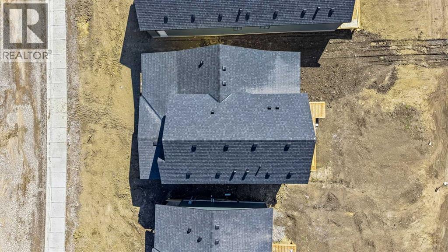
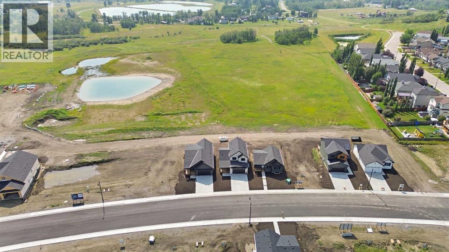
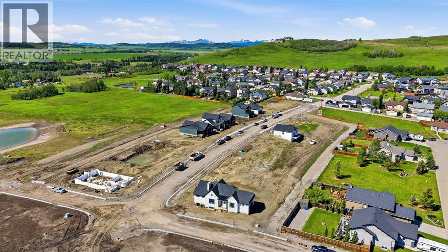
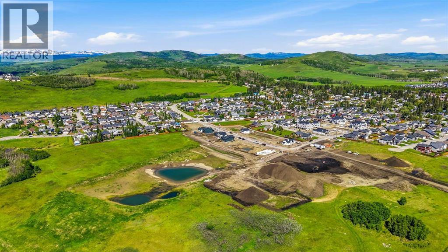
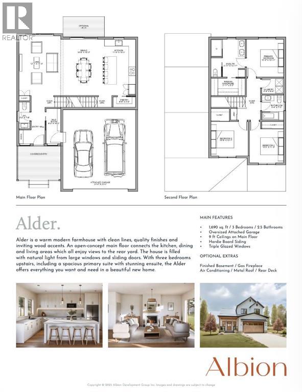
This home is built on FLARE AVE and for GOOD REASON!! It's got style, it's got charm, it's got everything you are looking for in your new high-end home built by Albion – a custom home builder! Say hello to the Alder, offering 1,680 sq. ft. of thoughtfully planned living space. This home welcomes you with clean lines, quality finishes, and a warm modern farmhouse feel accented by wood details. The main floor features 9-foot ceilings, an open-concept layout that seamlessly connects the kitchen, dining, and living areas, all with views to the rear yard and abundant natural light from large, south facing windows and sliding doors. An electric fireplace adds a cozy focal point to the living space. Upstairs, you’ll find three bedrooms, including a spacious primary suite with a stunning ensuite. The unfinished basement gives you the opportunity to tailor it to your needs – whether it's a home gym, an extra bedroom for guests, or even your own personal movie theatre, the possibilities are endless with the 8-foot ceiling height and plumbing rough-ins! An oversized (yes, it will fit your truck!) attached garage provides additional storage and convenient parking, enhancing everyday living. This home offers everything you want and need in a fresh, never-before-lived-in build. So you know how you said – "I'll move if I find the PERFECT home?" Well, pack your bags, you've found it! (id:67740)
Property details
Building
| Structure | House |
|---|---|
| Property type | Single Family |
| Ownership | Freehold |
| Year built | 2026 |
| Storeys | 2 |
| Construction | Wood frame |
| Foundation | Poured Concrete |
Interior
| Bedrooms above grade | 3 |
|---|---|
| Bedrooms below grade | 0 |
| Half baths | 1 |
| Above grade finished area | 1,678 square feet |
| Basement | Unfinished, Full |
| Flooring | Tile, Carpeted, Vinyl Plank |
| Heating | Forced air, Natural gas |
| Cooling | None |
| Fireplaces | 1 |
| Appliances | Refrigerator, Dishwasher, Stove, Microwave Range Hood Combo |
Lot & exterior
| Lot size | 5,203.80 square feet |
|---|---|
| Lot dimensions | 5203.80 |
| Lot features | Other |
| Fencing | Not fenced |
| Zoning description | R-1 |
Parking
| Parking spaces | 4 |
|---|---|
| Parking | Attached Garage, Oversize |
Fees & taxes
| Annual property taxes | $0 |
|---|---|
| Tax year | 2026 |
Rooms
| Room | Level | Dimensions |
|---|---|---|
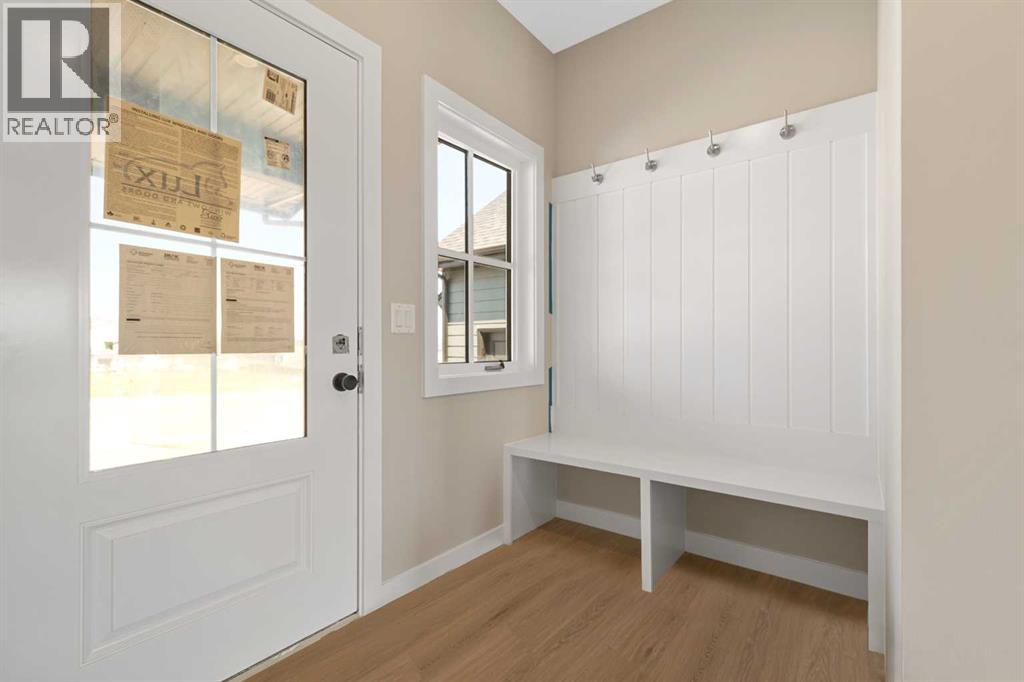
| Other | Main level | 10.42 Ft x 4.00 Ft |
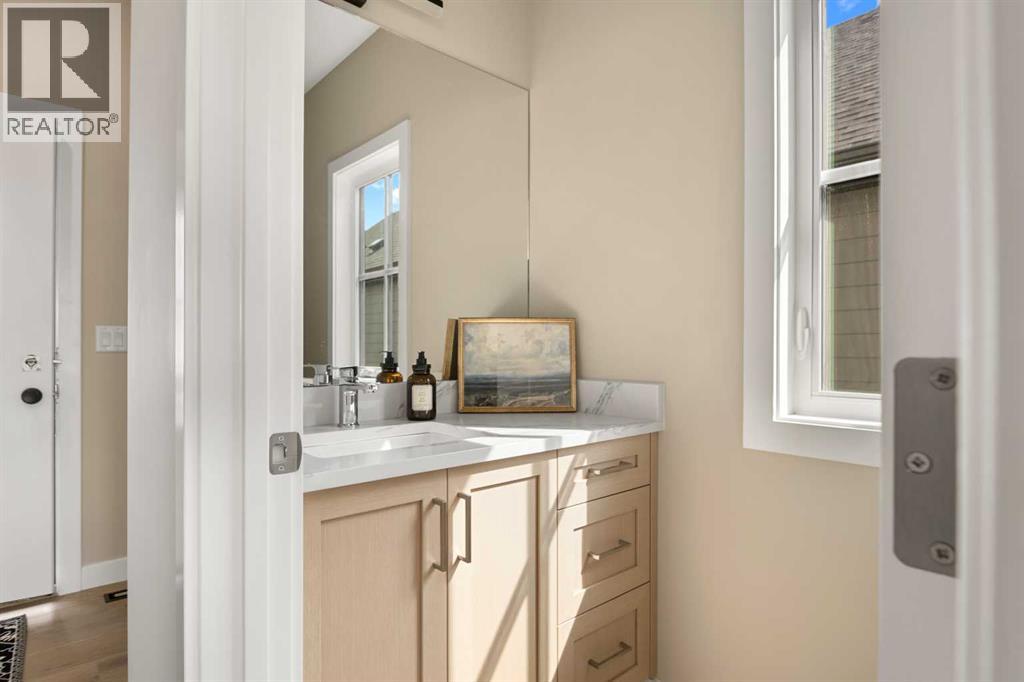
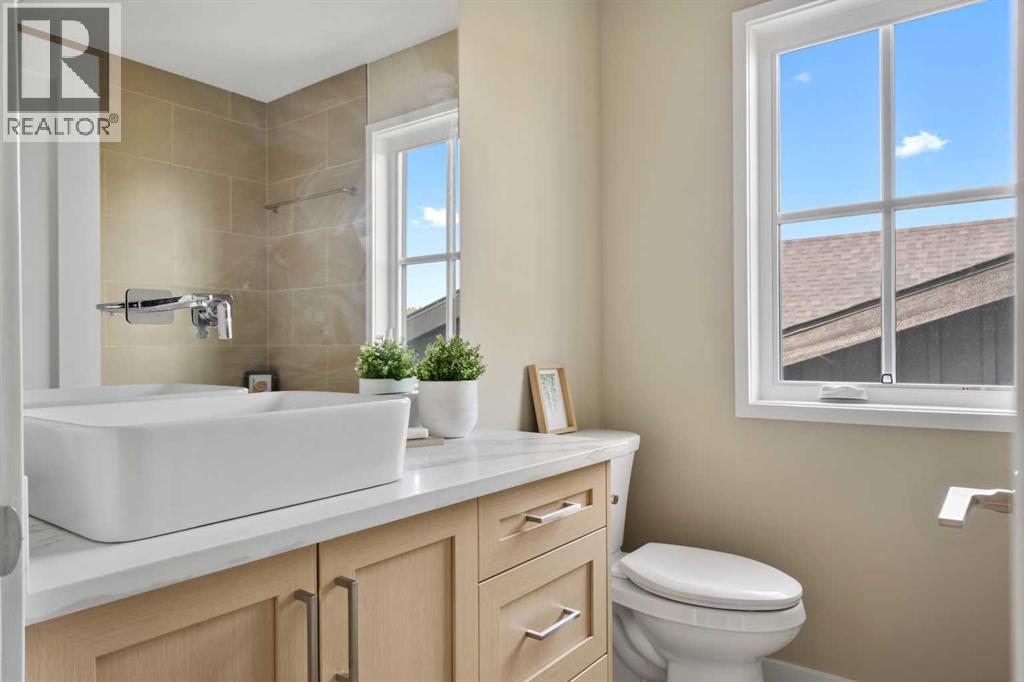
| 2pc Bathroom | Main level | 7.67 Ft x 3.50 Ft |
| Living room | Main level | 16.25 Ft x 14.83 Ft |
| Dining room | Main level | 16.25 Ft x 10.17 Ft |
| Kitchen | Main level | 16.25 Ft x 8.75 Ft |
| Primary Bedroom | Second level | 14.00 Ft x 10.67 Ft |
| 4pc Bathroom | Second level | 10.83 Ft x 10.00 Ft |
| Bedroom | Second level | 10.00 Ft x 9.58 Ft |
| Bedroom | Second level | 10.67 Ft x 10.00 Ft |
| 4pc Bathroom | Second level | 7.00 Ft x 6.33 Ft |
| Laundry room | Second level | 3.42 Ft x 3.08 Ft |
| Other | Main level | 7.67 Ft x 5.00 Ft |
Location
Map location is approximate. Open larger map
Listing brokerage: Real Broker

Listing data last updated November 3, 2026 10:48 pm.
Terms of use for MLS® listing content
By using this website and viewing its MLS® listing content you agree to these terms.
REALTOR®, REALTORS®, and the REALTOR® logo are certification marks that are owned by REALTOR® Canada Inc. and licensed exclusively to The Canadian Real Estate Association (CREA). These certification marks identify real estate professionals who are members of CREA and who must abide by CREA’s By-Laws, Rules, and the REALTOR® Code. The MLS® trademark and the MLS® logo are owned by CREA and identify the quality of services provided by real estate professionals who are members of CREA.
The information contained on this site is based in whole or in part on information that is provided by members of The Canadian Real Estate Association (CREA), who are responsible for its accuracy. REALTOR.ca Canada Inc. reproduces and distributes this information as a service for its members and neither CREA nor REALTOR.ca Canada Inc. assumes responsibility for its accuracy
This website is operated by the Berg Estate Team (Tom Berg and Valery Berg), REALTORS® with eXp Realty, members of The Canadian Real Estate Association.
The listing content on this website is protected by copyright and other laws, and is intended solely for the private, non-commercial use by individuals. Any other reproduction, distribution or use of the content, in whole or in part, is specifically forbidden. The prohibited uses include commercial use, “screen scraping”, “database scraping”, and any other activity intended to collect, store, reorganize or manipulate data on the pages produced by or displayed on this website.