
13632 Deer Run Boulevard Southeast
Deer Run, Calgary, Alberta T2J6P1
$609,000
Listed by CIR Realty
MLS® A2344131
- Bedrooms
- 4
- Bathrooms
- 3 + 1 half
- Living area
- 1,640 sq ft
- Type
- House
- Built
- 1982
About this property
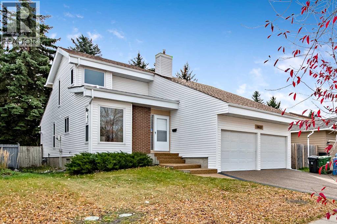
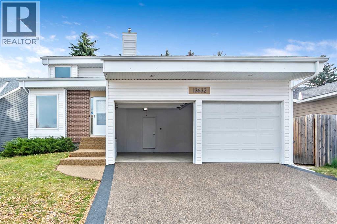
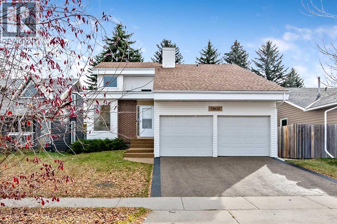
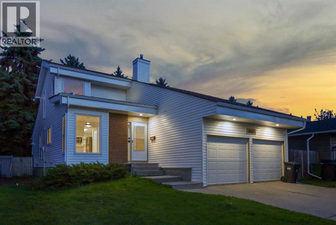
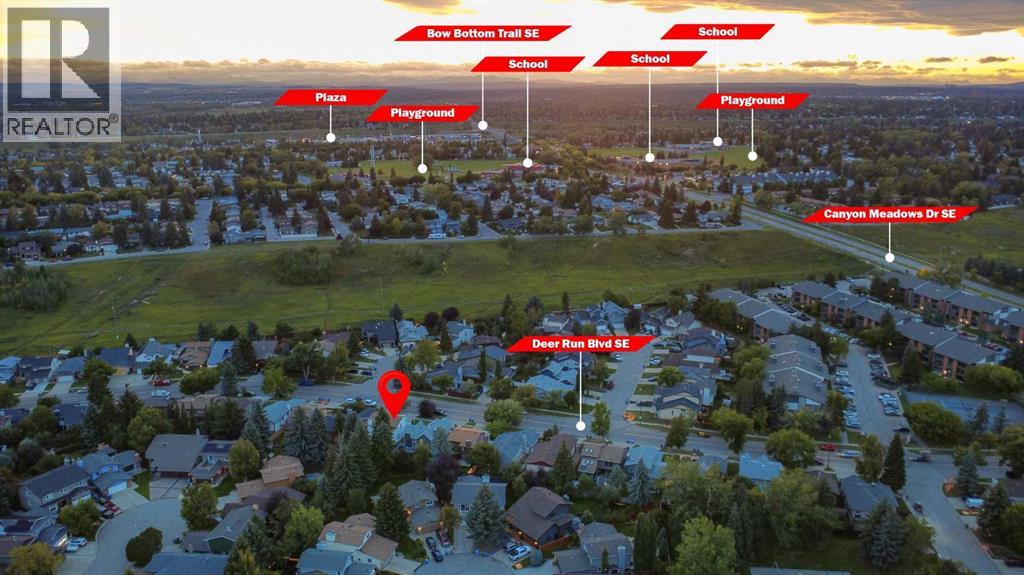
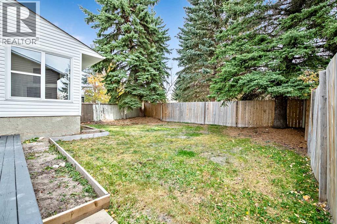
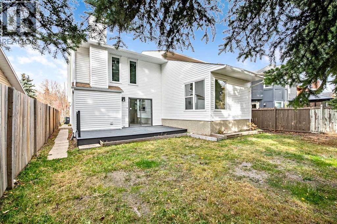
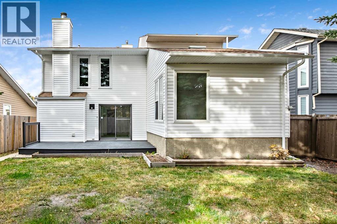
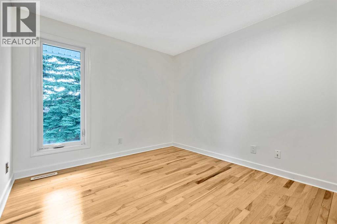
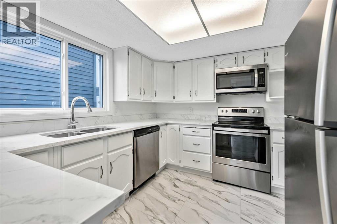
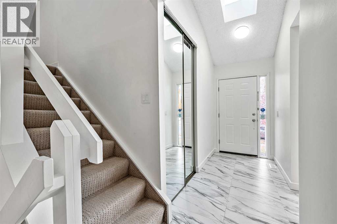
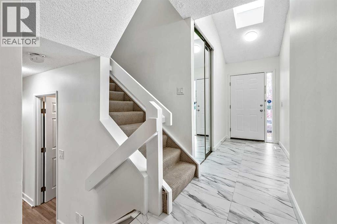
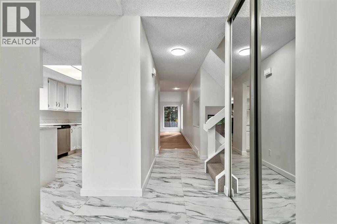
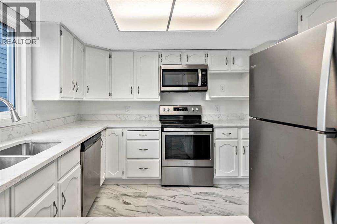
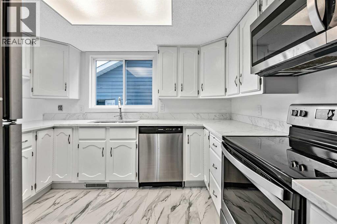
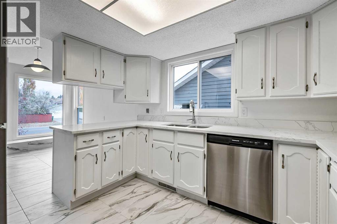
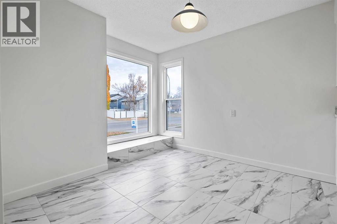
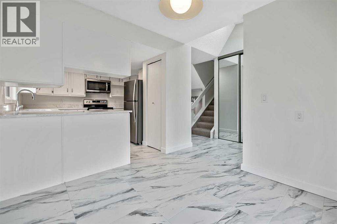
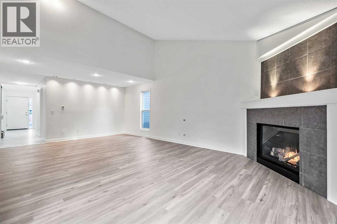
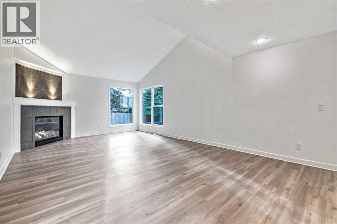
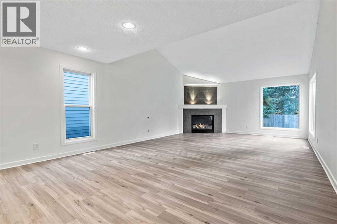
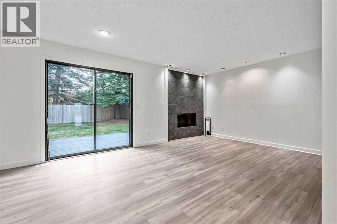
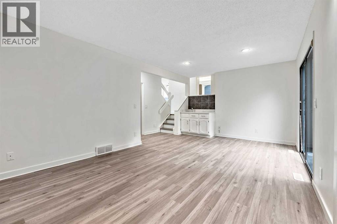
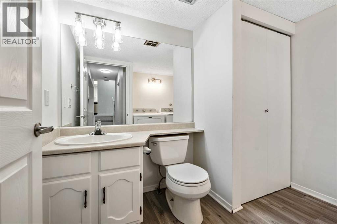
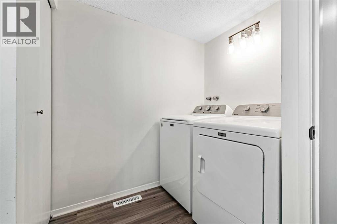
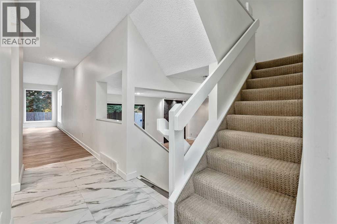
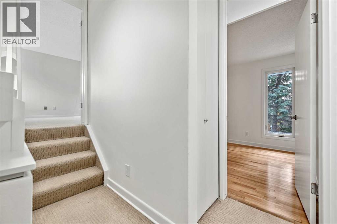
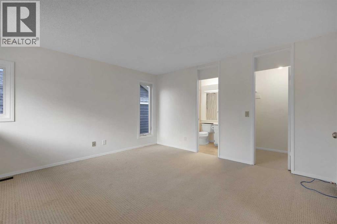
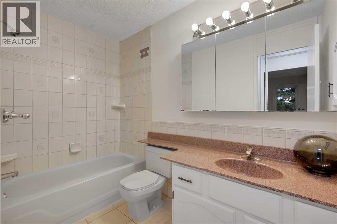
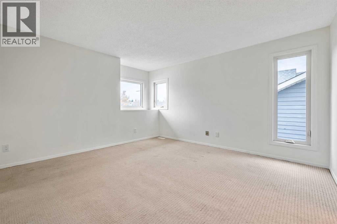
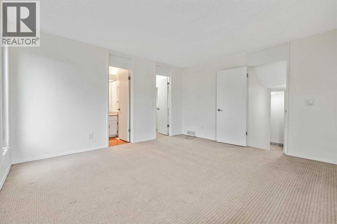
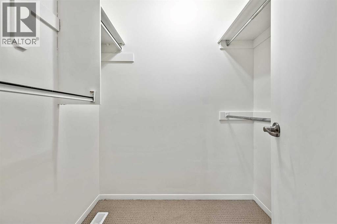
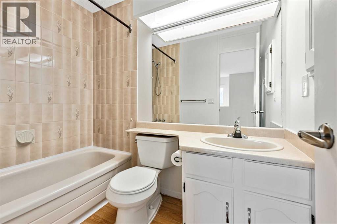
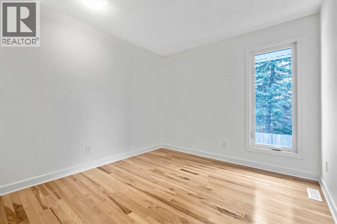
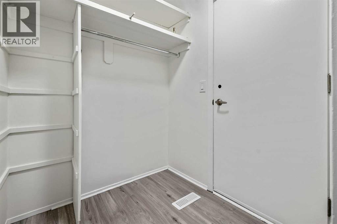
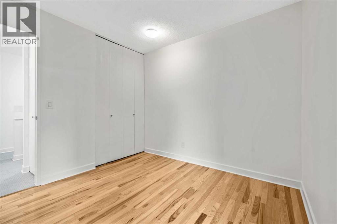
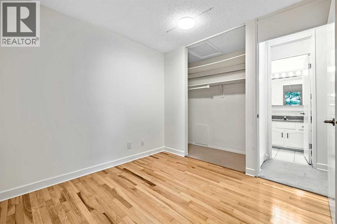
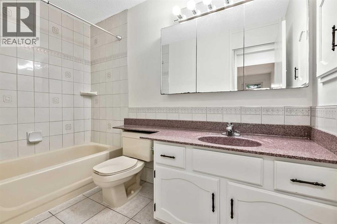
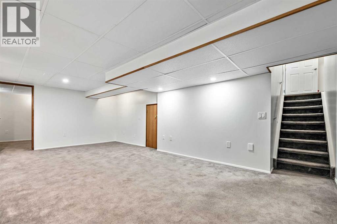
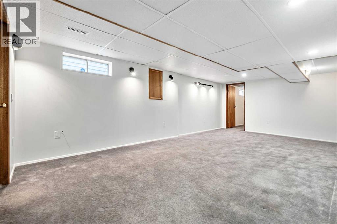
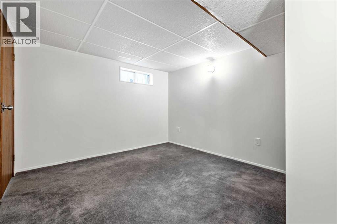
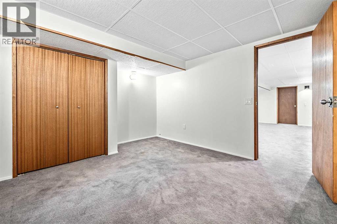
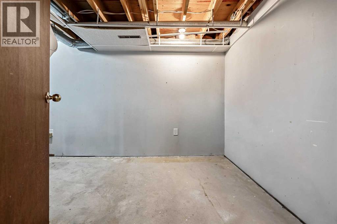
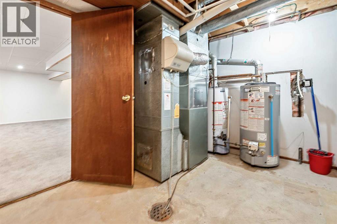
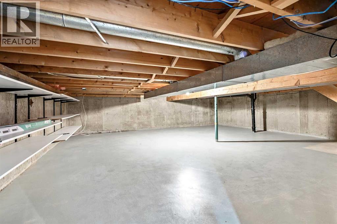
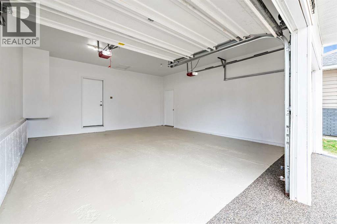
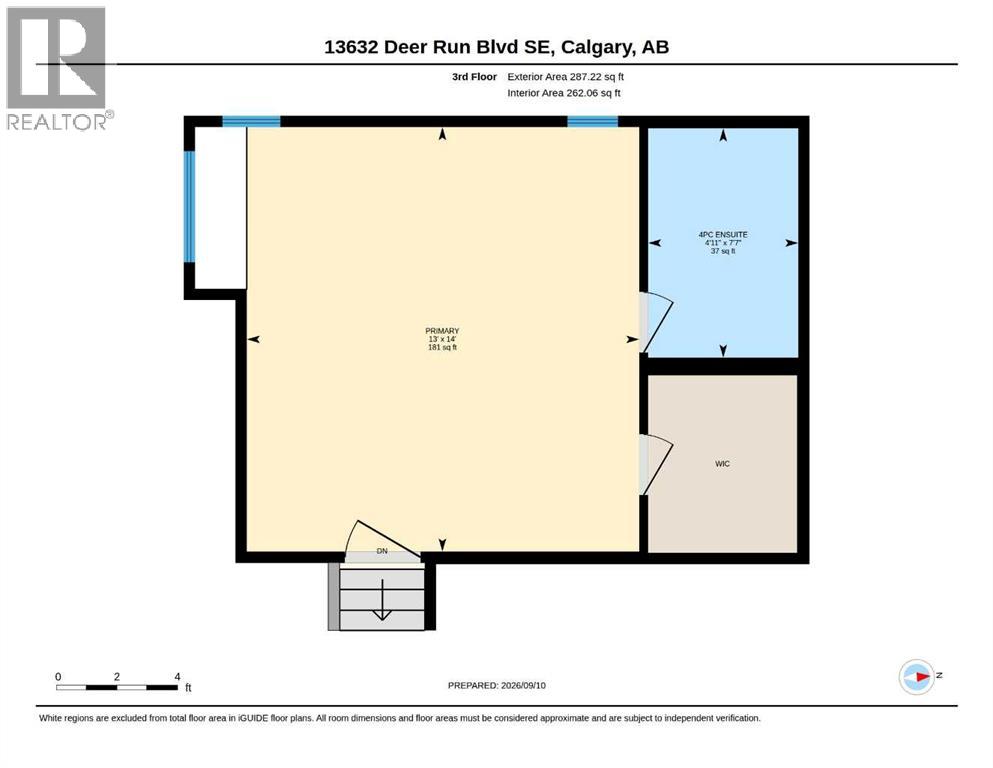
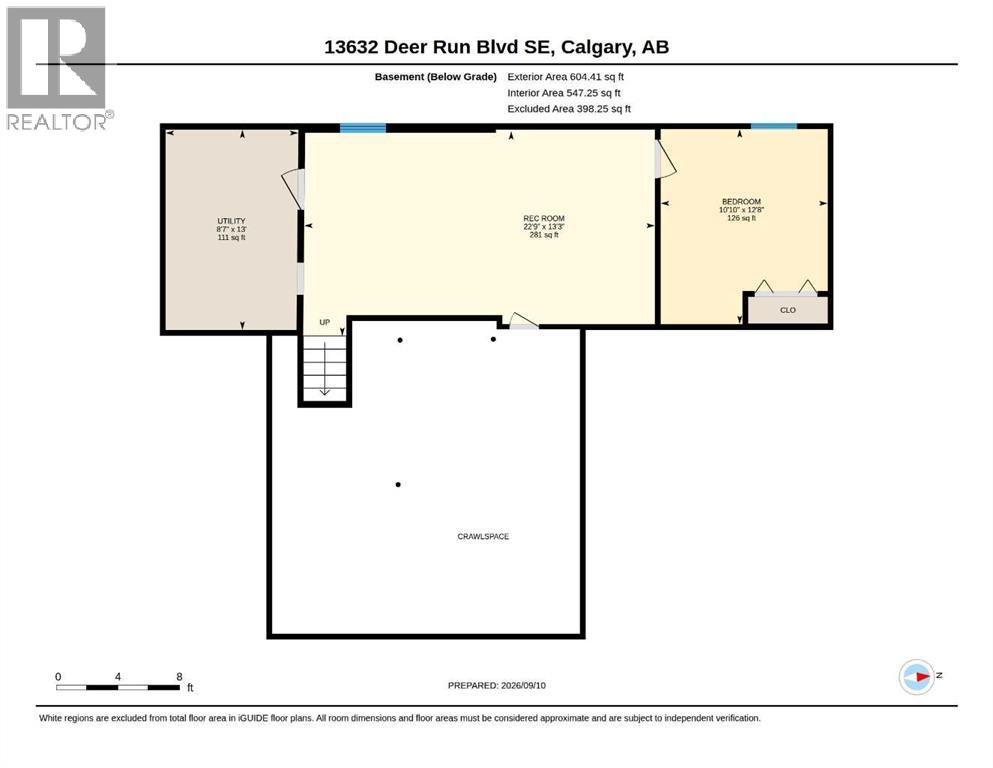
Tons of natural light shines into this home. 4 Level splits offer the family separate areas to enjoy without bothering each other. This home offers plenty of room for a young & growing family. Walking distance to Fish Creek Park with schools, shopping and public transit close by. 3 bedrooms upstairs. 3 bathrooms. Master has a full ensuite bath & walk in closet. Primary bedroom is a few steps up from the other bedrooms, giving extra quiet & privacy. Sunny eating nook looking into the kitchen with newer appliances. Walk through into formal dining room/living room open with cathedral ceiling. Living room has new flooring & a gas fireplace. The third level includes a family room with new flooring, natural wood burning fireplace & wet bar with new sink & counter This room has patio doors leading to the back deck. the laundry is conveniently located on this level also (in the 2 piece bathroom). Lower level has a carpeted rumpus room & a flex room( office/sewing/play area) Tons of storage & shelving, or play room in the side of the basement that has a lower ceiling. The light is located on the beam inside the door. Utility room has furnace, 2 hot water tanks & storage space. Eco Paving brand new on the driveway, sidewalk up to the house & the front steps. This $ 10,000.00 upgrade has a 5 year warranty. The complete home, including the garage has been freshly painted. The siding was replaced approximately 4 years ago, along with the gutters & eves. Leaf Filter system was done in 2022. ($5,560.00 value) A warranty on this as well. A new skylight at the entrance way into the home was done around the same time. New windows around 7 years. The shingles have also been replaced. The furnace, vents & dryer vent has just been cleaned, along with the gas fireplace. Wood fireplace can easily converted with a gas insert if this is something a new owner wants to do. . All appliances are no more than 4 years old. The kitchen cabinets have been professionally painted with new hard ware recently. The kitchen counter, kitchen flooring & hall way are new. All floors have just been redone on the main & 3rd level. A new real property report with city compliance is available. The private back yard is a good size for the family to enjoy. The yard does need work, but has endless possibilities for the gardener. The large deck has been freshly painted. The double attached garage is very large with 2 garage doors. It also has a men door on the side, convenient to get to the back yard. The garage doors have just been serviced. The garage floor has also been freshly painted. This helps keep the dust down. There was an old storage shed that has been taken down. This small piece of the house does not have new siding on it. The seller is having this done. Deer Run is a great community. Minutes to Fish Creek Park. Enjoy the walking paths and more. Call your favorite realtor today to have a private viewing . Immediate possession is possible. This home is move in ready. (id:67740)
Property details
Building
| Structure | House |
|---|---|
| Property type | Single Family |
| Ownership | Freehold |
| Style | 4 Level |
| Year built | 1982 |
| Construction | Poured concrete, Wood frame |
| Foundation | Poured Concrete |
Interior
| Bedrooms above grade | 3 |
|---|---|
| Bedrooms below grade | 1 |
| Half baths | 1 |
| Above grade finished area | 1,640 square feet |
| Basement | Finished, Full |
| Flooring | Hardwood, Marble, Carpeted, Ceramic Tile, Vinyl |
| Heating | Forced air, Natural gas |
| Cooling | None |
| Fireplaces | 2 |
| Appliances | Refrigerator, Dishwasher, Stove, Dryer, Microwave Range Hood Combo, Garage door opener |
| Security | Smoke Detectors |
Lot & exterior
| Lot size | 41.43 square meters |
|---|---|
| Lot dimensions | 41.43 |
| Lot features | Other, Wet bar, PVC window, No Smoking Home |
| Exterior | Concrete, Brick, Vinyl siding |
| Fencing | Fence |
| Zoning description | R-CG |
Parking
| Parking spaces | 4 |
|---|---|
| Parking | Attached Garage, Parking Pad, Concrete |
Fees & taxes
| Annual property taxes | $4,249 |
|---|---|
| Tax year | 2026 |
Rooms
| Room | Level | Dimensions |
|---|---|---|
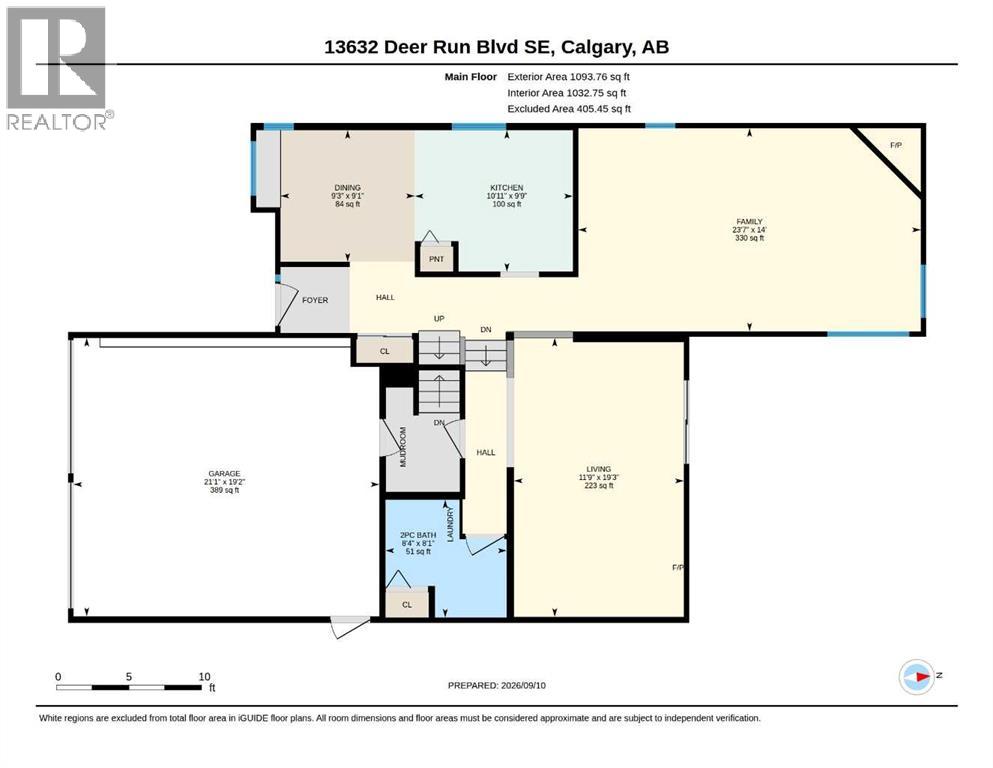
| 2pc Bathroom | Main level | 8.33 Ft x 8.08 Ft |
| Dining room | Main level | 9.25 Ft x 9.08 Ft |
| Family room | Main level | 23.58 Ft x 14.00 Ft |
| Kitchen | Main level | 10.92 Ft x 9.75 Ft |
| Living room | Main level | 11.75 Ft x 19.25 Ft |
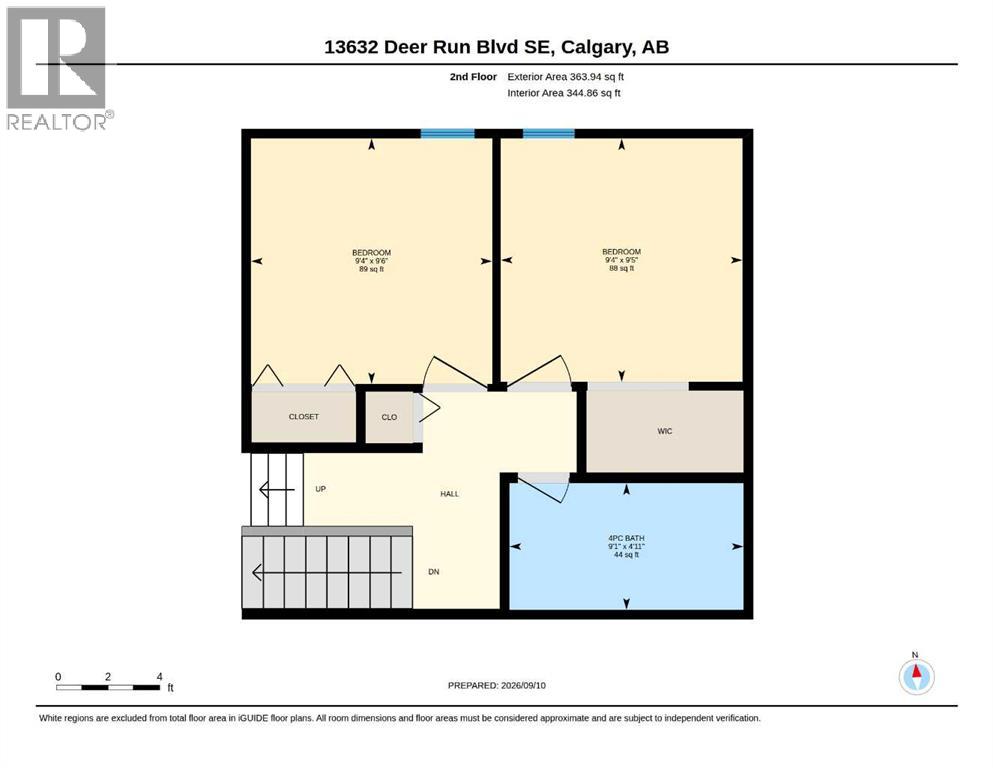
| 4pc Bathroom | Second level | 4.92 Ft x 9.08 Ft |
| Bedroom | Second level | 9.50 Ft x 9.33 Ft |
| Bedroom | Second level | 9.42 Ft x 9.33 Ft |
| 4pc Bathroom | Third level | 4.92 Ft x 7.58 Ft |
| Primary Bedroom | Third level | 13.00 Ft x 14.00 Ft |
| Bedroom | Basement | 10.83 Ft x 12.67 Ft |
| Recreational, Games room | Basement | 22.75 Ft x 13.25 Ft |
| Furnace | Basement | 8.58 Ft x 13.00 Ft |
Location
Map location is approximate. Open larger map
Listing brokerage: CIR Realty

Listing data last updated November 4, 2026 3:48 pm.
Terms of use for MLS® listing content
By using this website and viewing its MLS® listing content you agree to these terms.
REALTOR®, REALTORS®, and the REALTOR® logo are certification marks that are owned by REALTOR® Canada Inc. and licensed exclusively to The Canadian Real Estate Association (CREA). These certification marks identify real estate professionals who are members of CREA and who must abide by CREA’s By-Laws, Rules, and the REALTOR® Code. The MLS® trademark and the MLS® logo are owned by CREA and identify the quality of services provided by real estate professionals who are members of CREA.
The information contained on this site is based in whole or in part on information that is provided by members of The Canadian Real Estate Association (CREA), who are responsible for its accuracy. REALTOR.ca Canada Inc. reproduces and distributes this information as a service for its members and neither CREA nor REALTOR.ca Canada Inc. assumes responsibility for its accuracy
This website is operated by the Berg Estate Team (Tom Berg and Valery Berg), REALTORS® with eXp Realty, members of The Canadian Real Estate Association.
The listing content on this website is protected by copyright and other laws, and is intended solely for the private, non-commercial use by individuals. Any other reproduction, distribution or use of the content, in whole or in part, is specifically forbidden. The prohibited uses include commercial use, “screen scraping”, “database scraping”, and any other activity intended to collect, store, reorganize or manipulate data on the pages produced by or displayed on this website.