
228 Deer Ridge Place Southeast
Deer Ridge, Calgary, Alberta T2J2X2
$574,900
Listed by Sotheby's International Realty Canada
MLS® A2353095
- Bedrooms
- 3
- Bathrooms
- 2
- Living area
- 1,040 sq ft
- Type
- House
- Built
- 1986
About this property
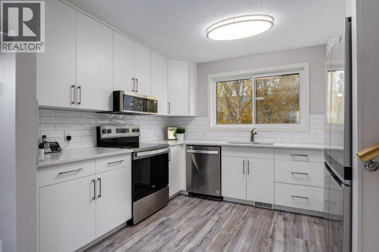
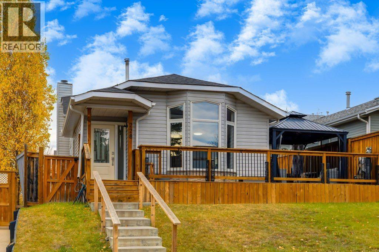
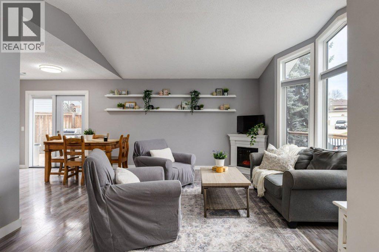
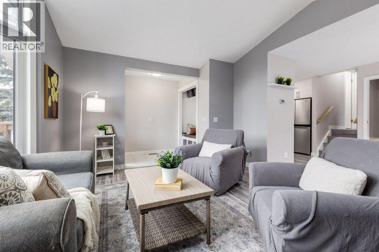
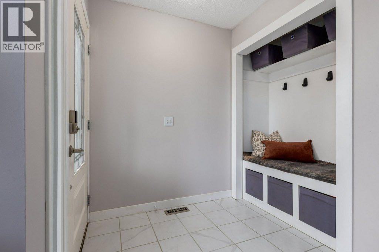
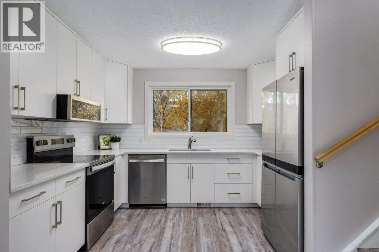
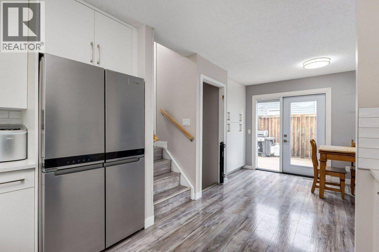
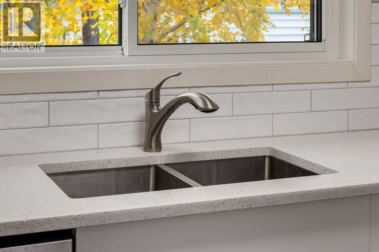
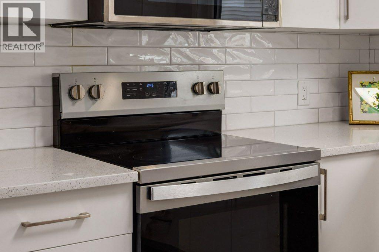
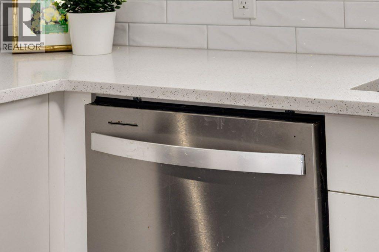
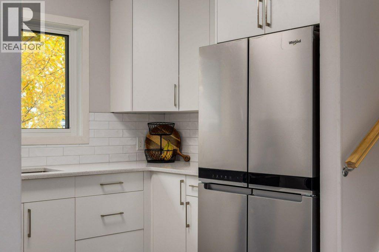
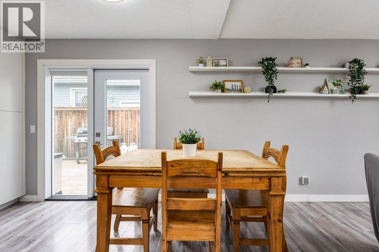
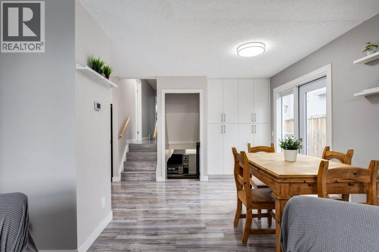
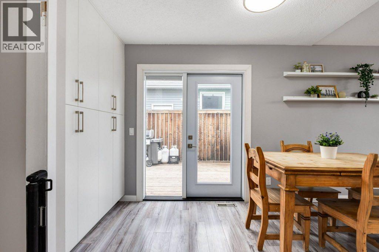
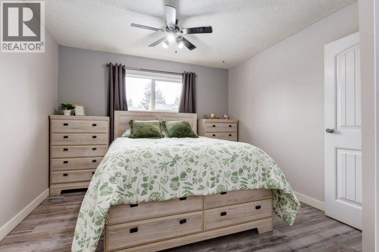
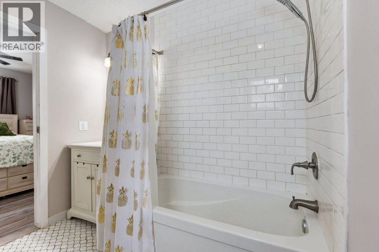
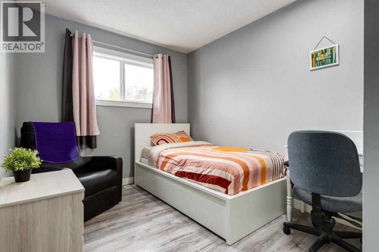
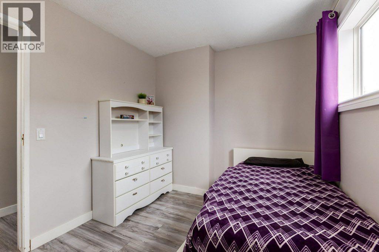
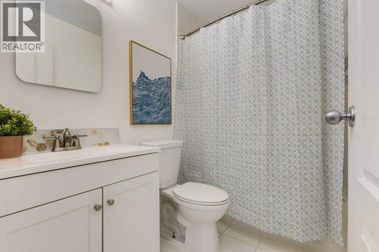
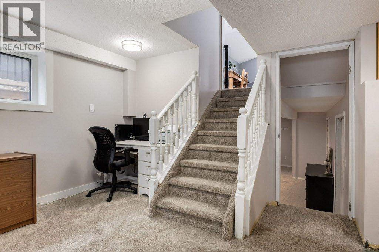
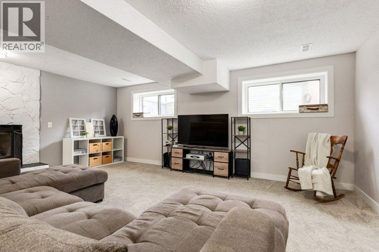
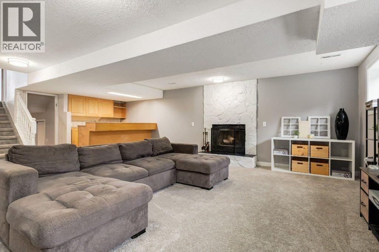
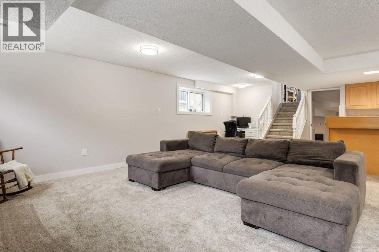
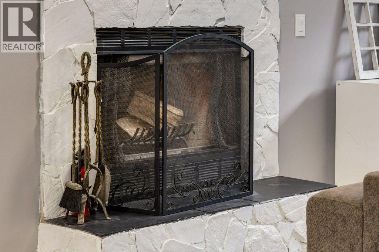
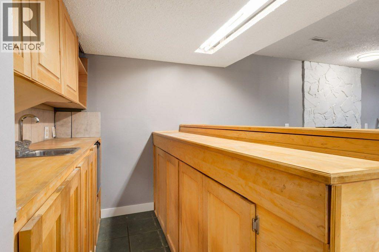
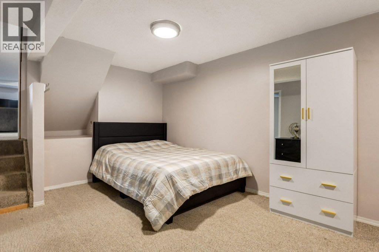
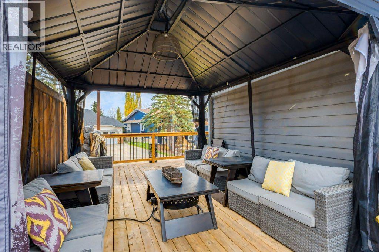
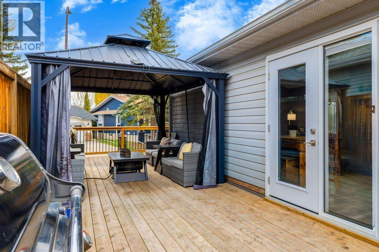
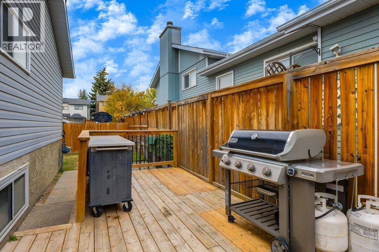
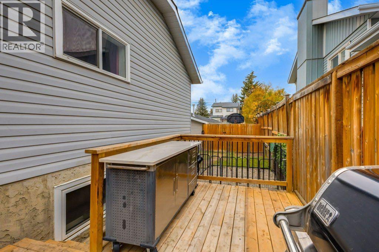
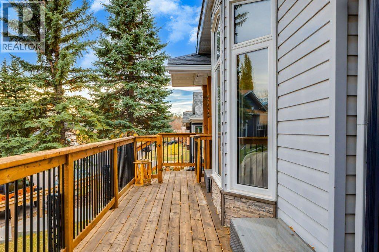
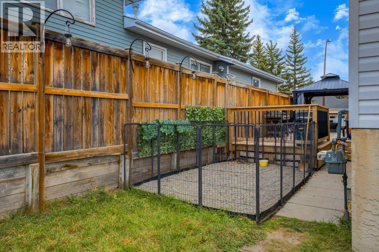
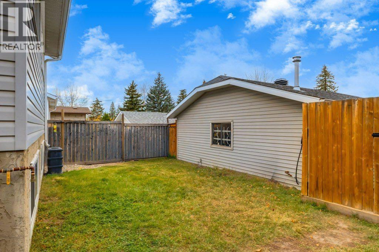
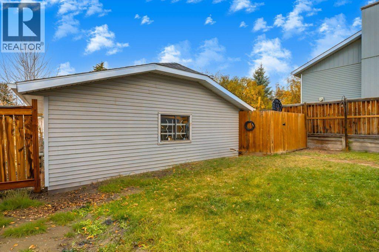
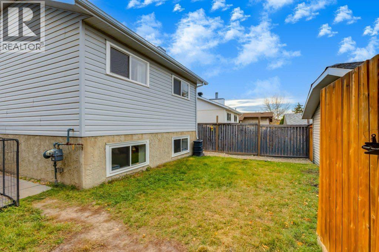
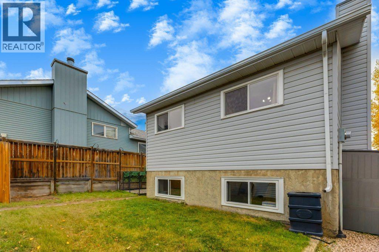
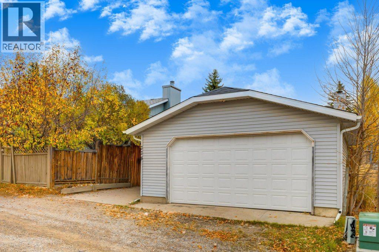
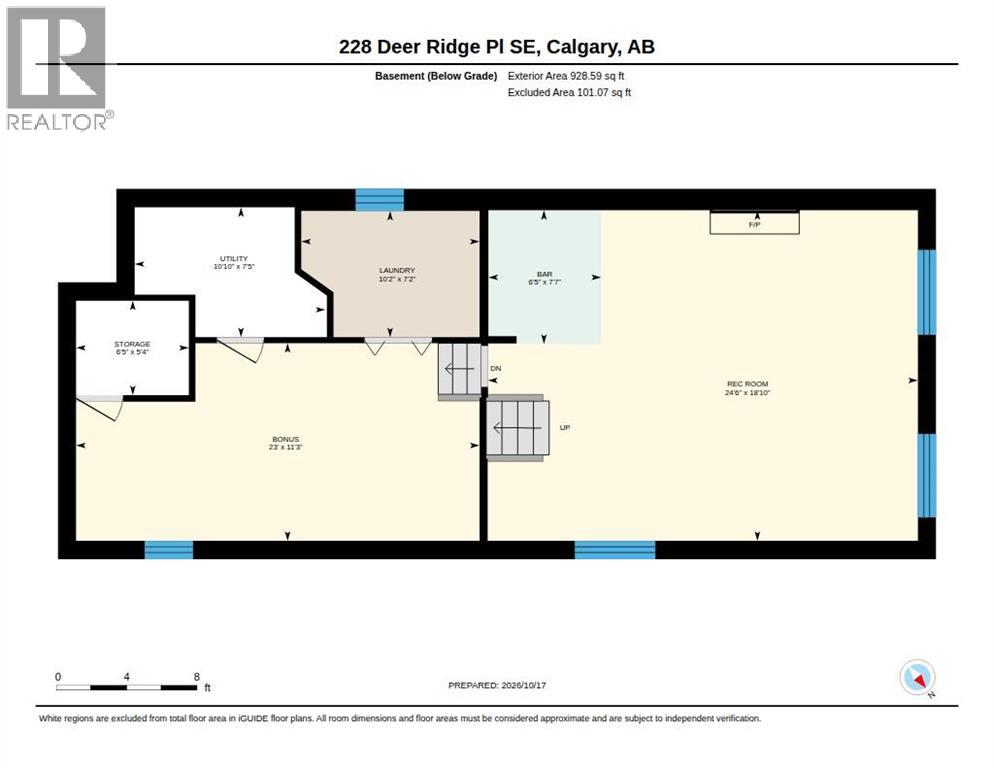
AN INCREDIBLE OPPORTUNITY to own this fabulous family home, beautifully enhnaced with COUNTLESS UPGRADES and a fresh, modern feel. A BRAND NEW KITCHEN RENOVATED IN SUMMER OF 2026 featuring timeless CLASSIC WHITE CABINETRY, sleek QUARTZ countertops, a stylish SUBWAY TILE backsplash, and brand-new STAINLESS STEEL APPLIANCES, creating a modern and inviting space designed for everyday living and entertaining. Additional major updates include NEW VINYL FLOORING 2022, CARPET 3rd level in 2026, HOTWATER TANK 2024. NEW WINDOWS AND BACK DOOR 2024, FRONT DOOR 2019, ROOF 2015, DECK 2021, RAILINGS 2024, EAVESTROUGH and GARAGE DOOR 2018, FURNACE 2015 offering peace of mind and exceptional value from the moment you move in. This lovely home is nestled on a quiet cul-de-sac in the heart of Deer Ridge and offers an exceptional combination of comfort, functionality, and pride of ownership. Step inside to an inviting open-concept main floor highlighted by stunning VAIULTED CEILINGS, updated flooring, and a beautiful bay window overlooking the peaceful front street. Upstairs, you’ll find three generously sized bedrooms, including a spacious primary retreat complete with its own ensuite. The third level is designed for gathering and entertaining, boasting a huge, inviting family room with a cozy WOOD BURNING FIREPLACE, an entertaining bar, and large windows that fill the space with natural light. The fourth level offers incredible versatility, with an expansive room currently used as a teenage retreat, additional storage, and a laundry area with plumbing in place for a full bathroom. Outside, the Oversized Detached Garage is a true standout, featuring a mechanic’s dream setup with 220 amp power offering exceptional potential for hobbyists, car enthusiasts, or anyone needing extra workspace and STILL AN ADDITIONAL BONUS PARKING AREA. Located in a welcoming community known for friendly neighbours and pride of ownership, this is a wonderful opportunity to own a beautifully upd ated and spacious family home in a sought-after location. Move in, enjoy the upgrades, and make yourself at home in Deer Ridge — this one is a must-see! (id:67740)
Property details
Building
| Structure | House |
|---|---|
| Property type | Single Family |
| Ownership | Freehold |
| Style | 4 Level |
| Year built | 1986 |
| Foundation | Poured Concrete |
Interior
| Bedrooms above grade | 3 |
|---|---|
| Bedrooms below grade | 0 |
| Half baths | 0 |
| Above grade finished area | 1,040 square feet |
| Basement | Partially finished, Full |
| Flooring | Tile, Carpeted, Vinyl Plank |
| Heating | Forced air, Natural gas, Other |
| Cooling | Central air conditioning |
| Fireplaces | 1 |
| Appliances | Refrigerator, Range – Electric, Dishwasher, Stove, Microwave, Microwave Range Hood Combo, Garage door opener, Washer & Dryer |
Lot & exterior
| Lot size | 406.00 square meters |
|---|---|
| Lot dimensions | 406.00 |
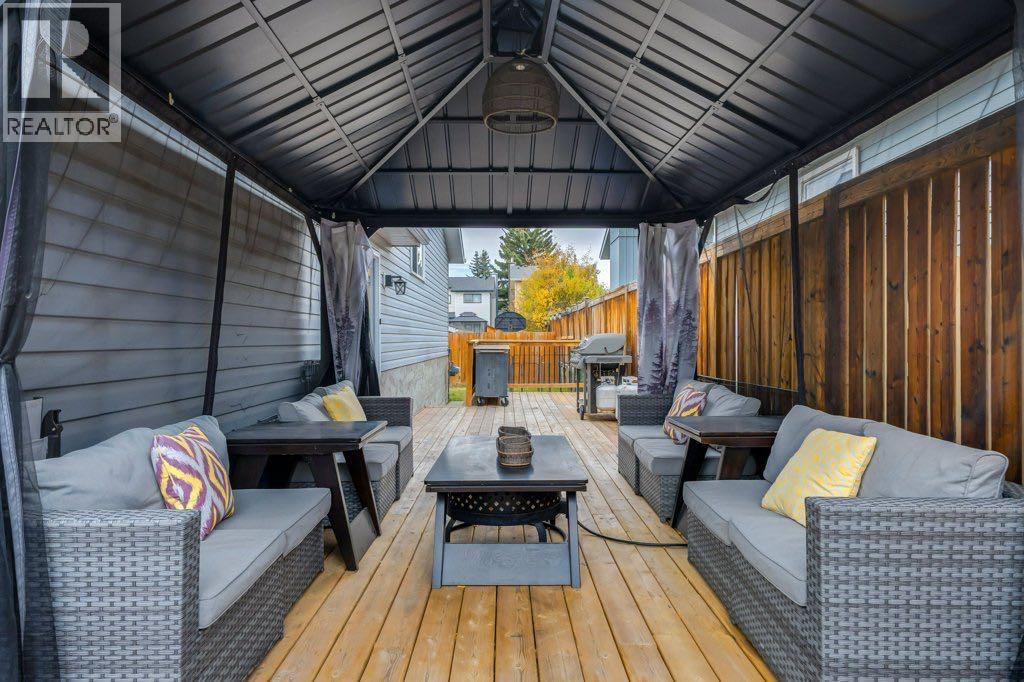
| Lot features | Cul-de-sac, Back lane, PVC window, No Smoking Home, Gazebo |
| Exterior | Vinyl siding |
| Fencing | Fence |
| Zoning description | M-CG |
Parking
| Parking spaces | 2 |
|---|---|
| Parking | Detached Garage, Oversize |
Fees & taxes
| Annual property taxes | $3,850 |
|---|---|
| Tax year | 2026 |
Rooms
| Room | Level | Dimensions |
|---|---|---|
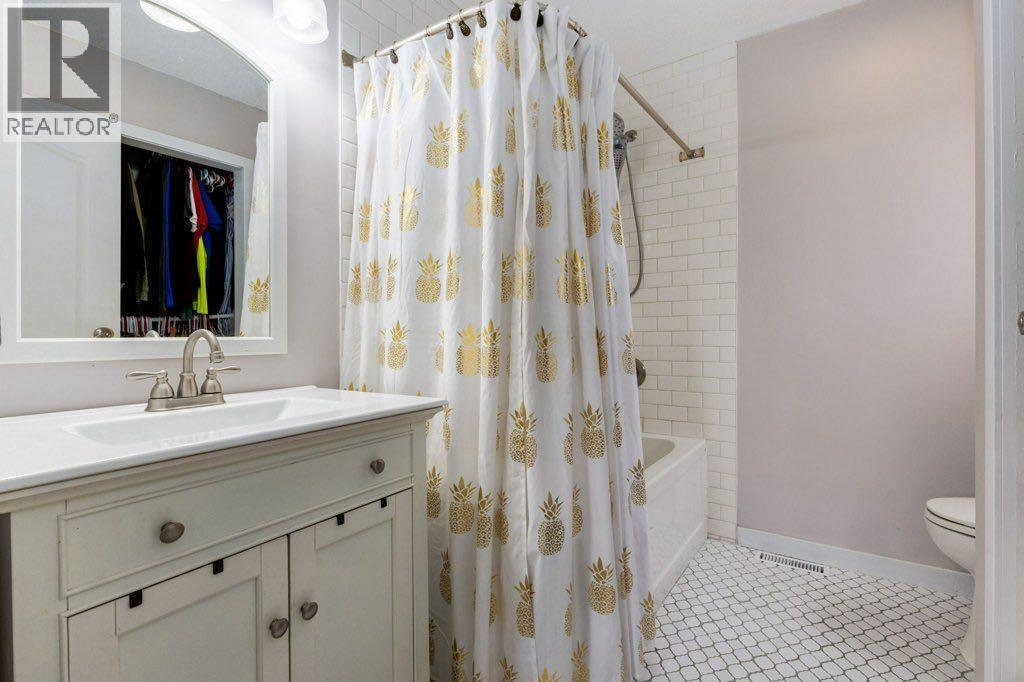
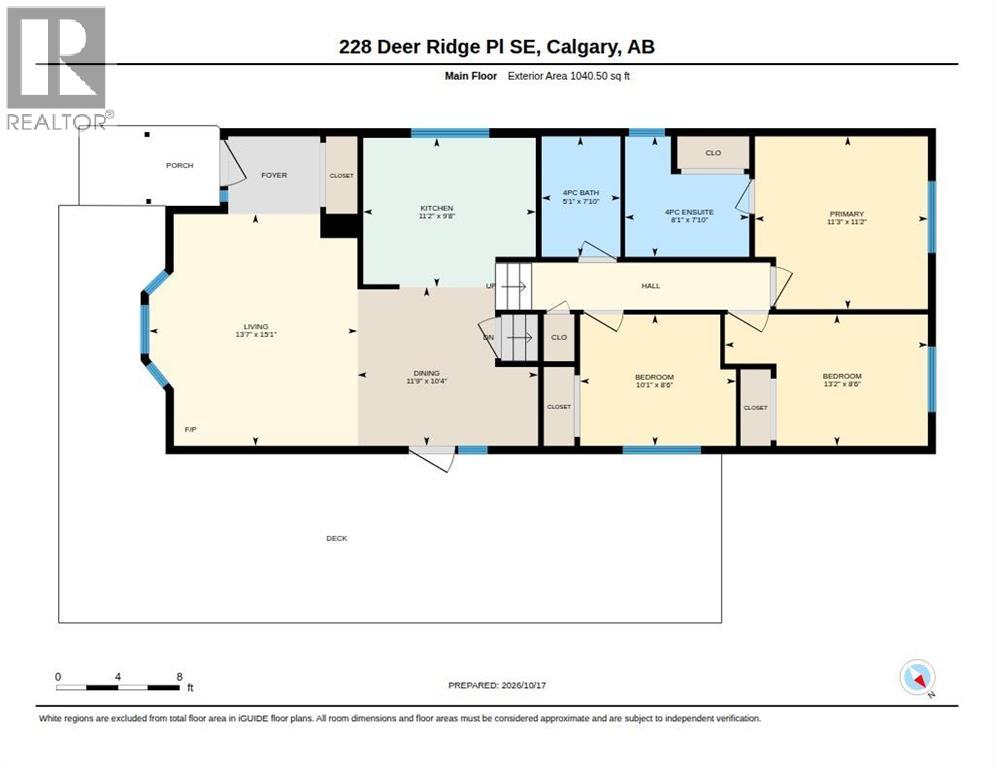
| 4pc Bathroom | Main level | 5.08 Ft x 7.17 Ft |
| 4pc Bathroom | Main level | 8.08 Ft x 7.83 Ft |
| Bedroom | Main level | 13.17 Ft x 8.50 Ft |
| Bedroom | Main level | 10.08 Ft x 8.50 Ft |
| Dining room | Main level | 11.75 Ft x 10.33 Ft |
| Living room | Main level | 13.58 Ft x 15.08 Ft |
| Primary Bedroom | Main level | 11.25 Ft x 11.17 Ft |
| Other | Lower level | 6.42 Ft x 7.58 Ft |
| Bonus Room | Lower level | 23.00 Ft x 11.25 Ft |
| Laundry room | Lower level | 10.17 Ft x 7.17 Ft |
| Recreational, Games room | Lower level | 24.50 Ft x 18.83 Ft |
| Storage | Lower level | 6.42 Ft x 5.33 Ft |
| Furnace | Lower level | 10.83 Ft x 7.42 Ft |
Location
Map location is approximate. Open larger map
Listing brokerage: Sotheby's International Realty Canada

Listing data last updated November 4, 2026 3:48 pm.
Terms of use for MLS® listing content
By using this website and viewing its MLS® listing content you agree to these terms.
REALTOR®, REALTORS®, and the REALTOR® logo are certification marks that are owned by REALTOR® Canada Inc. and licensed exclusively to The Canadian Real Estate Association (CREA). These certification marks identify real estate professionals who are members of CREA and who must abide by CREA’s By-Laws, Rules, and the REALTOR® Code. The MLS® trademark and the MLS® logo are owned by CREA and identify the quality of services provided by real estate professionals who are members of CREA.
The information contained on this site is based in whole or in part on information that is provided by members of The Canadian Real Estate Association (CREA), who are responsible for its accuracy. REALTOR.ca Canada Inc. reproduces and distributes this information as a service for its members and neither CREA nor REALTOR.ca Canada Inc. assumes responsibility for its accuracy
This website is operated by the Berg Estate Team (Tom Berg and Valery Berg), REALTORS® with eXp Realty, members of The Canadian Real Estate Association.
The listing content on this website is protected by copyright and other laws, and is intended solely for the private, non-commercial use by individuals. Any other reproduction, distribution or use of the content, in whole or in part, is specifically forbidden. The prohibited uses include commercial use, “screen scraping”, “database scraping”, and any other activity intended to collect, store, reorganize or manipulate data on the pages produced by or displayed on this website.