
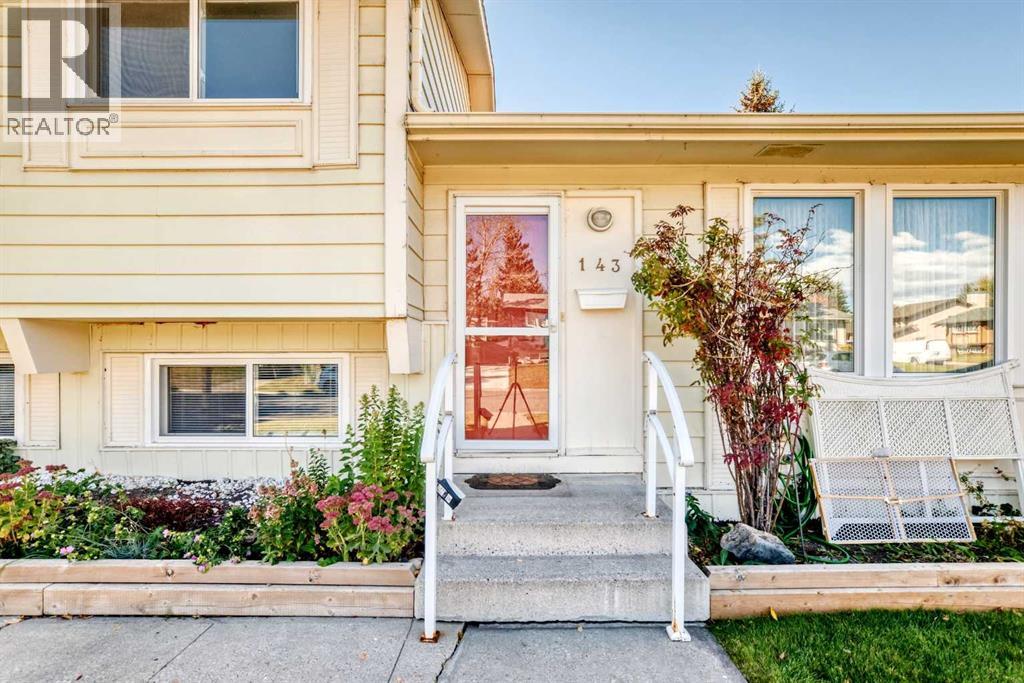
143 Deer Ridge Way Southeast
Deer Ridge, Calgary, Alberta T2J5Y7
$489,000
Listed by RE/MAX House of Real Estate
MLS® A2355757
- Bedrooms
- 4
- Bathrooms
- 1
- Living area
- 1,079 sq ft
- Type
- House
- Built
- 1980
About this property
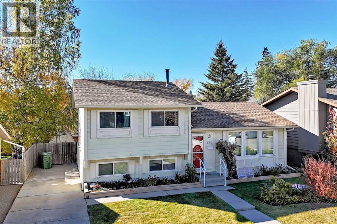
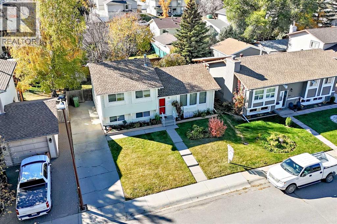
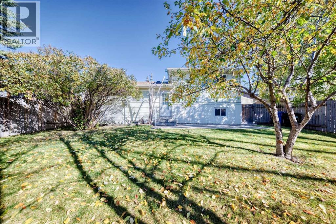
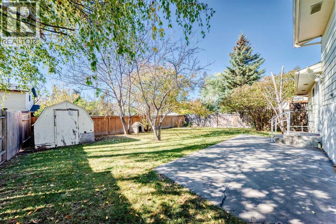
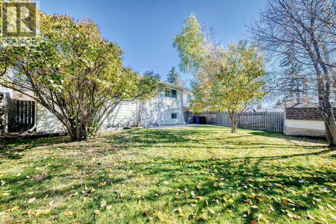
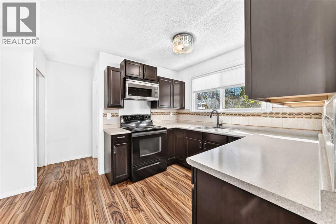
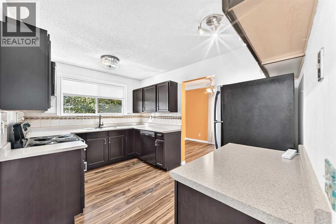
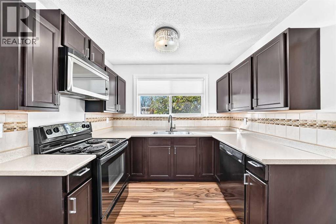
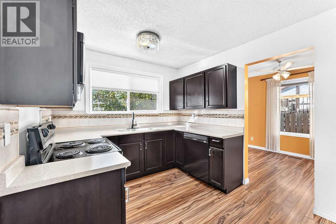
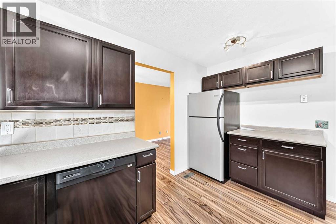
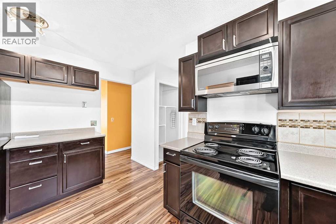
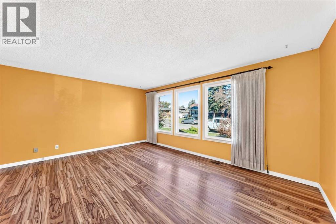
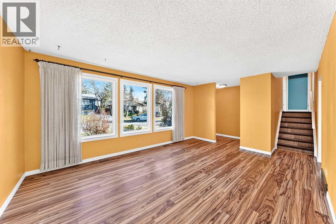
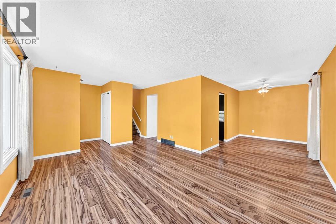
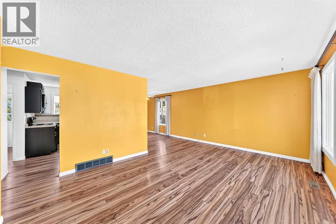
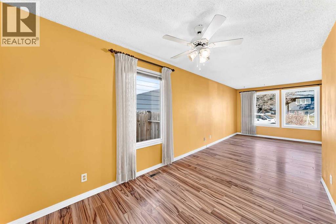
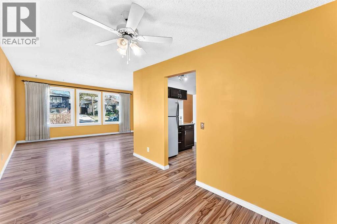
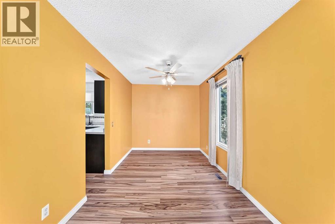
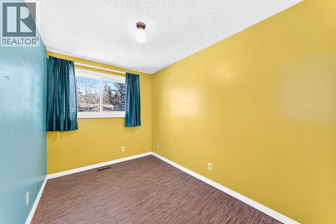
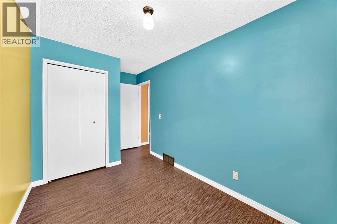
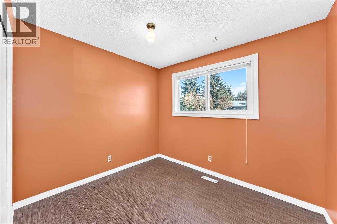
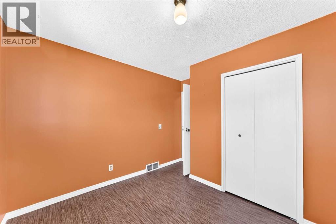
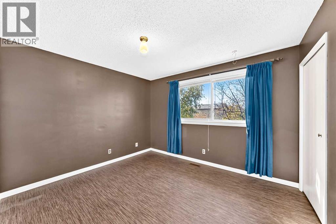
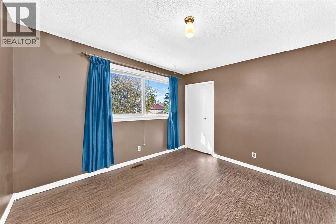
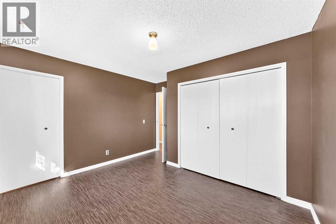
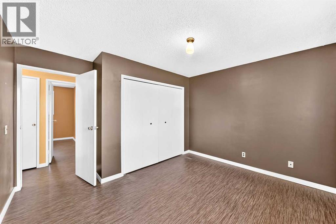
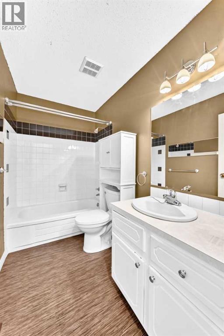
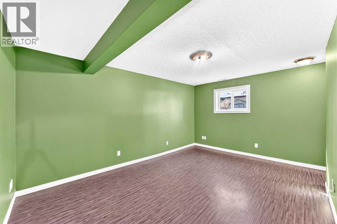
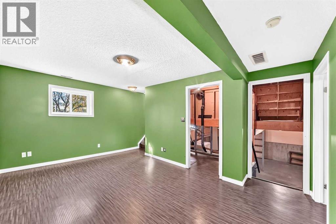
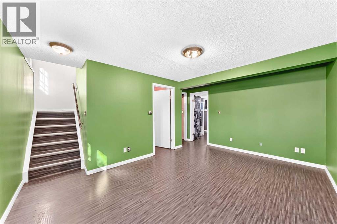
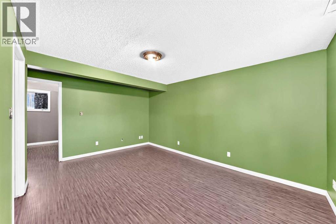
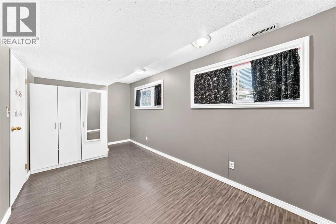
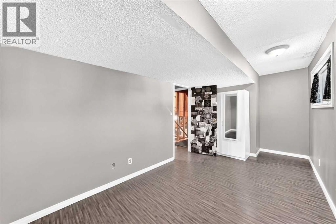
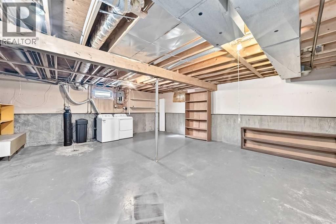
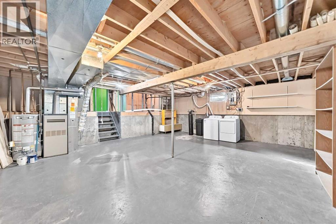
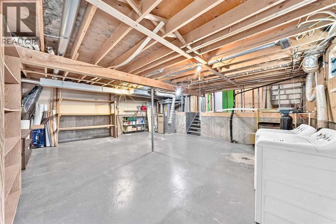
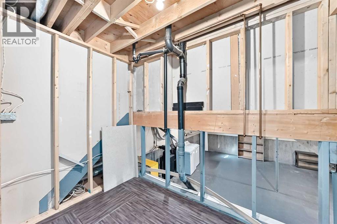
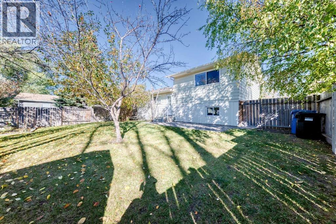
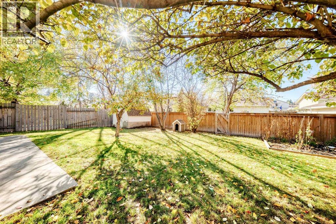
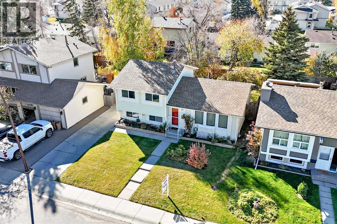
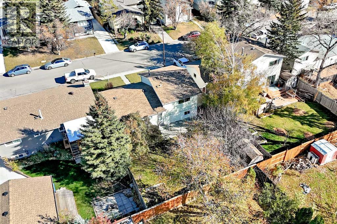
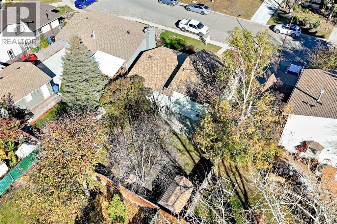
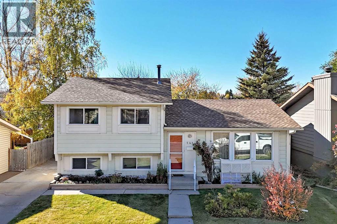
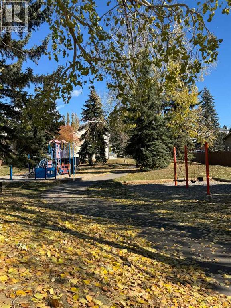
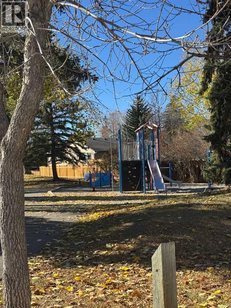
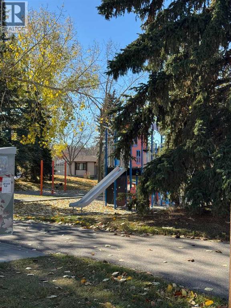
Want to build some sweat equity, renovate or just get a SCARY GOOD DEAL? YOU'LL BE HAUNTED FOREVER if you miss this SWEET 4 LEVEL SPLIT in DEER RUN on a QUIET STREET with LARGE SUNNY SW FACING BACK YARD (mature trees, fenced, vegetable box, several flower beds, shed & dog house). 4 Bdrms (3+1), with 1460 ft2 of Developed space –more than 500 ft2 of UNFINISHED basement FOR FUTURE DEVELOPMENT AND POTENTIAL FULL BATH or extra STORAGE ROOM.– NO GARAGE? NO PROBLEM! Just extend the concrete SIDE DRIVEWAY (that currently parks 2 cars) and BUILD A NEW ONE! Open and bright floorplan, LAMINATE FLOORS THROUGHOUT – one less thing you have to replace.- If you have LITTLE MONSTERS AT HOME? Take them to SEE THE 'BLUE IMP' (TOT PARK), 4 houses down –THEY CAN ATTACK THE SWINGS, SLIDES, CLIMBING WALL OR THE MUSICAL JAMBOREE! So……DON'T BE A ZOMBIE AND WANDER OFF TO THE WRONG PROPERTY this Halloween, YOU'LL CRY BOO!-HOO if this HOUSE gets GOBLIN'D UP! Get on your BROOMSTICK and fly over to see for yourself ***BUYER BONUS, SELLER IS HAVING THE ENTIRE HOME PROFESSIONALLY PAINTED, work is underway now, completion date November 2nd*** (id:67740)
Property details
Building
| Structure | House |
|---|---|
| Property type | Single Family |
| Ownership | Freehold |
| Style | 4 Level |
| Year built | 1980 |
| Construction | Wood frame |
| Foundation | Poured Concrete |
Interior
| Bedrooms above grade | 3 |
|---|---|
| Bedrooms below grade | 1 |
| Half baths | 0 |
| Above grade finished area | 1,079 square feet |
| Basement | Partially finished, Full |
| Flooring | Hardwood, Laminate |
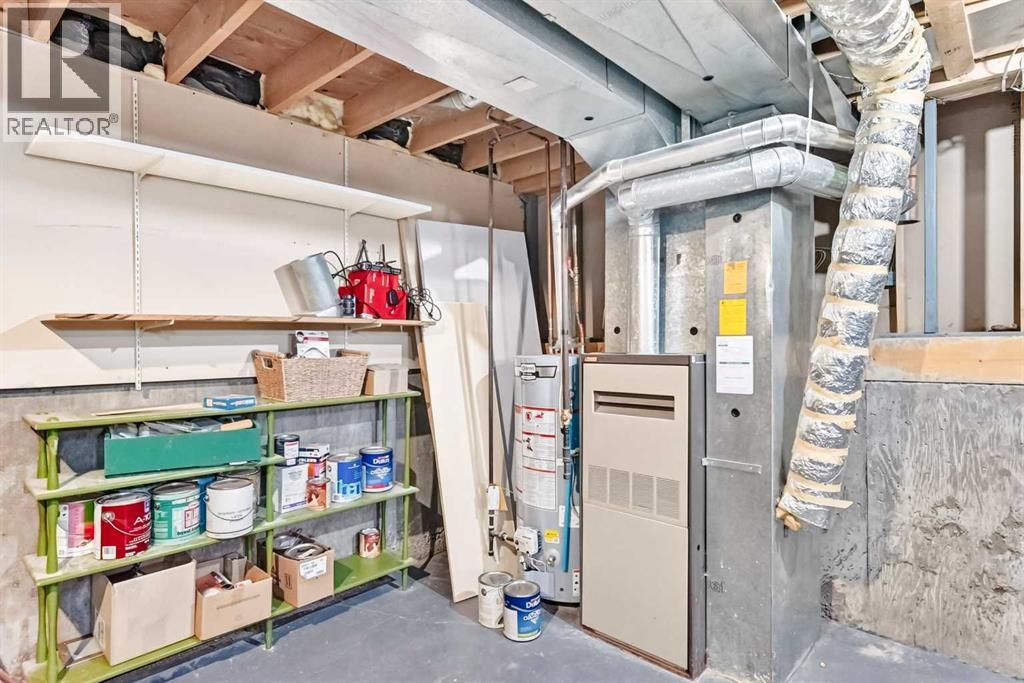
| Heating | Forced air |
| Cooling | None |
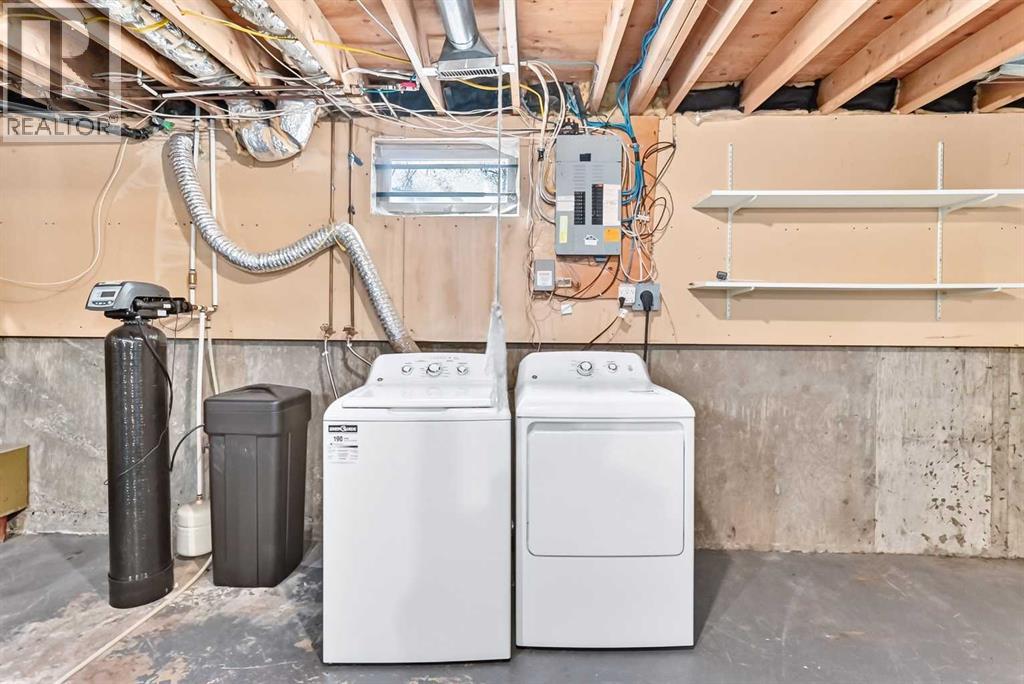
| Appliances | Washer, Refrigerator, Dishwasher, Stove, Dryer, Hood Fan |
Lot & exterior
| Lot size | 501.00 square meters |
|---|---|
| Lot dimensions | 501.00 |
| Lot features | See remarks |
| Fencing | Fence |
| Zoning description | R-C1 |
Parking
| Parking spaces | 2 |
|---|---|
| Parking | Other, Concrete |
Fees & taxes
| Annual property taxes | $3,371 |
|---|---|
| Tax year | 2026 |
Rooms
| Room | Level | Dimensions |
|---|---|---|
| Other | Main level | 6.42 Ft x 3.75 Ft |
| Kitchen | Main level | 12.58 Ft x 9.00 Ft |
| Dining room | Main level | 12.92 Ft x 8.17 Ft |
| Living room | Main level | 12.33 Ft x 16.92 Ft |
| Other | Main level | 6.58 Ft x 4.25 Ft |
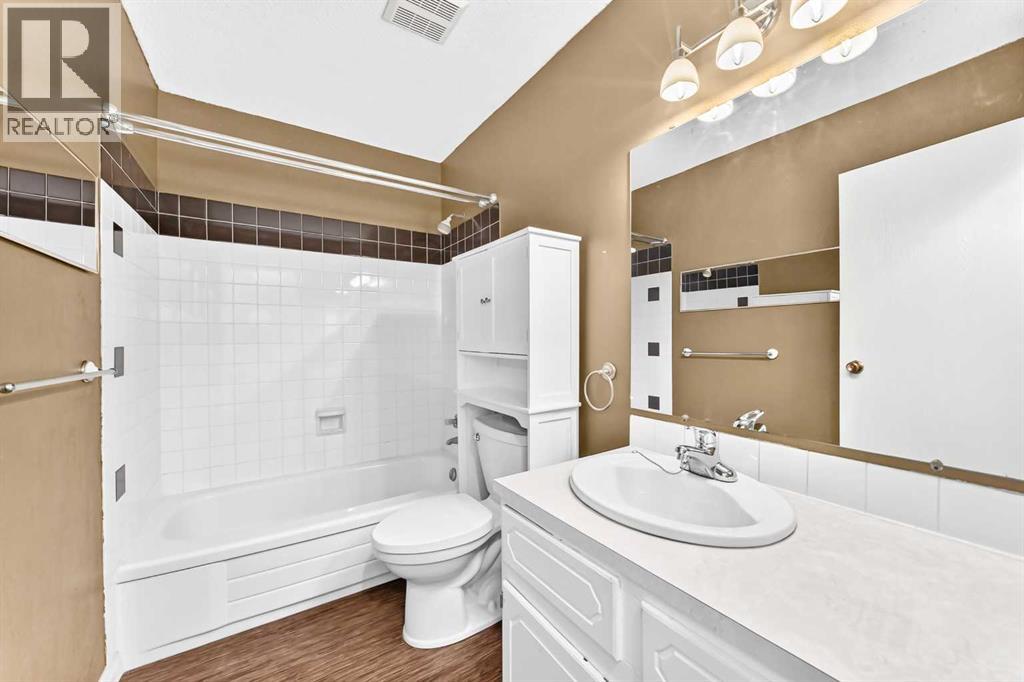
| 4pc Bathroom | Second level | 5.00 Ft x 8.67 Ft |
| Primary Bedroom | Second level | 10.17 Ft x 11.75 Ft |
| Bedroom | Second level | 8.58 Ft x 9.42 Ft |
| Bedroom | Second level | 10.92 Ft x 7.42 Ft |
| Storage | Lower level | 8.75 Ft x 5.50 Ft |
| Bedroom | Lower level | 14.58 Ft x 8.50 Ft |
| Family room | Lower level | 15.33 Ft x 11.00 Ft |
| Furnace | Lower level | 24.67 Ft x 20.92 Ft |
Location
Map location is approximate. Open larger map
Listing brokerage: RE/MAX House of Real Estate

Listing data last updated November 5, 2026 1:31 pm.
Terms of use for MLS® listing content
By using this website and viewing its MLS® listing content you agree to these terms.
REALTOR®, REALTORS®, and the REALTOR® logo are certification marks that are owned by REALTOR® Canada Inc. and licensed exclusively to The Canadian Real Estate Association (CREA). These certification marks identify real estate professionals who are members of CREA and who must abide by CREA’s By-Laws, Rules, and the REALTOR® Code. The MLS® trademark and the MLS® logo are owned by CREA and identify the quality of services provided by real estate professionals who are members of CREA.
The information contained on this site is based in whole or in part on information that is provided by members of The Canadian Real Estate Association (CREA), who are responsible for its accuracy. REALTOR.ca Canada Inc. reproduces and distributes this information as a service for its members and neither CREA nor REALTOR.ca Canada Inc. assumes responsibility for its accuracy
This website is operated by the Berg Estate Team (Tom Berg and Valery Berg), REALTORS® with eXp Realty, members of The Canadian Real Estate Association.
The listing content on this website is protected by copyright and other laws, and is intended solely for the private, non-commercial use by individuals. Any other reproduction, distribution or use of the content, in whole or in part, is specifically forbidden. The prohibited uses include commercial use, “screen scraping”, “database scraping”, and any other activity intended to collect, store, reorganize or manipulate data on the pages produced by or displayed on this website.