
128 Deer Ridge Lane Southeast
Deer Ridge, Calgary, Alberta T2J6N4
$349,900
Listed by MaxWell Canyon Creek
MLS® A2352060
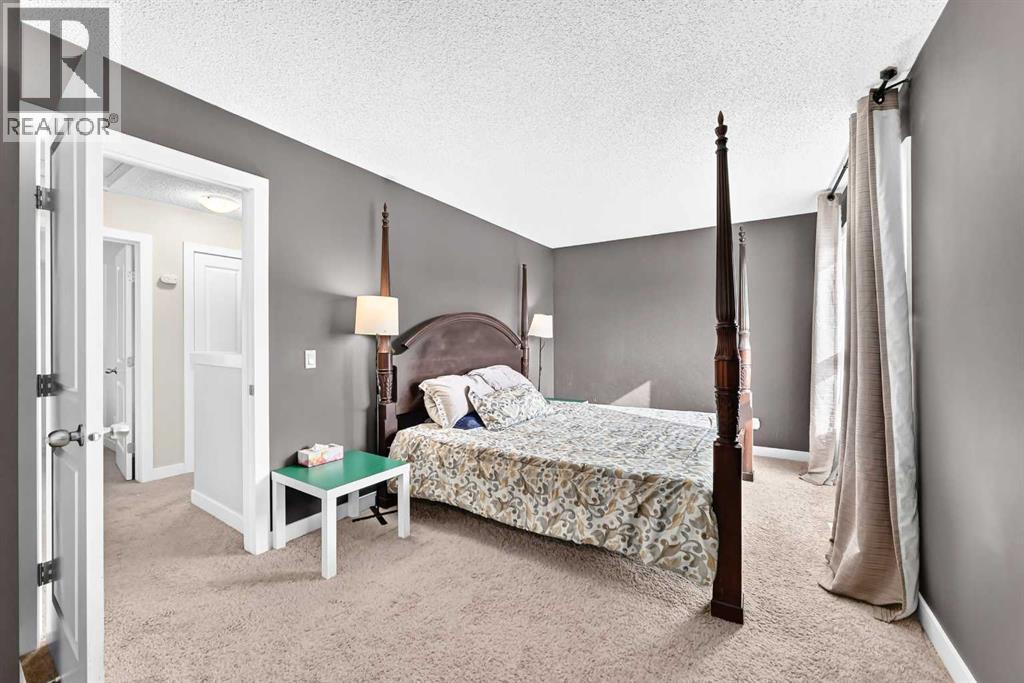
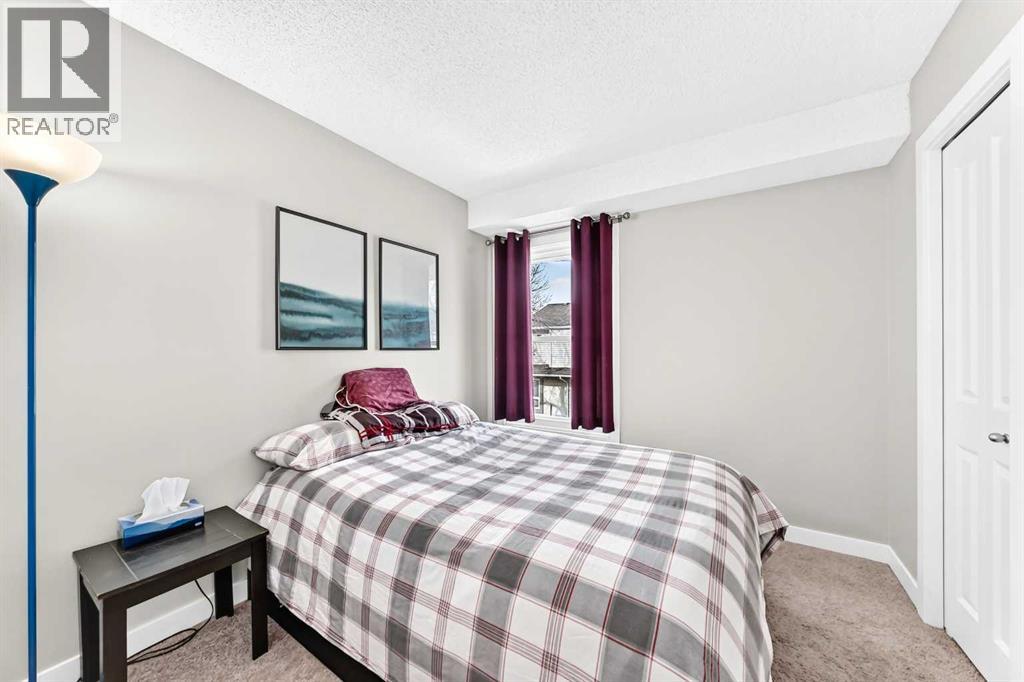
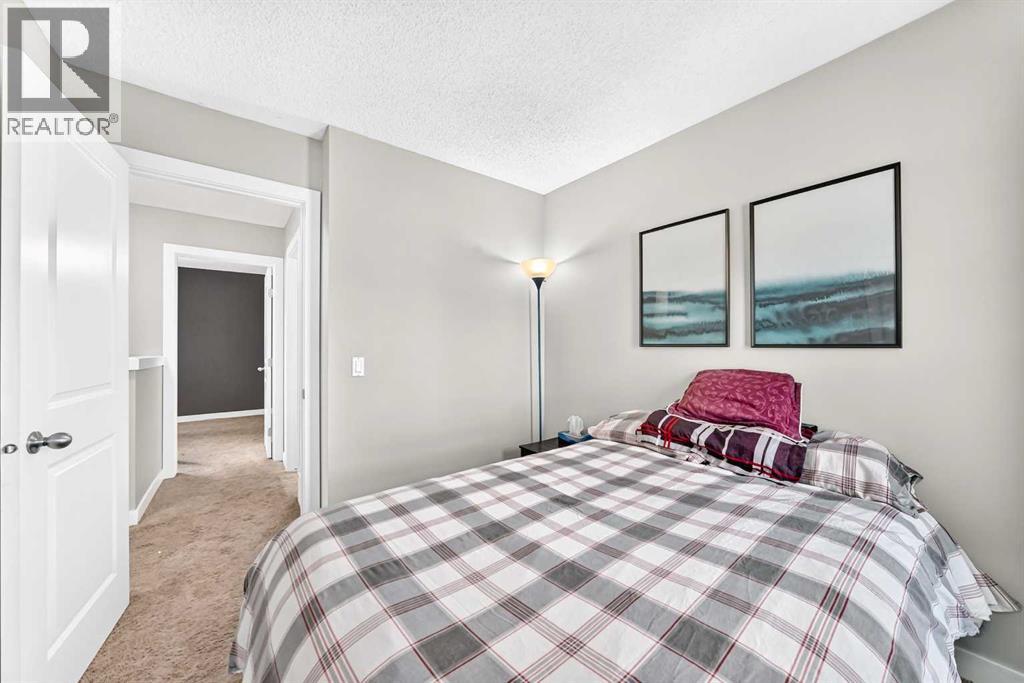
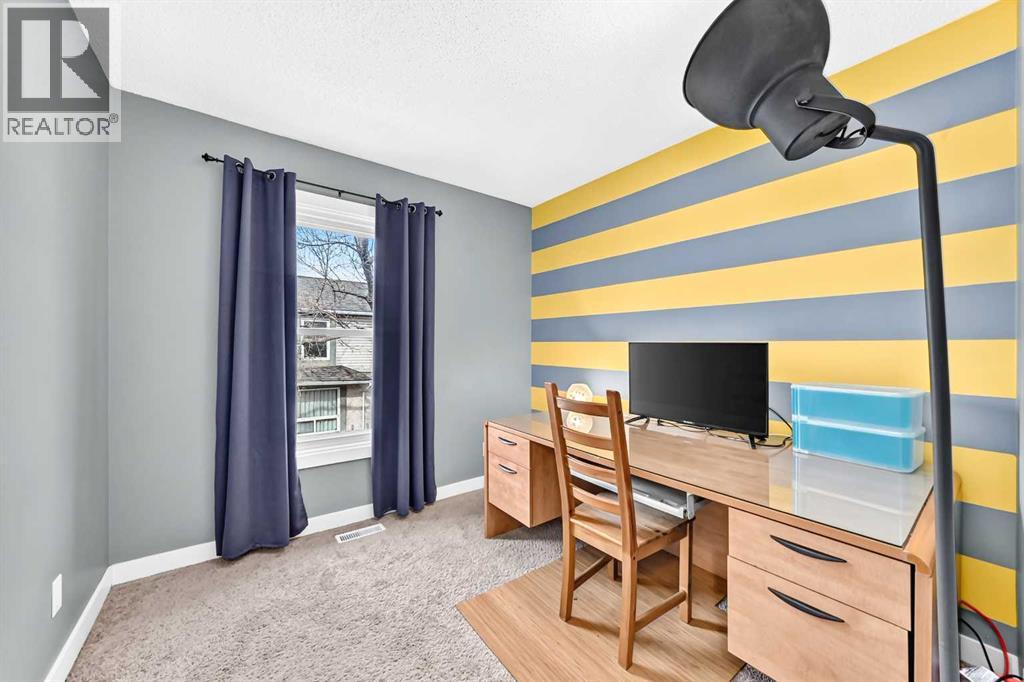
- Bedrooms
- 3
- Bathrooms
- 2 + 1 half
- Living area
- 1,122 sq ft
- Type
- Row / Townhouse
- Built
- 1981
About this property
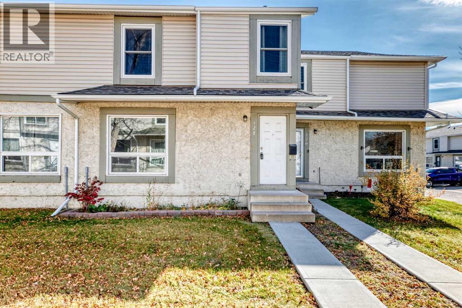
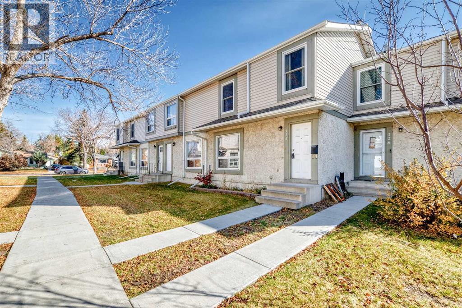
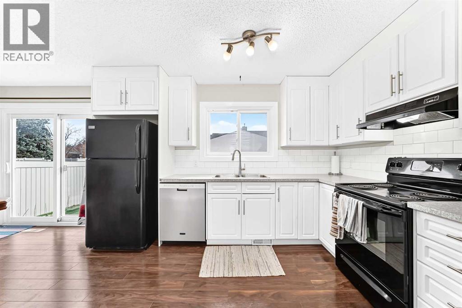
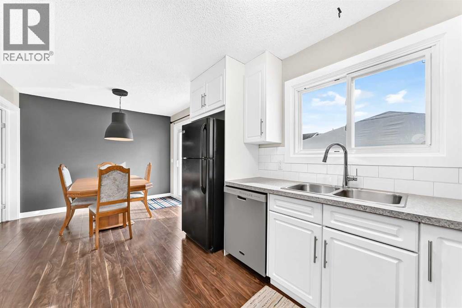
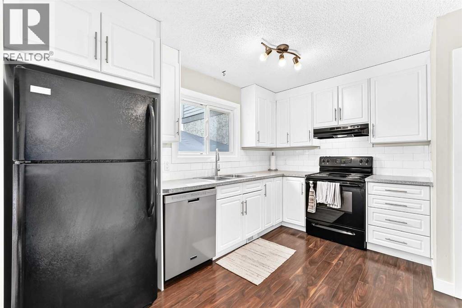
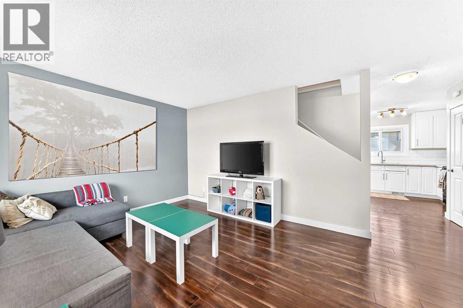
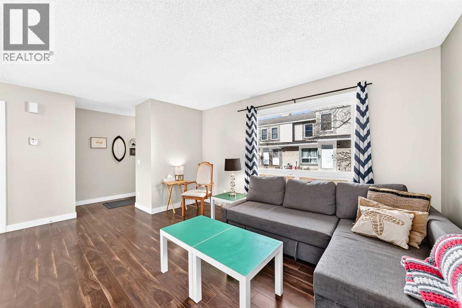
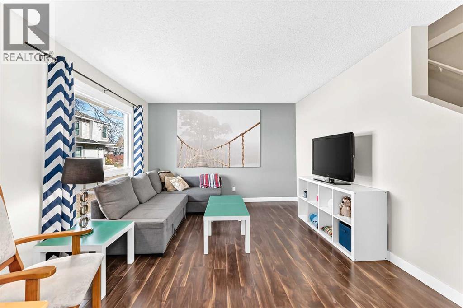
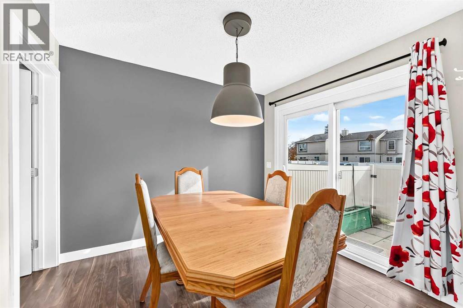
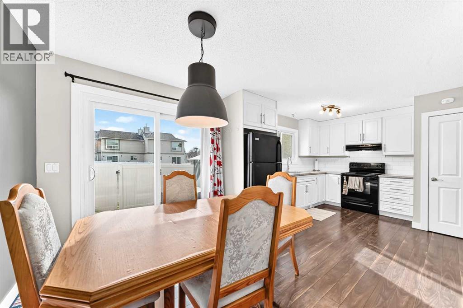
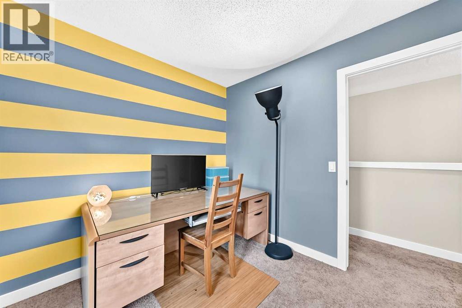
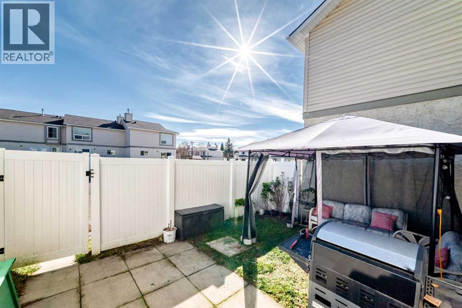
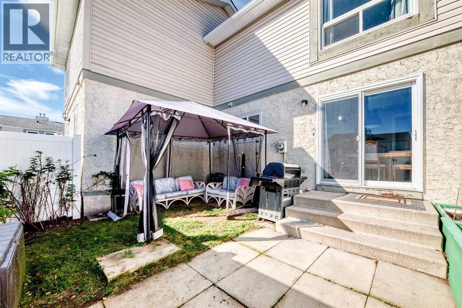
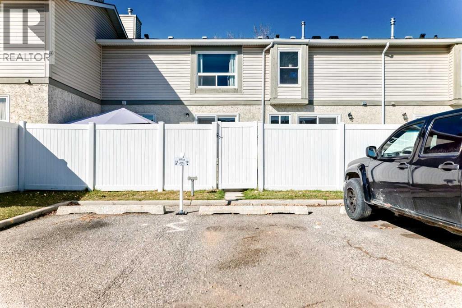
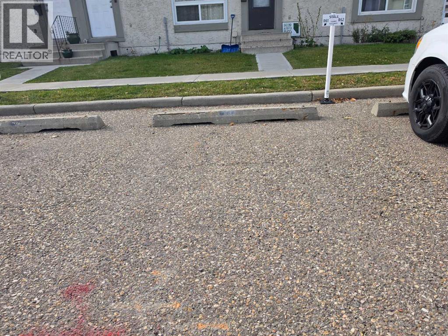
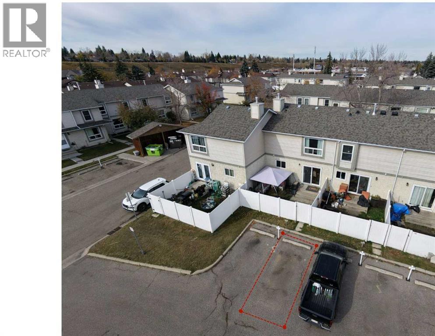
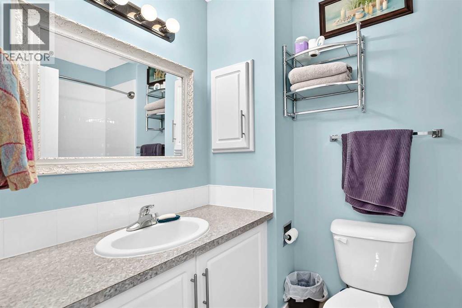
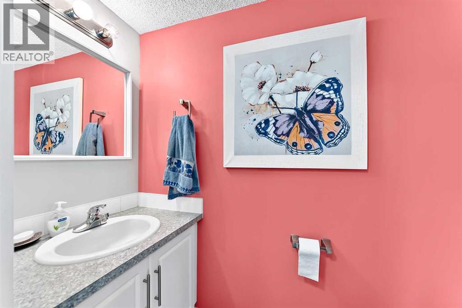
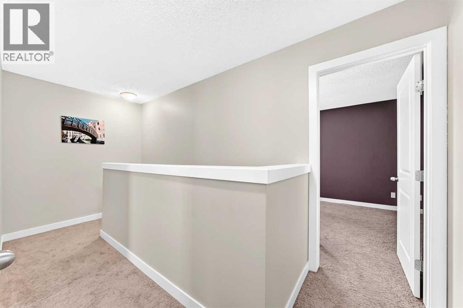
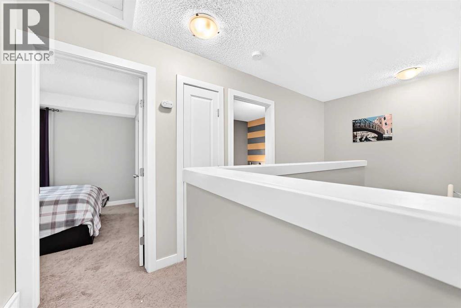
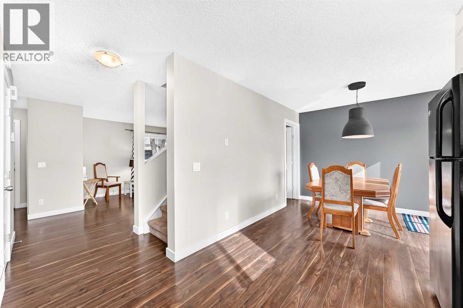
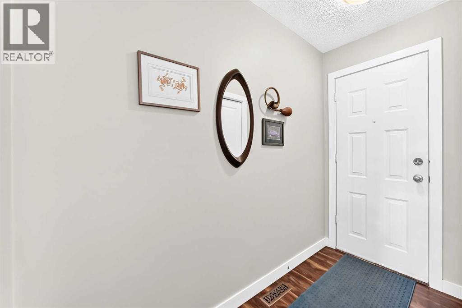
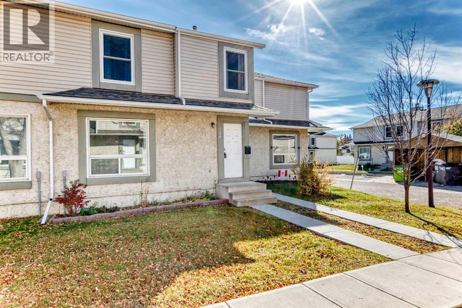
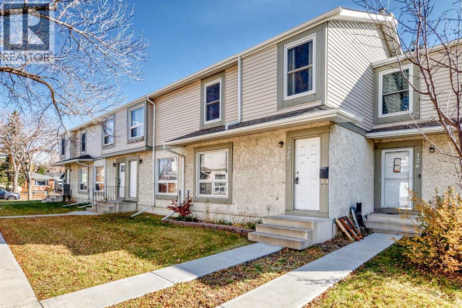
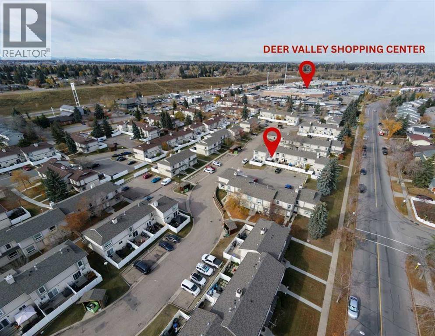
Welcome to this wonderful 3-bed/2-bath townhome in the family friendly and desirable community of Deer Ridge. You will love the updates that have already been completed for you. The home features a high-efficiency furnace, and the roof, vinyl fencing, windows, and doors have all been updated. These improvements provide valuable peace of mind and demonstrate that important components of the property have received attention. Step outside and discover one of the home's most appealing features: a private, south-facing backyard! Enjoy sunshine throughout the day, relax with your morning coffee, entertain friends, or unwind after a busy day in your own outdoor retreat. The patio stones provide a practical space for outdoor furniture, while the gazebo creates a welcoming spot to enjoy summer evenings, host a barbecue, or simply sit back and enjoy your surroundings. Whether you love gardening, outdoor dining, or having a little private space to yourself, this backyard offers plenty of possibilities. Parking is another valuable advantage. Your assigned parking stall with plug-in is conveniently located right behind the home, making it easy to bring groceries inside or get on your way in the morning. Even better, a second parking stall is just around the corner, which will provide additional flexibility for a second vehicle or visiting guests. Location is where Deer Ridge really shines. With Fish Creek Provincial Park right nearby, you can enjoy access to one of Calgary's most treasured natural spaces. Explore scenic walking and cycling paths, enjoy peaceful strolls, spend time outdoors with family and friends, or simply escape the hustle and bustle of everyday life. Having nature so close to home makes it easy to embrace an active lifestyle throughout the seasons. Everyday convenience is just as impressive. Fantastic shopping, restaurants, and pubs are nearby, giving you plenty of choices for groceries, errands, casual dining, and evenings out. Public transit is also clos e at hand, making commuting and travelling around Calgary more convenient without always relying on your vehicle. Deer Ridge is an established community that offers a welcoming residential setting while keeping many of life's necessities within easy reach. Whether you are starting out in the real estate market, searching for a practical home with room to grow, or looking to simplify your lifestyle without sacrificing comfort and convenience, this property offers plenty to consider. With three bedrooms, two bathrooms, a sunny private backyard, convenient parking, important property updates, and beautiful Fish Creek Park nearby, this Deer Ridge condo is an opportunity to enjoy comfortable living in a sought-after southeast Calgary location. Come see how easily this home could fit your lifestyle and become the place you look forward to returning to every day! Book your showing today! (id:67740)
Property details
Building
| Structure | Row / Townhouse |
|---|---|
| Property type | Single Family |
| Ownership | Condo/Strata |
| Year built | 1981 |
| Storeys | 2 |
| Construction | Wood frame |
| Foundation | Poured Concrete |
Interior
| Bedrooms above grade | 3 |
|---|---|
| Bedrooms below grade | 0 |
| Half baths | 1 |
| Above grade finished area | 1,122 square feet |
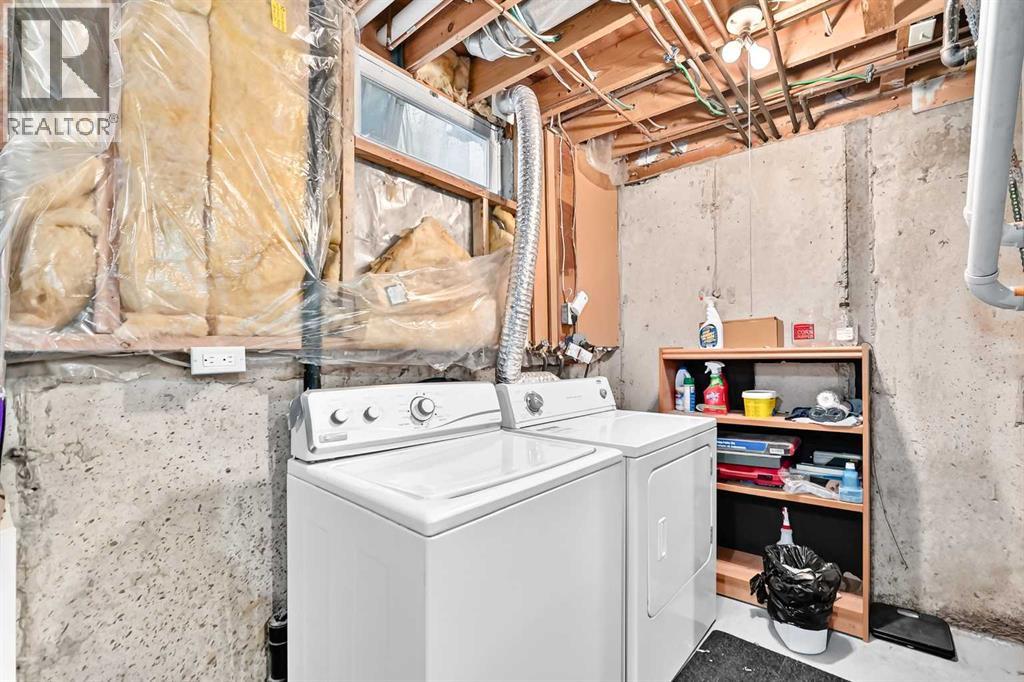
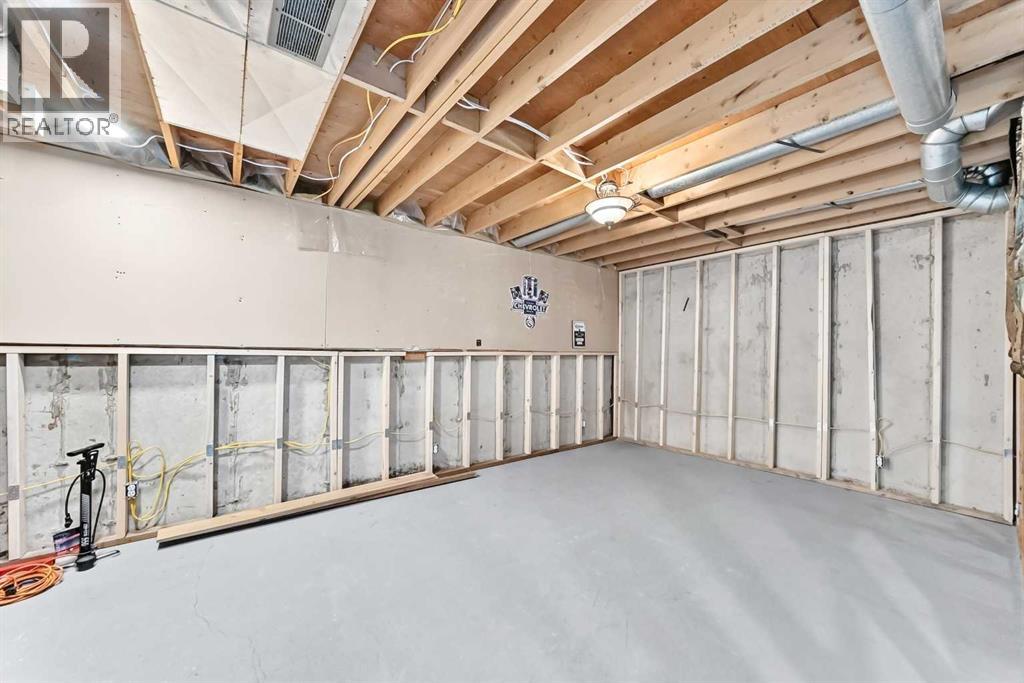
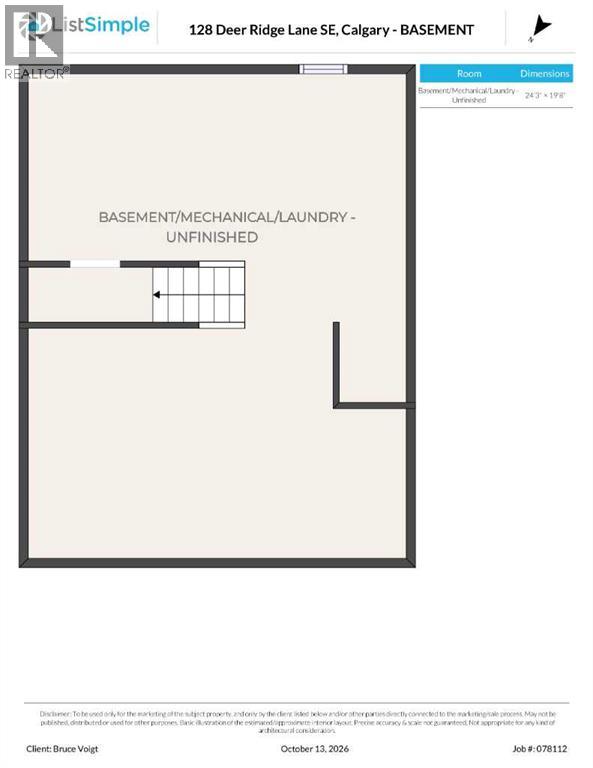
| Basement | Unfinished, Full |
| Flooring | Laminate, Carpeted |
| Heating | Forced air, Natural gas |
| Cooling | None |
| Appliances | Refrigerator, Dishwasher, Stove, Hood Fan, Window Coverings, Washer & Dryer |
Lot & exterior
| Lot features | No Smoking Home, Parking |
|---|---|
| Exterior | Stucco, Vinyl siding |
| Fencing | Partially fenced |
| Community features | Pets Allowed With Restrictions |
| Zoning description | SR |
Parking
| Parking spaces | 2 |
|---|
Fees & taxes
| Annual property taxes | $2,381 |
|---|---|
| Tax year | 2026 |
| Condo / HOA fee | $471 |
| Fee frequency | Monthly |
| Fee includes | Common Area Maintenance, Property Management, Waste Removal, Ground Maintenance, Insurance, Reserve Fund Contributions |
Rooms
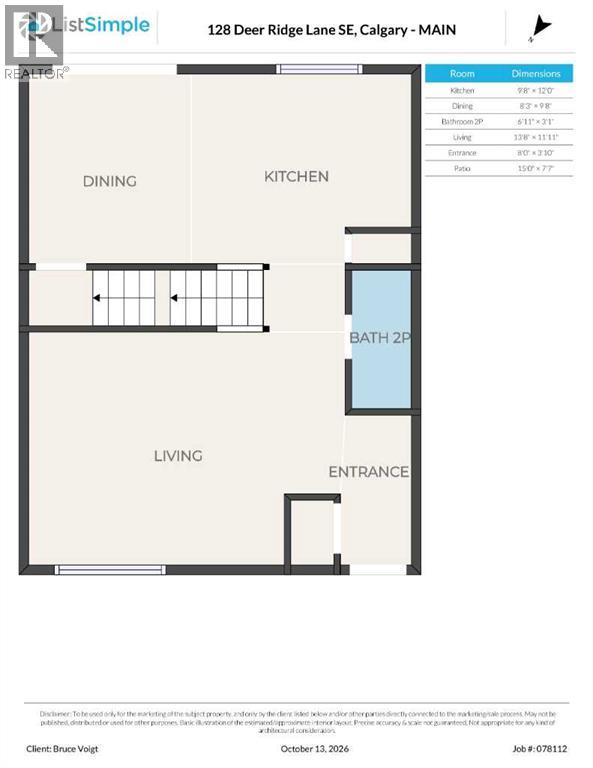
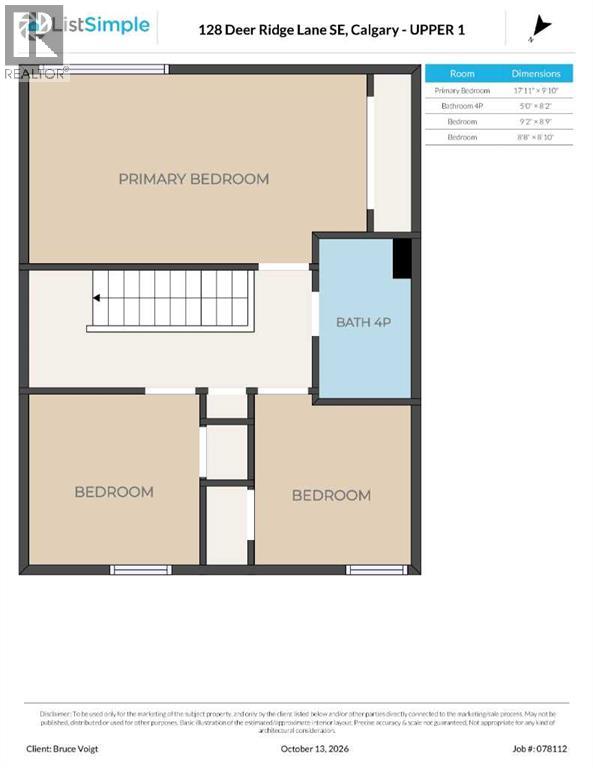
| Room | Level | Dimensions |
|---|---|---|
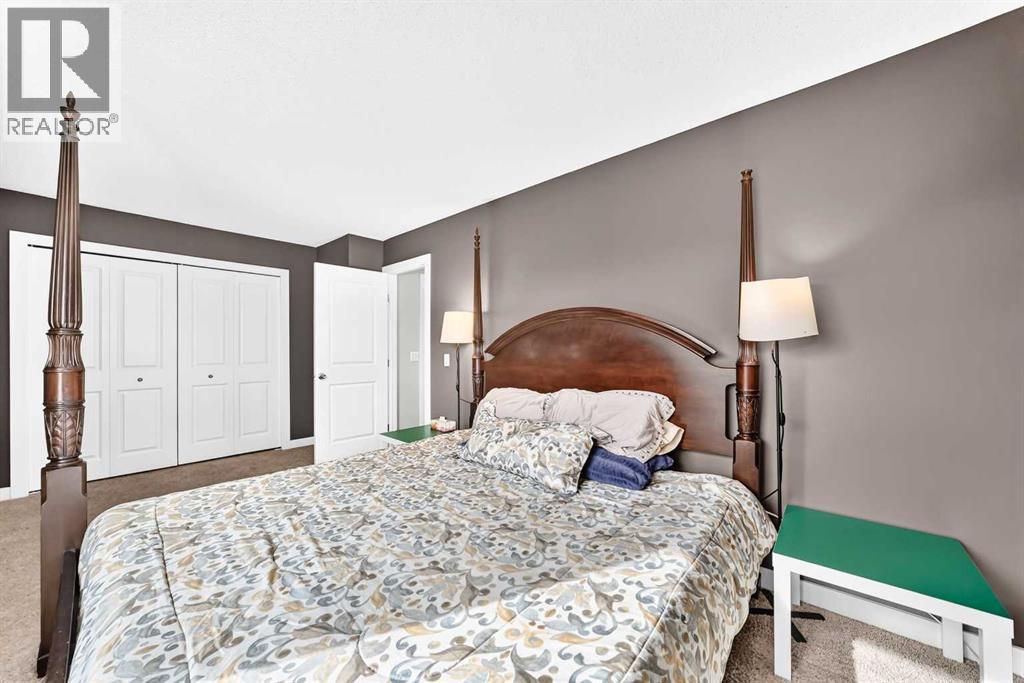
| Primary Bedroom | Second level | 9.83 Ft x 17.92 Ft |
| Living room | Main level | 11.92 Ft x 13.67 Ft |
| Bedroom | Second level | 8.75 Ft x 9.17 Ft |
| Kitchen | Main level | 9.67 Ft x 12.00 Ft |
| Bedroom | Second level | 8.67 Ft x 8.83 Ft |
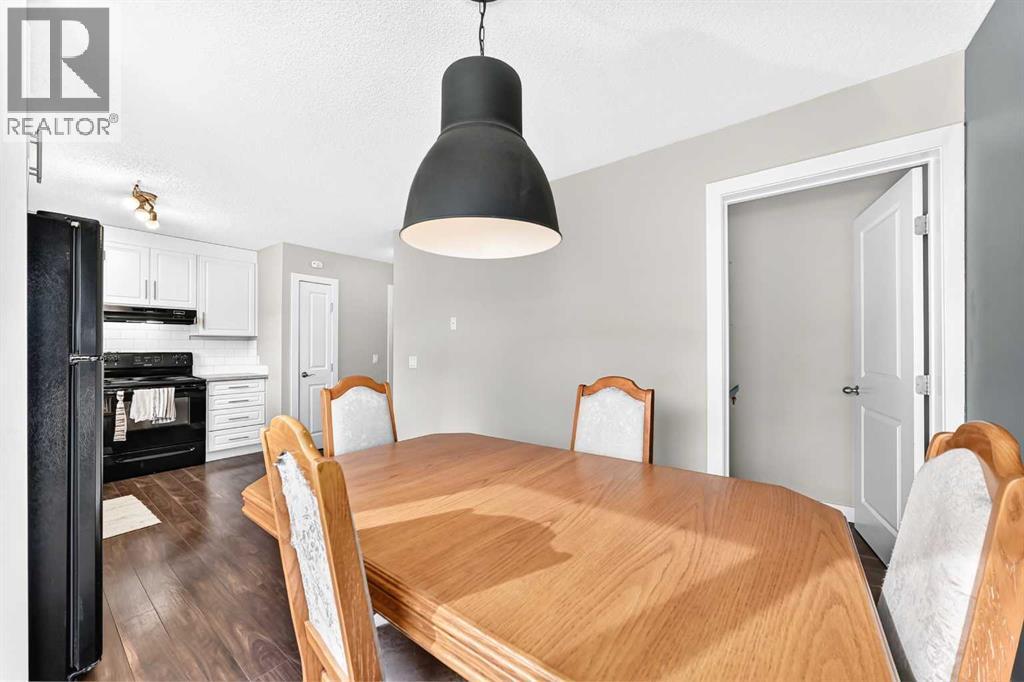
| Dining room | Main level | 8.25 Ft x 9.67 Ft |
| 4pc Bathroom | Second level | 5.00 Ft x 8.17 Ft |
| Other | Main level | 3.83 Ft x 8.00 Ft |
| 2pc Bathroom | Main level | 3.08 Ft x 6.92 Ft |
| Furnace | Lower level | 19.67 Ft x 24.25 Ft |
Location
Map location is approximate. Open larger map
Listing brokerage: MaxWell Canyon Creek

Listing data last updated November 5, 2026 9:31 pm.
Terms of use for MLS® listing content
By using this website and viewing its MLS® listing content you agree to these terms.
REALTOR®, REALTORS®, and the REALTOR® logo are certification marks that are owned by REALTOR® Canada Inc. and licensed exclusively to The Canadian Real Estate Association (CREA). These certification marks identify real estate professionals who are members of CREA and who must abide by CREA’s By-Laws, Rules, and the REALTOR® Code. The MLS® trademark and the MLS® logo are owned by CREA and identify the quality of services provided by real estate professionals who are members of CREA.
The information contained on this site is based in whole or in part on information that is provided by members of The Canadian Real Estate Association (CREA), who are responsible for its accuracy. REALTOR.ca Canada Inc. reproduces and distributes this information as a service for its members and neither CREA nor REALTOR.ca Canada Inc. assumes responsibility for its accuracy
This website is operated by the Berg Estate Team (Tom Berg and Valery Berg), REALTORS® with eXp Realty, members of The Canadian Real Estate Association.
The listing content on this website is protected by copyright and other laws, and is intended solely for the private, non-commercial use by individuals. Any other reproduction, distribution or use of the content, in whole or in part, is specifically forbidden. The prohibited uses include commercial use, “screen scraping”, “database scraping”, and any other activity intended to collect, store, reorganize or manipulate data on the pages produced by or displayed on this website.