
123 Dawson Harbour Court
Dawson's Landing, Chestermere, Alberta T1X1Z7
$999,000
Listed by Royal LePage METRO
MLS® A2338440
- Bedrooms
- 4
- Bathrooms
- 4
- Living area
- 2,705 sq ft
- Type
- House
- Built
- 2023
About this property
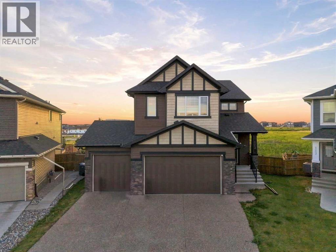
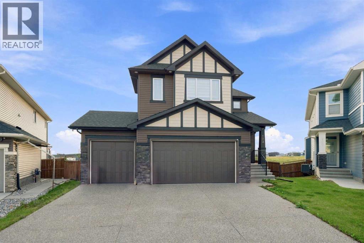
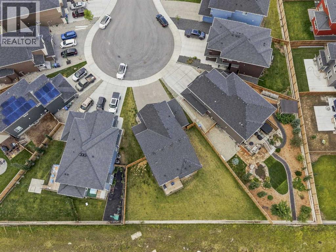
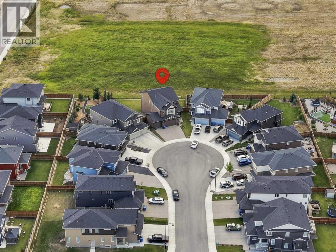
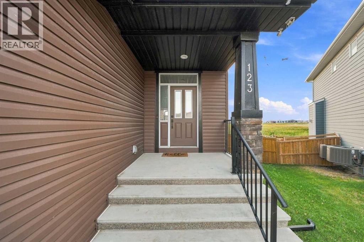
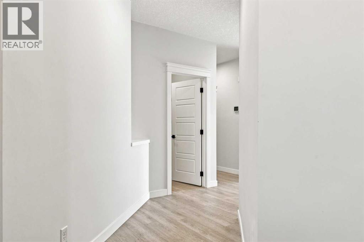
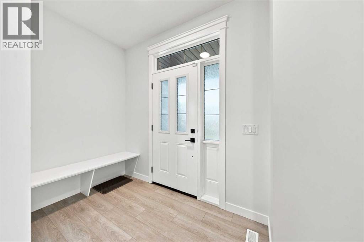
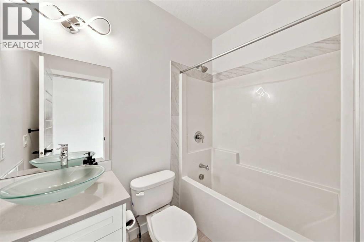
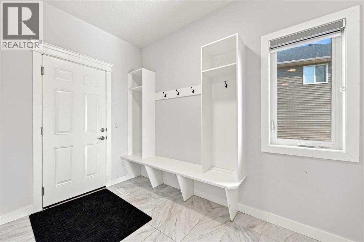
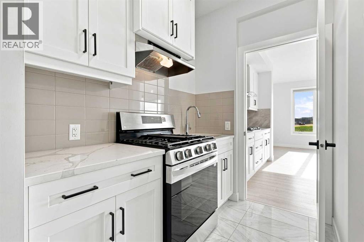
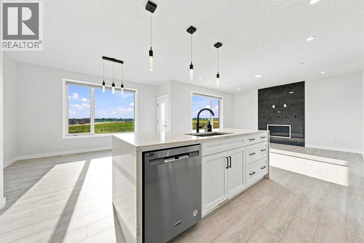
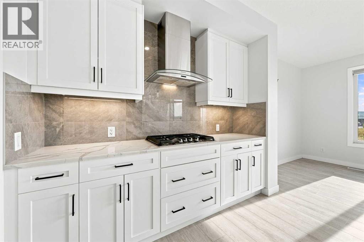
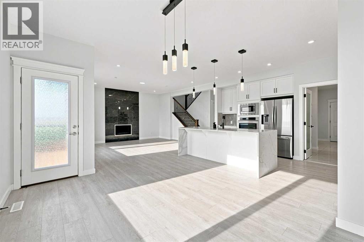
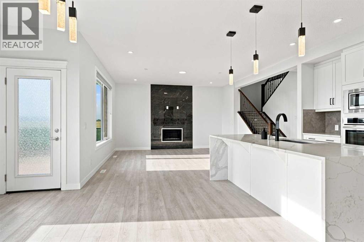
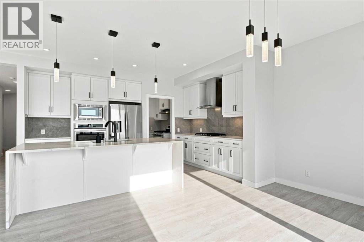
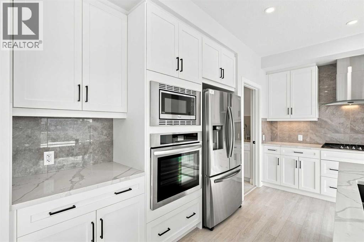
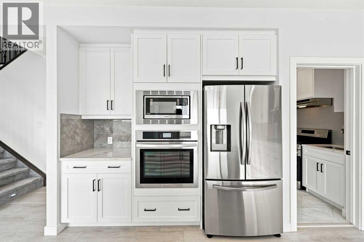
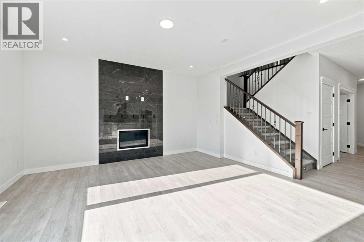
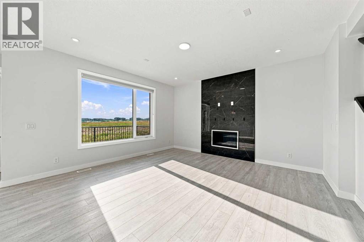
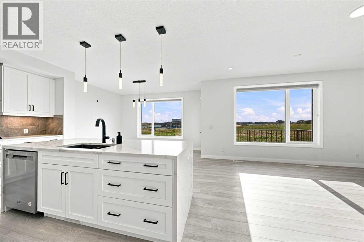
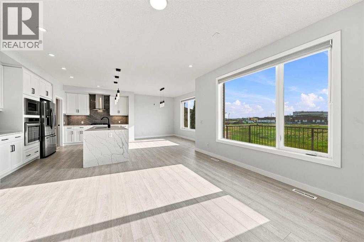
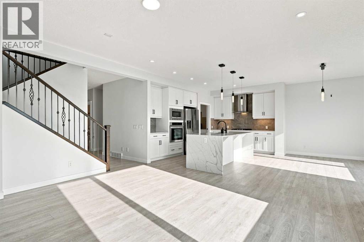
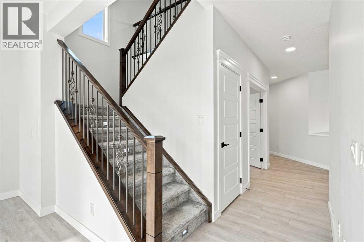
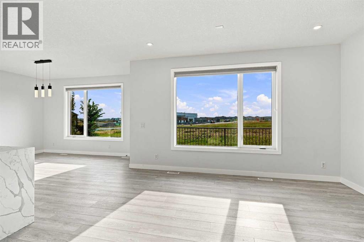
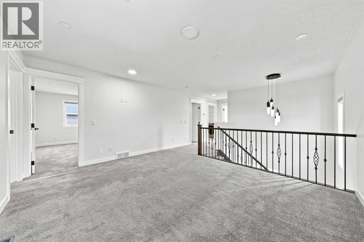
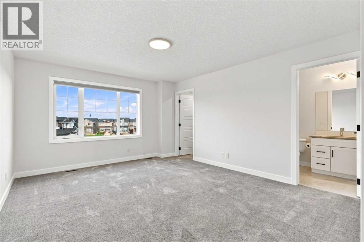
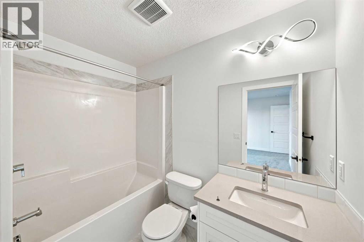
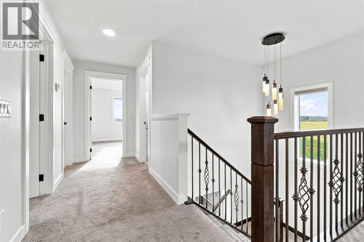
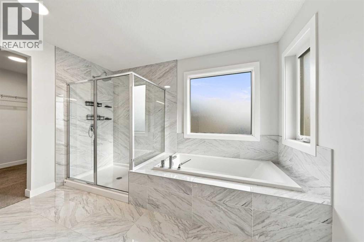
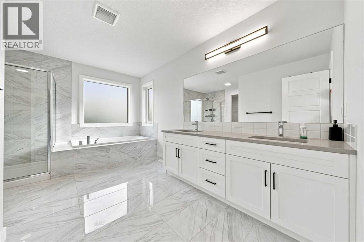
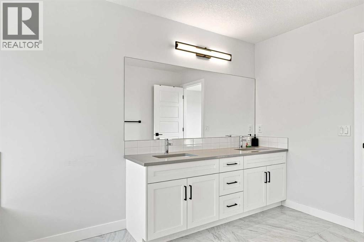
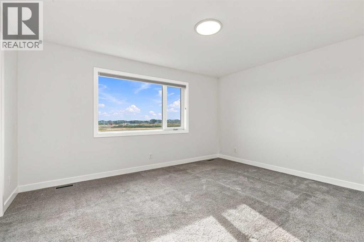
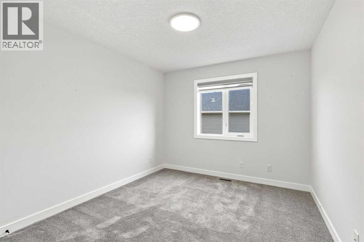
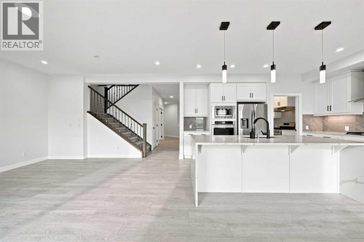
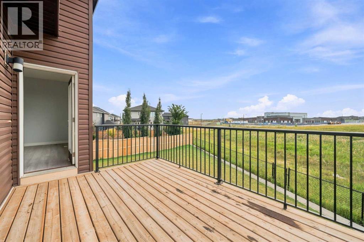
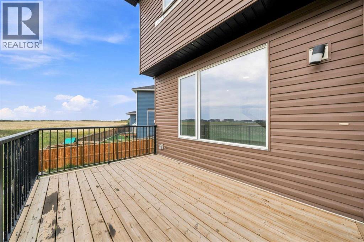
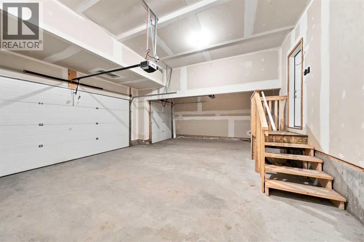
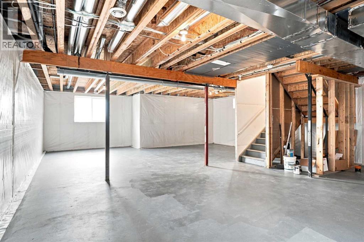
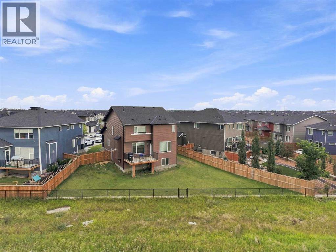
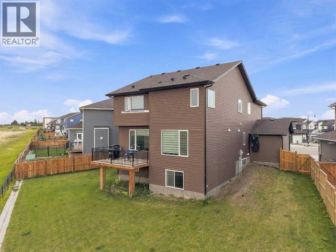
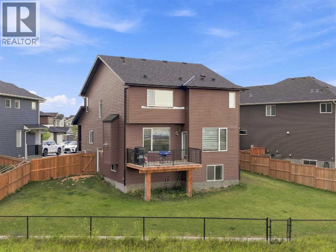
A HOME WITH ROOM TO LIVE, GROW & LOOK AHEAD. Welcome to this beautifully designed 2023-built NuVista home, tucked away on a quiet cul-de-sac in the established community of Dawson Landing. Set on an exceptionally large pie-shaped lot, this property offers something increasingly hard to find — space, privacy, and the convenience of a home designed for modern family living.From the moment you arrive, the impressive triple-car front-attached garage sets the tone. Inside, approximately 2,700 sq. ft. of thoughtfully designed living space showcases a contemporary finish package, spacious open-concept living areas, and the kind of layout that adapts beautifully to everyday life, entertaining, and growing families.The main living space is designed to bring everyone together, with a bright, inviting atmosphere and modern finishes throughout. The kitchen is both stylish and practical, with appliances included and plenty of room to prepare meals while staying connected to the heart of the home.A separate entrance adds valuable flexibility for future development or additional living possibilities, while the oversized pie-shaped backyard gives you the freedom to create the outdoor space you've always wanted — whether that's a play area, garden, entertaining space, or simply room to enjoy the outdoors.And then there's the location. The home backs onto the future recreation centre and high school site, offering an exciting outlook toward amenities that are planned to become an important part of the surrounding community. Combined with the peaceful cul-de-sac setting and established neighbourhood, it creates a rare balance of tranquility today and convenience for tomorrow.Built by NuVista in 2023, this is more than a beautiful newer home — it's an opportunity to secure space, flexibility, and a location positioned for the future. Come experience what makes this Dawson Landing property truly special. (id:67740)
Property details
Building
| Structure | House |
|---|---|
| Property type | Single Family |
| Ownership | Freehold |
| Year built | 2023 |
| Storeys | 2 |
| Foundation | Poured Concrete |
Interior
| Bedrooms above grade | 4 |
|---|---|
| Bedrooms below grade | 0 |
| Half baths | 0 |
| Above grade finished area | 2,705 square feet |
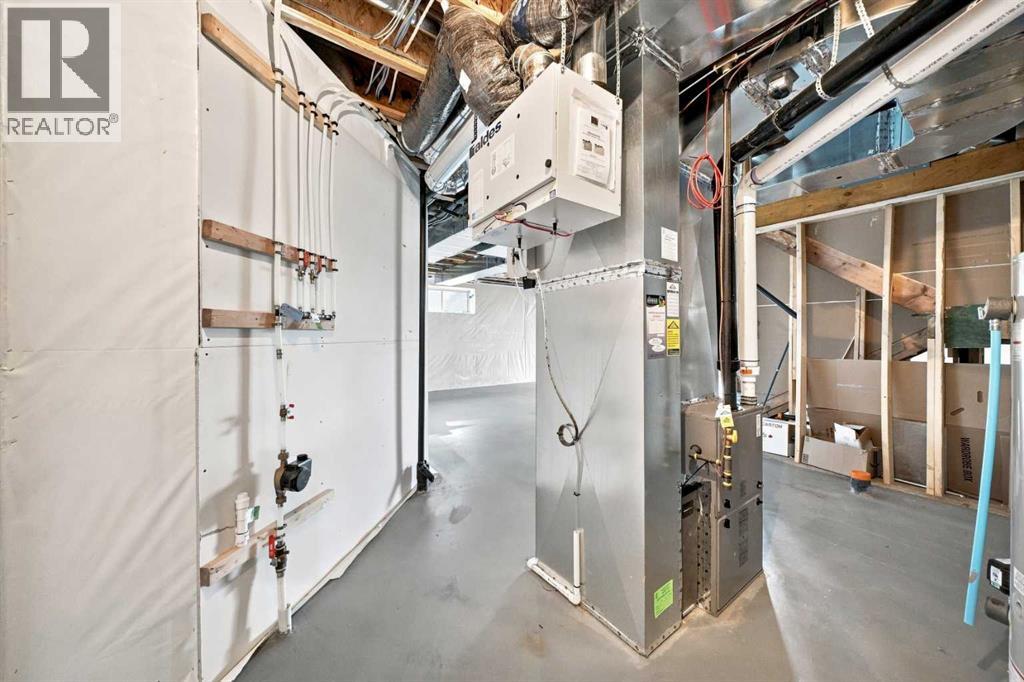
| Basement | Unfinished, Full, Separate entrance |
| Flooring | Carpeted, Ceramic Tile |
| Heating | Forced air |
| Cooling | None |
| Fireplaces | 1 |
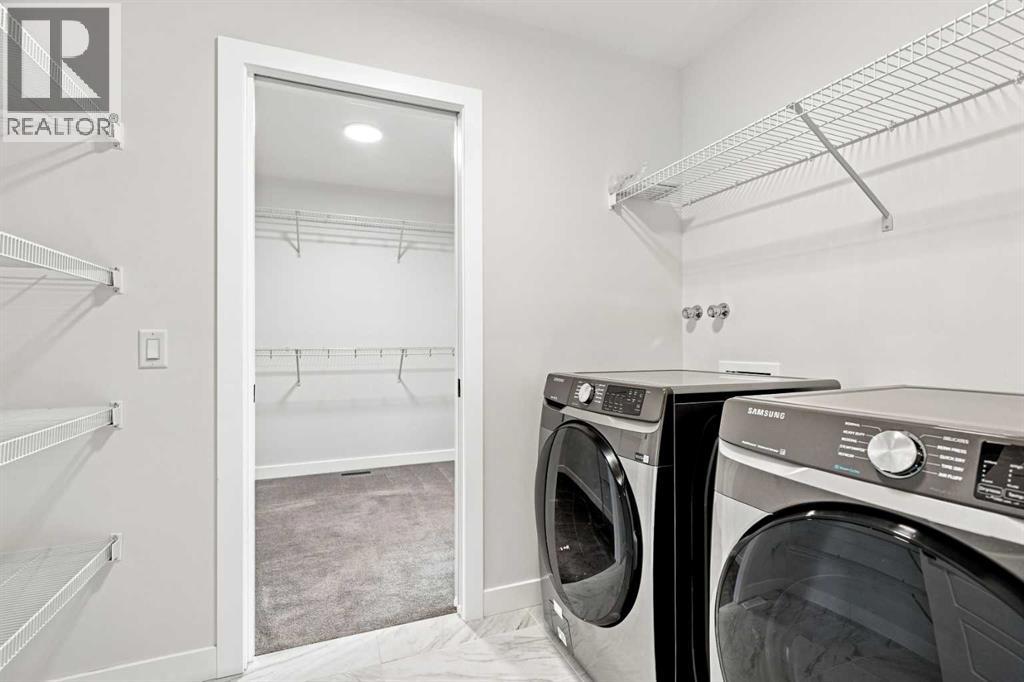
| Appliances | Washer, Refrigerator, Gas stove(s), Dishwasher, Dryer |
Lot & exterior
| Lot size | 8,100.00 square feet |
|---|---|
| Lot dimensions | 8100.00 |
| Lot features | Other, No Animal Home, No Smoking Home |
| Fencing | Fence |
| Community features | Lake Privileges |
| Zoning description | R1 |
Parking
| Parking spaces | 6 |
|---|---|
| Parking | Attached Garage |
Fees & taxes
| Annual property taxes | $5,470 |
|---|---|
| Tax year | 2026 |
Rooms
| Room | Level | Dimensions |
|---|---|---|
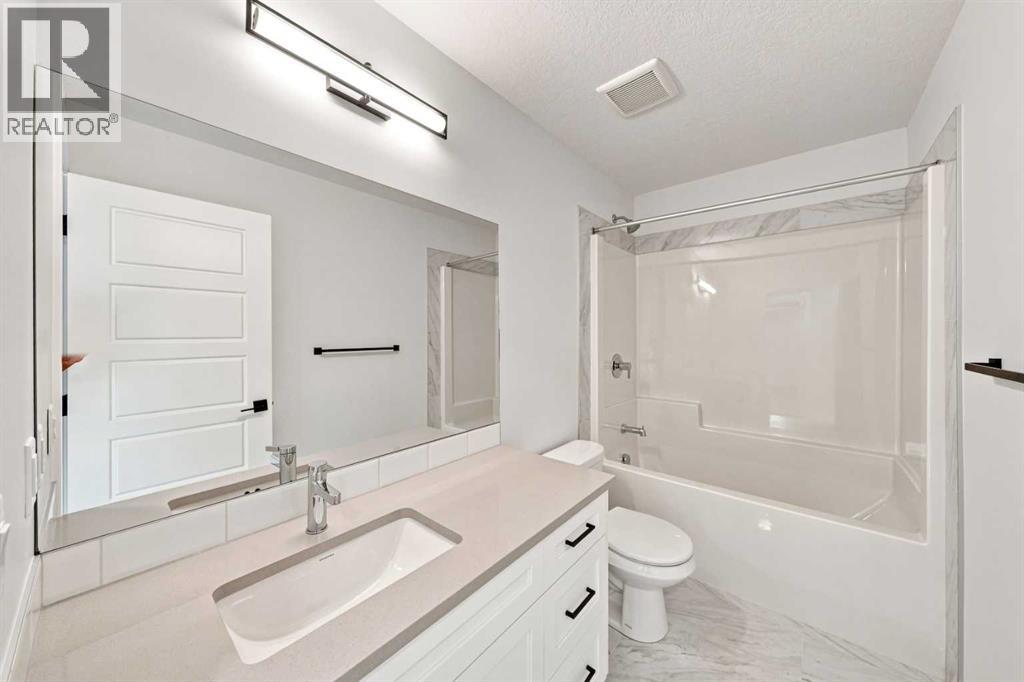
| 4pc Bathroom | Main level | 4.92 Ft x 7.50 Ft |
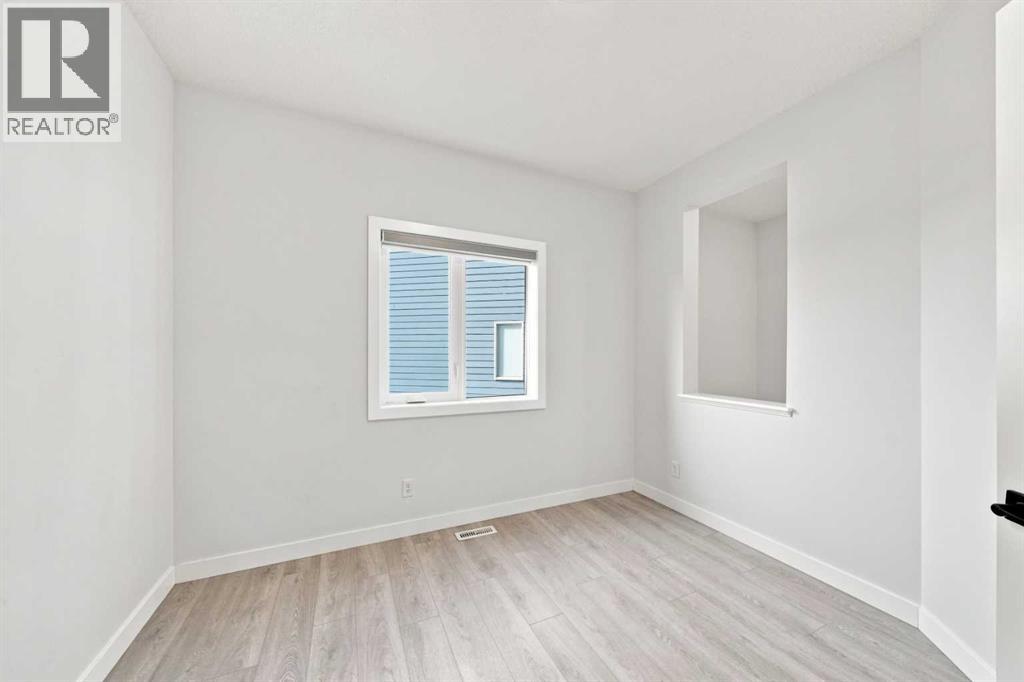
| Office | Main level | 10.83 Ft x 9.58 Ft |
| 4pc Bathroom | Upper Level | 5.33 Ft x 9.50 Ft |
| 4pc Bathroom | Upper Level | 8.17 Ft x 4.92 Ft |
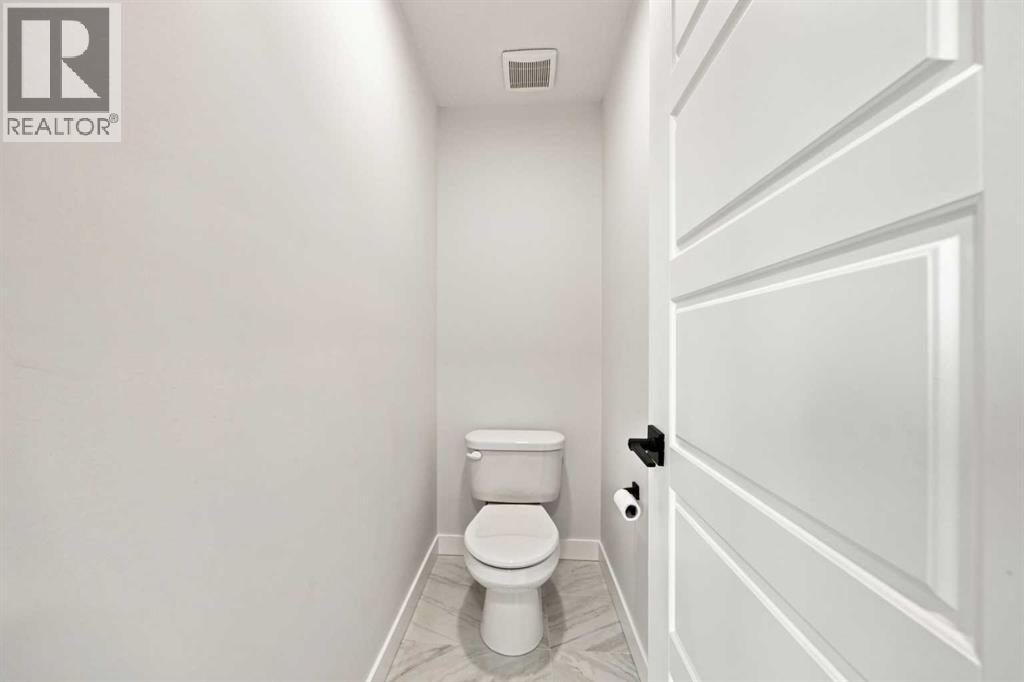
| 5pc Bathroom | Upper Level | 11.67 Ft x 13.92 Ft |
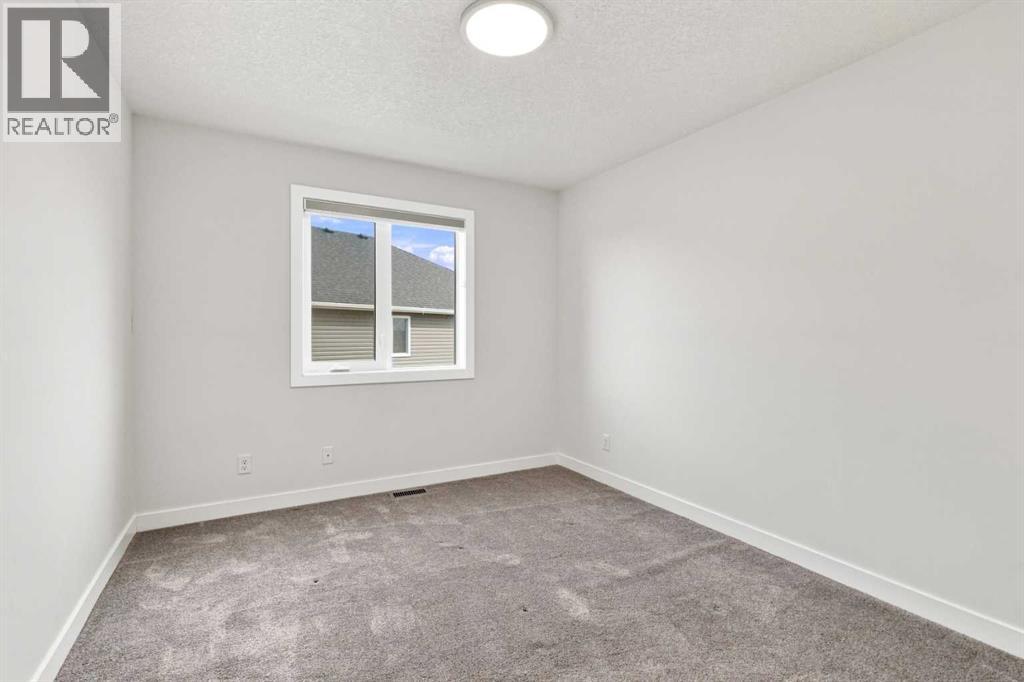
| Bedroom | Upper Level | 9.92 Ft x 14.00 Ft |
| Bedroom | Upper Level | 9.92 Ft x 14.00 Ft |
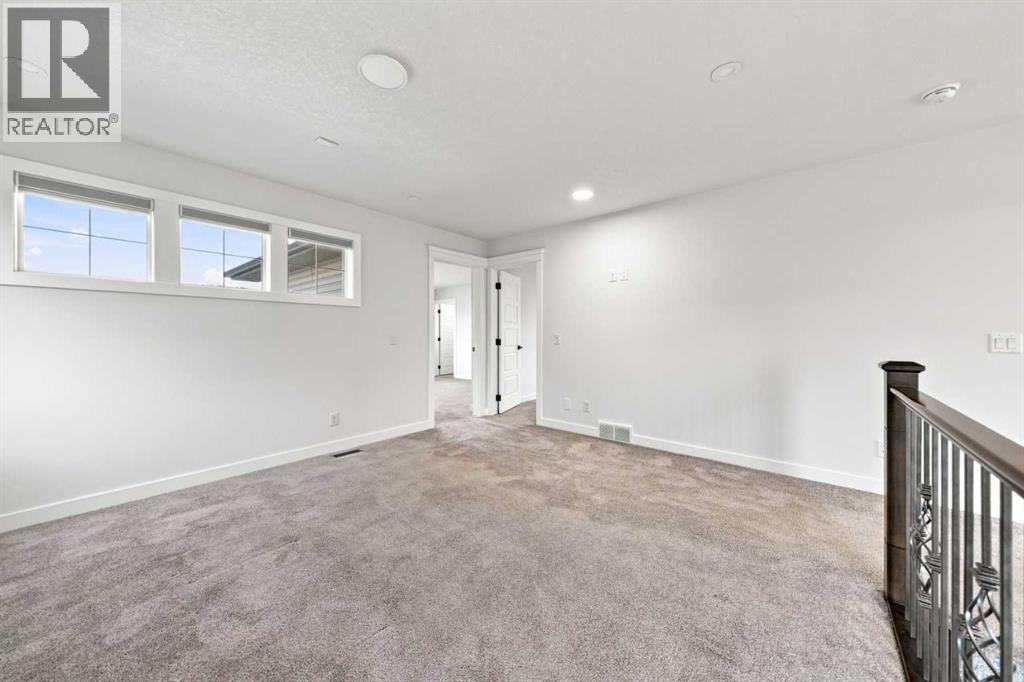
| Family room | Upper Level | 12.42 Ft x 14.67 Ft |
| Bedroom | Upper Level | 16.17 Ft x 12.67 Ft |
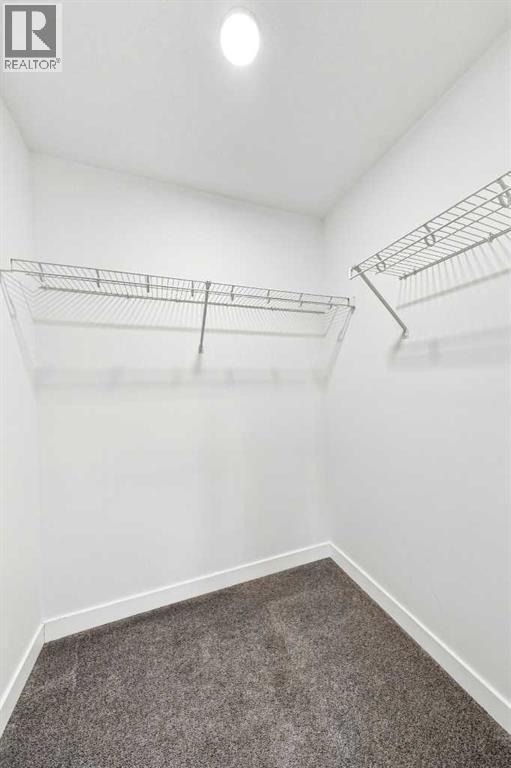
| Primary Bedroom | Upper Level | 12.17 Ft x 14.67 Ft |
Location
Map location is approximate. Open larger map
Listing brokerage: Royal LePage METRO

Listing data last updated November 3, 2026 6:48 pm.
Terms of use for MLS® listing content
By using this website and viewing its MLS® listing content you agree to these terms.
REALTOR®, REALTORS®, and the REALTOR® logo are certification marks that are owned by REALTOR® Canada Inc. and licensed exclusively to The Canadian Real Estate Association (CREA). These certification marks identify real estate professionals who are members of CREA and who must abide by CREA’s By-Laws, Rules, and the REALTOR® Code. The MLS® trademark and the MLS® logo are owned by CREA and identify the quality of services provided by real estate professionals who are members of CREA.
The information contained on this site is based in whole or in part on information that is provided by members of The Canadian Real Estate Association (CREA), who are responsible for its accuracy. REALTOR.ca Canada Inc. reproduces and distributes this information as a service for its members and neither CREA nor REALTOR.ca Canada Inc. assumes responsibility for its accuracy
This website is operated by the Berg Estate Team (Tom Berg and Valery Berg), REALTORS® with eXp Realty, members of The Canadian Real Estate Association.
The listing content on this website is protected by copyright and other laws, and is intended solely for the private, non-commercial use by individuals. Any other reproduction, distribution or use of the content, in whole or in part, is specifically forbidden. The prohibited uses include commercial use, “screen scraping”, “database scraping”, and any other activity intended to collect, store, reorganize or manipulate data on the pages produced by or displayed on this website.