
6003 Baroc Road Northwest
Dalhousie, Calgary, Alberta T3A4R5
$1,225,000
Listed by Real Broker
MLS® A2311523
- Bedrooms
- 3
- Bathrooms
- 2 + 1 half
- Living area
- 1,241 sq ft
- Type
- House
- Built
- 1962
About this property
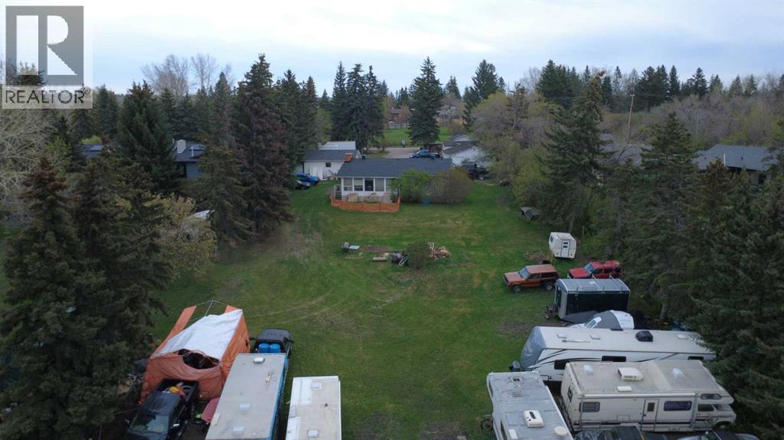
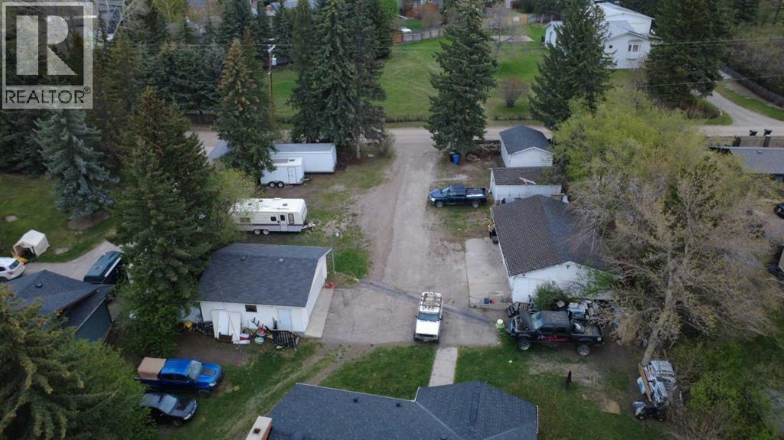
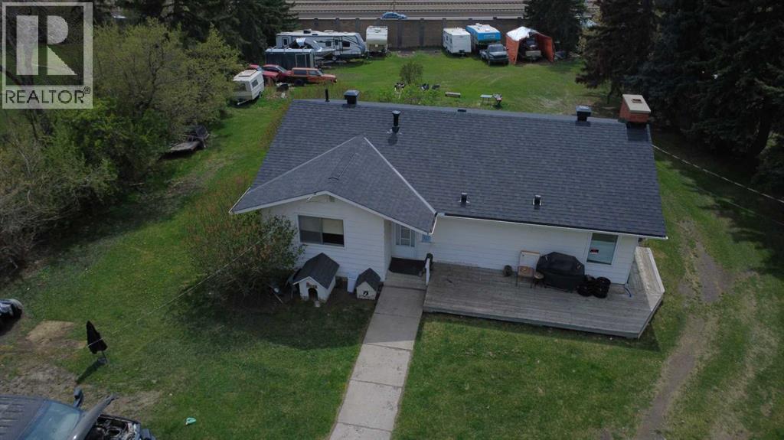
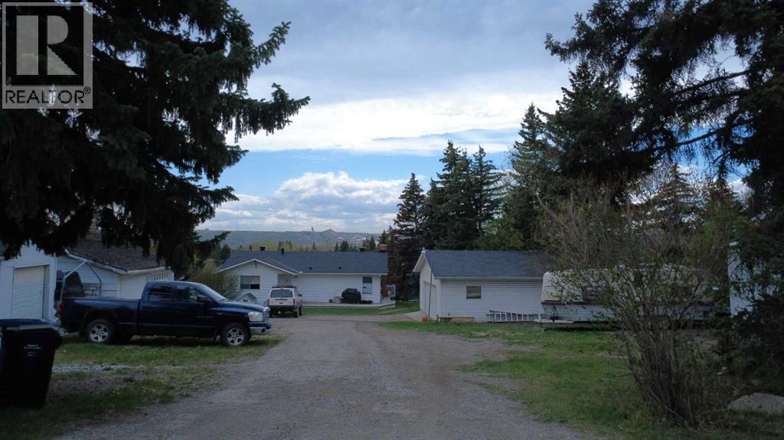
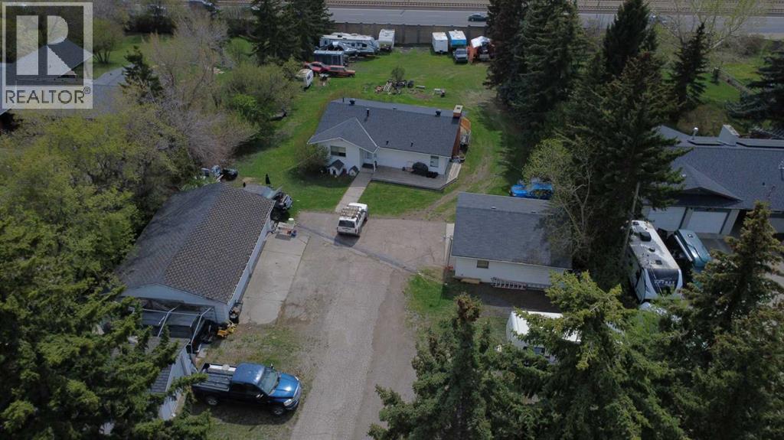
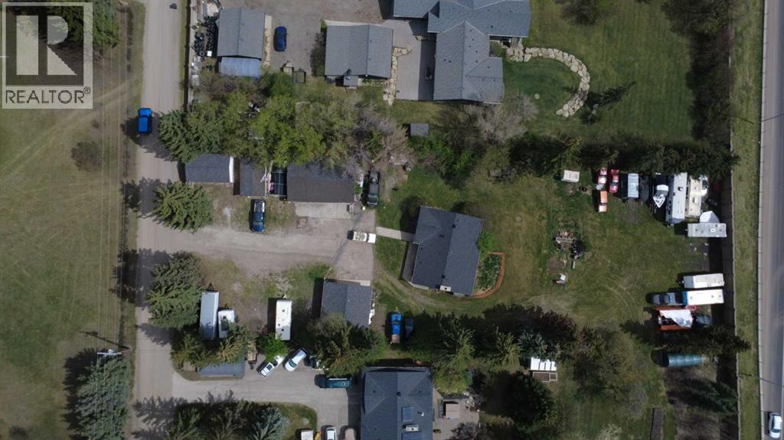
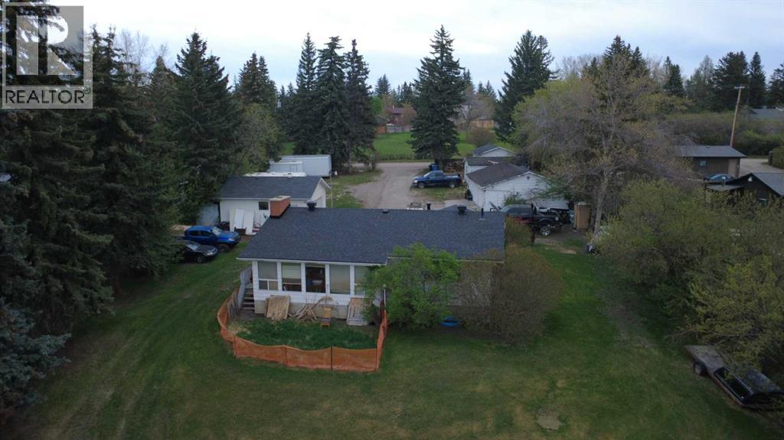
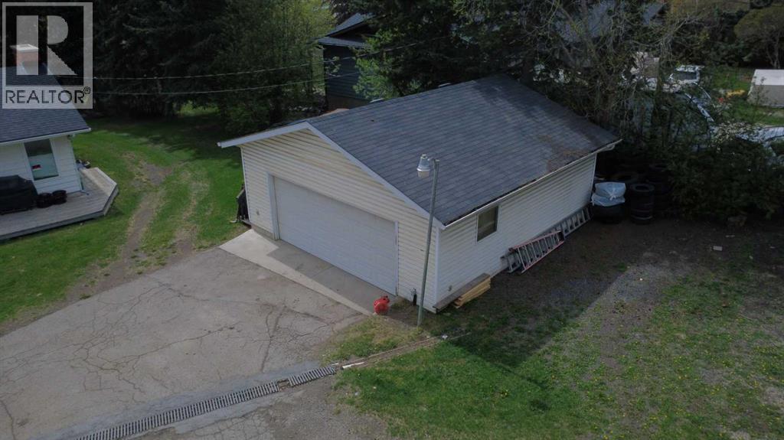
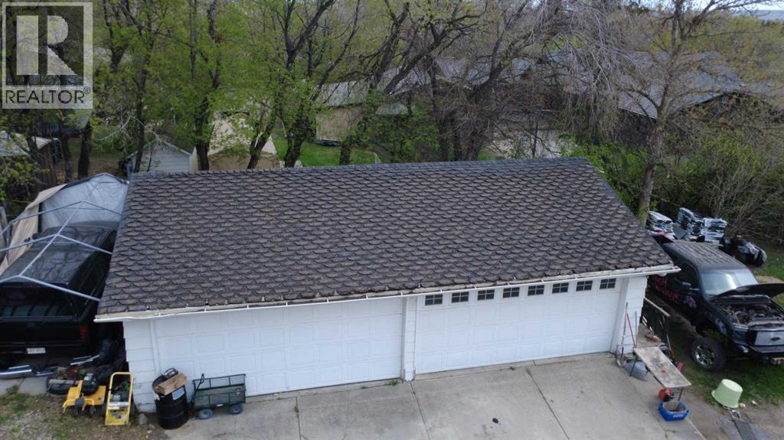
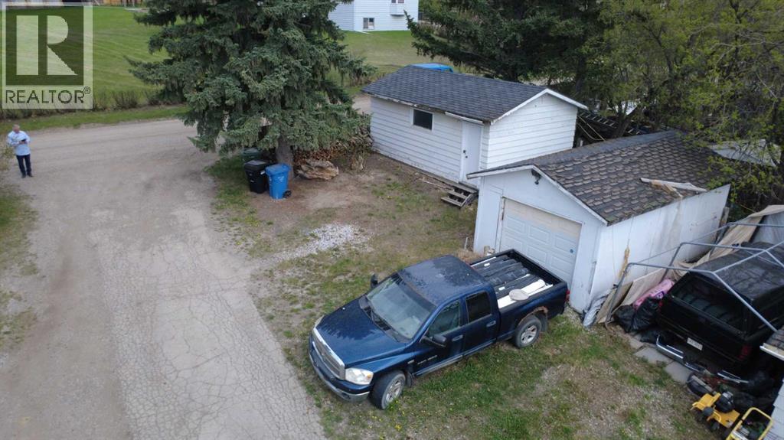
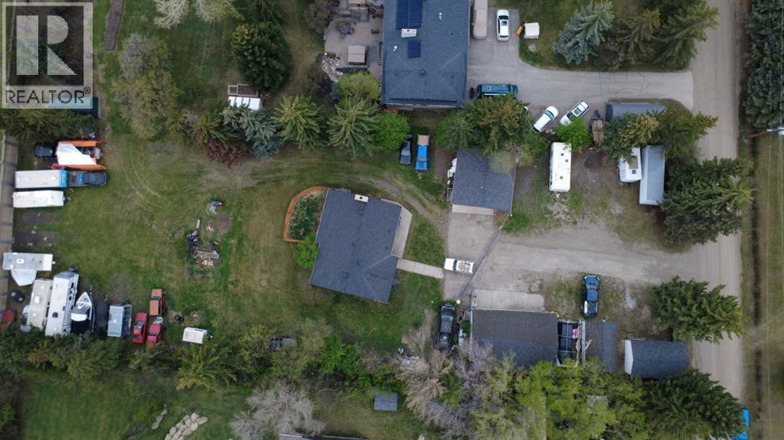
*** Massive 325 x 115 foot lot*** Rarely does an opportunity like this come available within Calgary city limits.Nearly one acre of inner-city land tucked away on a quiet dead-end street in northwest Calgary, offering space, privacy, and possibilities that are becoming almost impossible to find this close to downtown. Whether you're looking for a future redevelopment site, a holding property with income, a mechanic’s dream setup, or simply room to breathe while staying in the city — this property delivers.The existing home provides comfortable functionality with a renovated kitchen, two bedrooms and a full bathroom on the main level, plus an additional bedroom and bathroom downstairs. More importantly, the property is already generating rental and storage income, helping offset carrying costs while plans are developed for the future.The real value here is the land and flexibility. With multiple garage structures including two double garages and two single garages, there is room for vehicles, equipment, recreational toys, workshops, contractors, hobbyists, or small business storage. Properties with this kind of usable space inside city limits are exceptionally rare.Another major advantage — the property operates on its own well and septic system, meaning no concern over future municipal water main or sewer line projects impacting the property.The location offers the best of both worlds: peaceful, private, and surrounded by other large inner-city parcels, yet only minutes to Crowchild Trail, downtown Calgary, hospitals, the university, and quick access west to the mountains.For builders and investors, this is an ideal hold-and-plan opportunity. For tradespeople, collectors, or buyers simply needing space that traditional city lots cannot offer, this property opens doors that rarely exist in today’s market.Massive inner-city land. Multiple income streams. Endless potential.Opportunities like this are becoming increasingly scarce in Calgary. (id:67740)
Property details
Building
| Structure | House |
|---|---|
| Property type | Single Family |
| Ownership | Freehold |
| Style | Bungalow |
| Year built | 1962 |
| Storeys | 1 |
| Construction | Wood frame |
| Foundation | Poured Concrete |
Interior
| Bedrooms above grade | 2 |
|---|---|
| Bedrooms below grade | 1 |
| Half baths | 1 |
| Above grade finished area | 1,241 square feet |
| Basement | Partially finished, Full |
| Flooring | Carpeted, Ceramic Tile, Vinyl |
| Heating | Forced air, Natural gas |
| Cooling | None |
| Appliances | Refrigerator, Range – Electric, Dishwasher, Oven – Built-In, Hood Fan, Washer & Dryer |
Lot & exterior
| Lot size | 0.86 acres |
|---|---|
| Lot dimensions | 0.86 |
| Exterior | Vinyl siding |
| Fencing | Not fenced |
| Zoning description | R-CG |
Parking
| Parking spaces | 10 |
|---|---|
| Parking | Attached Garage, Garage |
Fees & taxes
| Annual property taxes | $2,748 |
|---|---|
| Tax year | 2025 |
Rooms
| Room | Level | Dimensions |
|---|---|---|
| Kitchen | Main level | 9.33 Ft x 13.17 Ft |
| Pantry | Main level | .00 Ft x .00 Ft |
| Dining room | Main level | 9.17 Ft x 9.92 Ft |
| Living room | Main level | 12.33 Ft x 21.58 Ft |
| Living room | Basement | 10.42 Ft x 21.33 Ft |
| Laundry room | Basement | .00 Ft x .00 Ft |
| Other | Basement | .00 Ft x .00 Ft |
| Sunroom | Main level | 7.67 Ft x 21.42 Ft |
| Storage | Main level | .00 Ft x .00 Ft |
| Primary Bedroom | Main level | 10.67 Ft x 14.92 Ft |
| Bedroom | Main level | 10.92 Ft x 13.08 Ft |
| Bedroom | Basement | 10.17 Ft x 18.92 Ft |
| 3pc Bathroom | Main level | |
| 2pc Bathroom | Basement |
Location
Map location is approximate. Open larger map
Listing brokerage: Real Broker

Listing data last updated November 5, 2026 6:31 pm.
Terms of use for MLS® listing content
By using this website and viewing its MLS® listing content you agree to these terms.
REALTOR®, REALTORS®, and the REALTOR® logo are certification marks that are owned by REALTOR® Canada Inc. and licensed exclusively to The Canadian Real Estate Association (CREA). These certification marks identify real estate professionals who are members of CREA and who must abide by CREA’s By-Laws, Rules, and the REALTOR® Code. The MLS® trademark and the MLS® logo are owned by CREA and identify the quality of services provided by real estate professionals who are members of CREA.
The information contained on this site is based in whole or in part on information that is provided by members of The Canadian Real Estate Association (CREA), who are responsible for its accuracy. REALTOR.ca Canada Inc. reproduces and distributes this information as a service for its members and neither CREA nor REALTOR.ca Canada Inc. assumes responsibility for its accuracy
This website is operated by the Berg Estate Team (Tom Berg and Valery Berg), REALTORS® with eXp Realty, members of The Canadian Real Estate Association.
The listing content on this website is protected by copyright and other laws, and is intended solely for the private, non-commercial use by individuals. Any other reproduction, distribution or use of the content, in whole or in part, is specifically forbidden. The prohibited uses include commercial use, “screen scraping”, “database scraping”, and any other activity intended to collect, store, reorganize or manipulate data on the pages produced by or displayed on this website.