
66 Mary Dover Drive Southwest
Currie Barracks, Calgary, Alberta T3E7S9
$3,600,000
Listed by Sotheby's International Realty Canada
MLS® A2352071
- Bedrooms
- 5
- Bathrooms
- 5 + 1 half
- Living area
- 4,021 sq ft
- Type
- House
- Built
- 2011
About this property
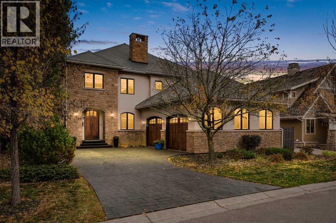
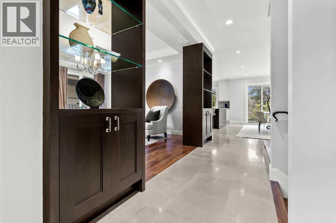
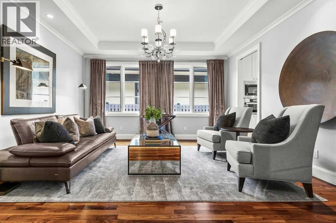
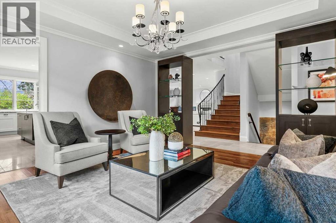
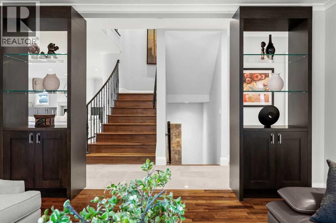
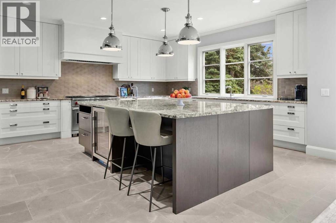
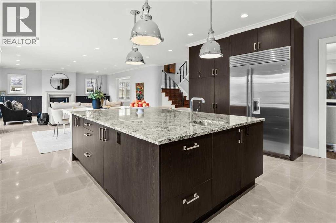
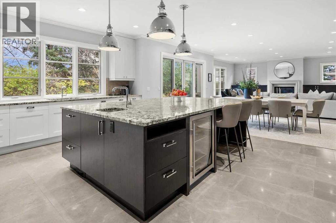
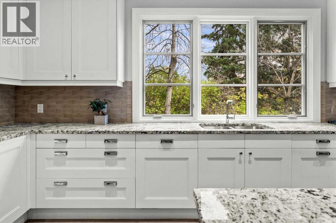
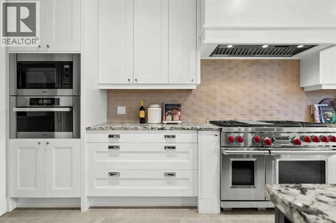
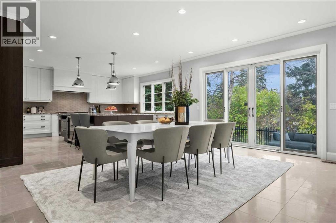
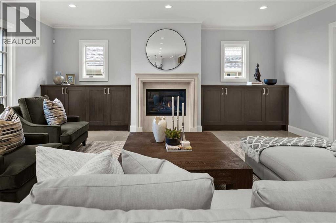
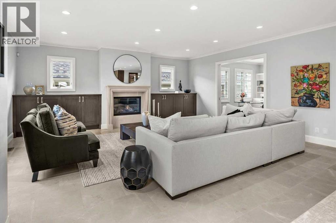
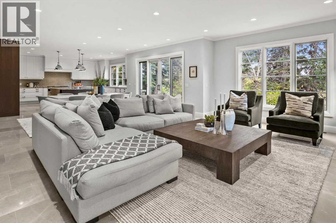
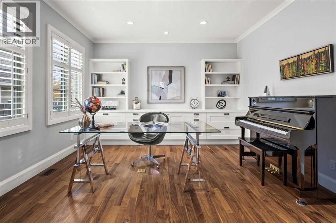
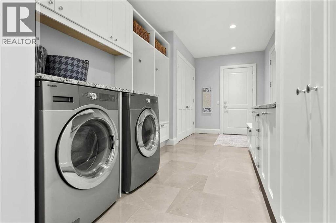
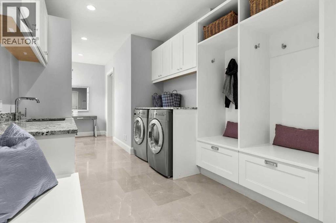
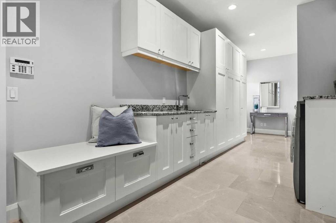
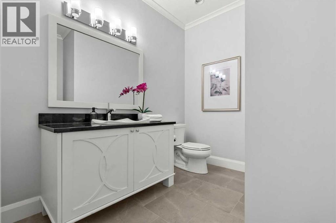
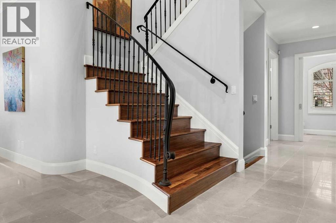
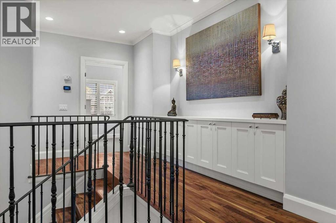
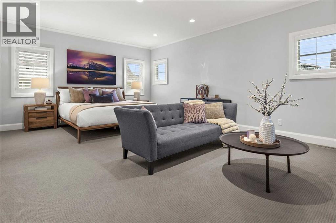
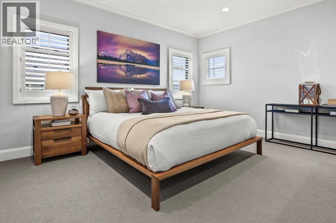
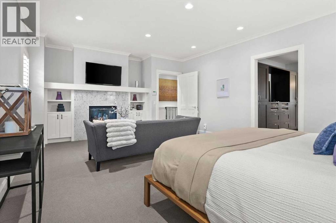
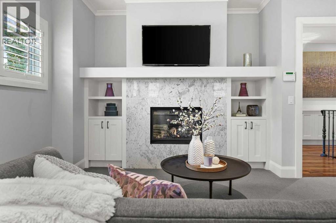
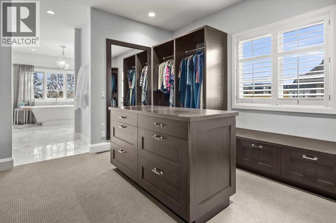
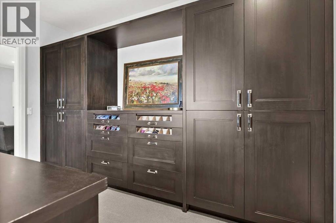
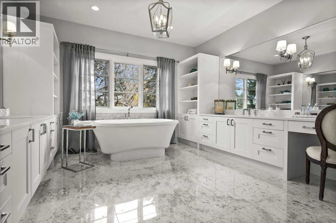
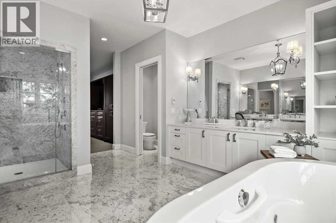
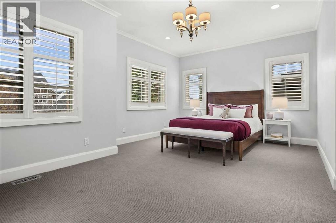
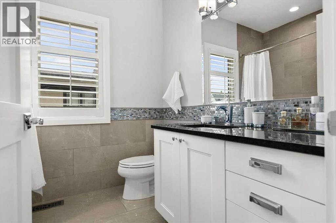
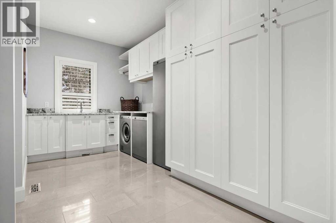
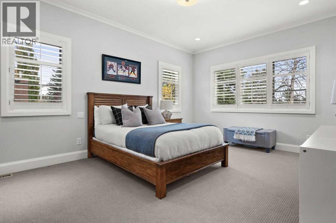
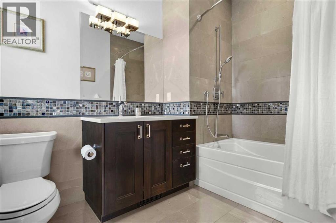
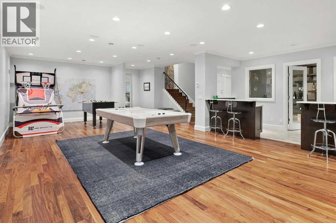
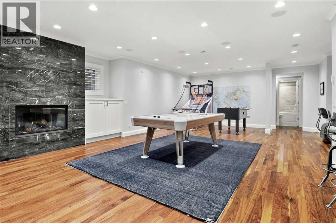
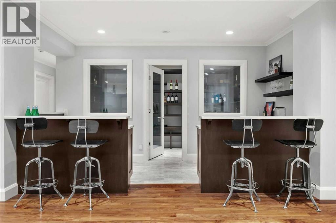
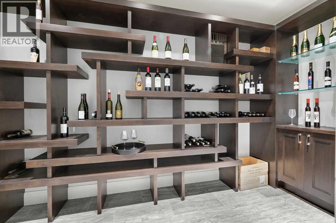
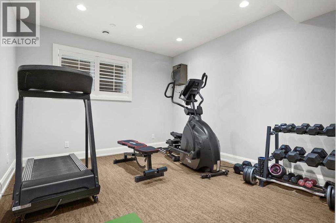
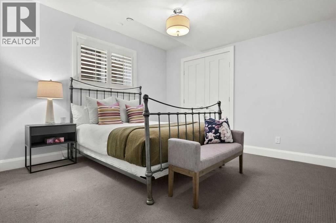
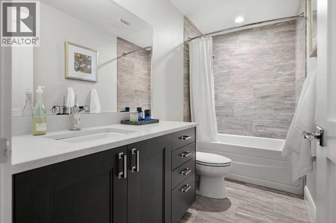
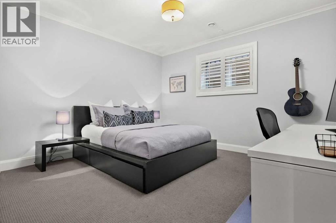
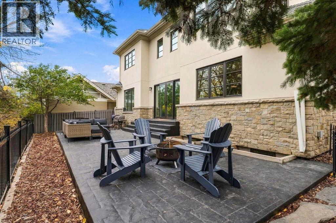
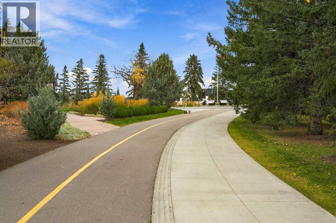
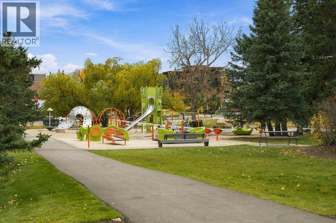
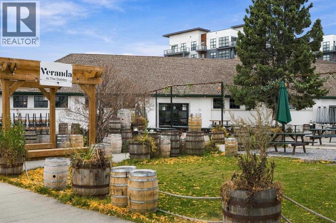
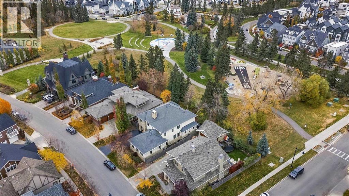
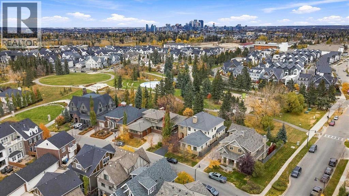
Beautifully custom-designed and built by Empire Custom Homes, this five-bedroom, five-bathroom residence offers over 5,400 sq. ft. of luxurious living space, sophisticated finishes, and exceptional family functionality. Mature trees, walking paths and a nearby playground create a peaceful, park-like setting just minutes from downtown.The light-filled main floor showcases hardwood flooring, crown mouldings, wrought-iron railings, and elegant architectural details. At its heart is a stunning chef’s kitchen with an oversized granite island, contrasting custom cabinetry, a professional Wolf six-burner gas range with griddle and dual ovens, Sub-Zero refrigeration, built-in Miele appliances, and abundant storage. The adjoining dining and family areas are ideal for everyday living and entertaining. A welcoming family room features a gas fireplace with custom built-ins, while a second living space provides flexibility for formal gatherings. A private office, powder room, and spacious mudroom/laundry area with extensive cabinetry complete this level.Upstairs, three generously sized bedrooms each enjoy a walk-in closet and private ensuite. The expansive primary retreat features a luxurious five-piece ensuite and an impressive approximately 13’ × 13’ walk-in closet. Two additional bedrooms each offer a four-piece ensuite, and a second laundry room adds everyday convenience.The fully developed basement is designed for entertaining, with a sprawling recreation room, hardwood floors, and a dramatic floor-to-ceiling stone fireplace. An impressive wet bar with extensive cabinetry, display shelving, and seating makes hosting effortless. Enjoy a dedicated wine cellar, room for a pool table and games, a comfortable media area, and a separate fitness room. Two additional bedrooms and a four-piece bathroom provide excellent space for guests or extended family.Outside, an expansive stone patio offers multiple areas for dining, lounging, and gathering around the fire pit. Wrought- iron fencing preserves beautiful views of the mature, treed green space directly behind the home. Landscaped side-yard pathways and seating areas add charm, while nearby walking trails and a playground make this an outstanding setting for family life.Additional highlights include an oversized attached garage, abundant built-in storage and two laundry rooms. Located in sought-after Currie Barracks, close to parks, schools, shops, restaurants, Mount Royal University and major routes, this exceptional property offers the perfect blend of luxury, space, natural beauty and urban convenience. (id:67740)
Property details
Building
| Structure | House |
|---|---|
| Property type | Single Family |
| Ownership | Freehold |
| Year built | 2011 |
| Storeys | 2 |
| Construction | Wood frame |
| Foundation | Poured Concrete |
Interior
| Bedrooms above grade | 3 |
|---|---|
| Bedrooms below grade | 2 |
| Half baths | 1 |
| Above grade finished area | 4,021 square feet |
| Basement | Finished, Full |
| Flooring | Hardwood, Carpeted, Ceramic Tile |
| Heating | Forced air, In Floor Heating, Natural gas |
| Cooling | Central air conditioning |
| Fireplaces | 3 |
| Appliances | Washer, Refrigerator, Water softener, Range – Gas, Dishwasher, Oven, Dryer, Microwave, Garburator, Hood Fan, See remarks, Window Coverings, Garage door opener |
| Security | Smoke Detectors |
Lot & exterior
| Lot size | 612.00 square meters |
|---|---|
| Lot dimensions | 612.00 |
| Lot features | See remarks, Wet bar, Wood windows, No neighbours behind, French door, Closet Organizers, No Smoking Home, Gas BBQ Hookup |
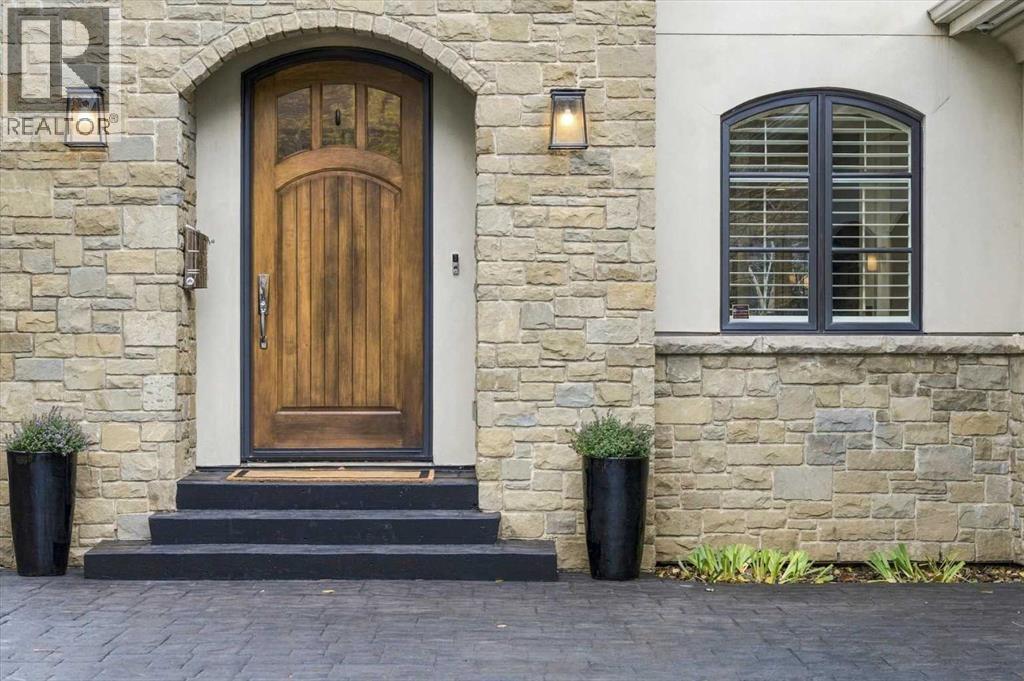
| Exterior | Stone, Stucco |
| Fencing | Fence |
| View | View |
| Community features | Golf Course Development |
| Zoning description | DC |
Parking
| Parking spaces | 4 |
|---|---|
| Parking | Attached Garage, Garage, Oversize, Concrete, Heated Garage |
Fees & taxes
| Annual property taxes | $18,952 |
|---|---|
| Tax year | 2026 |
Rooms
| Room | Level | Dimensions |
|---|---|---|
| 2pc Bathroom | Main level | 7.83 Ft x 8.67 Ft |
| Dining room | Main level | 19.92 Ft x 11.33 Ft |
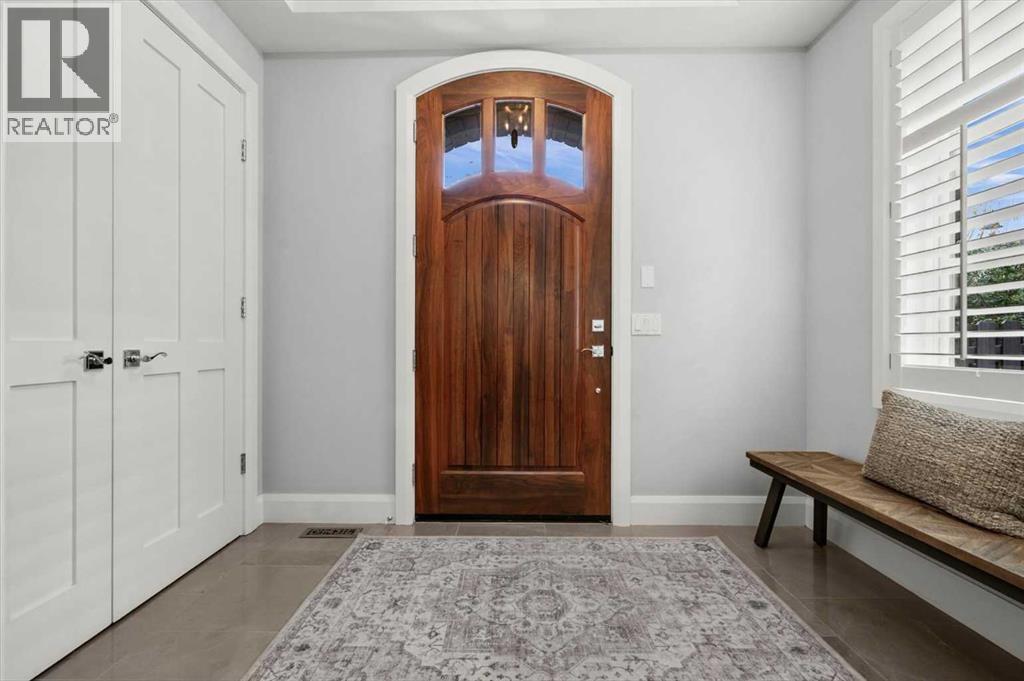
| Foyer | Main level | 6.00 Ft x 9.83 Ft |
| Kitchen | Main level | 18.67 Ft x 16.00 Ft |
| Other | Main level | 9.83 Ft x 29.17 Ft |
| Living room | Main level | 14.83 Ft x 15.58 Ft |
| Living room | Main level | 20.50 Ft x 19.17 Ft |
| Office | Main level | 13.83 Ft x 13.08 Ft |
| 4pc Bathroom | Second level | 8.58 Ft x 7.25 Ft |
| 4pc Bathroom | Second level | 9.75 Ft x 6.58 Ft |
| 5pc Bathroom | Second level | 16.83 Ft x 14.58 Ft |
| Bedroom | Second level | 16.83 Ft x 17.58 Ft |
| Bedroom | Second level | 19.42 Ft x 19.00 Ft |
| Laundry room | Second level | 14.67 Ft x 9.67 Ft |
| Primary Bedroom | Second level | 15.33 Ft x 22.17 Ft |
| Other | Second level | 13.25 Ft x 13.25 Ft |
| Other | Second level | 10.17 Ft x 7.17 Ft |
| Other | Second level | 8.17 Ft x 5.75 Ft |
| 4pc Bathroom | Basement | 4.92 Ft x 10.67 Ft |
| Other | Basement | 7.25 Ft x 15.17 Ft |
| Bedroom | Basement | 12.00 Ft x 12.33 Ft |
| Bedroom | Basement | 13.00 Ft x 15.17 Ft |
| Exercise room | Basement | 11.33 Ft x 17.50 Ft |
| Recreational, Games room | Basement | 21.50 Ft x 30.67 Ft |
| Furnace | Basement | 13.75 Ft x 22.58 Ft |
| Wine Cellar | Basement | 6.08 Ft x 14.83 Ft |
Location
Map location is approximate. Open larger map
Listing brokerage: Sotheby's International Realty Canada

Listing data last updated November 3, 2026 10:48 pm.
Terms of use for MLS® listing content
By using this website and viewing its MLS® listing content you agree to these terms.
REALTOR®, REALTORS®, and the REALTOR® logo are certification marks that are owned by REALTOR® Canada Inc. and licensed exclusively to The Canadian Real Estate Association (CREA). These certification marks identify real estate professionals who are members of CREA and who must abide by CREA’s By-Laws, Rules, and the REALTOR® Code. The MLS® trademark and the MLS® logo are owned by CREA and identify the quality of services provided by real estate professionals who are members of CREA.
The information contained on this site is based in whole or in part on information that is provided by members of The Canadian Real Estate Association (CREA), who are responsible for its accuracy. REALTOR.ca Canada Inc. reproduces and distributes this information as a service for its members and neither CREA nor REALTOR.ca Canada Inc. assumes responsibility for its accuracy
This website is operated by the Berg Estate Team (Tom Berg and Valery Berg), REALTORS® with eXp Realty, members of The Canadian Real Estate Association.
The listing content on this website is protected by copyright and other laws, and is intended solely for the private, non-commercial use by individuals. Any other reproduction, distribution or use of the content, in whole or in part, is specifically forbidden. The prohibited uses include commercial use, “screen scraping”, “database scraping”, and any other activity intended to collect, store, reorganize or manipulate data on the pages produced by or displayed on this website.