
247 Crystal Shores Drive
Crystal Shores, Okotoks, Alberta T1S2C5
$885,000
Listed by RE/MAX House of Real Estate
MLS® A2352606
- Bedrooms
- 4
- Bathrooms
- 4 + 1 half
- Living area
- 2,280 sq ft
- Type
- House
- Built
- 2003
About this property
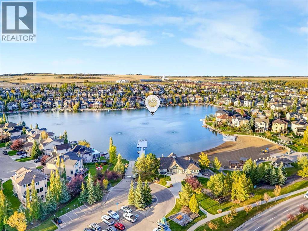
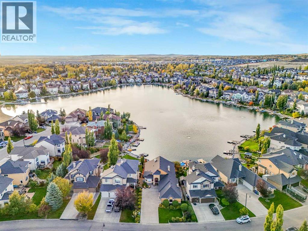
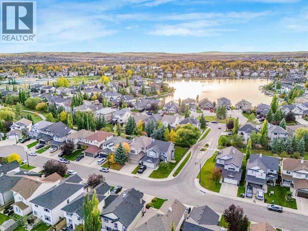
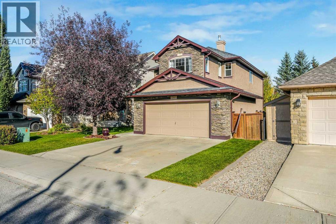
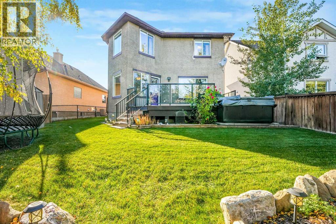
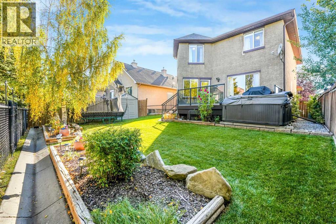
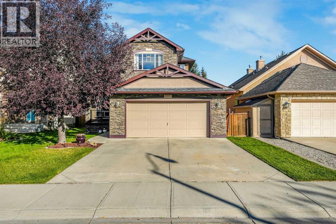
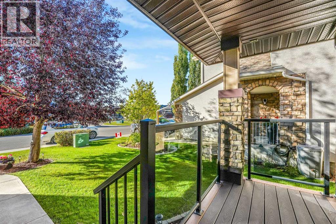
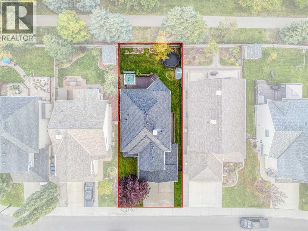
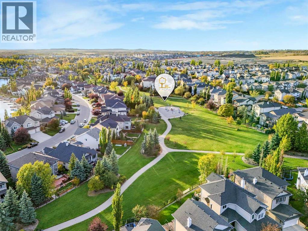
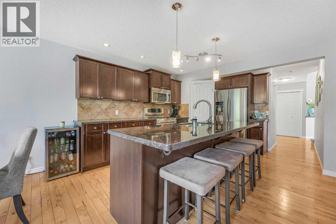
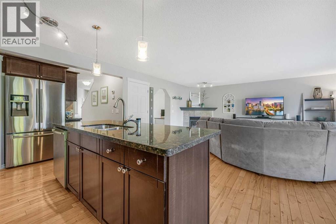
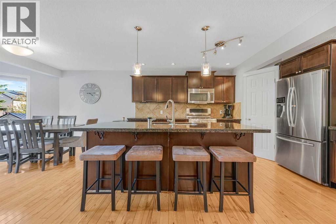
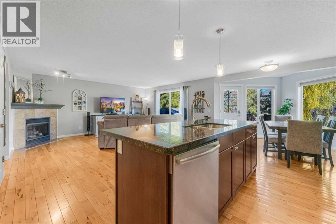
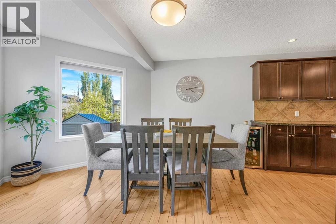
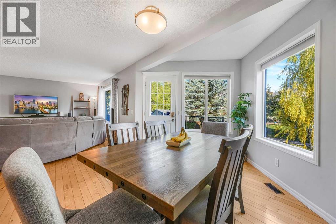
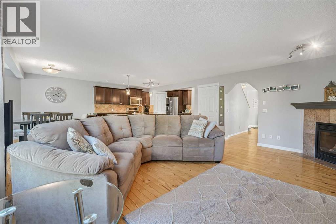
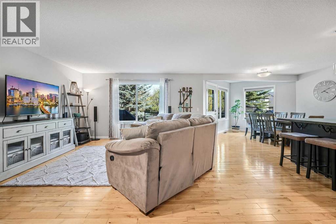
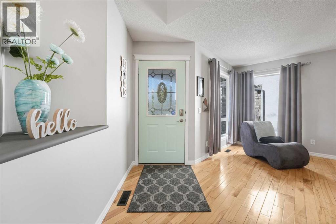
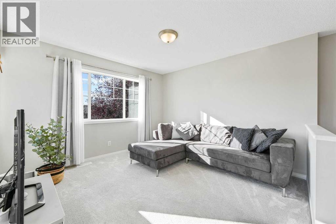
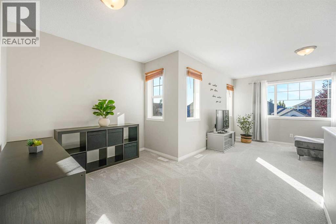
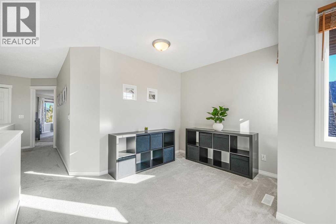
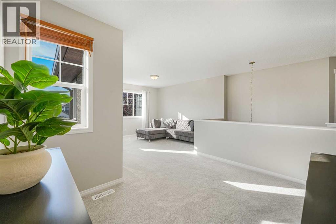
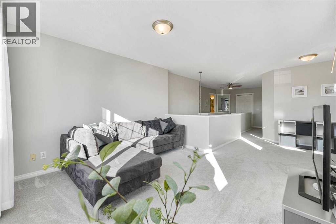
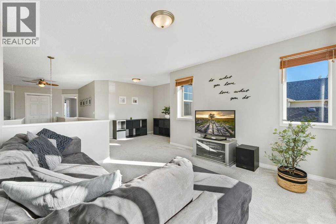
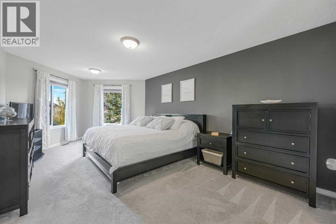
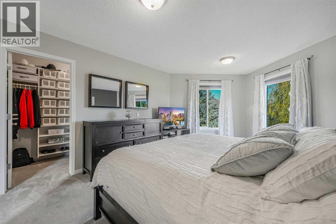
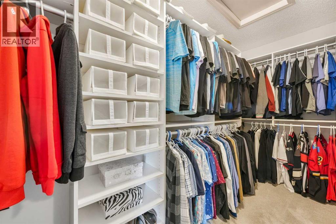
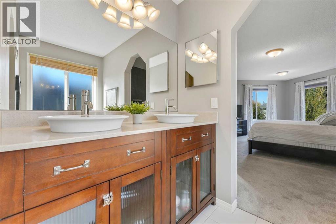
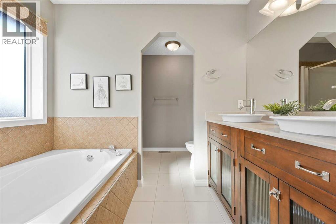
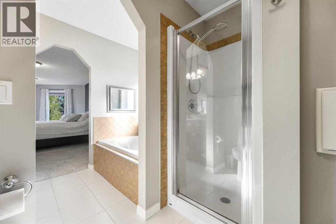
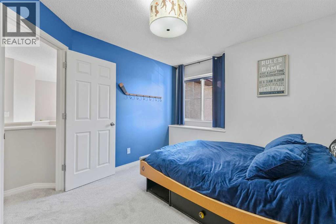
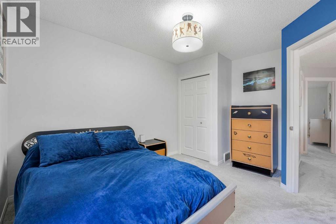
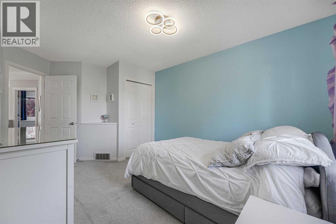
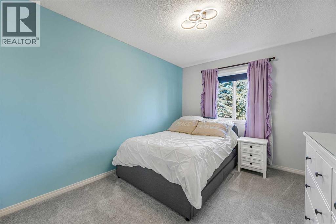
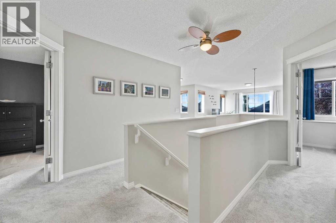
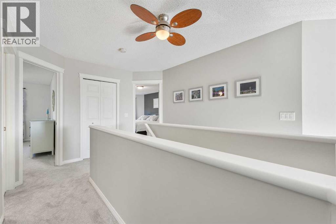
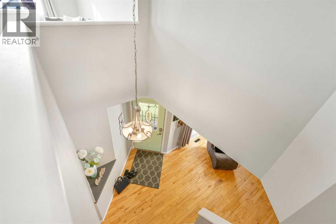
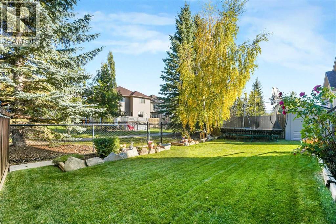
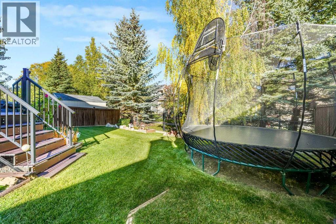
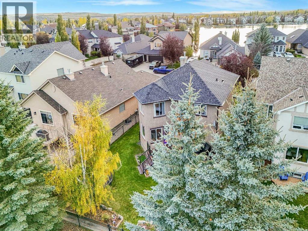
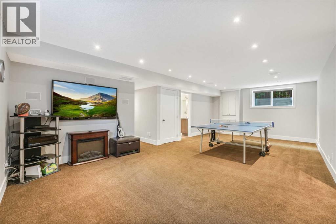
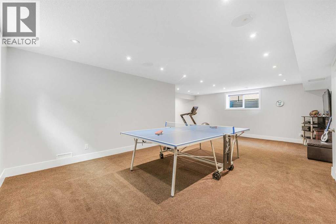
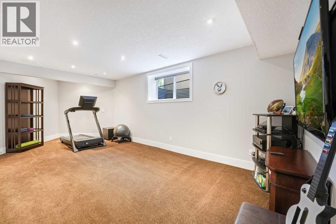
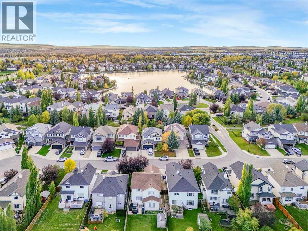
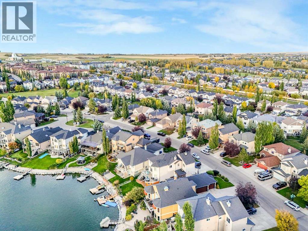
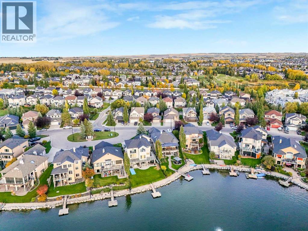
Unpack the boxes. Pour something cold. Grab your towel. The lake is waiting, right across the street, the walking path is just beyond your backyard, and the best of the Crystal Shores lifestyle begins the moment you step outside. This beautifully updated, fully developed home offers something increasingly hard to find: an established lake community, a mature landscaped yard and a home where the big ticket items have already been taken care of. Move in, unpack and start enjoying it. Inside, the home is warm, bright and thoughtfully designed for everyday living. Generous gathering spaces create an easy flow for family life and entertaining, while the updated kitchen sits comfortably at the heart of the home. Upstairs, well appointed bedrooms plus a HUGE primary suite provide space to retreat, and the fully finished basement gives you even more room to spread out, entertain or create a space entirely your own. There is also a laundry chute on the upper and main floors! But this home really comes alive outside. Gather with friends on the deck, fire up the GAS barbecue, unwind in the HOT TUB, or simply enjoy the privacy created by mature landscaping. With the walking path directly behind the property, evening strolls, bike rides and neighborhood adventures are literally out your back door. And then there is the lake. Crystal Shores Lake is right across the street. Think spontaneous summer afternoons at the beach, paddleboards and swimming, kids heading to the water, and those warm evenings when going to the lake doesn't require packing the car because you're already there. It is the kind of location that changes how you live. With significant big ticket updates already completed, a finished basement, established landscaping and outdoor spaces ready for entertaining, you can skip the renovation list and get straight to living. (id:67740)
Property details
Building
| Structure | House |
|---|---|
| Property type | Single Family |
| Ownership | Freehold |
| Year built | 2003 |
| Storeys | 2 |
| Construction | Wood frame |
| Foundation | Poured Concrete |
| Building features | Clubhouse |
Interior
| Bedrooms above grade | 3 |
|---|---|
| Bedrooms below grade | 1 |
| Half baths | 1 |
| Above grade finished area | 2,280 square feet |
| Basement | Finished, Full |
| Flooring | Hardwood, Carpeted, Other |
| Heating | Forced air, Natural gas |
| Cooling | Central air conditioning |
| Fireplaces | 1 |
| Appliances | Washer, Refrigerator, Oven – gas, Dishwasher, Dryer, Microwave, Hot Water Instant, Garage door opener |
Lot & exterior
| Lot size | 5,052.00 square feet |
|---|---|
| Lot dimensions | 5052.00 |
| Lot features | See remarks, Gas BBQ Hookup, Parking |
| Exterior | Stone, Stucco |
| Fencing | Fence |
| Community features | Lake Privileges |
| Zoning description | TN |
Parking
| Parking spaces | 4 |
|---|---|
| Parking | Attached Garage |
Fees & taxes
| Annual property taxes | $5,522 |
|---|---|
| Tax year | 2026 |
Rooms
| Room | Level | Dimensions |
|---|---|---|
| Primary Bedroom | Upper Level | 11.33 Ft x 21.67 Ft |
| 5pc Bathroom | Upper Level | |
| Family room | Upper Level | 15.25 Ft x 20.25 Ft |
| Bedroom | Upper Level | 9.83 Ft x 15.50 Ft |
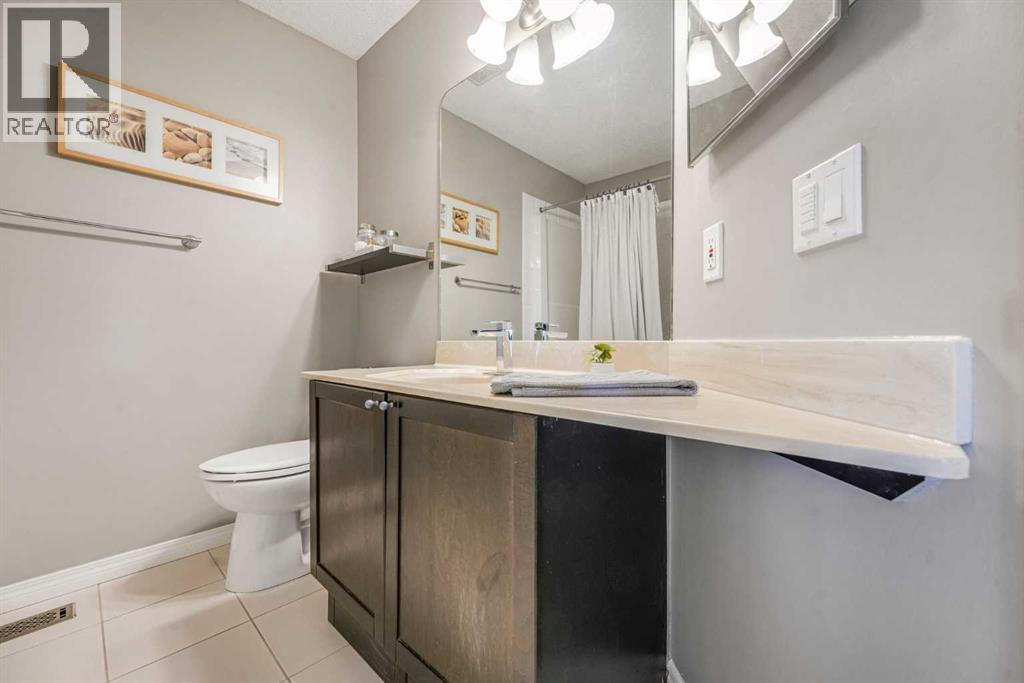
| 4pc Bathroom | Upper Level | |
| Bedroom | Upper Level | 9.58 Ft x 12.67 Ft |
| Dining room | Main level | 11.50 Ft x 11.58 Ft |
| Kitchen | Main level | 11.50 Ft x 16.00 Ft |
| 2pc Bathroom | Main level | |
| Other | Main level | 7.25 Ft x 5.00 Ft |
| Living room | Main level | 15.08 Ft x 17.92 Ft |
| Other | Main level | 10.75 Ft x 16.42 Ft |
| Exercise room | Basement | 11.00 Ft x 9.58 Ft |
| Family room | Basement | 25.08 Ft x 13.67 Ft |
| 3pc Bathroom | Basement | |
| Bedroom | Basement | 10.17 Ft x 10.42 Ft |
| Laundry room | Basement | 8.42 Ft x 7.17 Ft |
Location
Map location is approximate. Open larger map
Listing brokerage: RE/MAX House of Real Estate

Listing data last updated November 4, 2026 3:48 pm.
Terms of use for MLS® listing content
By using this website and viewing its MLS® listing content you agree to these terms.
REALTOR®, REALTORS®, and the REALTOR® logo are certification marks that are owned by REALTOR® Canada Inc. and licensed exclusively to The Canadian Real Estate Association (CREA). These certification marks identify real estate professionals who are members of CREA and who must abide by CREA’s By-Laws, Rules, and the REALTOR® Code. The MLS® trademark and the MLS® logo are owned by CREA and identify the quality of services provided by real estate professionals who are members of CREA.
The information contained on this site is based in whole or in part on information that is provided by members of The Canadian Real Estate Association (CREA), who are responsible for its accuracy. REALTOR.ca Canada Inc. reproduces and distributes this information as a service for its members and neither CREA nor REALTOR.ca Canada Inc. assumes responsibility for its accuracy
This website is operated by the Berg Estate Team (Tom Berg and Valery Berg), REALTORS® with eXp Realty, members of The Canadian Real Estate Association.
The listing content on this website is protected by copyright and other laws, and is intended solely for the private, non-commercial use by individuals. Any other reproduction, distribution or use of the content, in whole or in part, is specifically forbidden. The prohibited uses include commercial use, “screen scraping”, “database scraping”, and any other activity intended to collect, store, reorganize or manipulate data on the pages produced by or displayed on this website.