
46 Amery Crescent
Crossfield, Alberta T0M0S0
$624,900
Listed by CIR Realty
MLS® A2342637
- Bedrooms
- 3
- Bathrooms
- 3 + 1 half
- Living area
- 1,779 sq ft
- Type
- House
- Built
- 2020
About this property
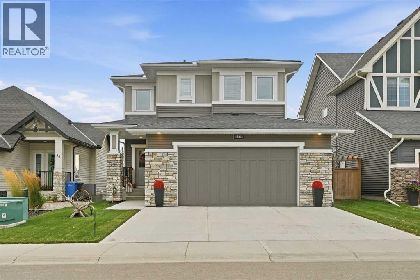
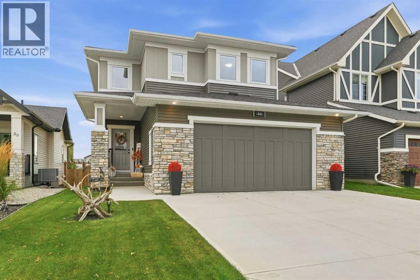
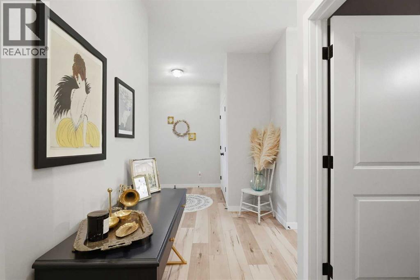
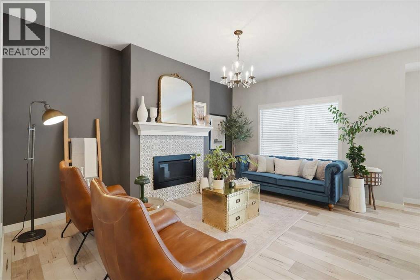
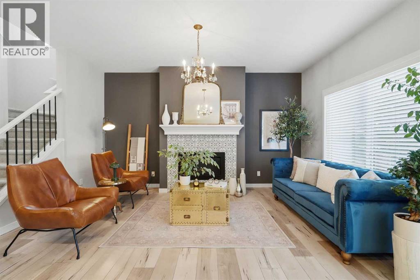
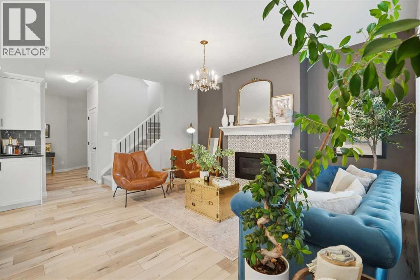
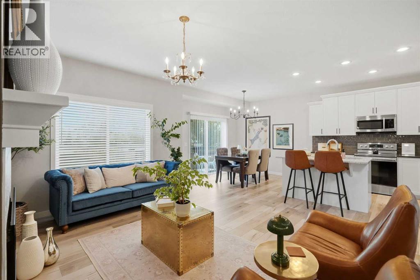
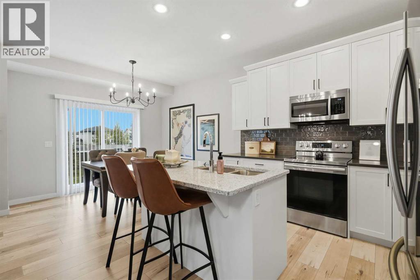
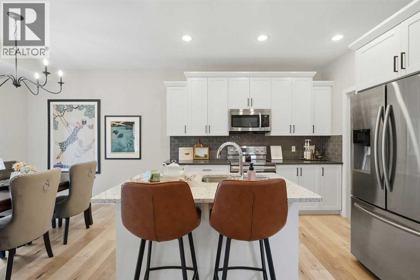
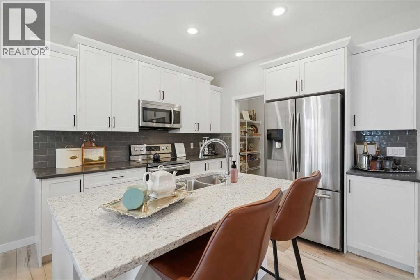
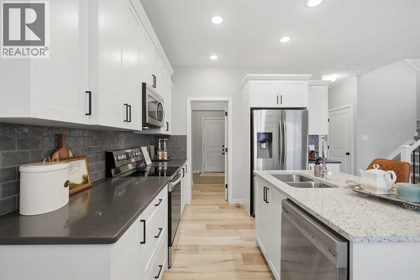
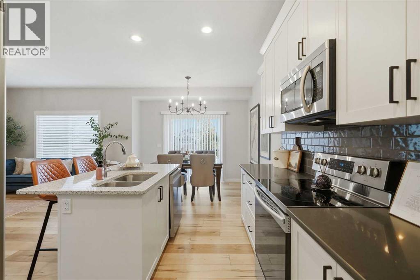
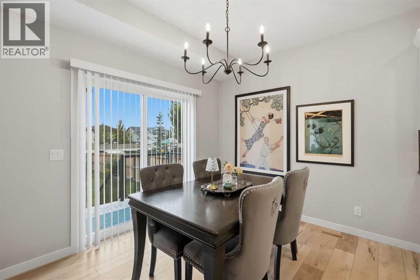
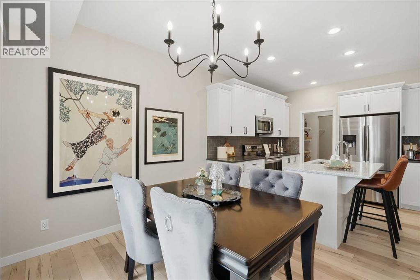
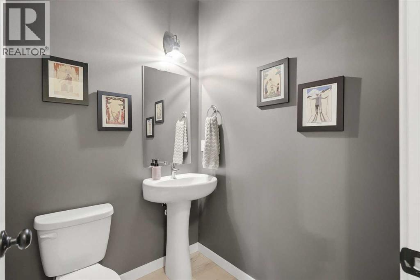
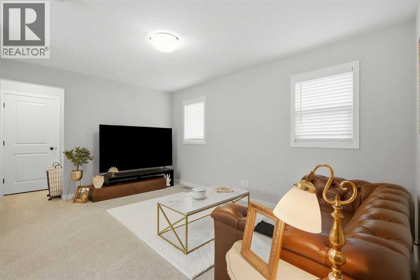
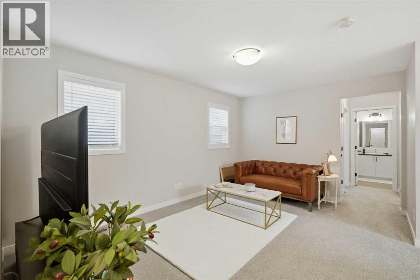
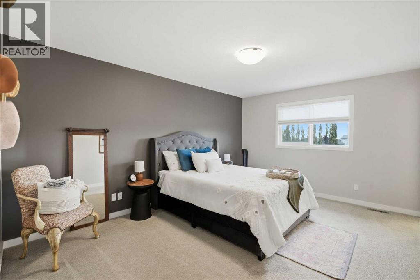
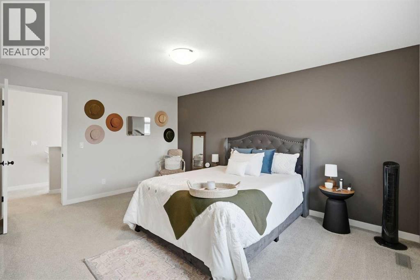
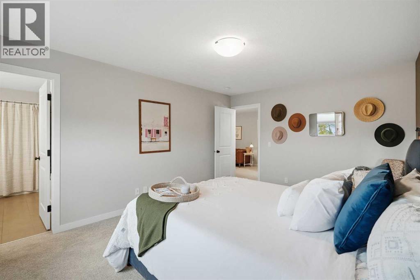
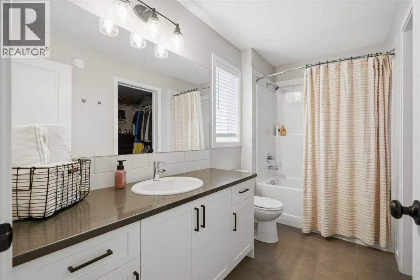
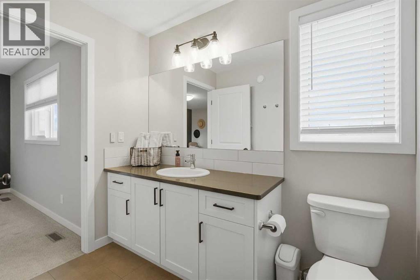
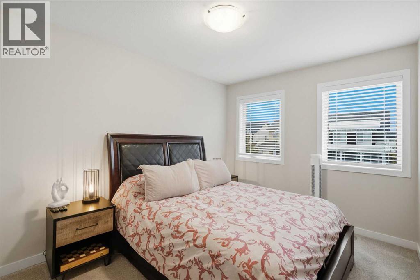
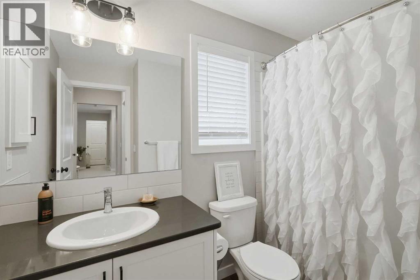
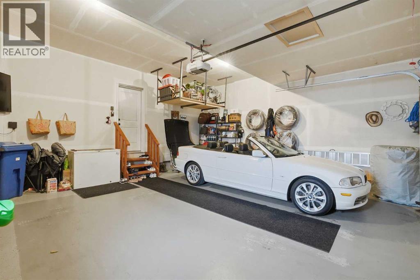
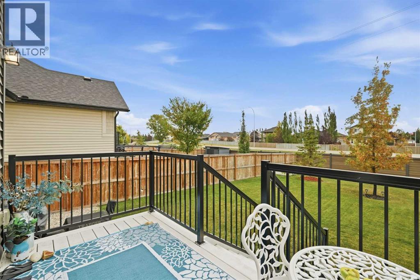
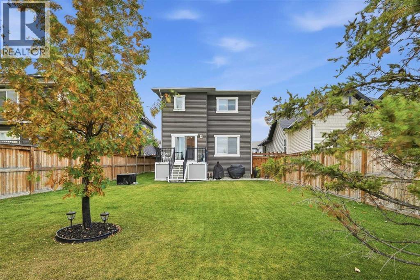
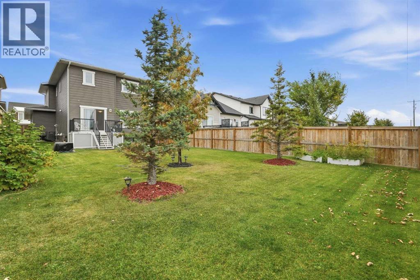
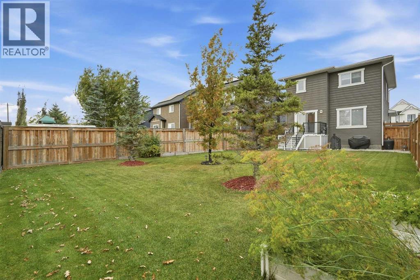
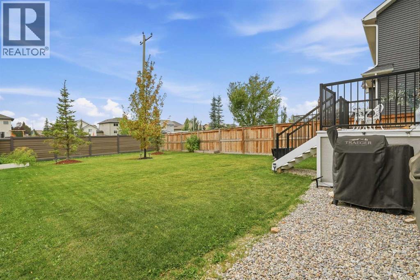
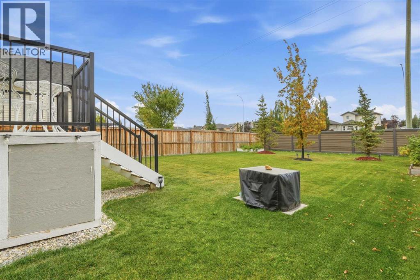
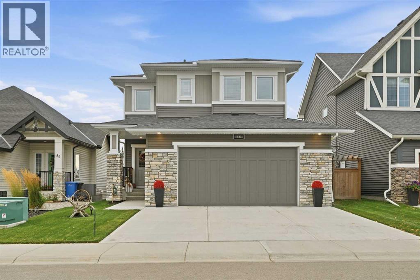
NEW PRICE "VISTA CROSSING" A FORMER MODEL HOME FOR SALE , IS NOW AVAILIBLE FOR A QUICK CLOSING ! THIS WELL MANICURED PROPERTY COMES WITH SEVERAL REAR YARD TREES , FRONT AND BACK LAWN S COMPLETLY FENCED FOR PRIVACY ,CHILD PLAY OR FAMILY PETS AND SAFTY.. LETS BEGIN ; in the Kitchen ALL APPLIANCES ARE INCLUDED eg : Fridge and Stove , includes a microwave and fan over the cooking Range and a Built in Bosch dish washer. Washer and Dryer , Central Air unit , . This home includes a formal living room with a mantle fireplace to warm the heart on those chilly days. The sun burst breakfast /dine room has a Glass slider to a wood deck and the private fenced yard , mature trees .The living room has a feature wall with decorative chandelier. The entrance has a large foyer with double door closet and a main floor powder room , leading into the mud room and a walk thru pantry into the Kitchen . This Kitchen has a sit down center Island with a Granite counter top and dual under counter stainless steel sink with a goose neck tap. There is overhead pot lighting to brighten the kitchen . Enjoy the bonus room on the upper level for all seasons of entertainment with your love ones and friends. The master Bedroom has a walk in closet and a full ensuite bath with a full surround soaker tub for a relaxing private moment. There is a total of 3 bedroom s up and a main 4 pc bath room comes with a medi cabinet and a full surround soaker tub . This home feature a total of 3 wash rooms. From the mud room you can access the double attached garage and the home entry from the garage . IN the garage there are auto door openers with remote controls ,includes a storage rack. This home is IN ; a move in condition state , showing gracious living in the VISTA CROSSING NEIGHBORHOOD of Crossfield. Outside improvements includes manicured gardens ,mature trees and a lawn scape both front and back with a privacy fence . UPGRADED Concrete drive and walk way, INCLUDING concrete STEPS to a BEAUTIFUL long covered front porch entry way . (id:67740)
Property details
Building
| Structure | House |
|---|---|
| Property type | Single Family |
| Ownership | Freehold |
| Year built | 2020 |
| Storeys | 2 |
| Foundation | Poured Concrete |
Interior
| Bedrooms above grade | 3 |
|---|---|
| Bedrooms below grade | 0 |
| Half baths | 1 |
| Above grade finished area | 1,779 square feet |
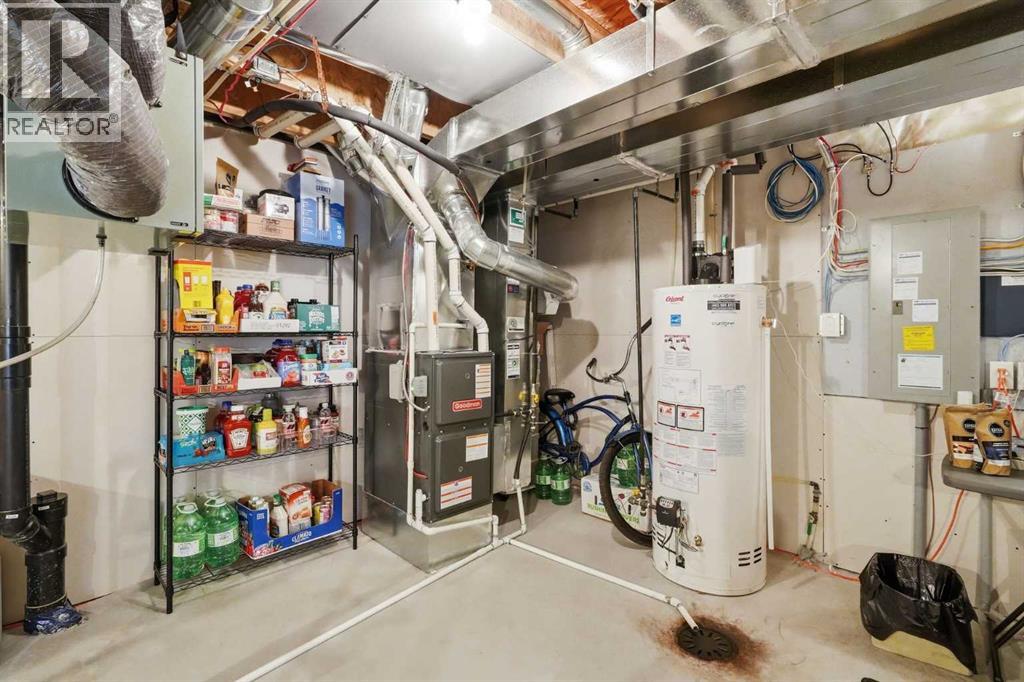
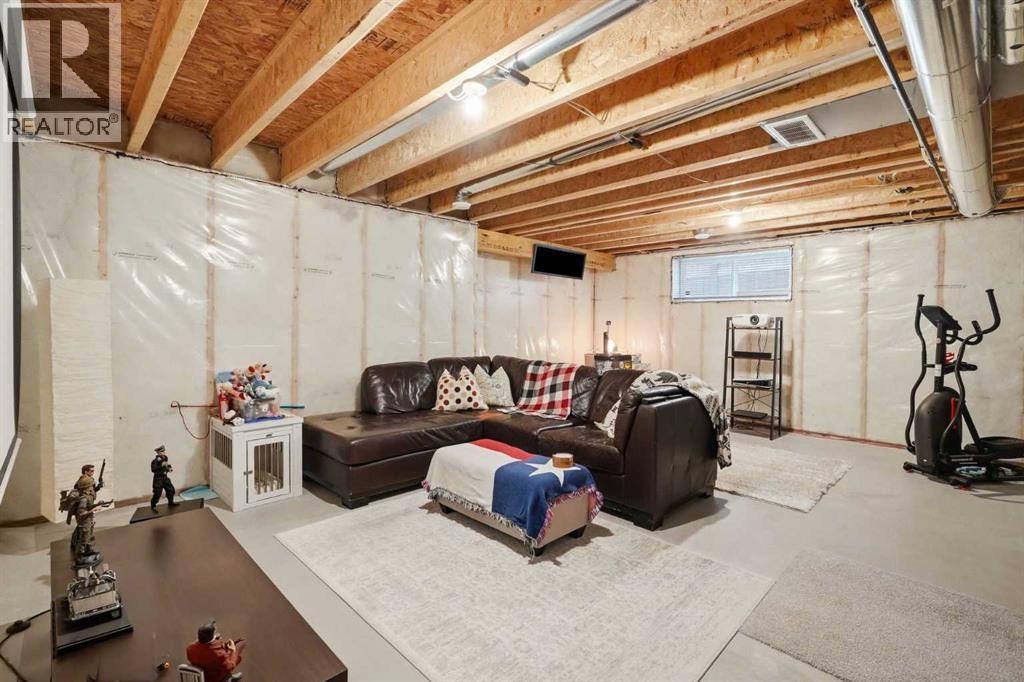
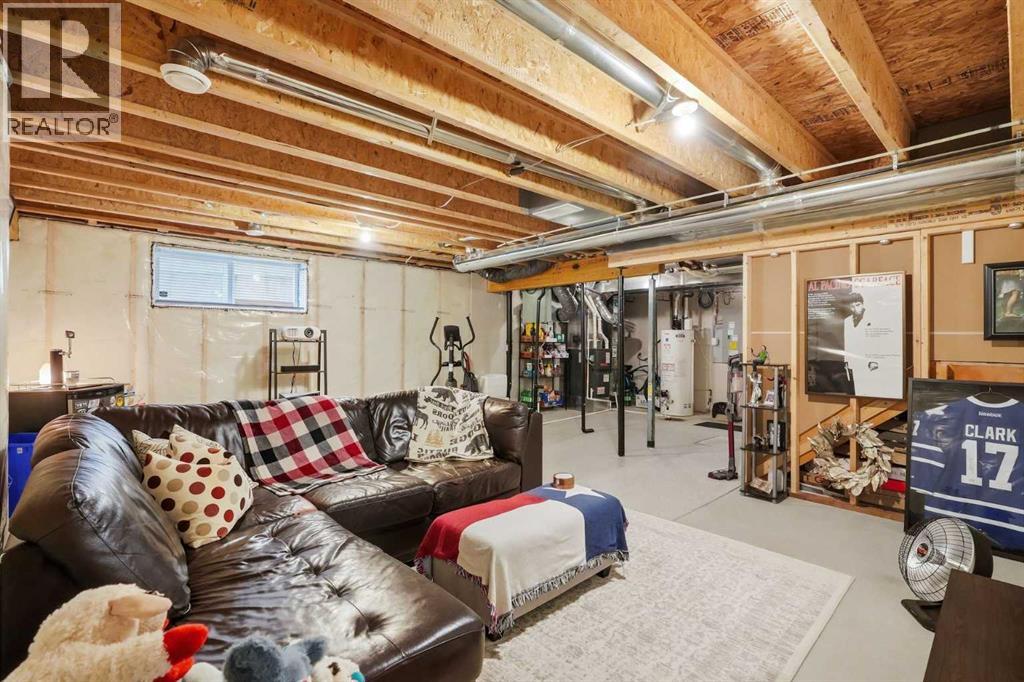
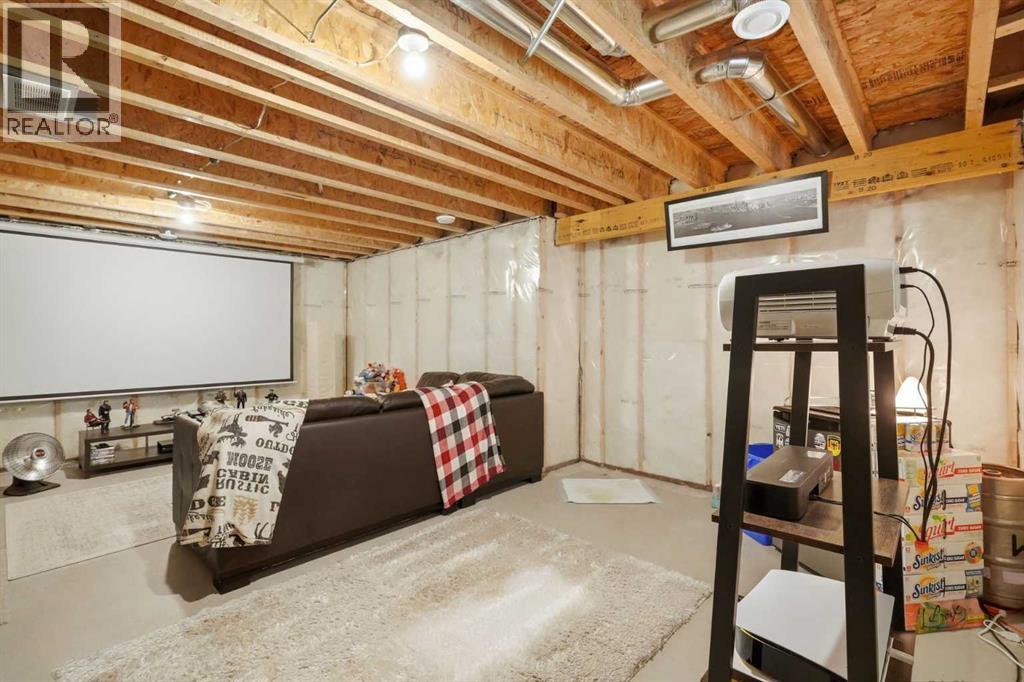
| Basement | Unfinished, Full |
| Flooring | Tile, Laminate, Carpeted |
| Heating | Forced air, Natural gas |
| Cooling | Central air conditioning |
| Fireplaces | 1 |
| Appliances | Refrigerator, Dishwasher, Stove, Microwave, Microwave Range Hood Combo, Window Coverings, Washer/Dryer Stack-Up |
Lot & exterior
| Lot size | 5,673.84 square feet |
|---|---|
| Lot dimensions | 5673.84 |
| Lot features | See remarks |
| Exterior | Vinyl siding |
| Fencing | Fence |
| Community features | Fishing |
| Zoning description | SINGLE FAMILY RESIDENTIAL |
Parking
| Parking spaces | 4 |
|---|---|
| Parking | Attached Garage, Concrete |
Fees & taxes
| Annual property taxes | $4,284 |
|---|---|
| Tax year | 2026 |
Rooms
| Room | Level | Dimensions |
|---|---|---|
| Living room | Main level | 12.00 Ft x 14.83 Ft |
| Dining room | Main level | 9.50 Ft x 10.00 Ft |
| 2pc Bathroom | Main level | 4.83 Ft x 5.00 Ft |
| 4pc Bathroom | Second level | 5.33 Ft x 9.00 Ft |
| Bonus Room | Second level | 11.00 Ft x 15.17 Ft |
| Primary Bedroom | Second level | 11.50 Ft x 15.83 Ft |
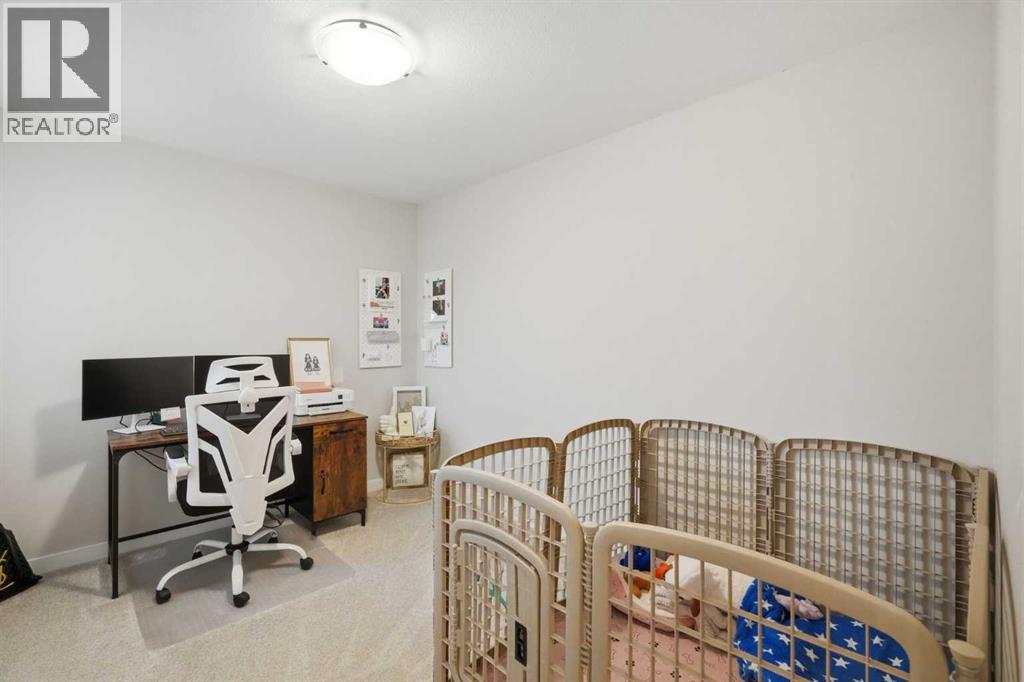
| Bedroom | Second level | 9.50 Ft x 11.58 Ft |
| Bedroom | Second level | 9.25 Ft x 12.42 Ft |
| Foyer | Main level | 6.00 Ft x 9.50 Ft |
| Other | Main level | 6.00 Ft x 7.00 Ft |
| Pantry | Main level | 5.00 Ft x 5.00 Ft |
| 4pc Bathroom | Second level | 5.58 Ft x 11.00 Ft |
| Kitchen | Main level | 10.00 Ft x 10.00 Ft |
Location
Map location is approximate. Open larger map
Listing brokerage: CIR Realty

Listing data last updated November 4, 2026 12:48 pm.
Terms of use for MLS® listing content
By using this website and viewing its MLS® listing content you agree to these terms.
REALTOR®, REALTORS®, and the REALTOR® logo are certification marks that are owned by REALTOR® Canada Inc. and licensed exclusively to The Canadian Real Estate Association (CREA). These certification marks identify real estate professionals who are members of CREA and who must abide by CREA’s By-Laws, Rules, and the REALTOR® Code. The MLS® trademark and the MLS® logo are owned by CREA and identify the quality of services provided by real estate professionals who are members of CREA.
The information contained on this site is based in whole or in part on information that is provided by members of The Canadian Real Estate Association (CREA), who are responsible for its accuracy. REALTOR.ca Canada Inc. reproduces and distributes this information as a service for its members and neither CREA nor REALTOR.ca Canada Inc. assumes responsibility for its accuracy
This website is operated by the Berg Estate Team (Tom Berg and Valery Berg), REALTORS® with eXp Realty, members of The Canadian Real Estate Association.
The listing content on this website is protected by copyright and other laws, and is intended solely for the private, non-commercial use by individuals. Any other reproduction, distribution or use of the content, in whole or in part, is specifically forbidden. The prohibited uses include commercial use, “screen scraping”, “database scraping”, and any other activity intended to collect, store, reorganize or manipulate data on the pages produced by or displayed on this website.