
42 Crestridge Bay Southwest
Crestmont, Calgary, Alberta T3B6H2
$750,000
Listed by Real Broker
MLS® A2355391
- Bedrooms
- 3
- Bathrooms
- 3 + 1 half
- Living area
- 1,436 sq ft
- Type
- Row / Townhouse
- Built
- 2020
About this property
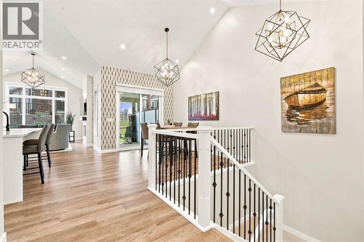
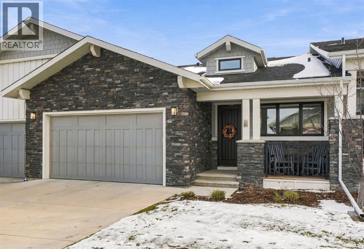
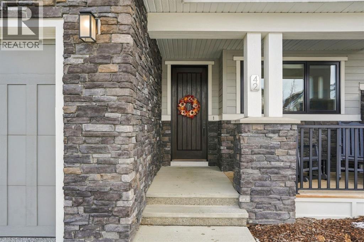
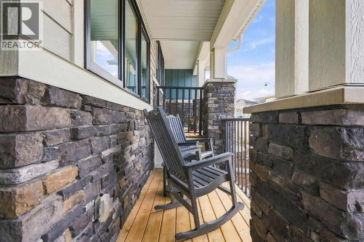
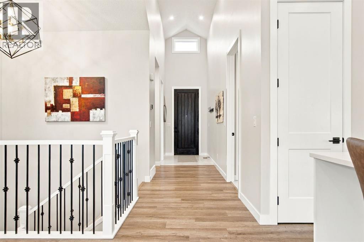
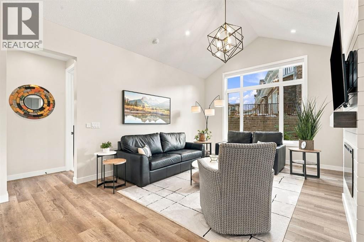
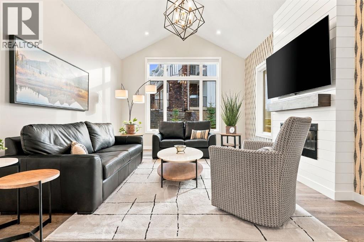
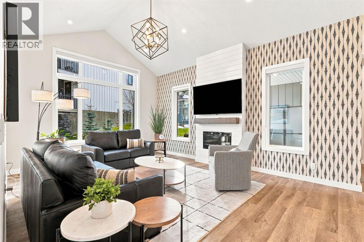
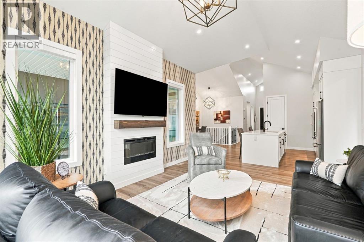
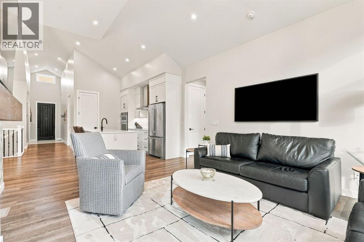
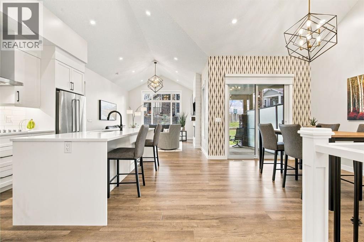
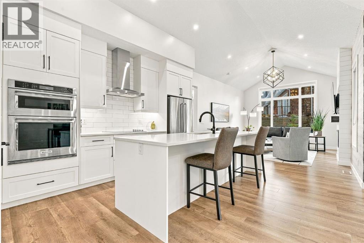
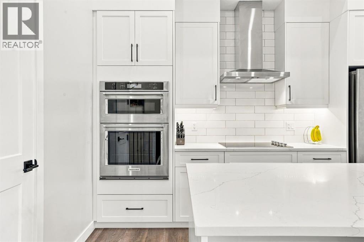
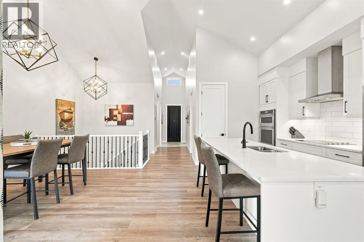
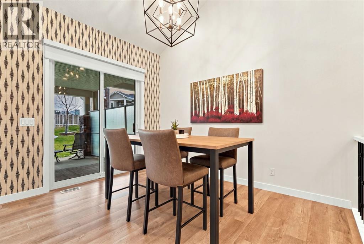
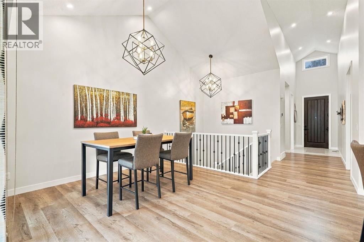
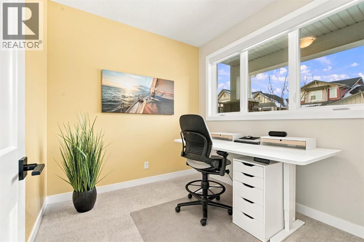
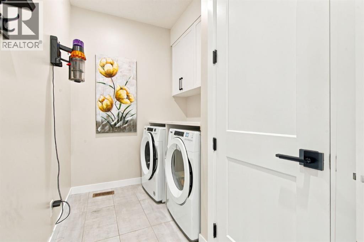
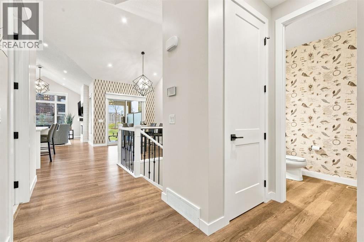
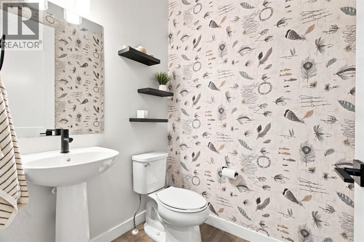
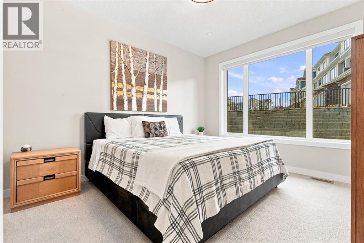
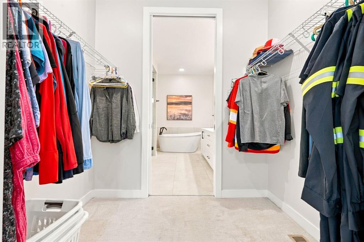
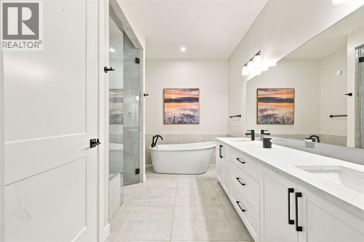
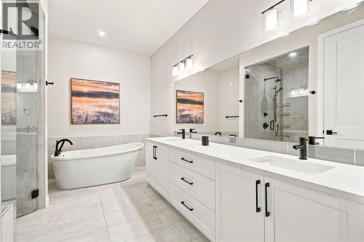
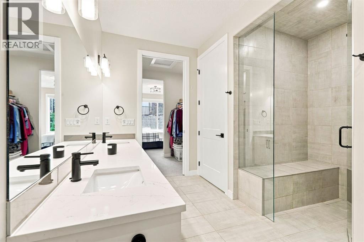
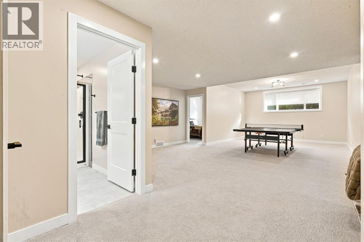
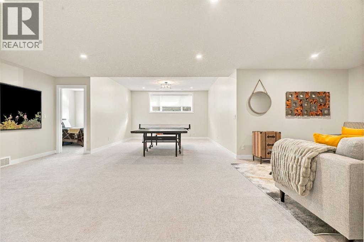
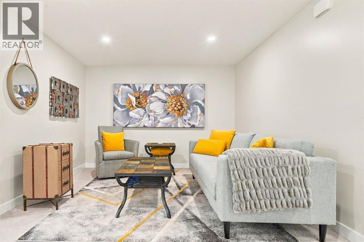
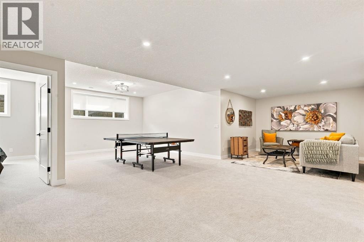
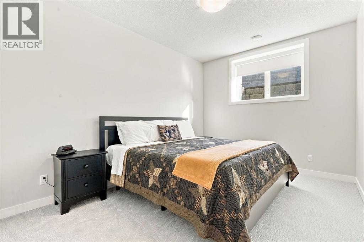
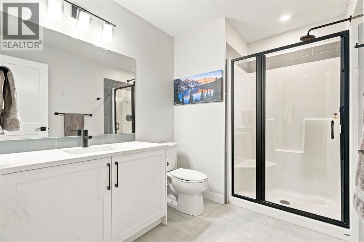
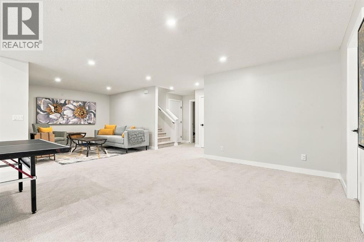
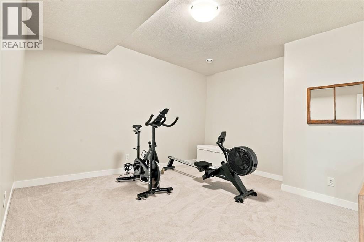
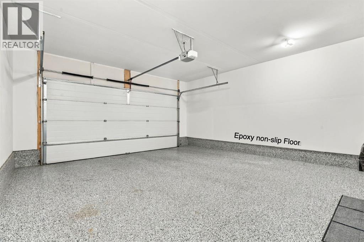
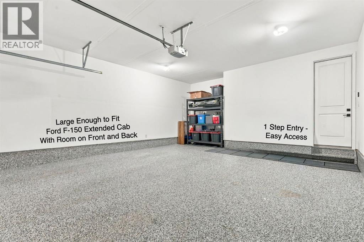
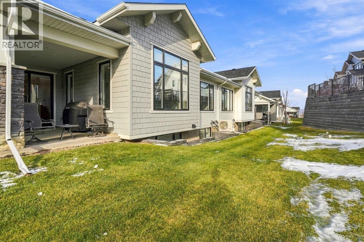
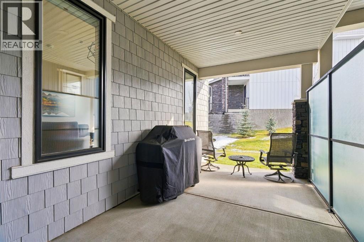
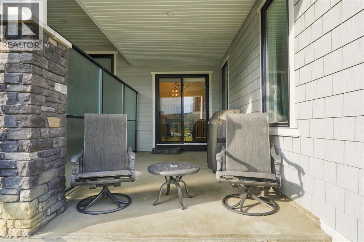
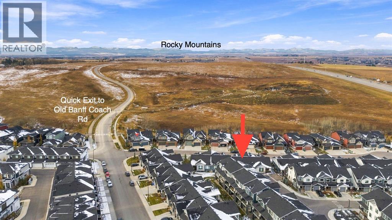
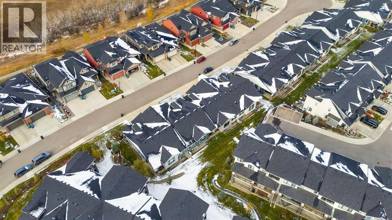
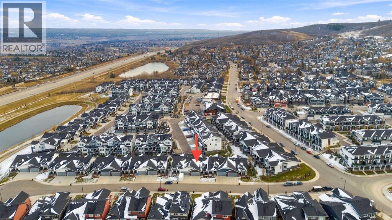
Welcome to this beautifully maintained villa bungalow in Crestmont, offering an energy-efficient design, modern finishes, and a low-maintenance lifestyle in one of Calgary’s most desirable communities. Originally completed in 2020 as a certified Built Green home, this property has been freshly painted throughout and is ready for its next owners. The main floor features vaulted ceilings, recessed lighting, contemporary fixtures, and expansive windows that fill the open-concept living space with natural light. The kitchen is both stylish and functional, with a spacious island, stainless steel appliances, sleek white cabinetry, and a tiled backsplash, flowing seamlessly into the dining and living areas. A striking gas fireplace creates a warm focal point, while power blinds in the living room offer added comfort and convenience. The primary bedroom is a relaxing retreat with its own power blinds, walk-in closet, and luxurious five-piece ensuite. A dedicated main-floor office, laundry room, and convenient half bath complete this level. Downstairs, the fully developed basement offers impressive ceiling height, oversized windows, a spacious recreation room with plenty of room for a pool table, two additional bedrooms, and a three-piece bathroom. The oversized garage features a durable epoxy floor and ample space to accommodate a full-size truck, while the single-step access into the home adds everyday convenience. Outside your door, enjoy miles of walking paths, parks, playgrounds, and the welcoming atmosphere of Crestmont, including its community hall, spray park, and year-round resident events. Shopping, dining, and everyday amenities are just a short drive away, with convenient access to downtown Calgary and the mountains. If you’re looking for the space of a bungalow, the comfort of modern living, and a lifestyle that makes it easy to enjoy both the city and the outdoors, this Crestmont home is well worth a closer look. (id:67740)
Property details
Building
| Structure | Row / Townhouse |
|---|---|
| Property type | Single Family |
| Ownership | Freehold |
| Style | Bungalow |
| Year built | 2020 |
| Storeys | 1 |
| Construction | Wood frame |
| Foundation | Poured Concrete |
Interior
| Bedrooms above grade | 1 |
|---|---|
| Bedrooms below grade | 2 |
| Half baths | 1 |
| Above grade finished area | 1,436 square feet |
| Basement | Finished, Full |
| Flooring | Tile, Laminate, Carpeted |
| Heating | Forced air, Natural gas, Other |
| Cooling | Central air conditioning |
| Fireplaces | 1 |
| Appliances | Refrigerator, Cooktop – Electric, Dishwasher, Oven, Microwave, Hood Fan, Window Coverings, Garage door opener, Washer & Dryer, Water Heater – Tankless |
Lot & exterior
| Lot size | 3,498.00 square feet |
|---|---|
| Lot dimensions | 3498.00 |
| Lot features | No Smoking Home, Gas BBQ Hookup |
| Exterior | Stone, Composite Siding |
| Fencing | Not fenced |
| Community features | Lake Privileges, Pets Allowed, Pets Allowed With Restrictions |
| Zoning description | DC |
Parking
| Parking spaces | 4 |
|---|---|
| Parking | Attached Garage, Garage, Heated Garage |
Fees & taxes
| Annual property taxes | $4,539 |
|---|---|
| Tax year | 2026 |
| Condo / HOA fee | $371 |
| Fee frequency | Monthly |
| Fee includes | Common Area Maintenance, Property Management, Ground Maintenance, Insurance, Parking, Reserve Fund Contributions |
Rooms
| Room | Level | Dimensions |
|---|---|---|
| Living room | Main level | 13.58 Ft x 18.08 Ft |
| Primary Bedroom | Main level | 11.75 Ft x 14.25 Ft |
| 5pc Bathroom | Main level | 11.75 Ft x 14.42 Ft |
| Other | Main level | 7.75 Ft x 6.00 Ft |
| Laundry room | Main level | 5.58 Ft x 6.33 Ft |
| Kitchen | Main level | 13.58 Ft x 13.42 Ft |
| Dining room | Main level | 9.67 Ft x 12.08 Ft |
| 2pc Bathroom | Main level | 5.17 Ft x 5.75 Ft |
| Office | Main level | 9.17 Ft x 8.75 Ft |
| Bedroom | Basement | 10.17 Ft x 13.42 Ft |
| Recreational, Games room | Basement | 27.83 Ft x 35.50 Ft |
| 3pc Bathroom | Basement | 9.25 Ft x 6.75 Ft |
| Furnace | Basement | 6.75 Ft x 14.08 Ft |
| Bedroom | Basement | 14.25 Ft x 13.83 Ft |
Location
Map location is approximate. Open larger map
Listing brokerage: Real Broker

Listing data last updated November 4, 2026 3:48 pm.
Terms of use for MLS® listing content
By using this website and viewing its MLS® listing content you agree to these terms.
REALTOR®, REALTORS®, and the REALTOR® logo are certification marks that are owned by REALTOR® Canada Inc. and licensed exclusively to The Canadian Real Estate Association (CREA). These certification marks identify real estate professionals who are members of CREA and who must abide by CREA’s By-Laws, Rules, and the REALTOR® Code. The MLS® trademark and the MLS® logo are owned by CREA and identify the quality of services provided by real estate professionals who are members of CREA.
The information contained on this site is based in whole or in part on information that is provided by members of The Canadian Real Estate Association (CREA), who are responsible for its accuracy. REALTOR.ca Canada Inc. reproduces and distributes this information as a service for its members and neither CREA nor REALTOR.ca Canada Inc. assumes responsibility for its accuracy
This website is operated by the Berg Estate Team (Tom Berg and Valery Berg), REALTORS® with eXp Realty, members of The Canadian Real Estate Association.
The listing content on this website is protected by copyright and other laws, and is intended solely for the private, non-commercial use by individuals. Any other reproduction, distribution or use of the content, in whole or in part, is specifically forbidden. The prohibited uses include commercial use, “screen scraping”, “database scraping”, and any other activity intended to collect, store, reorganize or manipulate data on the pages produced by or displayed on this website.