
216 4 Avenue Northeast
Crescent Heights, Calgary, Alberta T2E0J1
$1,145,000
Listed by CIR Realty
MLS® A2349690
- Bedrooms
- 4
- Bathrooms
- 3 + 1 half
- Living area
- 1,987 sq ft
- Type
- House
- Built
- 1985
About this property
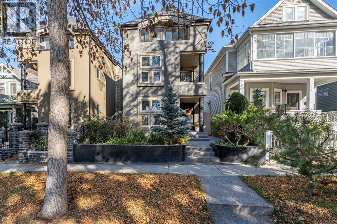
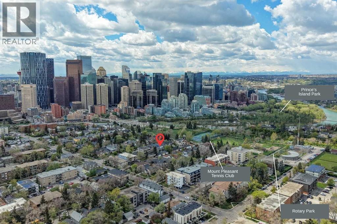
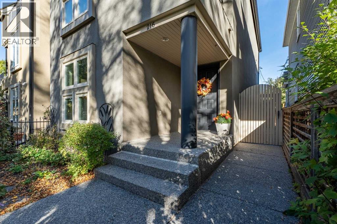
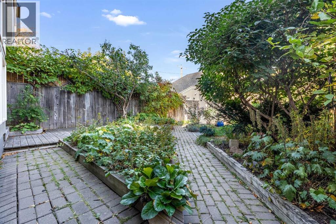
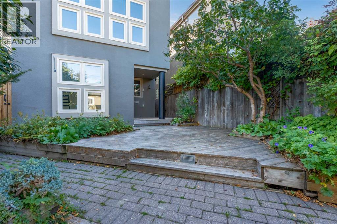
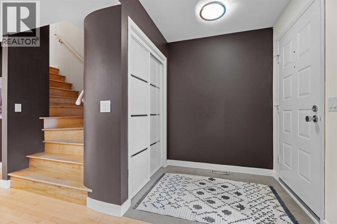
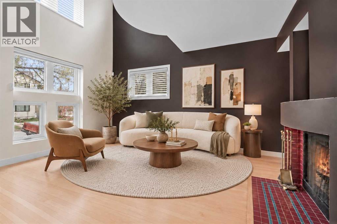
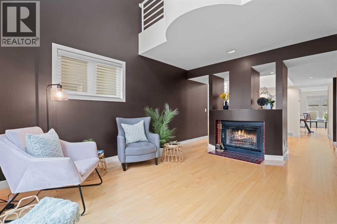
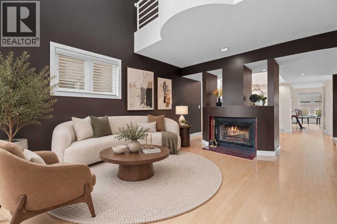
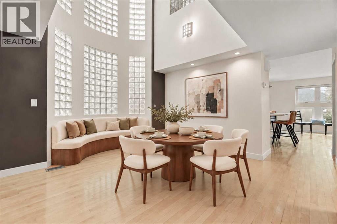
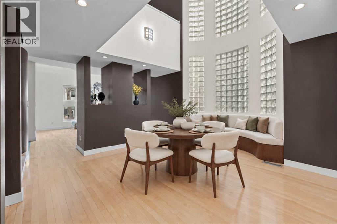
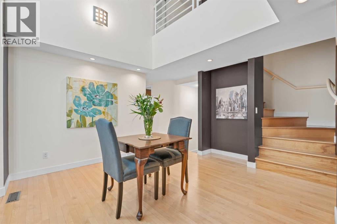
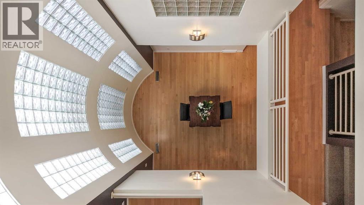
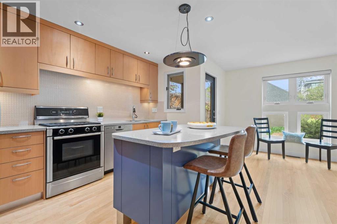
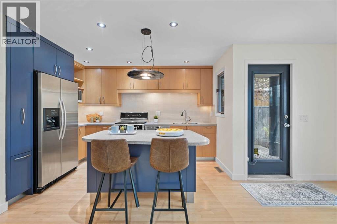
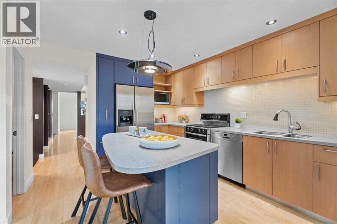
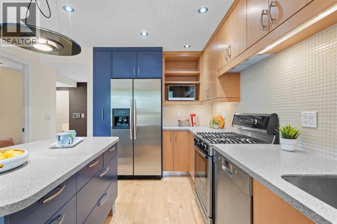
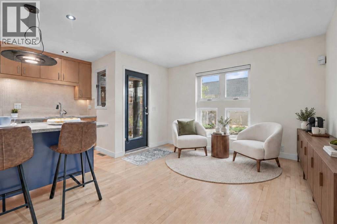
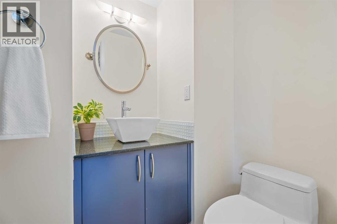
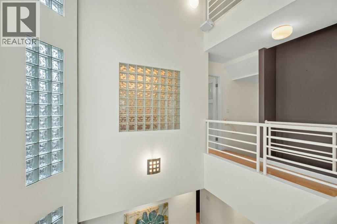
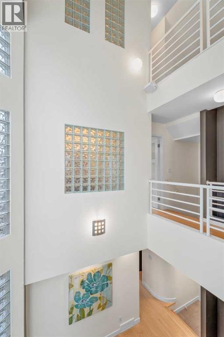
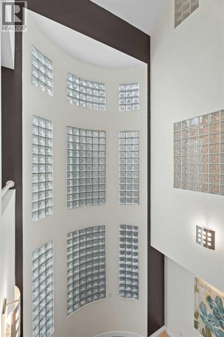
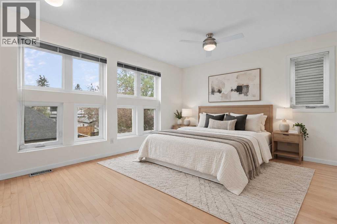
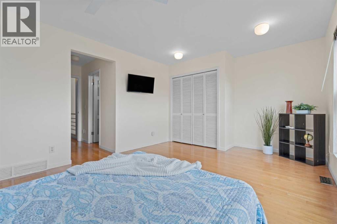
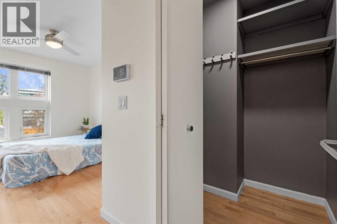
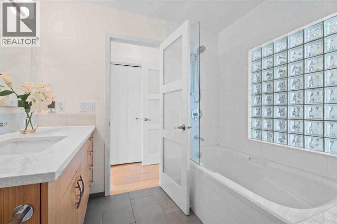
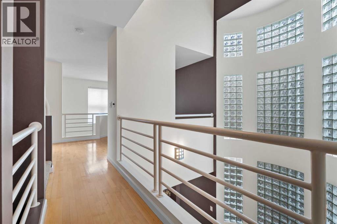
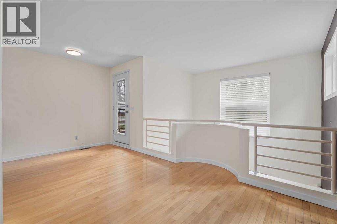
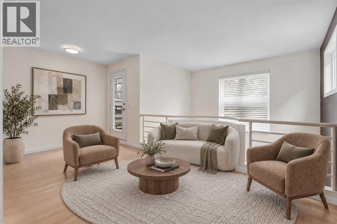
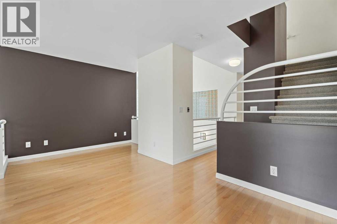
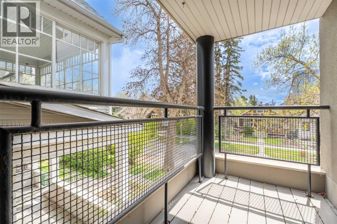
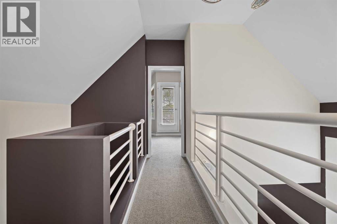
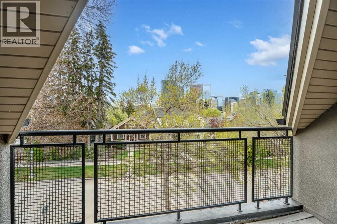
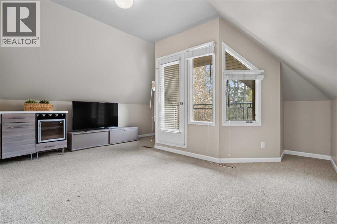
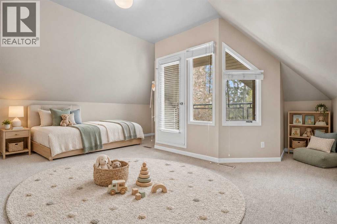
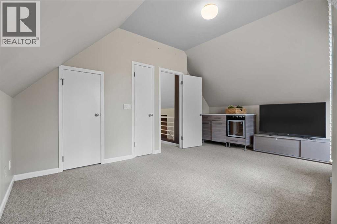
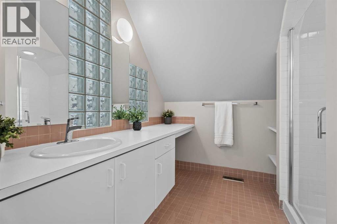
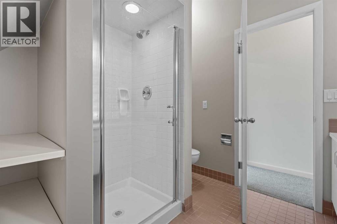
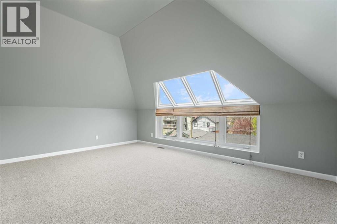
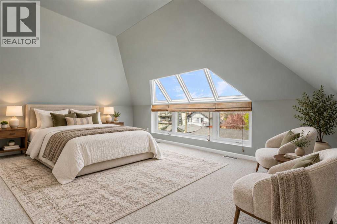
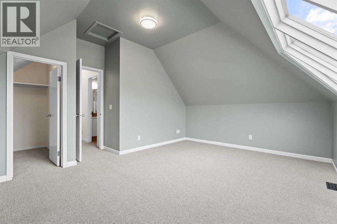
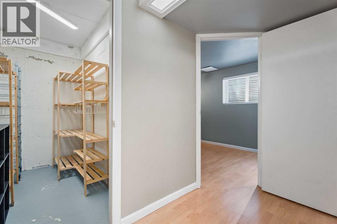
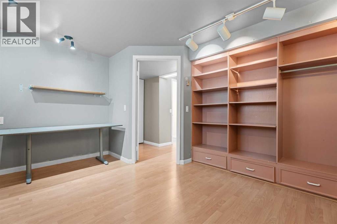
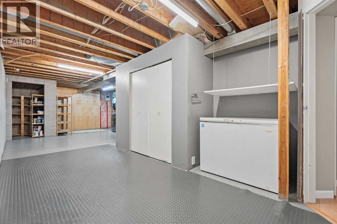
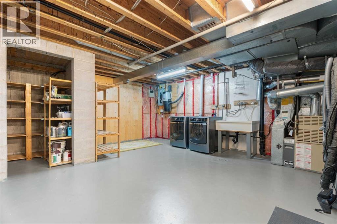
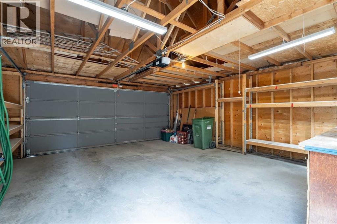
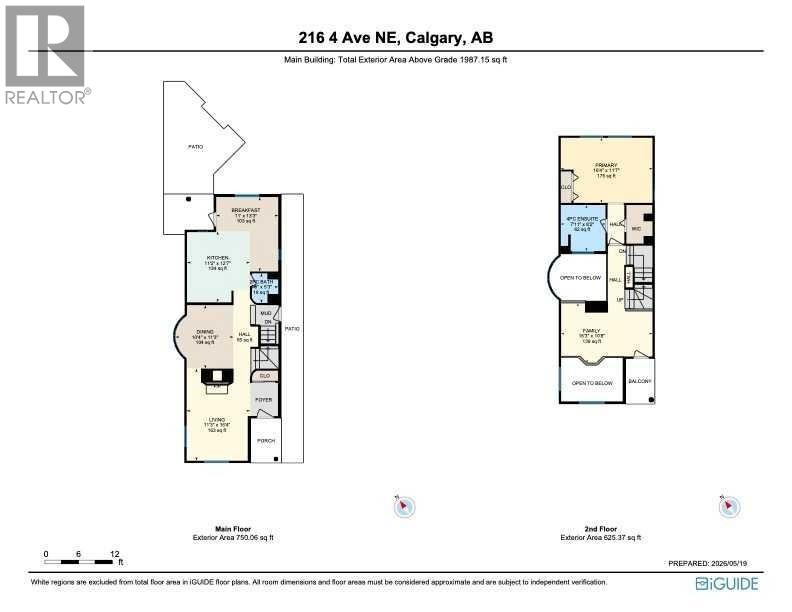
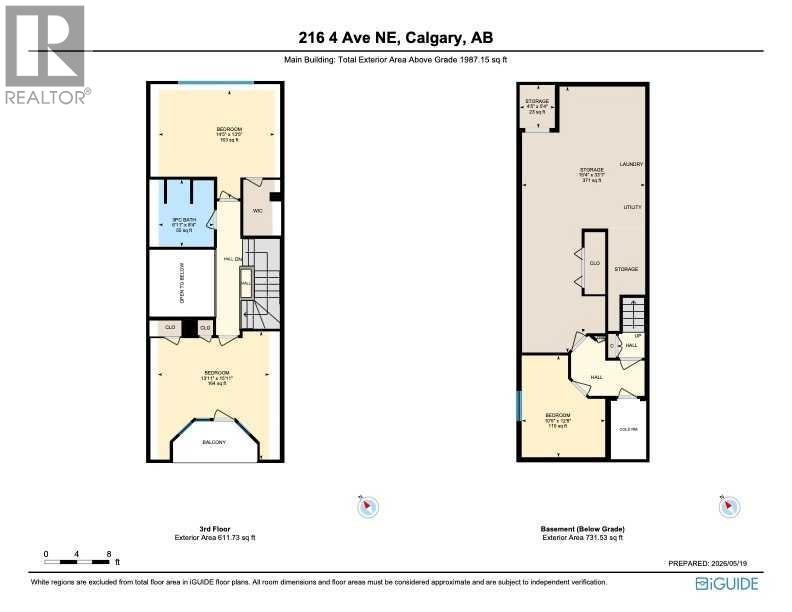
~~ OPEN HOUSE ~~ SUN. NOV 8 ~~ 11:30 am – 2 pm ~~ Architectural distinction meets refined inner-city living in this exceptional Crescent Heights residence with a spectacular three-storey glass-block feature wall. Designed for those who appreciate individuality, natural light and an elevated sense of space, this remarkable home offers a sophisticated backdrop for both everyday living and entertaining. A dramatic multi-level interior is defined by expansive windows, striking architectural details and an abundance of daylight. Rich hardwood floors anchor the main living spaces, while the updated kitchen pairs contemporary finishes with quality appliances and a generous island designed for casual gathering. Thoughtful glass-block detailing adds a distinctive design element throughout the home. The flexible residence offers three bedrooms, a spacious family room and beautifully appointed principal quarters featuring a walk-in closet and private 4-piece ensuite. Two secluded balconies create additional opportunities to take in the surrounding downtown city views and enjoy Calgary's changing seasons from above. The partially developed lower level extends the home's versatility with an additional bedroom or executive office, dedicated laundry and an impressive amount of storage. Outside, the grounds have been thoughtfully curated as a private garden sanctuary, featuring mature landscaping, abundant perennials, a tranquil water feature and beautifully integrated wood and brick pathways. A detached double garage and 50 amp GFI service provide exceptional practicality, with the infrastructure already in place for a future hot tub or EV charging. Positioned moments from Mount Pleasant Tennis Club and Rotary Park, the off-leash dog park, close to downtown and Prince’s Island Park, this is an extraordinary opportunity to experience an established inner-city lifestyle surrounded by mature greenery and exceptional amenities. A truly sophisticated and highly individual offering for the discerning buyer. (id:67740)
Property details
Building
| Structure | House |
|---|---|
| Property type | Single Family |
| Ownership | Freehold |
| Year built | 1985 |
| Storeys | 3 |
| Construction | Wood frame |
| Foundation | Poured Concrete |
Interior
| Bedrooms above grade | 3 |
|---|---|
| Bedrooms below grade | 1 |
| Half baths | 1 |
| Above grade finished area | 1,987 square feet |
| Basement | Partially finished, Full |
| Flooring | Tile, Hardwood, Carpeted |
| Heating | Natural gas, Central heating |
| Cooling | None |
| Fireplaces | 1 |
| Appliances | Washer, Refrigerator, Gas stove(s), Dishwasher, Wine Fridge, Dryer, Microwave, Window Coverings, Garage door opener |
| Security | Smoke Detectors |
Lot & exterior
| Lot size | 279.00 square meters |
|---|---|
| Lot dimensions | 279.00 |
| Lot features | See remarks, Back lane, PVC window, Closet Organizers |
| Exterior | Stucco |
| Fencing | Fence |
| Zoning description | R-CG |
Parking
| Parking spaces | 2 |
|---|---|
| Parking | Detached Garage |
Fees & taxes
| Annual property taxes | $7,647 |
|---|---|
| Tax year | 2026 |
Rooms
| Room | Level | Dimensions |
|---|---|---|
| Living room | Main level | 16.33 Ft x 11.25 Ft |
| Dining room | Main level | 11.25 Ft x 10.33 Ft |
| Kitchen | Main level | 12.58 Ft x 11.17 Ft |
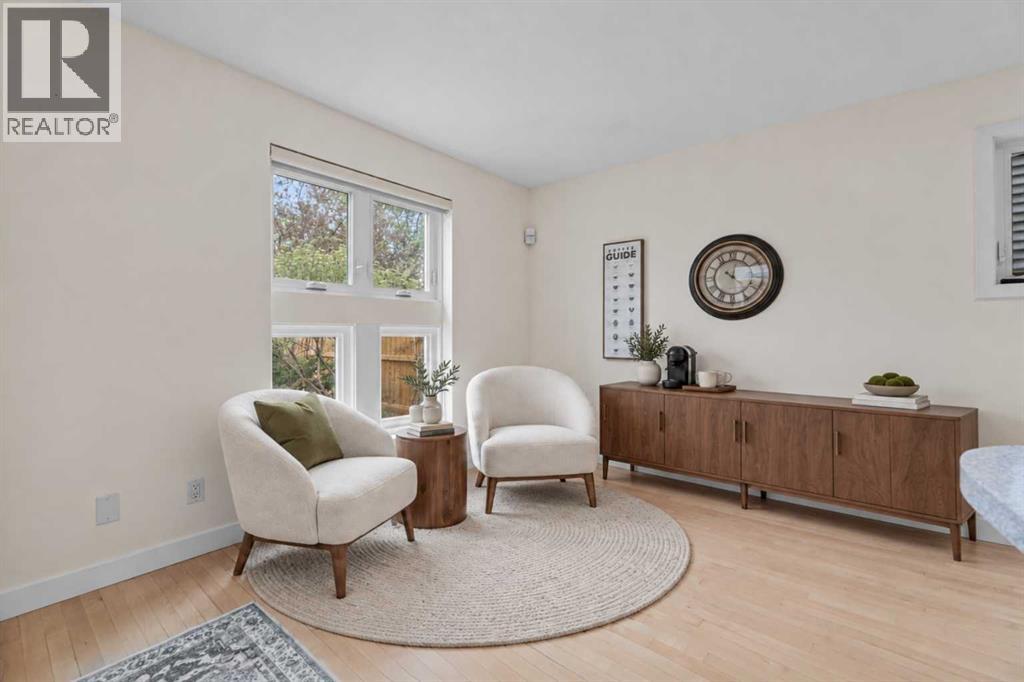
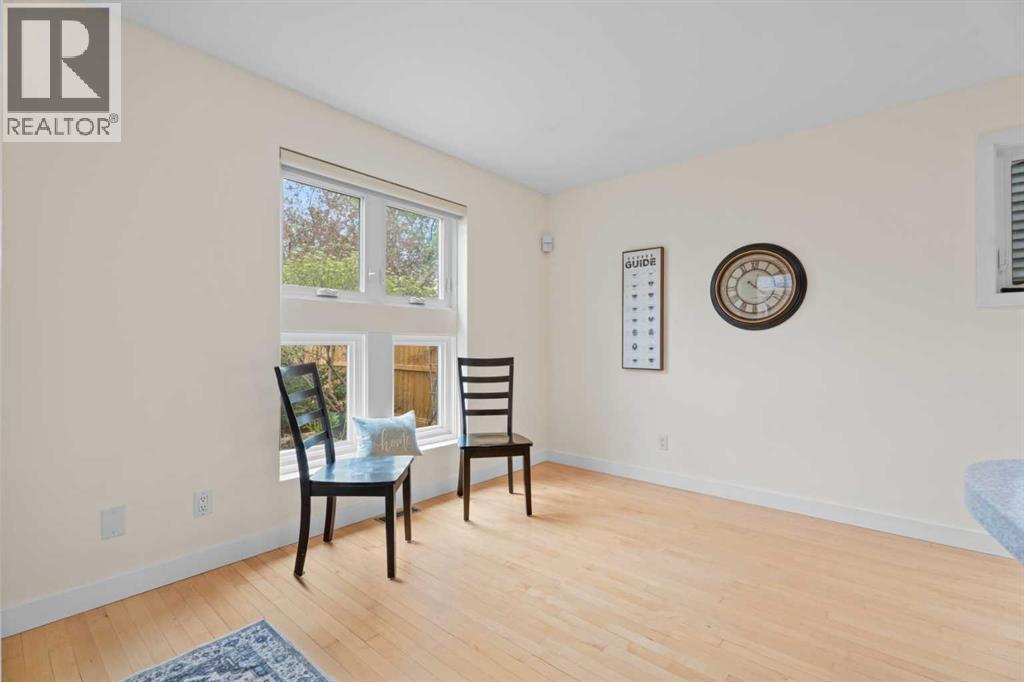
| Breakfast | Main level | 13.25 Ft x 11.00 Ft |
| 2pc Bathroom | Main level | 5.25 Ft x 4.67 Ft |
| Primary Bedroom | Second level | 11.58 Ft x 16.33 Ft |
| 4pc Bathroom | Second level | 8.17 Ft x 7.92 Ft |
| Family room | Second level | 10.67 Ft x 16.25 Ft |
| Bedroom | Third level | 13.42 Ft x 14.42 Ft |
| Bedroom | Third level | 15.92 Ft x 13.92 Ft |
| 3pc Bathroom | Third level | 8.33 Ft x 6.92 Ft |
| Bedroom | Basement | 12.67 Ft x 10.42 Ft |
| Storage | Basement | 5.33 Ft x 4.42 Ft |
| Furnace | Basement | 33.08 Ft x 15.33 Ft |
Location
Map location is approximate. Open larger map
Listing brokerage: CIR Realty

Listing data last updated November 6, 2026 10:31 am.
Terms of use for MLS® listing content
By using this website and viewing its MLS® listing content you agree to these terms.
REALTOR®, REALTORS®, and the REALTOR® logo are certification marks that are owned by REALTOR® Canada Inc. and licensed exclusively to The Canadian Real Estate Association (CREA). These certification marks identify real estate professionals who are members of CREA and who must abide by CREA’s By-Laws, Rules, and the REALTOR® Code. The MLS® trademark and the MLS® logo are owned by CREA and identify the quality of services provided by real estate professionals who are members of CREA.
The information contained on this site is based in whole or in part on information that is provided by members of The Canadian Real Estate Association (CREA), who are responsible for its accuracy. REALTOR.ca Canada Inc. reproduces and distributes this information as a service for its members and neither CREA nor REALTOR.ca Canada Inc. assumes responsibility for its accuracy
This website is operated by the Berg Estate Team (Tom Berg and Valery Berg), REALTORS® with eXp Realty, members of The Canadian Real Estate Association.
The listing content on this website is protected by copyright and other laws, and is intended solely for the private, non-commercial use by individuals. Any other reproduction, distribution or use of the content, in whole or in part, is specifically forbidden. The prohibited uses include commercial use, “screen scraping”, “database scraping”, and any other activity intended to collect, store, reorganize or manipulate data on the pages produced by or displayed on this website.