
123 4 Street Northeast
Crescent Heights, Calgary, Alberta T2E8K3
$259,000
Listed by Hope Street Real Estate Corp.
MLS® A2326782
- Bedrooms
- 1
- Bathrooms
- 1
- Living area
- 496 sq ft
- Type
- Apartment
- Built
- 2023
About this property
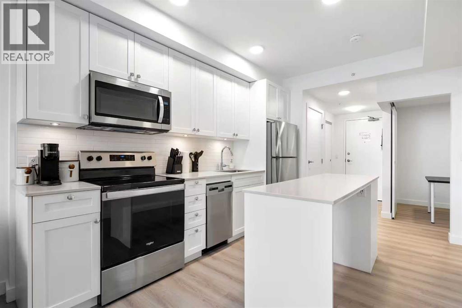
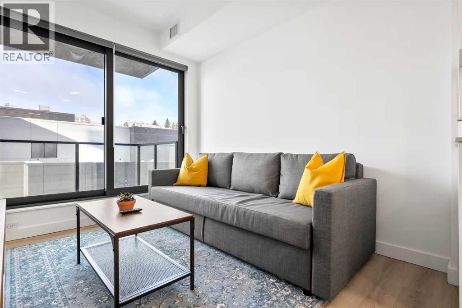
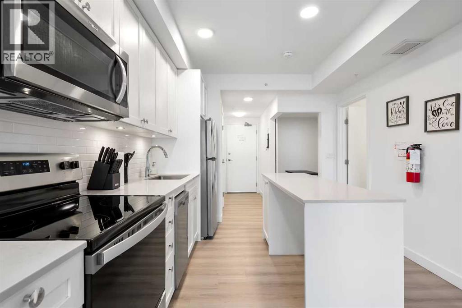
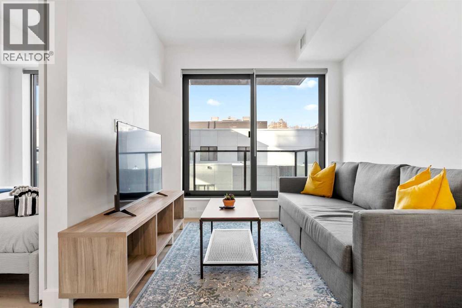
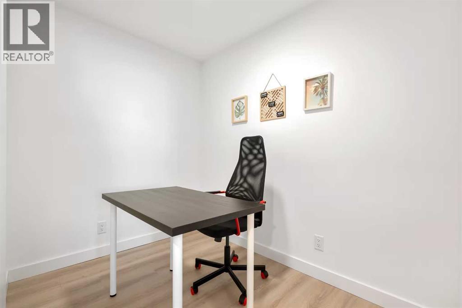
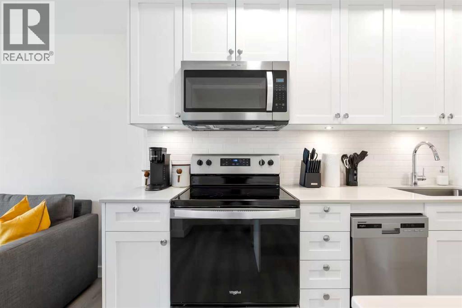
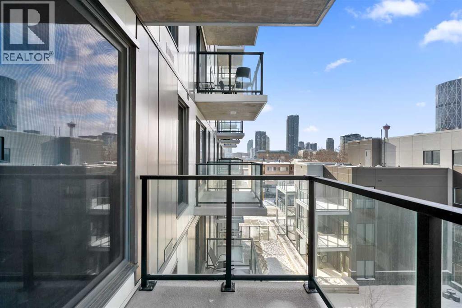
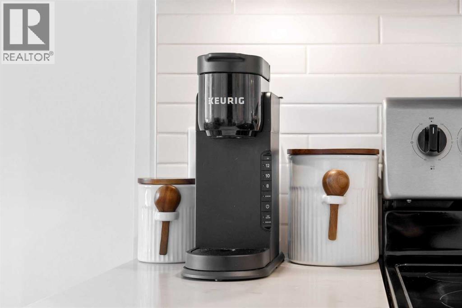
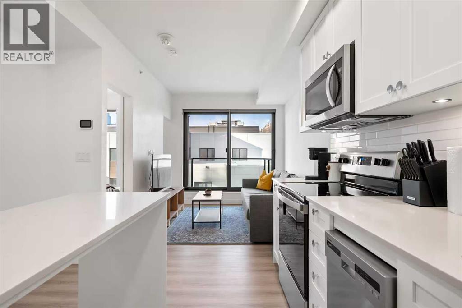
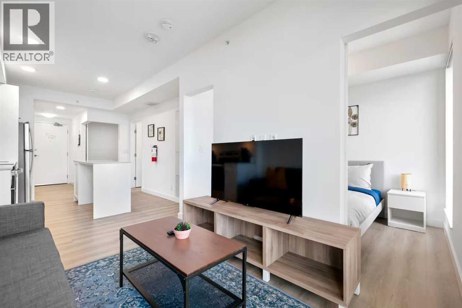
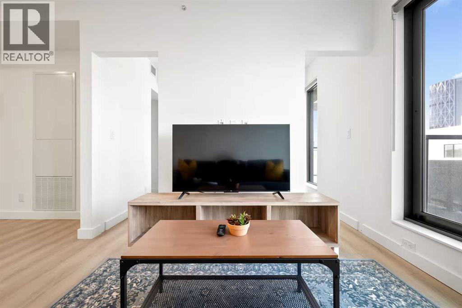
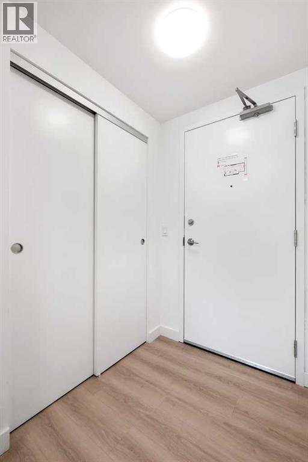
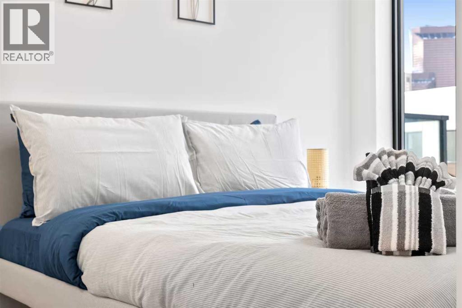
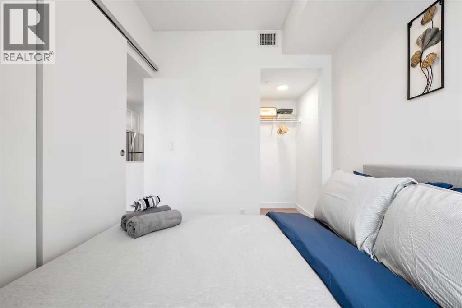
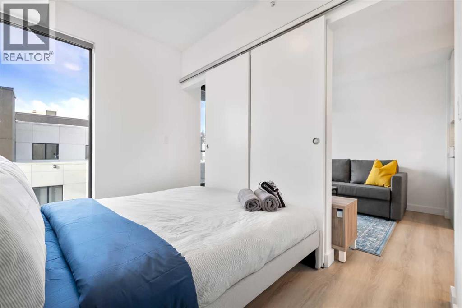
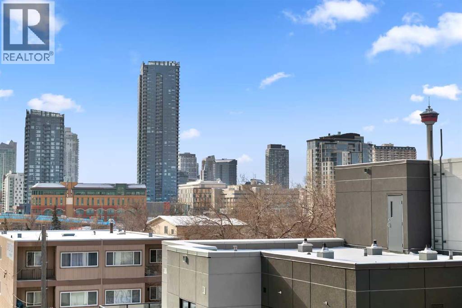
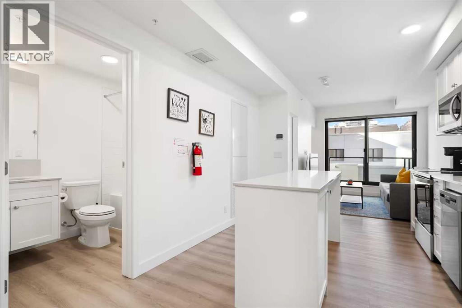
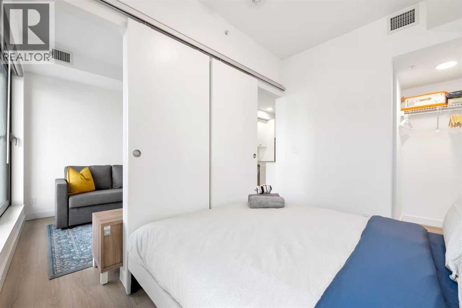
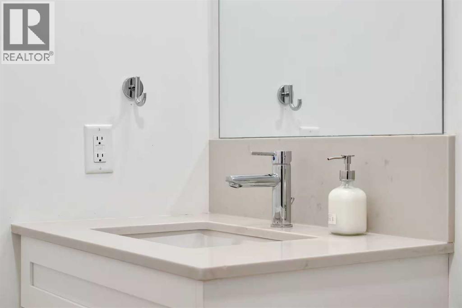
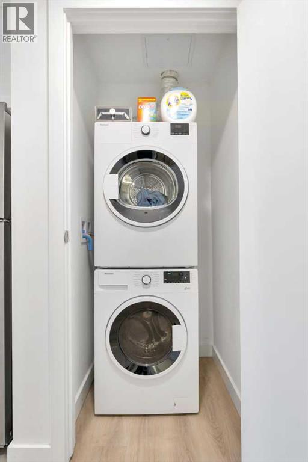
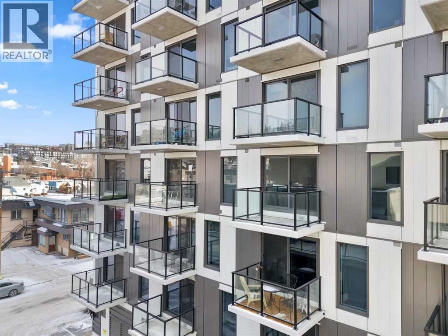
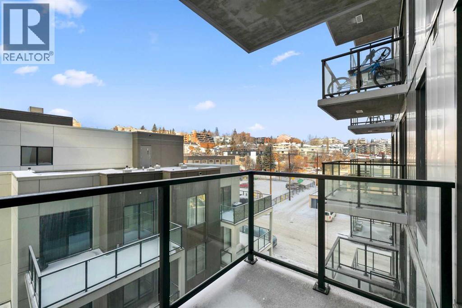
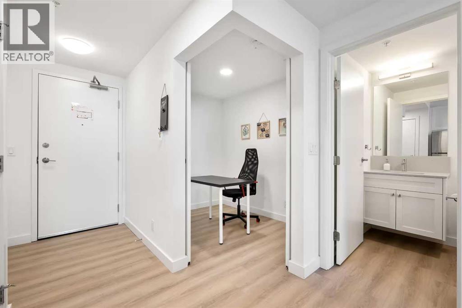
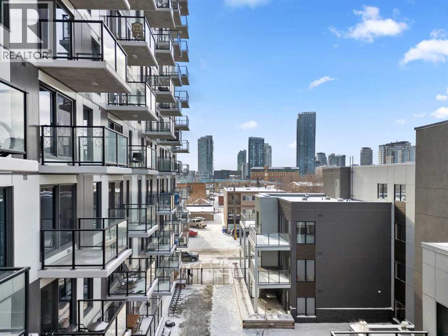
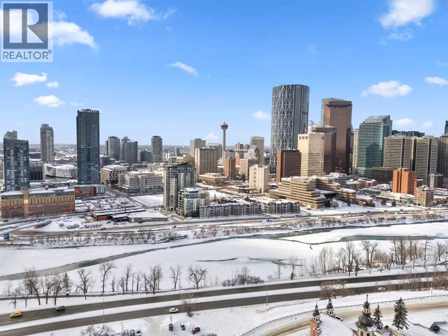
Welcome to Era by Minto Communities, where contemporary design meets exceptional inner-city living in one of Calgary’s most desirable locations. This spacious 1-bedroom + den, 1-bathroom residence offers one of the larger one-bedroom layouts in the building, along with beautiful downtown views and a bright, functional open-concept design.The modern kitchen features quartz countertops, stainless steel appliances, sleek cabinetry, and a large island that flows seamlessly into the living and dining areas. The versatile den is ideal for a home office, study area, or additional guest space. The unit also features its own in-suite washer and dryer, along with central air conditioning for year-round comfort and convenience.The building offers excellent amenities, including a shared bike room and a rooftop terrace where residents can relax, entertain, and enjoy the surrounding city views. Short-term rental and Airbnb use is permitted, making this property an attractive option for investors looking for flexibility and income potential. It is currently professionally managed as a successful Airbnb, and all furniture, décor, kitchenware, and household essentials are included, offering a true turnkey opportunity.Ideally located within walking distance to downtown, Bridgeland, Bow River pathways, Bridgeland LRT Station, cafés, restaurants, and boutique shopping, this home offers an outstanding combination of lifestyle, convenience, and investment potential. Whether you are looking for a stylish inner-city home, a furnished pied-à-terre, or a short-term rental investment, this property is an excellent choice. Book your private showing today! (id:67740)
Property details
Building
| Structure | Apartment |
|---|---|
| Property type | Single Family |
| Ownership | Condo/Strata |
| Year built | 2023 |
| Storeys | 14 |
| Construction | Poured concrete |
Interior
| Bedrooms above grade | 1 |
|---|---|
| Bedrooms below grade | 0 |
| Half baths | 0 |
| Above grade finished area | 496 square feet |
| Flooring | Laminate |
| Cooling | Central air conditioning |
| Appliances | Washer, Refrigerator, Range – Electric, Dishwasher, Dryer, Microwave Range Hood Combo |
Lot & exterior
| Exterior | Concrete |
|---|---|
| Community features | Pets Allowed With Restrictions |
| Zoning description | DC |
Parking
| Parking | Other |
|---|
Fees & taxes
| Annual property taxes | $1,912 |
|---|---|
| Tax year | 2026 |
| Condo / HOA fee | $340 |
| Fee frequency | Monthly |
| Fee includes | Common Area Maintenance, Property Management, Heat, Water, Insurance, Condominium Amenities, Reserve Fund Contributions |
Rooms
| Room | Level | Dimensions |
|---|---|---|
| Living room | Main level | 8.75 Ft x 9.92 Ft |
| Kitchen | Main level | 10.08 Ft x 11.58 Ft |
| Den | Main level | 6.08 Ft x 8.25 Ft |
| Foyer | Main level | 5.33 Ft x 4.33 Ft |
| Laundry room | Main level | 3.17 Ft x 3.17 Ft |
| Other | Main level | 7.42 Ft x 5.58 Ft |
| Primary Bedroom | Main level | 7.25 Ft x 9.75 Ft |
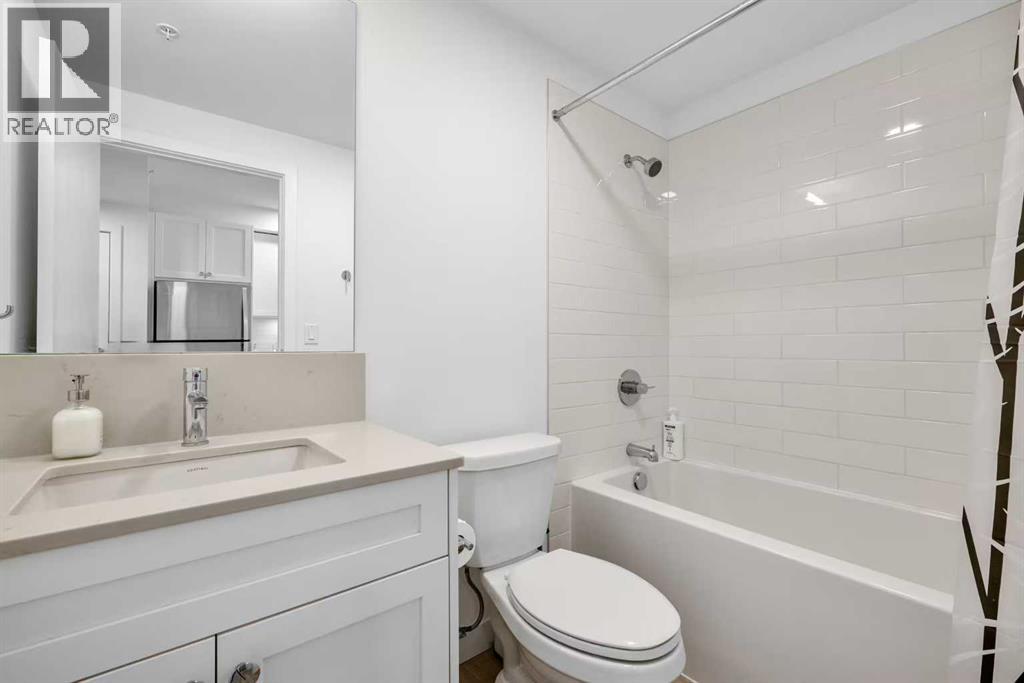
| 4pc Bathroom | Main level | 8.00 Ft x 4.92 Ft |
Location
Map location is approximate. Open larger map
Listing brokerage: Hope Street Real Estate Corp.

Listing data last updated November 5, 2026 10:31 pm.
Terms of use for MLS® listing content
By using this website and viewing its MLS® listing content you agree to these terms.
REALTOR®, REALTORS®, and the REALTOR® logo are certification marks that are owned by REALTOR® Canada Inc. and licensed exclusively to The Canadian Real Estate Association (CREA). These certification marks identify real estate professionals who are members of CREA and who must abide by CREA’s By-Laws, Rules, and the REALTOR® Code. The MLS® trademark and the MLS® logo are owned by CREA and identify the quality of services provided by real estate professionals who are members of CREA.
The information contained on this site is based in whole or in part on information that is provided by members of The Canadian Real Estate Association (CREA), who are responsible for its accuracy. REALTOR.ca Canada Inc. reproduces and distributes this information as a service for its members and neither CREA nor REALTOR.ca Canada Inc. assumes responsibility for its accuracy
This website is operated by the Berg Estate Team (Tom Berg and Valery Berg), REALTORS® with eXp Realty, members of The Canadian Real Estate Association.
The listing content on this website is protected by copyright and other laws, and is intended solely for the private, non-commercial use by individuals. Any other reproduction, distribution or use of the content, in whole or in part, is specifically forbidden. The prohibited uses include commercial use, “screen scraping”, “database scraping”, and any other activity intended to collect, store, reorganize or manipulate data on the pages produced by or displayed on this website.