
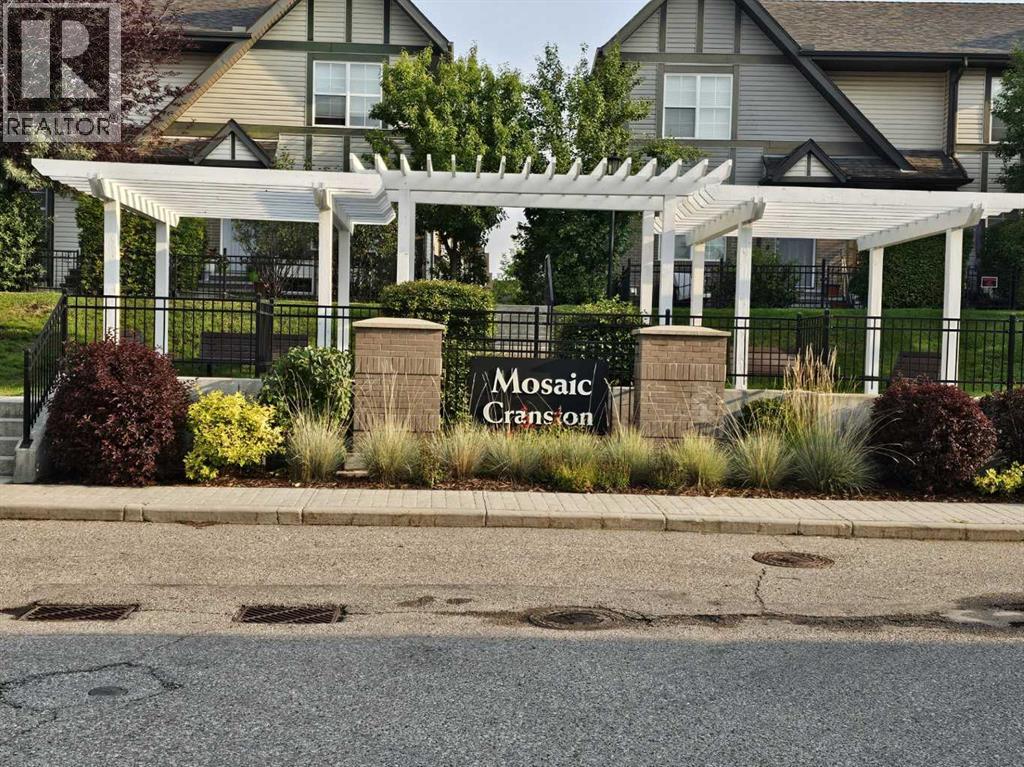
56 Cranarch Road Southeast
Cranston, Calgary, Alberta T3M0V9
$444,900
Listed by MaxWell Canyon Creek
MLS® A2337566
- Bedrooms
- 2
- Bathrooms
- 2
- Living area
- 1,190 sq ft
- Type
- Row / Townhouse
- Built
- 2012
About this property
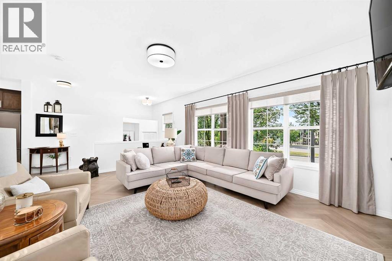
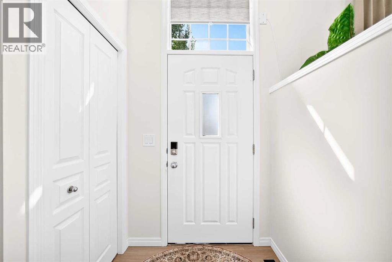
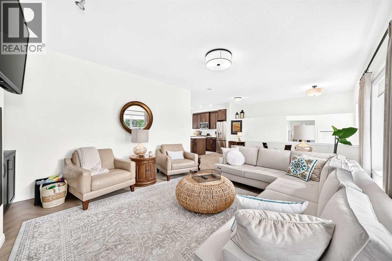
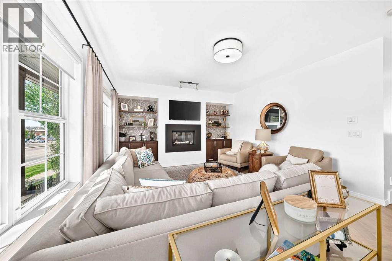
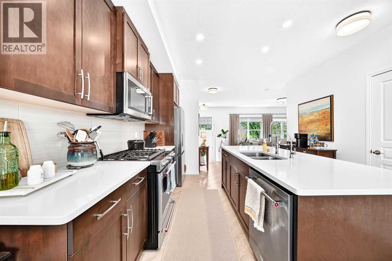
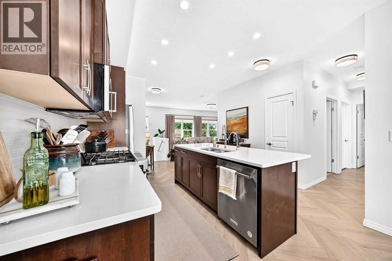
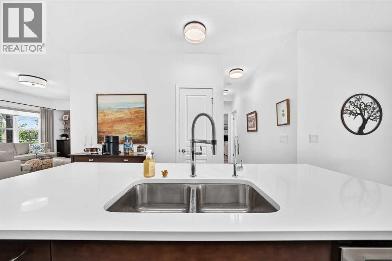
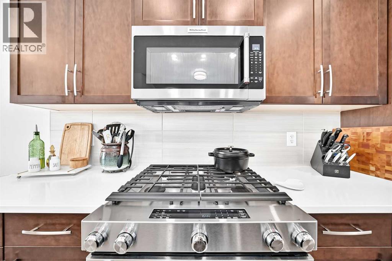
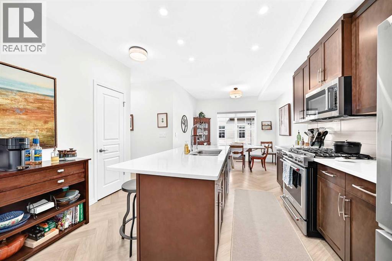
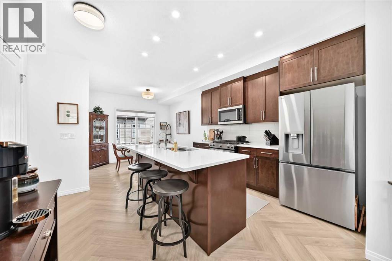
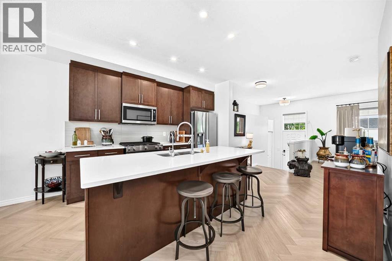
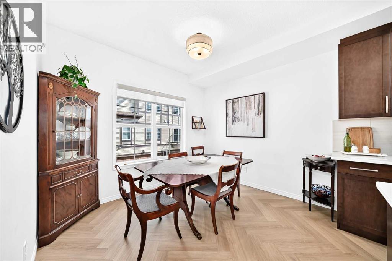
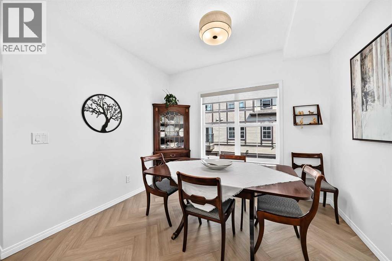
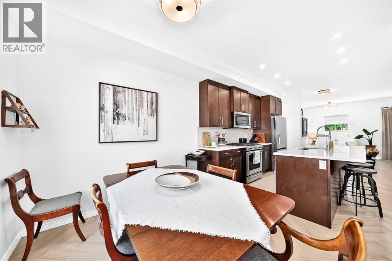
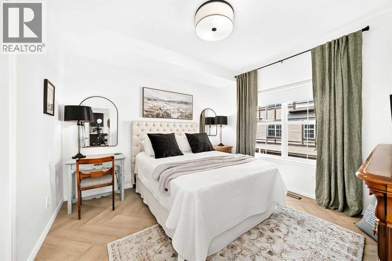
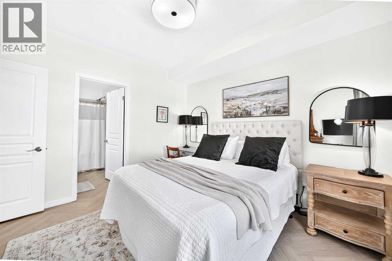
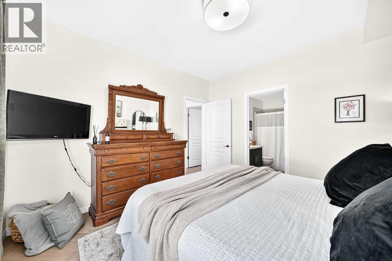
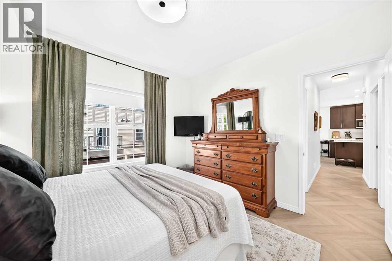
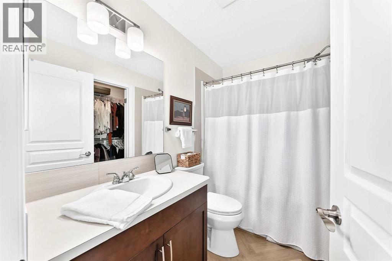
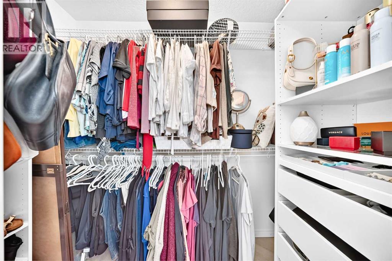
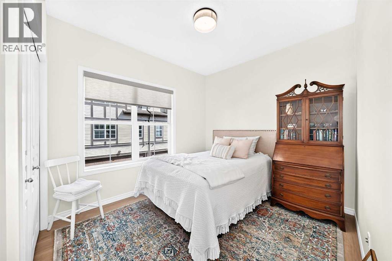
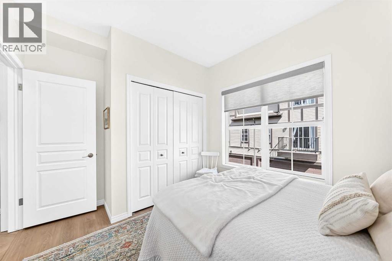
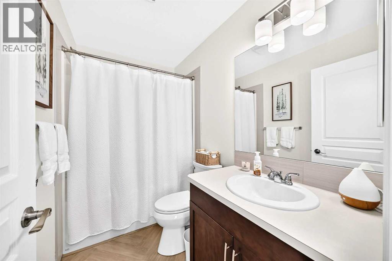
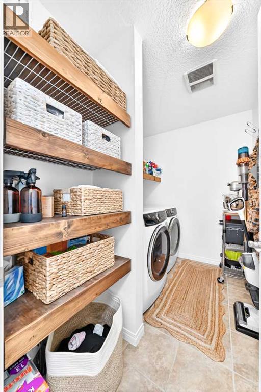
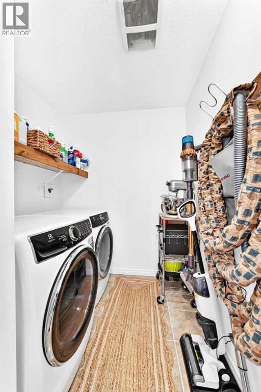
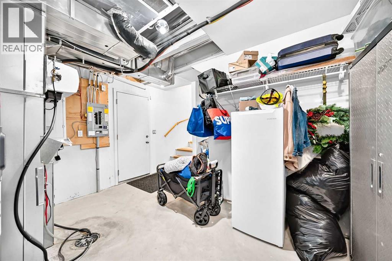
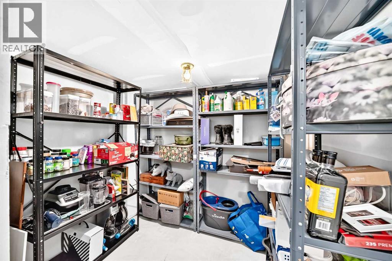
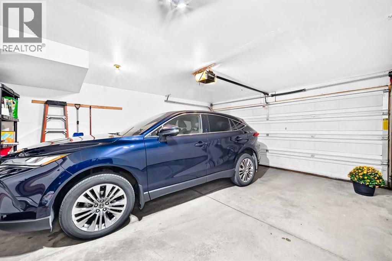
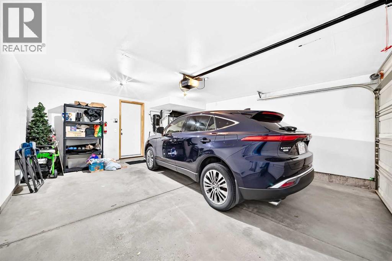
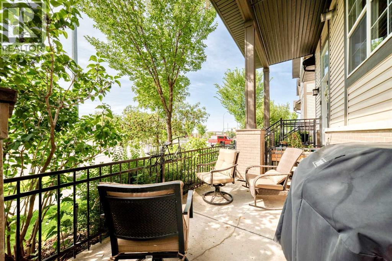
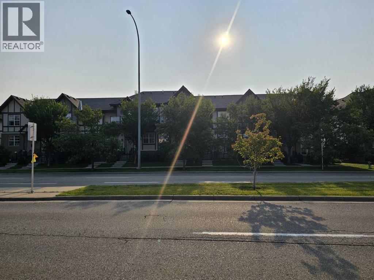
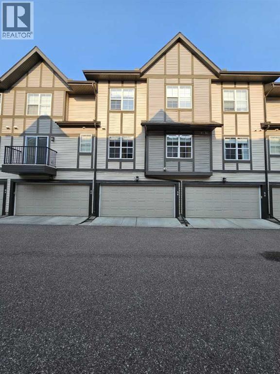
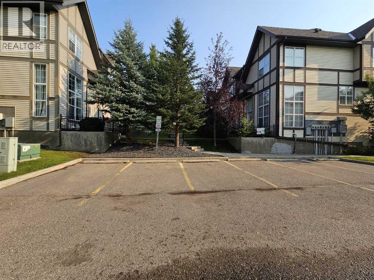
Welcome to this beautifully maintained bungalow-style townhome in the sought-after community of Cranston SE Calgary, offering comfortable, SINGLE-LEVEL LIVING with THOUGHTFUL UPGRADES throughout. This inviting and move-in ready home features 2 bedrooms and 2 full bathrooms complemented by an ATTACHED DOUBLE GARAGE. The bright and UPDATED KITCHEN with eating area features a kitchen island with QUARTZ COUNTERTOP and sink that offers room and convenience for meal prep and casual dining. NEWER STAINLESS-STEEL APPLIANCES (2024) and plenty of functional spaces. The kitchen is equipped with a GARBURATOR, and with the REVERSE OSMOSIS WATER PURIFICATION SYSTEM, you can enjoy convenient access to purified drinking water right at your kitchen sink. Gorgeous HERRINGBONE LUXURY VINYL PLANK flooring adds a modern touch, complemented by ALL-NEW LIGHTING FIXTURES throughout. Enjoy year-round comfort with CENTRALIZED A/C and cozy evenings by the GAS FIREPLACE in the living room. The spacious and east-facing primary bedroom offers a 4-piece ensuite and a roomy walk-in closet, while the second bedroom is good-sized and conveniently located across from another 4-piece bathroom. The well-appointed laundry room features abundant shelving and convenient side-by-side washer and dryer placement for excellent organization and ease of use. This home is also equipped with a CENTRALIZED VACUUM SYSTEM (Vacuflo), and WATER SOFTENER for a healthier living, protecting plumbing and your appliances as well. The double garage attached can be accessed from the basement and offers convenience and security for your valuable vehicles. Find more space at the basement for added storage, or a great potential for a den. PLEASE NOTE that there is another townhome unit above this unit with own independent private entrance and patio. Located just across the Century Hall, Cranston's community centre where residents can enjoy the use of function rooms, gym, tennis and pickleball courts, basketball courts, children 's playground, multi-use sport/hockey rink, and a lot more, included with resident membership fees and/or with rental. A short walk to shopping, transit, schools, parks and close to the South Health Campus. This is a wonderful opportunity for buyers seeking a low-maintenance home with practical features and tasteful updates. Book your showing now! (id:67740)
Property details
Building
| Structure | Row / Townhouse |
|---|---|
| Property type | Single Family |
| Ownership | Freehold |
| Style | Bungalow |
| Year built | 2012 |
| Storeys | 1 |
| Foundation | Poured Concrete |
| Building features | Clubhouse |
Interior
| Bedrooms above grade | 2 |
|---|---|
| Bedrooms below grade | 0 |
| Half baths | 0 |
| Above grade finished area | 1,190 square feet |
| Basement | Partially finished, Partial |
| Flooring | Vinyl Plank |
| Heating | Forced air |
| Cooling | Central air conditioning |
| Fireplaces | 1 |
| Appliances | Washer, Refrigerator, Range – Gas, Dishwasher, Dryer, Garburator, Microwave Range Hood Combo |
Lot & exterior
| Lot size | 1,700.00 square feet |
|---|---|
| Lot dimensions | 1700.00 |
| Lot features | Back lane, Closet Organizers, Parking |
| Exterior | Vinyl siding |
| Fencing | Fence |
| Community features | Pets Allowed With Restrictions |
| Zoning description | M-1 |
Parking
| Parking spaces | 2 |
|---|---|
| Parking | Attached Garage |
Fees & taxes
| Annual property taxes | $2,902 |
|---|---|
| Tax year | 2026 |
| Condo / HOA fee | $370 |
| Fee frequency | Monthly |
| Fee includes | Common Area Maintenance, Property Management, Waste Removal, Ground Maintenance, Insurance, Condominium Amenities, Reserve Fund Contributions |
Rooms
| Room | Level | Dimensions |
|---|---|---|
| Living room | Main level | 19.17 Ft x 13.92 Ft |
| Dining room | Main level | 8.58 Ft x 10.50 Ft |
| Primary Bedroom | Main level | 11.58 Ft x 11.67 Ft |
| 4pc Bathroom | Main level | 4.92 Ft x 8.08 Ft |
| Bedroom | Main level | 12.33 Ft x 9.17 Ft |
| 4pc Bathroom | Main level | 4.75 Ft x 8.33 Ft |
| Laundry room | Main level | 6.25 Ft x 8.42 Ft |
| Other | Main level | 11.50 Ft x 8.58 Ft |
| Other | Main level | 8.17 Ft x 4.67 Ft |
| Other | Main level | 5.83 Ft x 7.42 Ft |
| Other | Main level | 24.58 Ft x 8.25 Ft |
Location
Map location is approximate. Open larger map
Listing brokerage: MaxWell Canyon Creek

Listing data last updated November 6, 2026 11:31 am.
Terms of use for MLS® listing content
By using this website and viewing its MLS® listing content you agree to these terms.
REALTOR®, REALTORS®, and the REALTOR® logo are certification marks that are owned by REALTOR® Canada Inc. and licensed exclusively to The Canadian Real Estate Association (CREA). These certification marks identify real estate professionals who are members of CREA and who must abide by CREA’s By-Laws, Rules, and the REALTOR® Code. The MLS® trademark and the MLS® logo are owned by CREA and identify the quality of services provided by real estate professionals who are members of CREA.
The information contained on this site is based in whole or in part on information that is provided by members of The Canadian Real Estate Association (CREA), who are responsible for its accuracy. REALTOR.ca Canada Inc. reproduces and distributes this information as a service for its members and neither CREA nor REALTOR.ca Canada Inc. assumes responsibility for its accuracy
This website is operated by the Berg Estate Team (Tom Berg and Valery Berg), REALTORS® with eXp Realty, members of The Canadian Real Estate Association.
The listing content on this website is protected by copyright and other laws, and is intended solely for the private, non-commercial use by individuals. Any other reproduction, distribution or use of the content, in whole or in part, is specifically forbidden. The prohibited uses include commercial use, “screen scraping”, “database scraping”, and any other activity intended to collect, store, reorganize or manipulate data on the pages produced by or displayed on this website.