
106 Cranford Green Southeast
Cranston, Calgary, Alberta T3M0J1
$849,900
Listed by Real Broker
MLS® A2353016
- Bedrooms
- 3
- Bathrooms
- 3 + 1 half
- Living area
- 2,290 sq ft
- Type
- House
- Built
- 2013
About this property
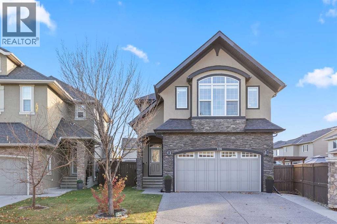
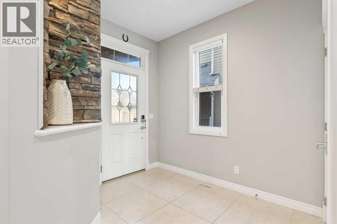
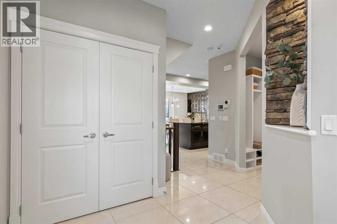
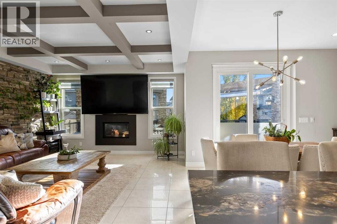
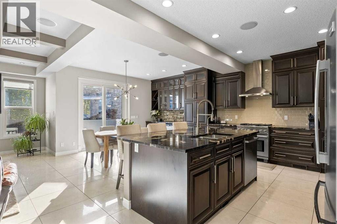
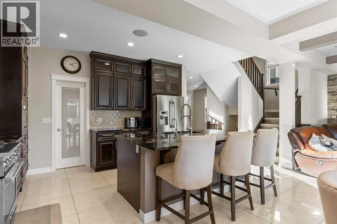
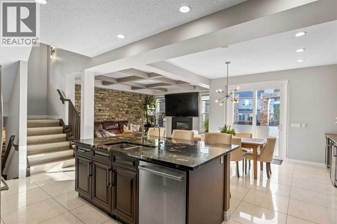
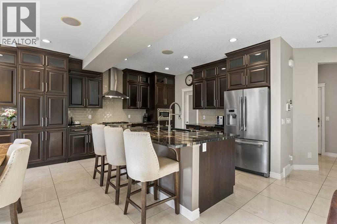
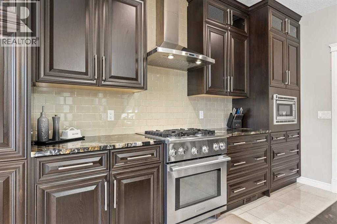
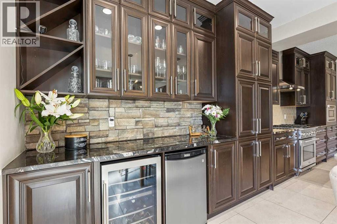
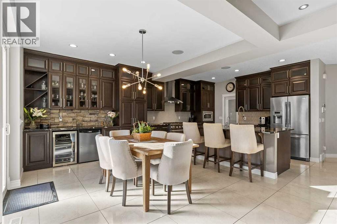
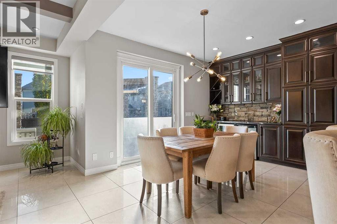
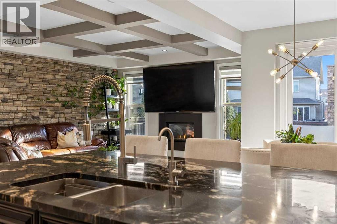
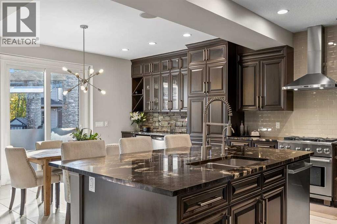
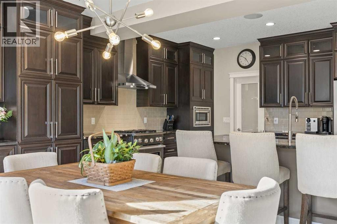
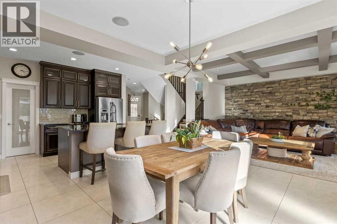
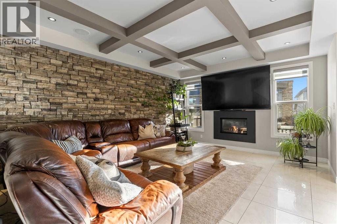
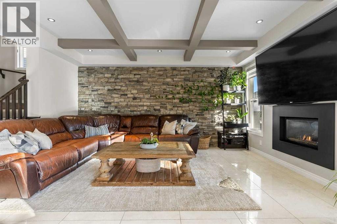
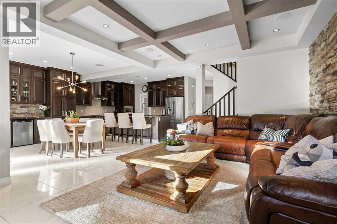
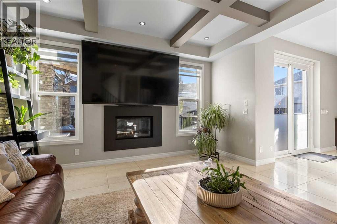
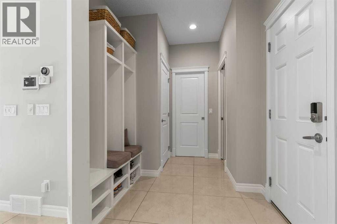
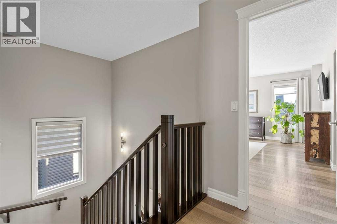
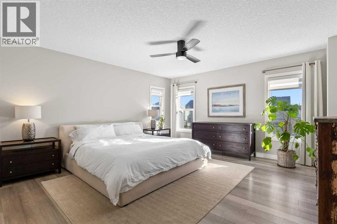
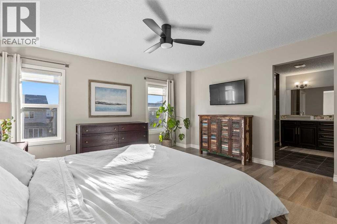
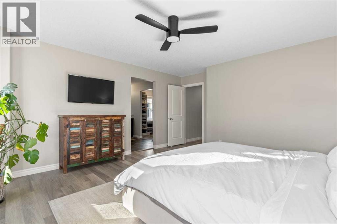
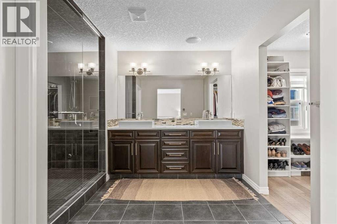
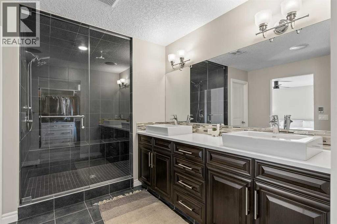
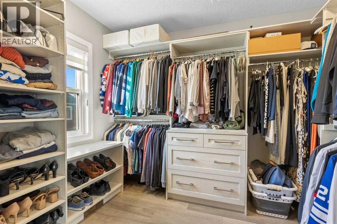
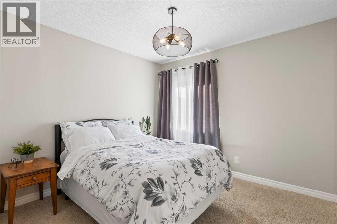
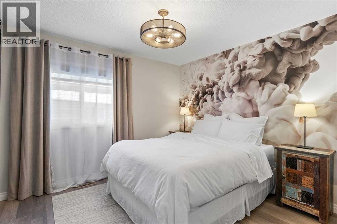
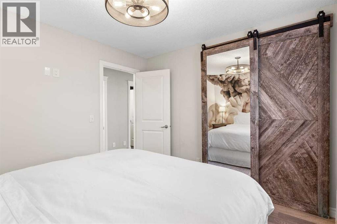
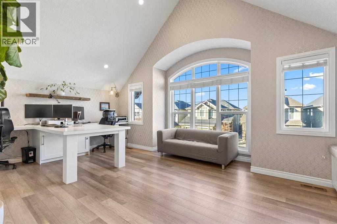
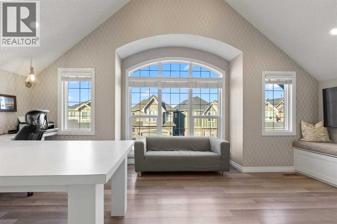
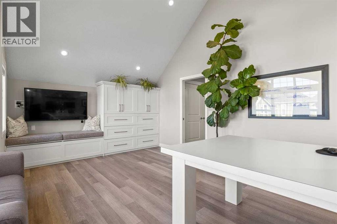
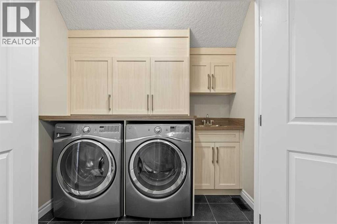
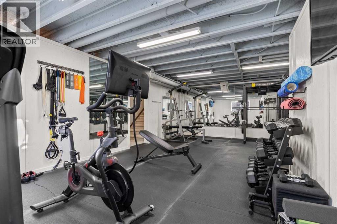
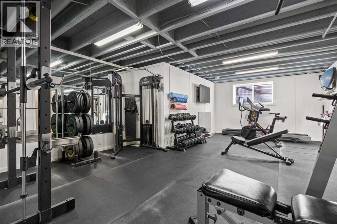
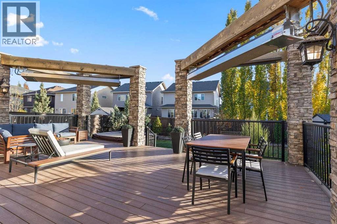
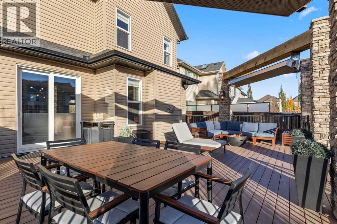
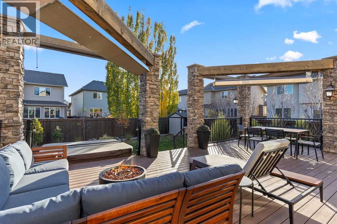
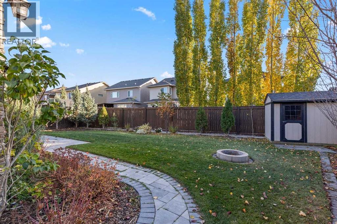
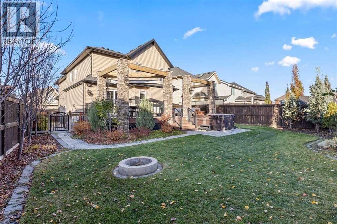
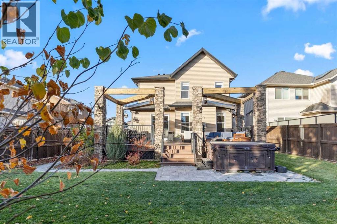
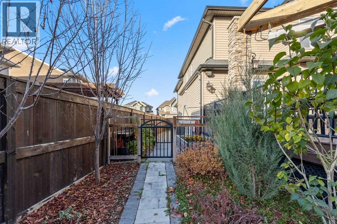
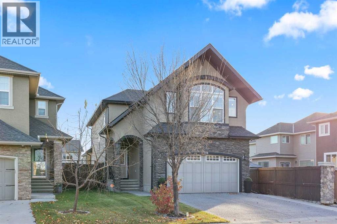
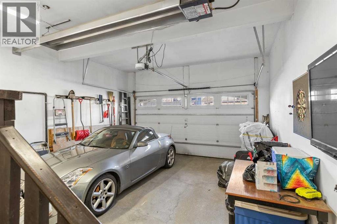
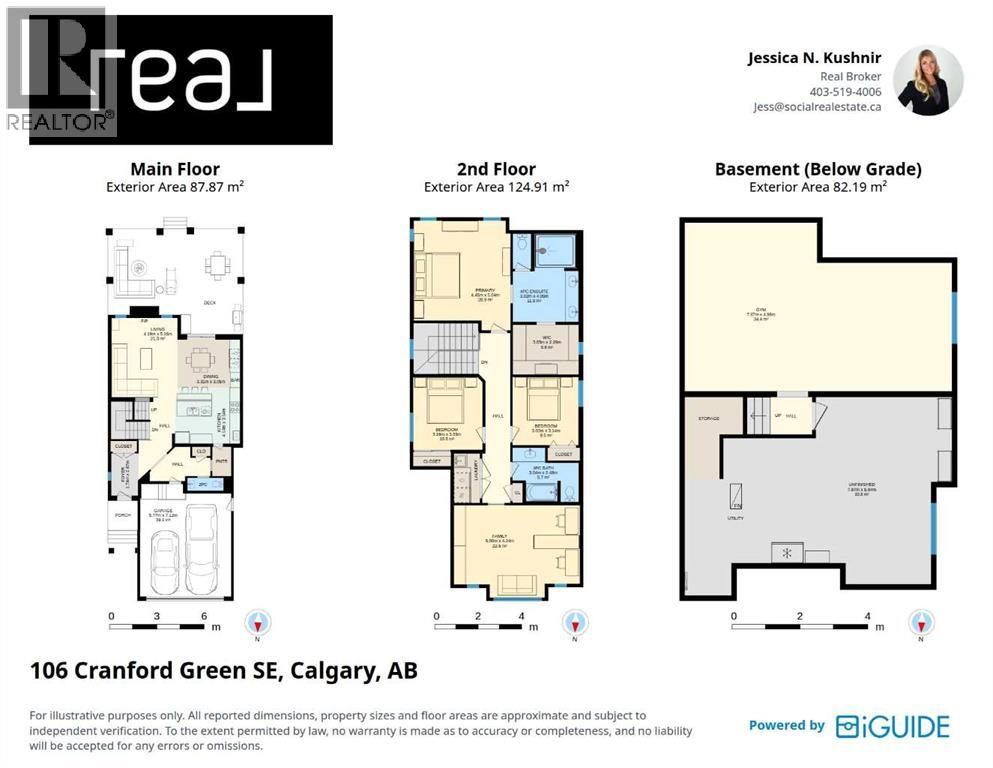
SOME HOMES ARE MADE FOR LIVING, OTHERS ARE MADE FOR ENTERTAINING — THIS ONE WAS DESIGNED FOR BOTH! Tucked away on a quiet street in the sought-after community of Cranston, this beautifully customized home sits on an oversized, south-facing pie lot and offers an outdoor living experience that is truly something special.Let's start with the backyard, because this is anything but ordinary! Thoughtfully designed to create the ultimate outdoor retreat, the expansive composite deck is surrounded by striking stone pillars and timber beams, creating an incredible setting for everything from summer BBQs to evenings relaxing with friends. Multiple seating and dining areas, privacy blinds, outdoor speakers, custom lighting, overhead cooling misters, and two 40,000 BTU gas heaters make this space enjoyable throughout the seasons. The addition of permanent LED lights exterior lighting adds another beautiful touch, allowing you to customize the ambiance year-round. Beyond the deck, the beautifully landscaped yard offers plenty of room to play, mature trees, a firepit area, garden planters, and a full irrigation system. It's a backyard you'll never want to leave!Inside, the attention to detail continues. The main floor is bright, spacious, and beautifully finished with 24×24 marble tile and an open layout that makes entertaining effortless. At the heart of the home is a stunning kitchen featuring rich, full-height cabinetry, a generous granite island, gas range, and a dedicated beverage station complete with a 48-bottle wine cooler. The adjoining dining and living areas provide a welcoming space to gather, with easy access to the incredible backyard.Upstairs, the primary suite offers a peaceful escape with a spa-inspired ensuite featuring heated floors, dual vanities, and a custom steam shower, along with a spacious walk-in closet complete with built-in organizers. Two additional bedrooms, a vaulted bonus room, and upper-floor laundry with cabinetry and sink provide the per fect combination of comfort and practicality. Downstairs, the fully developed basement offers a dedicated home gym, giving you the convenience of working out without leaving home.Additional features include central air conditioning, a heated attached garage, and a location close to schools, parks, pathways, and all the amenities Cranston has to offer.Beautifully finished inside, extraordinary outside — this is a home that truly stands apart! (id:67740)
Property details
Building
| Structure | House |
|---|---|
| Property type | Single Family |
| Ownership | Freehold |
| Year built | 2013 |
| Storeys | 2 |
| Construction | Wood frame |
| Foundation | Poured Concrete |
| Building features | Other |
Interior
| Bedrooms above grade | 3 |
|---|---|
| Bedrooms below grade | 0 |
| Half baths | 1 |
| Above grade finished area | 2,290 square feet |
| Basement | Partially finished, Full |
| Flooring | Laminate, Carpeted, Ceramic Tile |
| Heating | Forced air, Natural gas |
| Cooling | Central air conditioning |
| Fireplaces | 1 |
| Appliances | Washer, Refrigerator, Gas stove(s), Dishwasher, Wine Fridge, Dryer, Microwave, Hood Fan |
Lot & exterior
| Lot size | 392.00 square meters |
|---|---|
| Lot dimensions | 392.00 |
| Lot features | See remarks, Other, Closet Organizers, No Smoking Home, Gas BBQ Hookup |
| Exterior | Stone, Stucco, Vinyl siding |
| Fencing | Fence |
| Zoning description | R-1N |
Parking
| Parking spaces | 4 |
|---|---|
| Parking | Attached Garage |
Fees & taxes
| Annual property taxes | $5,845 |
|---|---|
| Tax year | 2026 |
Rooms
| Room | Level | Dimensions |
|---|---|---|
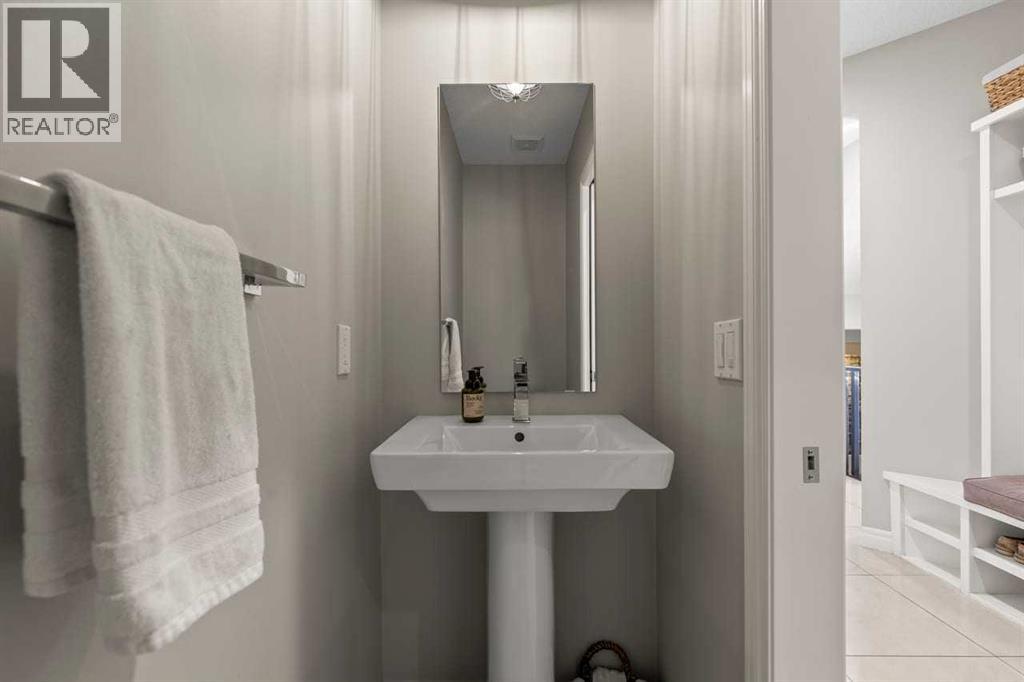
| 2pc Bathroom | Main level | .00 Ft x .00 Ft |
| Dining room | Main level | 10.00 Ft x 10.83 Ft |
| Kitchen | Main level | 11.58 Ft x 13.58 Ft |
| Family room | Main level | 16.92 Ft x 13.75 Ft |
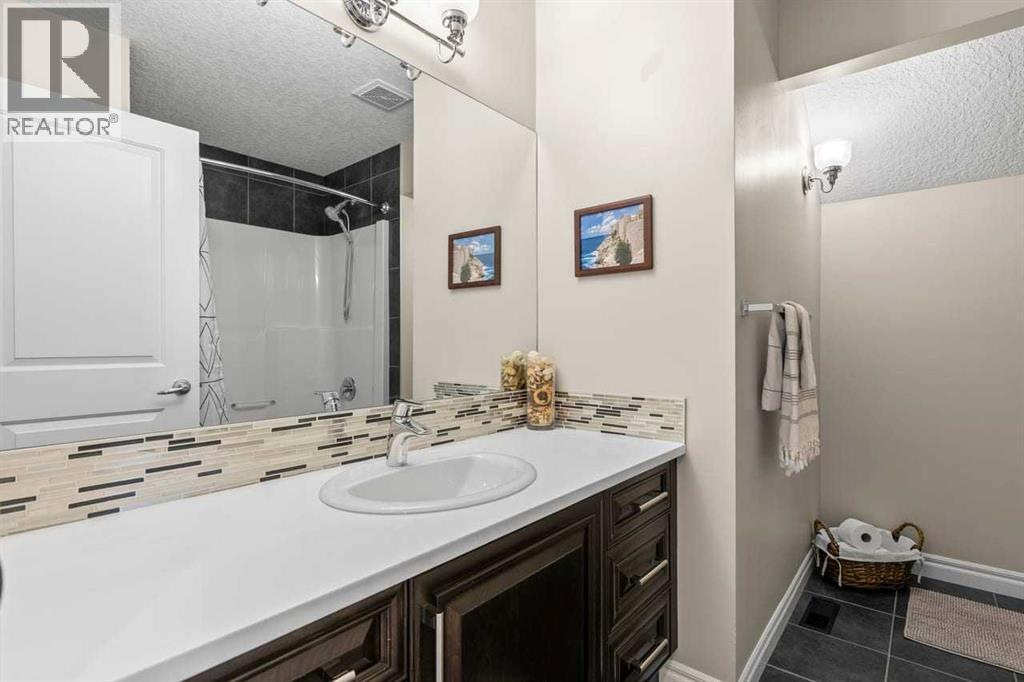
| 4pc Bathroom | Upper Level | .00 Ft x .00 Ft |
| 5pc Bathroom | Upper Level | .00 Ft x .00 Ft |
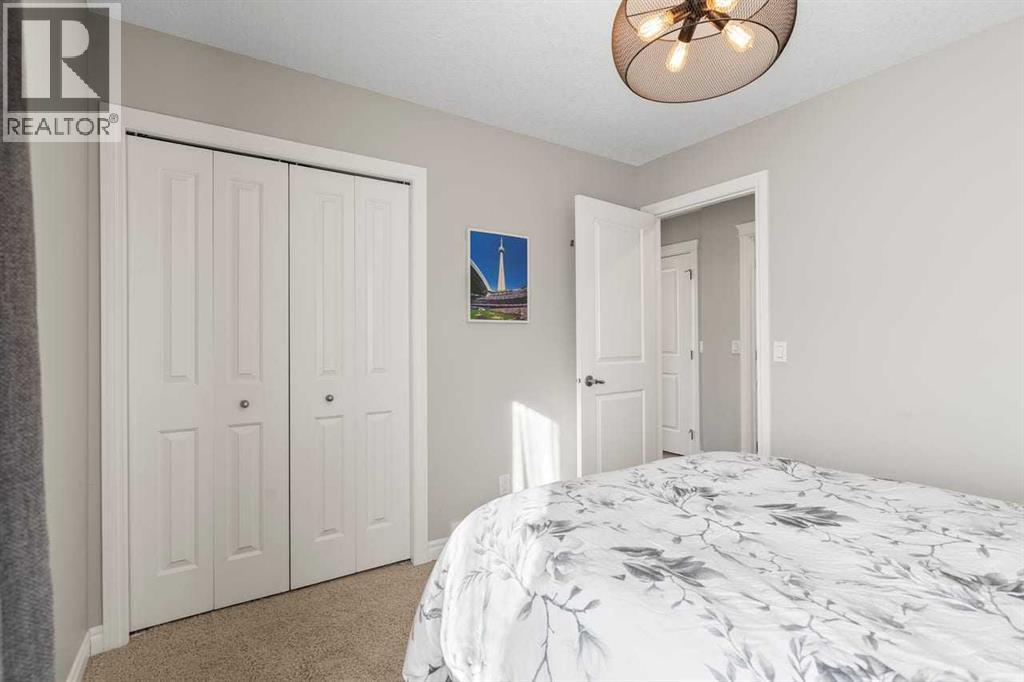
| Bedroom | Upper Level | 10.92 Ft x 10.50 Ft |
| Bedroom | Upper Level | 10.33 Ft x 9.92 Ft |
| Bonus Room | Upper Level | 13.92 Ft x 19.00 Ft |
| Primary Bedroom | Upper Level | 16.50 Ft x 14.58 Ft |
| Exercise room | Basement | 16.25 Ft x 25.83 Ft |
Location
Map location is approximate. Open larger map
Listing brokerage: Real Broker

Listing data last updated November 4, 2026 3:48 pm.
Terms of use for MLS® listing content
By using this website and viewing its MLS® listing content you agree to these terms.
REALTOR®, REALTORS®, and the REALTOR® logo are certification marks that are owned by REALTOR® Canada Inc. and licensed exclusively to The Canadian Real Estate Association (CREA). These certification marks identify real estate professionals who are members of CREA and who must abide by CREA’s By-Laws, Rules, and the REALTOR® Code. The MLS® trademark and the MLS® logo are owned by CREA and identify the quality of services provided by real estate professionals who are members of CREA.
The information contained on this site is based in whole or in part on information that is provided by members of The Canadian Real Estate Association (CREA), who are responsible for its accuracy. REALTOR.ca Canada Inc. reproduces and distributes this information as a service for its members and neither CREA nor REALTOR.ca Canada Inc. assumes responsibility for its accuracy
This website is operated by the Berg Estate Team (Tom Berg and Valery Berg), REALTORS® with eXp Realty, members of The Canadian Real Estate Association.
The listing content on this website is protected by copyright and other laws, and is intended solely for the private, non-commercial use by individuals. Any other reproduction, distribution or use of the content, in whole or in part, is specifically forbidden. The prohibited uses include commercial use, “screen scraping”, “database scraping”, and any other activity intended to collect, store, reorganize or manipulate data on the pages produced by or displayed on this website.