
151 Country Village Road Northeast
Country Hills Village, Calgary, Alberta T3K5X5
$329,900
Listed by Real Estate Professionals Inc.
MLS® A2356625
- Bedrooms
- 1
- Bathrooms
- 1
- Living area
- 841 sq ft
- Type
- Apartment
- Built
- 2005
About this property
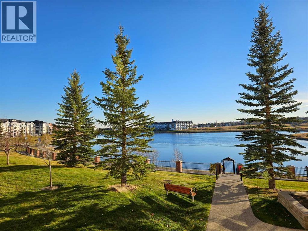
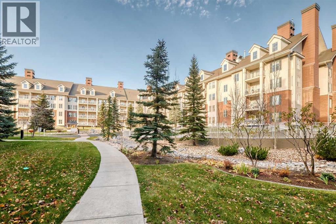
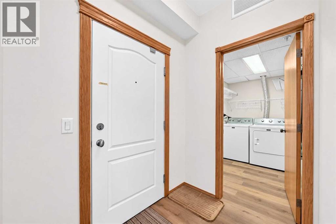
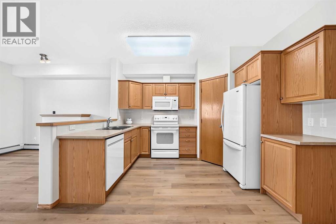
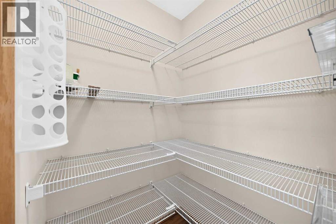
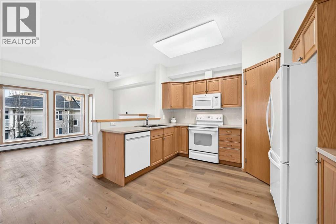
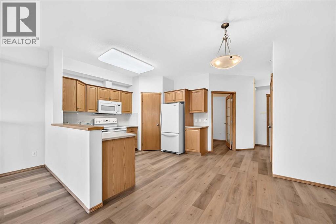
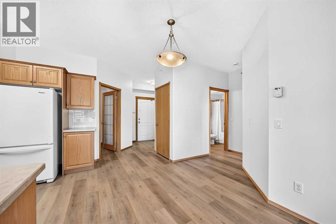
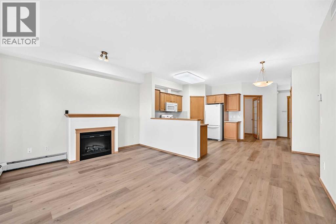
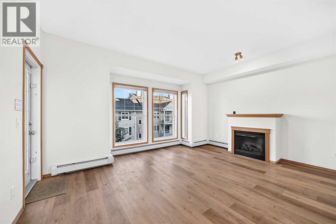
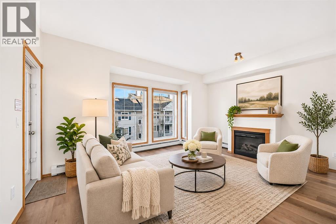
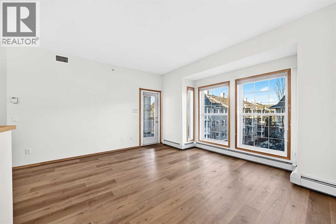
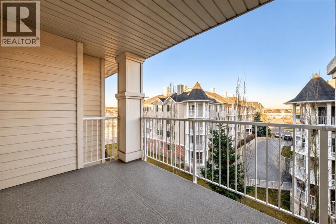
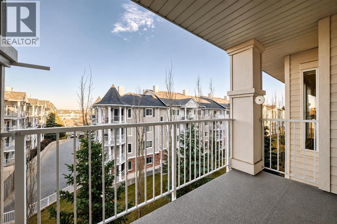
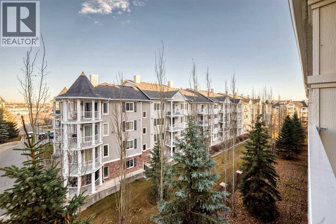
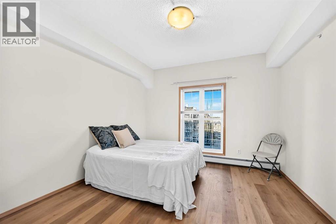
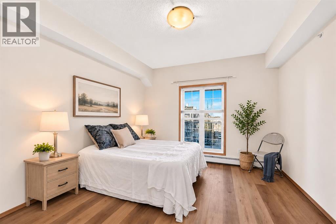
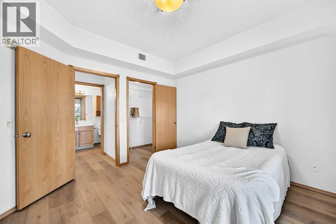
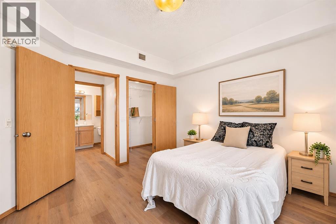
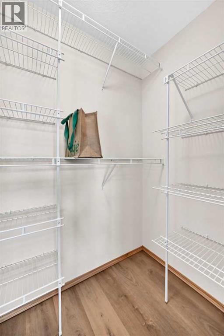
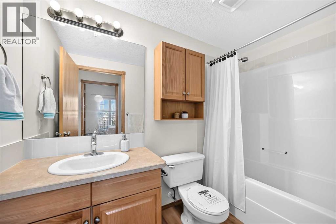
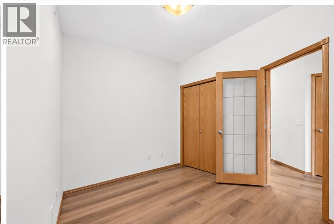
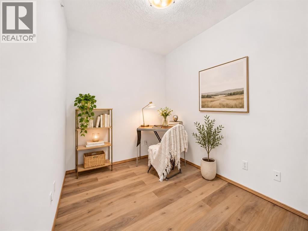
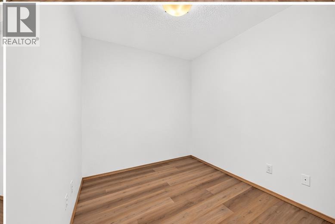
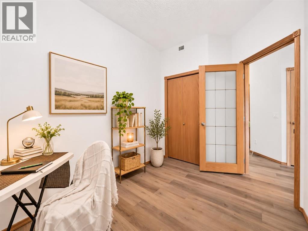
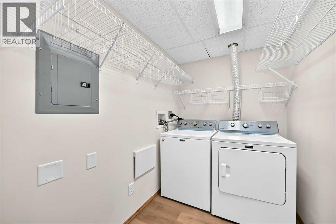
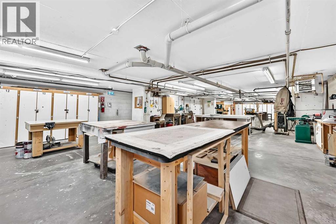
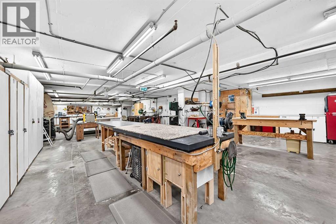
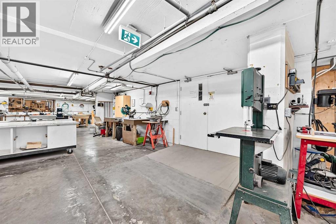
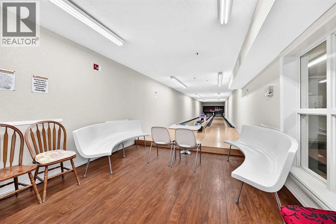
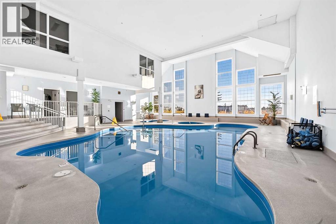
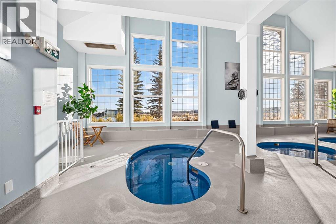
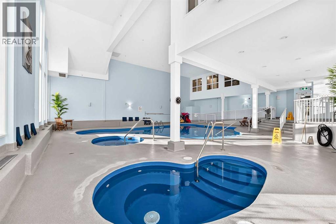
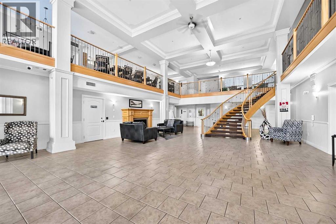
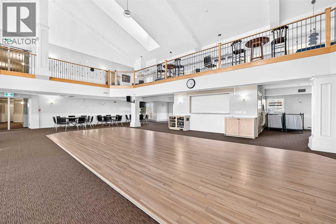
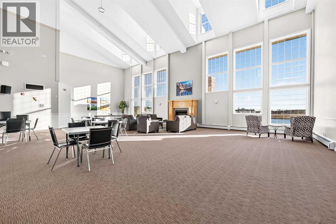
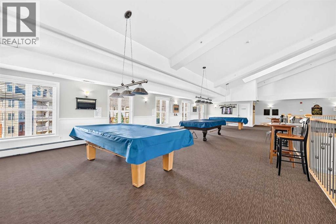
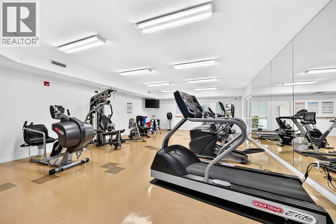
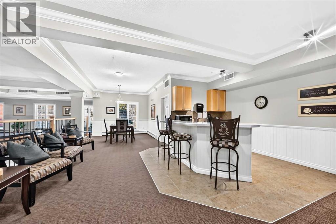
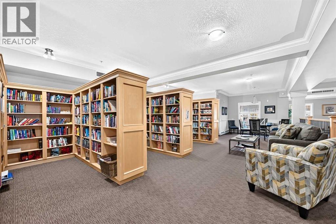
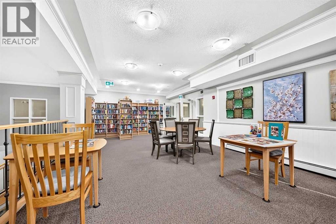
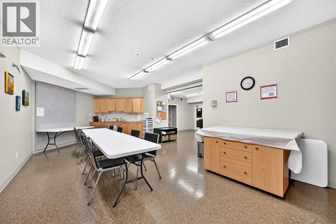
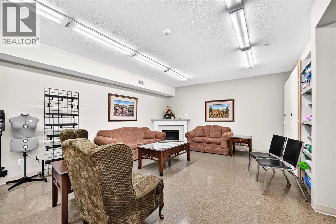
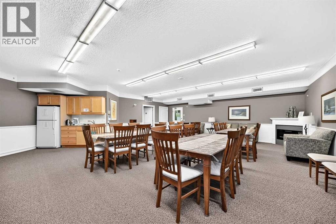
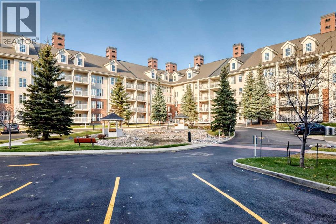
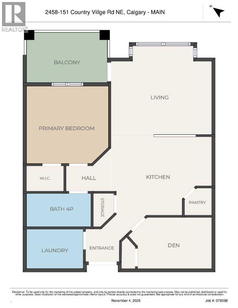
Top-floor, one-bedroom + den condo with titled indoor parking and lovely northeast views in an amenity-rich building! Step inside this 841 sq. ft. apartment and you'll find an open-concept layout with beautiful vinyl plank flooring throughout. The living room features a large window, an electric fireplace, and access to a covered balcony where you can enjoy the views. The spacious kitchen offers plenty of cabinetry and counter space, a walk-in pantry, and an open dining area. The primary bedroom has a large window and features a walk-in closet with the full bathroom conveniently located across the hall. The den also has a closet, providing flexibility for guests, hobbies, or a home office. A separate laundry room offers additional storage space. Recent appliance updates include a newer refrigerator, washer and dryer, and a brand-new dishwasher. Titled indoor parking and a storage locker complete this well-appointed home. The amenities at Country Estates on the Cove are truly impressive! Residents enjoy an indoor swimming pool, hot tub, bowling alley, fitness centre, theatre, games room with pool tables and darts, party room, craft rooms, two libraries, and numerous gathering spaces throughout the complex. Guest suites are also available for visiting family and friends. An active social calendar with monthly resident activities provides plenty of opportunities to connect with neighbours and enjoy the community. Beautifully landscaped outdoor areas include a central fountain, while the complex backs onto Country Hills Village Pond with its walking pathway. The location of the complex is equally appealing, with Landmark Cinemas, Vivo for Healthier Generations, North Pointe Transit Terminal, and a wide selection of shopping, restaurants, and everyday services all within walking distance. With an outstanding selection of amenities, generous living space, and a desirable top-floor location, this apartment offers a wonderful opportunity to enjoy the 40+ lifestyle and conv enience of Country Estates on the Cove! (id:67740)
Property details
Building
| Structure | Apartment |
|---|---|
| Property type | Single Family |
| Ownership | Condo/Strata |
| Year built | 2005 |
| Storeys | 4 |
| Construction | Wood frame |
| Building features | Car Wash, Exercise Centre, Recreation Centre, Guest Suite, Swimming, Party Room, Whirlpool |
Interior
| Bedrooms above grade | 1 |
|---|---|
| Bedrooms below grade | 0 |
| Half baths | 0 |
| Above grade finished area | 841 square feet |
| Flooring | Vinyl Plank |
| Heating | Baseboard heaters, Other |
| Cooling | Central air conditioning |
| Fireplaces | 1 |
| Appliances | Washer, Refrigerator, Dishwasher, Stove, Dryer, Microwave Range Hood Combo, Window Coverings |
Lot & exterior
| Lot features | Guest Suite, Parking |
|---|---|
| Community features | Pets Allowed With Restrictions, Age Restrictions |
| Zoning description | DC (PRE 1P2007) |
Parking
| Parking spaces | 1 |
|---|---|
| Parking | Garage, Underground, Heated Garage |
Fees & taxes
| Annual property taxes | $2,217 |
|---|---|
| Tax year | 2026 |
| Condo / HOA fee | $630 |
| Fee frequency | Monthly |
| Fee includes | Common Area Maintenance, Property Management, Waste Removal, Ground Maintenance, Heat, Electricity, Water, Insurance, Parking, Reserve Fund Contributions, Sewer |
Rooms
| Room | Level | Dimensions |
|---|---|---|
| Primary Bedroom | Main level | 11.75 Ft x 11.58 Ft |
| 4pc Bathroom | Main level | 4.92 Ft x 9.00 Ft |
| Dining room | Main level | 8.58 Ft x 7.25 Ft |
| Living room | Main level | 13.17 Ft x 15.67 Ft |
| Kitchen | Main level | 12.17 Ft x 8.42 Ft |
| Storage | Main level | 3.25 Ft x 4.92 Ft |
| Den | Main level | 7.92 Ft x 10.42 Ft |
| Laundry room | Main level | 5.42 Ft x 8.00 Ft |
Location
Map location is approximate. Open larger map
Listing brokerage: Real Estate Professionals Inc.

Listing data last updated November 6, 2026 10:31 pm.
Terms of use for MLS® listing content
By using this website and viewing its MLS® listing content you agree to these terms.
REALTOR®, REALTORS®, and the REALTOR® logo are certification marks that are owned by REALTOR® Canada Inc. and licensed exclusively to The Canadian Real Estate Association (CREA). These certification marks identify real estate professionals who are members of CREA and who must abide by CREA’s By-Laws, Rules, and the REALTOR® Code. The MLS® trademark and the MLS® logo are owned by CREA and identify the quality of services provided by real estate professionals who are members of CREA.
The information contained on this site is based in whole or in part on information that is provided by members of The Canadian Real Estate Association (CREA), who are responsible for its accuracy. REALTOR.ca Canada Inc. reproduces and distributes this information as a service for its members and neither CREA nor REALTOR.ca Canada Inc. assumes responsibility for its accuracy
This website is operated by the Berg Estate Team (Tom Berg and Valery Berg), REALTORS® with eXp Realty, members of The Canadian Real Estate Association.
The listing content on this website is protected by copyright and other laws, and is intended solely for the private, non-commercial use by individuals. Any other reproduction, distribution or use of the content, in whole or in part, is specifically forbidden. The prohibited uses include commercial use, “screen scraping”, “database scraping”, and any other activity intended to collect, store, reorganize or manipulate data on the pages produced by or displayed on this website.