
155 Corner Glen Grove Northeast
Cornerstone, Calgary, Alberta T3N2S3
$784,900
Listed by Jayman Realty Inc.
MLS® A2355159
- Bedrooms
- 4
- Bathrooms
- 3 + 1 half
- Living area
- 2,406 sq ft
- Type
- House
- Built
- 2026
About this property
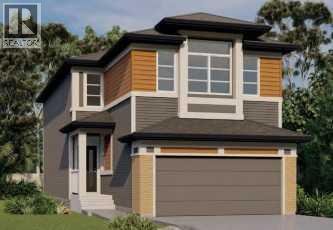
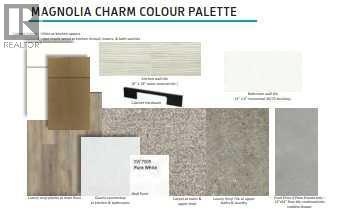
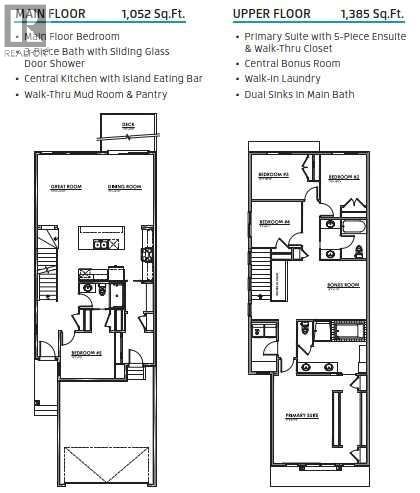
BRAND-NEW HOLLY 24 | 2,437 SQ. FT. | FIVE BEDROOMS ABOVE GRADE | MAIN-FLOOR BEDROOM & FULL BATH | WALKOUT BASEMENTWelcome to Jayman BUILT’s impressive Holly 24 at 155 Corner Glen Grove NE, located in Calgary’s growing community of Cornerstone. Priced at $747,523 before GST, including the home and lot, this thoughtfully designed residence offers 2,437 sq. ft., five bedrooms, three full bathrooms and an attached double garage—an exceptional layout for larger or multi-generational families.Luxury vinyl plank flooring welcomes you into the bright, open-concept 1,052 sq. ft. main level. At the heart of the home is a gourmet central kitchen featuring quartz countertops, a generous island with an eating bar and abundant cabinetry. A walk-through pantry and mudroom provide convenient access between the kitchen and attached garage.The kitchen flows naturally into the spacious dining area and Great Room, creating an inviting setting for everyday family living and entertaining. Step outside to the completed 11' x 10' rear deck and enjoy the flexibility provided by the walkout homesite.A private main-floor bedroom and adjacent three-piece bathroom with a glass-enclosed shower offer an excellent arrangement for extended family members, overnight guests or anyone who prefers to avoid stairs.The expansive 1,385 sq. ft. upper level includes four additional bedrooms, a central bonus room, walk-in laundry and a spacious main bathroom with dual sinks. The impressive primary retreat features a generous walk-through closet and luxurious five-piece ensuite. Three well-proportioned secondary bedrooms complete this highly functional family layout.Professionally designed in Jayman’s elegant Magnolia Charm colour palette, the interior pairs white kitchen upper cabinets with warm Frappe maple woodgrain cabinetry, textured tile, quartz surfaces and carefully coordinated contemporary finishes. Jayman’s EXTRA Fit & Finish™ adds another level of refinement throughout.Additional $40, 000 highlights include five bedrooms above grade, three full bathrooms, a main-floor bedroom and three-piece bathroom, attached double garage, walk-through mudroom and pantry, upper bonus room, walk-in laundry, dual sinks in the main bathroom, quartz countertops in the kitchen and bathrooms, raised nine-foot basement ceiling, three-piece bathroom rough-in and walkout basement.Jayman’s standard energy-efficient inclusions feature eight 500-watt solar panels, Quantum Performance Wall System powered by BTRboard, BUILT GREEN® Canada certification, high-efficiency furnace with MERV 13 filtration, HRV system, ultraviolet air purification, tankless water heater, foundation wrap, triple-pane R-6 windows and smart-home technology.Enjoy flexible family living, contemporary finishes and energy-efficient construction in Cornerstone. Contact your REALTOR® for complete specifications, pricing confirmation, availability and viewing details! (id:67740)
Property details
Building
| Structure | House |
|---|---|
| Property type | Single Family |
| Ownership | Freehold |
| Year built | 2026 |
| Storeys | 2 |
| Construction | Wood frame |
| Foundation | Poured Concrete |
Interior
| Bedrooms above grade | 4 |
|---|---|
| Bedrooms below grade | 0 |
| Half baths | 1 |
| Above grade finished area | 2,406 square feet |
| Basement | Unfinished, Full, Separate entrance, Walk out |
| Flooring | Tile, Carpeted, Vinyl Plank |
| Heating | Forced air, Natural gas |
| Cooling | None |
| Appliances | Refrigerator, Dishwasher, Stove, Microwave, Oven – Built-In, Hood Fan, Window Coverings, Garage door opener, Washer & Dryer |
Lot & exterior
| Lot size | 339.00 square meters |
|---|---|
| Lot dimensions | 339.00 |
| Lot features | No Animal Home, No Smoking Home |
| Exterior | Brick, Vinyl siding |
| Fencing | Not fenced |
| Zoning description | R-G |
| Water | Municipal water |
Parking
| Parking spaces | 4 |
|---|---|
| Parking | Attached Garage, Oversize, Concrete |
Fees & taxes
| Annual property taxes | $1,363 |
|---|---|
| Tax year | 2026 |
Rooms
| Room | Level | Dimensions |
|---|---|---|
| Kitchen | Main level | 16.00 Ft x 10.58 Ft |
| Dining room | Main level | 14.00 Ft x 10.00 Ft |
| Living room | Main level | 14.00 Ft x 13.00 Ft |
| Primary Bedroom | Upper Level | 17.34 Ft x 11.58 Ft |
| Bedroom | Upper Level | 10.42 Ft x 12.25 Ft |
| Bedroom | Upper Level | 12.00 Ft x 10.25 Ft |
| Laundry room | Upper Level | 6.08 Ft x 10.58 Ft |
| 5pc Bathroom | Upper Level | 14.42 Ft x 10.58 Ft |
| 2pc Bathroom | Main level | 8.83 Ft x 5.42 Ft |
| 5pc Bathroom | Upper Level | 11.17 Ft x 5.75 Ft |
| Bedroom | Upper Level | 9.08 Ft x 10.67 Ft |
| Bonus Room | Upper Level | 12.00 Ft x 15.67 Ft |
| Den | Main level | 9.00 Ft x 10.25 Ft |
Location
Map location is approximate. Open larger map
Listing brokerage: Jayman Realty Inc.

Listing data last updated November 4, 2026 6:49 am.
Terms of use for MLS® listing content
By using this website and viewing its MLS® listing content you agree to these terms.
REALTOR®, REALTORS®, and the REALTOR® logo are certification marks that are owned by REALTOR® Canada Inc. and licensed exclusively to The Canadian Real Estate Association (CREA). These certification marks identify real estate professionals who are members of CREA and who must abide by CREA’s By-Laws, Rules, and the REALTOR® Code. The MLS® trademark and the MLS® logo are owned by CREA and identify the quality of services provided by real estate professionals who are members of CREA.
The information contained on this site is based in whole or in part on information that is provided by members of The Canadian Real Estate Association (CREA), who are responsible for its accuracy. REALTOR.ca Canada Inc. reproduces and distributes this information as a service for its members and neither CREA nor REALTOR.ca Canada Inc. assumes responsibility for its accuracy
This website is operated by the Berg Estate Team (Tom Berg and Valery Berg), REALTORS® with eXp Realty, members of The Canadian Real Estate Association.
The listing content on this website is protected by copyright and other laws, and is intended solely for the private, non-commercial use by individuals. Any other reproduction, distribution or use of the content, in whole or in part, is specifically forbidden. The prohibited uses include commercial use, “screen scraping”, “database scraping”, and any other activity intended to collect, store, reorganize or manipulate data on the pages produced by or displayed on this website.