
139 Copperstone Park Southeast
Copperfield, Calgary, Alberta T2Z5E3
$449,900
Listed by BECK Real Estate Ltd.
MLS® A2352238


- Bedrooms
- 3
- Bathrooms
- 3 + 1 half
- Living area
- 1,482 sq ft
- Type
- Row / Townhouse
- Built
- 2019
About this property
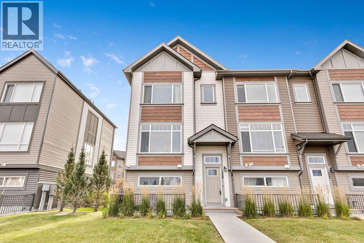
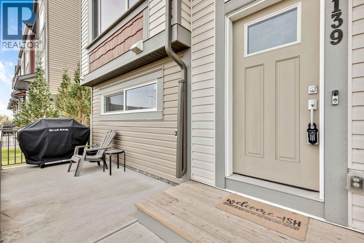
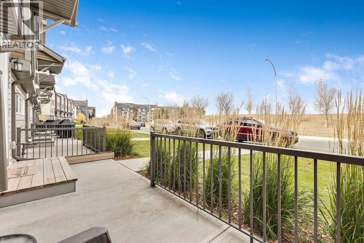
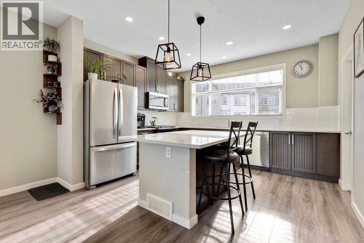
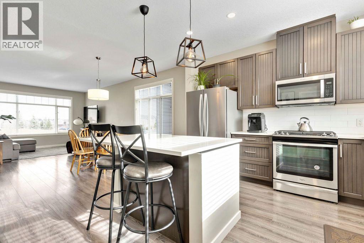
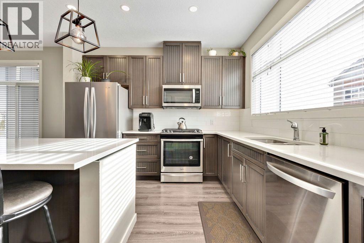
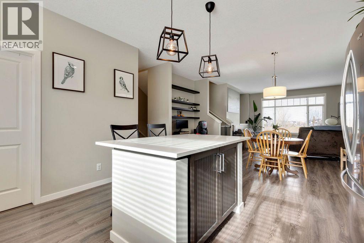
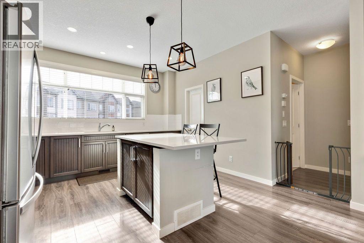
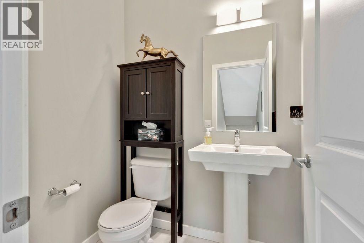
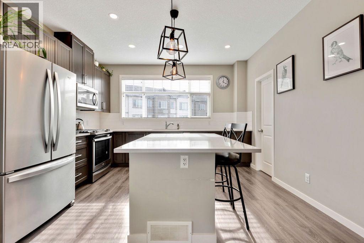
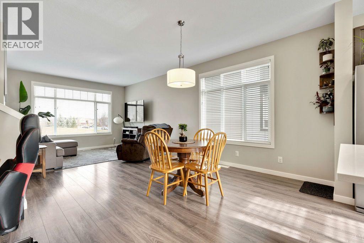
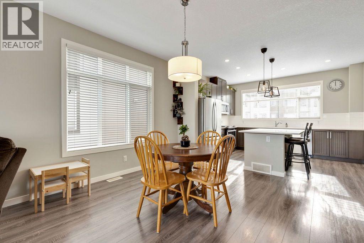
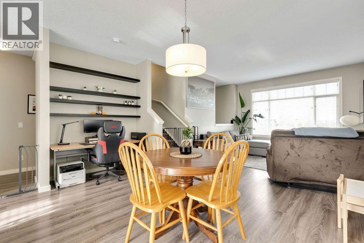
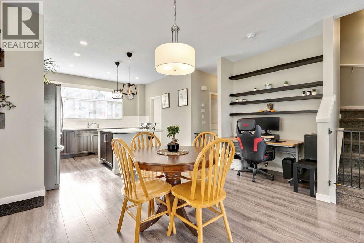
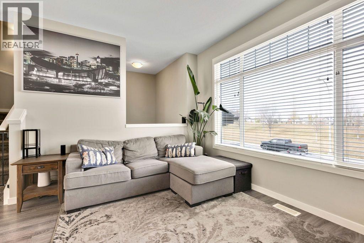
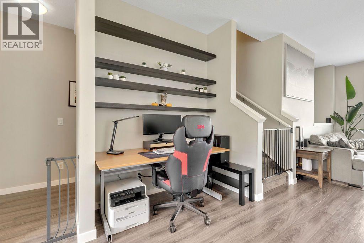
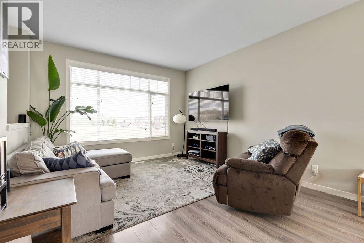
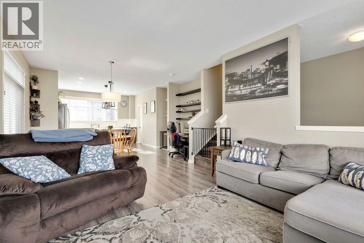
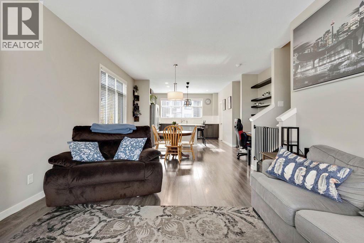
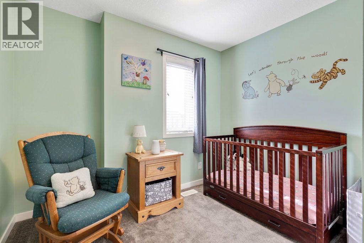
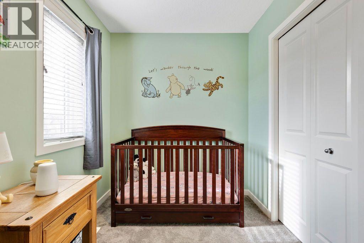
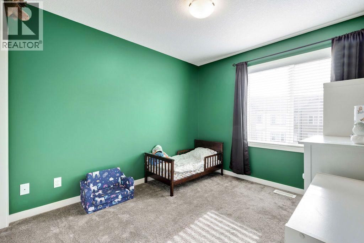
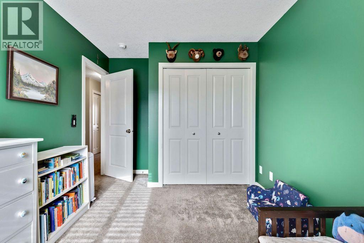
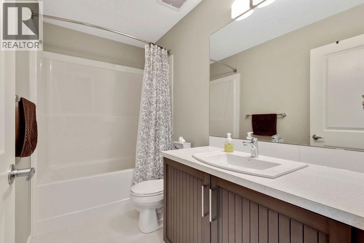
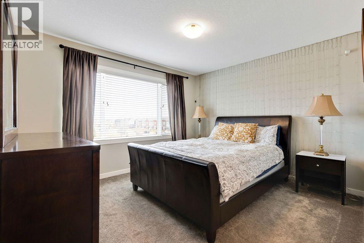
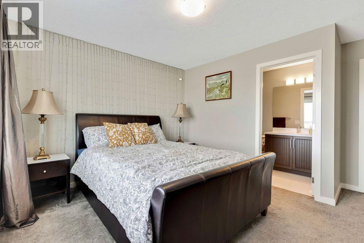
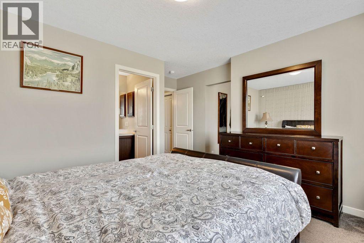
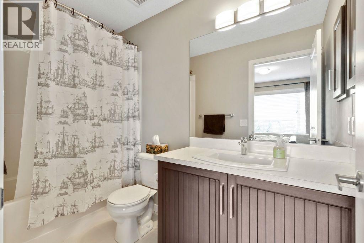
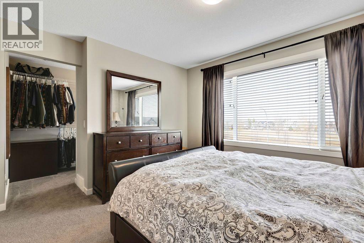
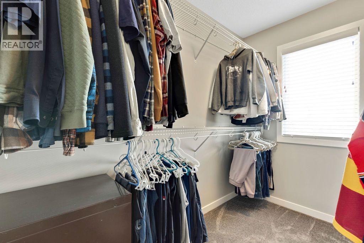
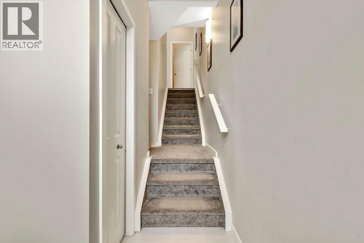
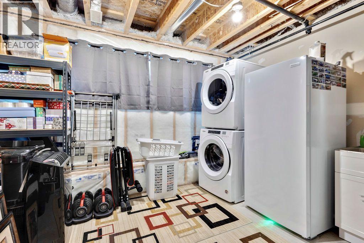
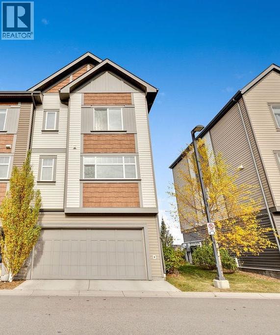
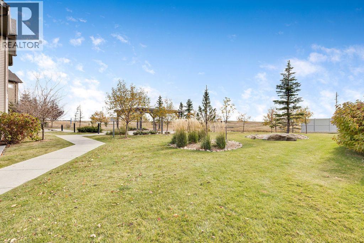
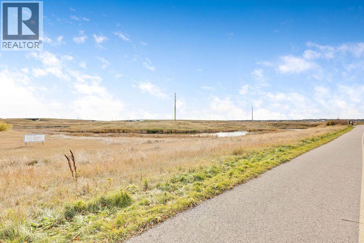
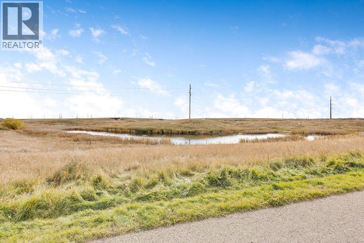
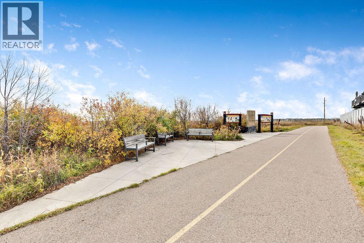
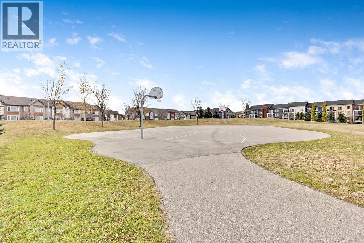
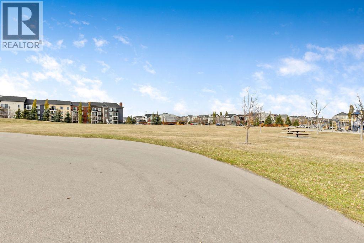
Prepare to fall in love with this spacious end-unit townhome in Chalet 6. With extra windows that invite in an abundance of natural light, this beautifully appointed home offers the perfect blend of comfort, functionality, and modern living. At the heart of the home is a true chef’s kitchen, complemented by a versatile space perfect for a home office, coffee bar, library, or game centre. The primary bedroom offers a large walk-in closet and ensuite. Two additional bedrooms make this the perfect option for growing families, guests, or a home office. An additional bathroom, reading nook, and linen closet complete the upper level. Enjoy the added convenience of an insulated and drywalled attached double garage, ample storage throughout, and a welcoming mudroom to keep everyday life organized. Step outside to your peaceful front patio, complete with a natural gas BBQ hookup — the perfect spot to unwind and greet guests. Downstairs, you’ll appreciate the quiet lower-level laundry area with a professionally installed sink and even more storage. A newer roof, replaced in 2021, adds further peace of mind. Location is everything, and this home delivers! Surrounded by parks, green spaces, and scenic pathways, you’re also close to playgrounds, excellent schools, tennis and basketball courts, a skating rink, transit, South Health Campus (at Seton), a 7 minute drive to 130th Avenue with all the shops you know and love, and so much more. Bright, spacious, private, and wonderfully located, this property offers a lifestyle you’ll love coming home to. Come experience the comfort and tranquility of this special townhome for yourself — your next chapter starts here! (id:67740)
Property details
Building
| Structure | Row / Townhouse |
|---|---|
| Property type | Single Family |
| Ownership | Freehold |
| Year built | 2019 |
| Storeys | 2 |
| Foundation | Poured Concrete |
Interior
| Bedrooms above grade | 3 |
|---|---|
| Bedrooms below grade | 0 |
| Half baths | 1 |
| Above grade finished area | 1,482 square feet |
| Basement | Partially finished, Partial |
| Flooring | Laminate, Carpeted, Ceramic Tile |
| Heating | Forced air |
| Cooling | None |
| Appliances | Refrigerator, Range – Gas, Dishwasher, Microwave Range Hood Combo, Window Coverings, Washer/Dryer Stack-Up |
Lot & exterior
| Lot size | 160.02 square meters |
|---|---|
| Lot dimensions | 160.02 |
| Lot features | See remarks, Other, PVC window, Closet Organizers, No Smoking Home, Level, Gas BBQ Hookup, Parking |
| Exterior | Vinyl siding |
| Fencing | Not fenced |
| View | View |
| Community features | Pets Allowed With Restrictions |
| Zoning description | M-1d100 |
Parking
| Parking spaces | 2 |
|---|---|
| Parking | Attached Garage |
Fees & taxes
| Annual property taxes | $3,185 |
|---|---|
| Tax year | 2026 |
| Condo / HOA fee | $343 |
| Fee frequency | Monthly |
| Fee includes | Common Area Maintenance, Property Management, Waste Removal, Ground Maintenance, Insurance, Other, See Remarks, Reserve Fund Contributions |
Rooms
| Room | Level | Dimensions |
|---|---|---|
| Other | Lower level | 7.42 Ft x 6.25 Ft |
| Living room | Main level | 14.33 Ft x 12.42 Ft |
| Dining room | Main level | 13.25 Ft x 9.42 Ft |
| Kitchen | Main level | 13.25 Ft x 11.25 Ft |
| Primary Bedroom | Upper Level | 12.42 Ft x 11.00 Ft |
| Bedroom | Upper Level | 9.58 Ft x 6.83 Ft |
| Bedroom | Upper Level | 10.42 Ft x 9.17 Ft |
| 2pc Bathroom | Main level | 5.58 Ft x 4.42 Ft |
| 4pc Bathroom | Upper Level | 9.25 Ft x 5.00 Ft |
| 4pc Bathroom | Upper Level | 9.25 Ft x 5.00 Ft |
| Other | Lower level | 5.00 Ft x 3.17 Ft |
| Furnace | Lower level | 12.42 Ft x 9.42 Ft |
Location
Map location is approximate. Open larger map
Listing brokerage: BECK Real Estate Ltd.

Listing data last updated November 4, 2026 5:49 am.
Terms of use for MLS® listing content
By using this website and viewing its MLS® listing content you agree to these terms.
REALTOR®, REALTORS®, and the REALTOR® logo are certification marks that are owned by REALTOR® Canada Inc. and licensed exclusively to The Canadian Real Estate Association (CREA). These certification marks identify real estate professionals who are members of CREA and who must abide by CREA’s By-Laws, Rules, and the REALTOR® Code. The MLS® trademark and the MLS® logo are owned by CREA and identify the quality of services provided by real estate professionals who are members of CREA.
The information contained on this site is based in whole or in part on information that is provided by members of The Canadian Real Estate Association (CREA), who are responsible for its accuracy. REALTOR.ca Canada Inc. reproduces and distributes this information as a service for its members and neither CREA nor REALTOR.ca Canada Inc. assumes responsibility for its accuracy
This website is operated by the Berg Estate Team (Tom Berg and Valery Berg), REALTORS® with eXp Realty, members of The Canadian Real Estate Association.
The listing content on this website is protected by copyright and other laws, and is intended solely for the private, non-commercial use by individuals. Any other reproduction, distribution or use of the content, in whole or in part, is specifically forbidden. The prohibited uses include commercial use, “screen scraping”, “database scraping”, and any other activity intended to collect, store, reorganize or manipulate data on the pages produced by or displayed on this website.