
15 Coopersfield Link Southwest
Coopers Crossing, Airdrie, Alberta T4B5P5
$624,900
Listed by Real Estate Professionals Inc.
MLS® A2351858
- Bedrooms
- 2
- Bathrooms
- 2
- Living area
- 1,411 sq ft
- Type
- Duplex
- Built
- 2025
About this property
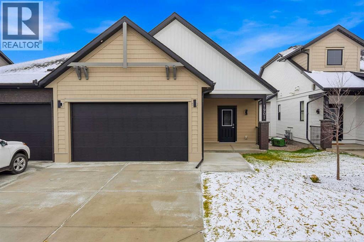
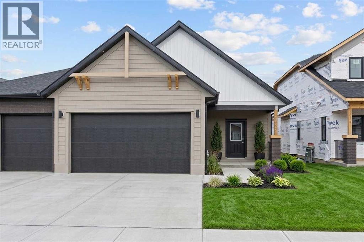
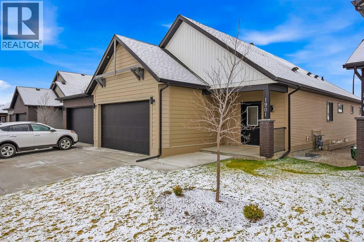
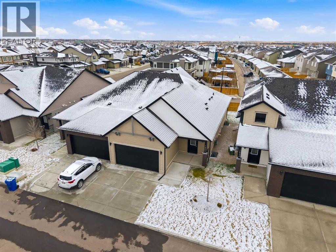
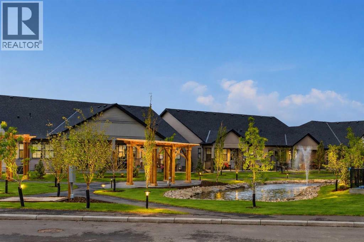
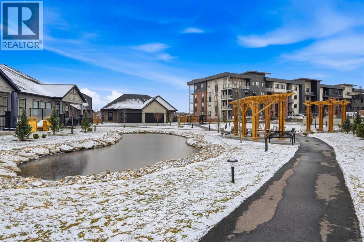
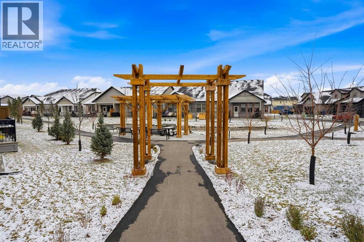
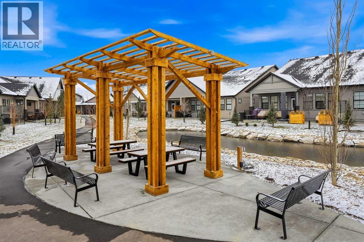
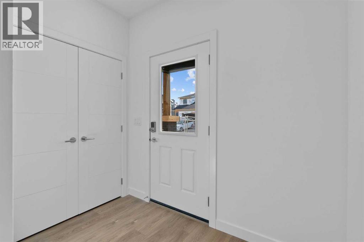
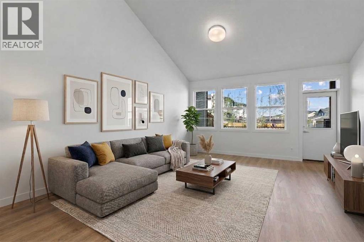
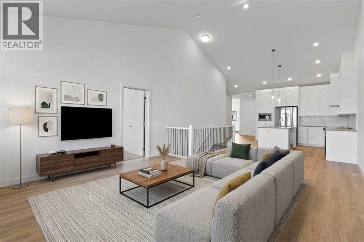
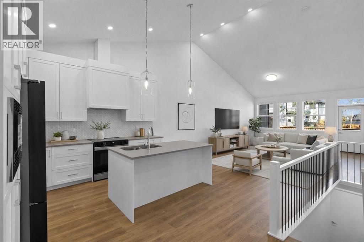
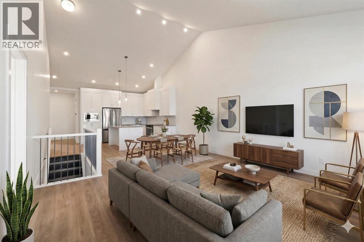
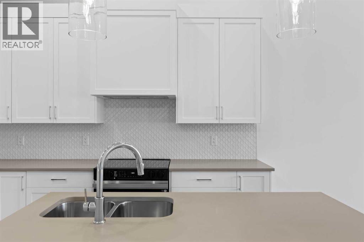
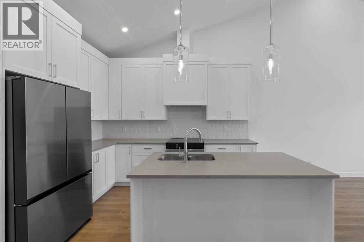
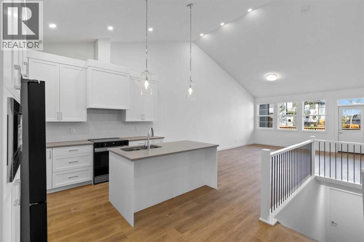
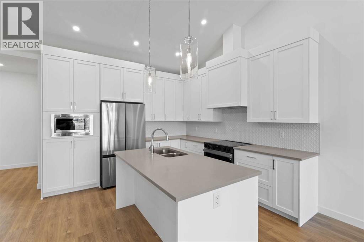
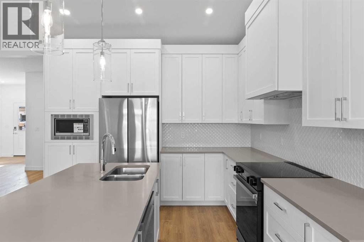
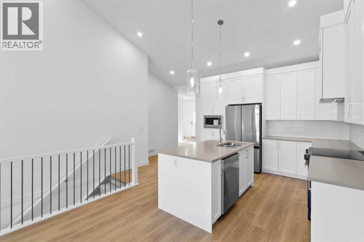
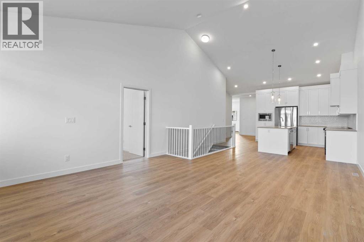
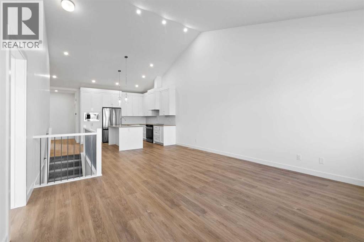
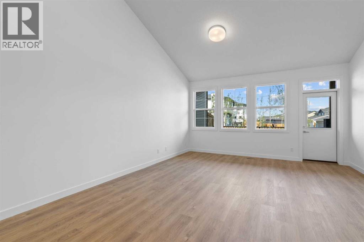
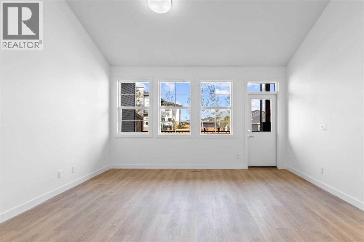
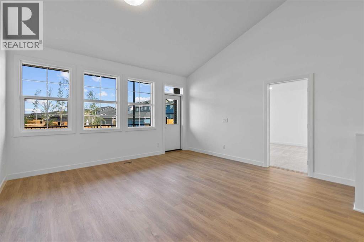
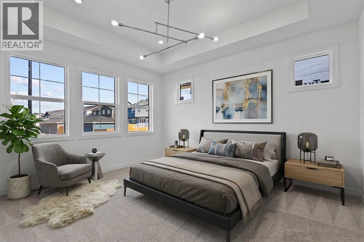
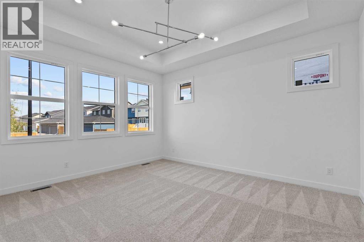
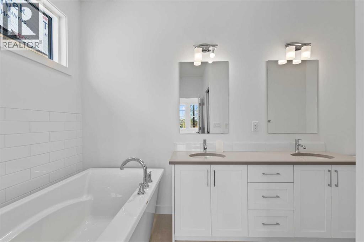
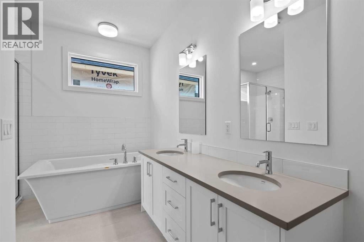
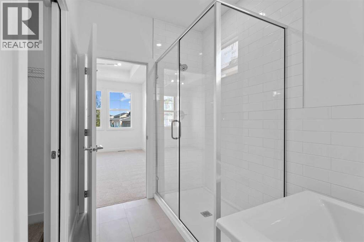
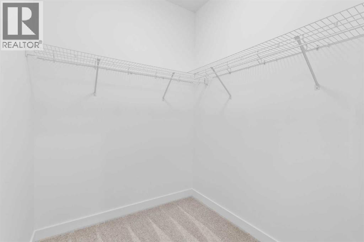
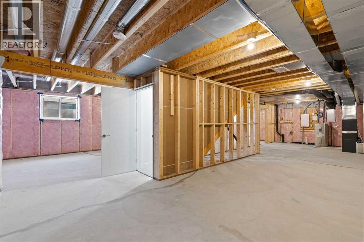
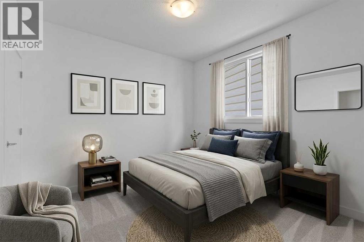
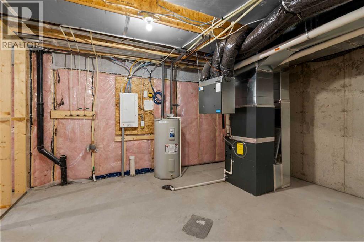
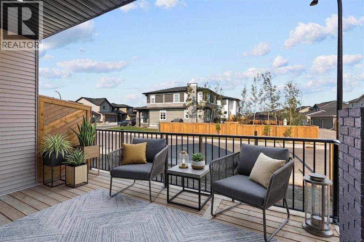
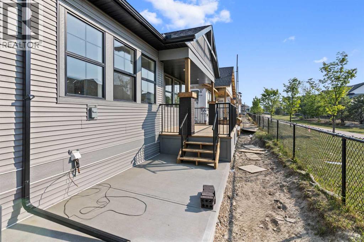
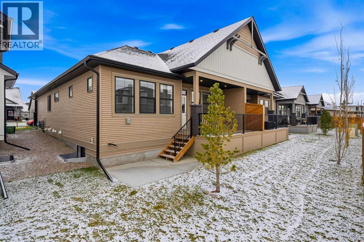
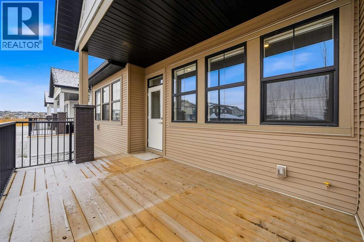
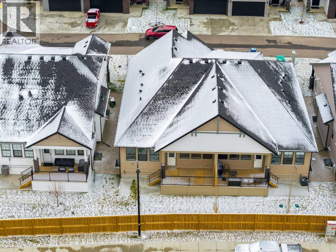
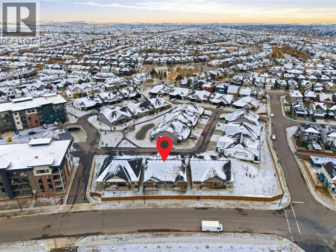
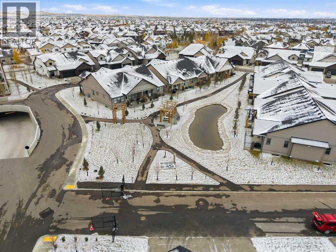
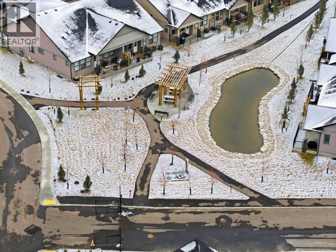
Discover this rare opportunity within Acadia Villas, an exclusive, private gated community nestled in the heart of the award-winning Cooper's Crossing neighborhood. Designed specifically for the discerning downsizer, this community features just 40 meticulously crafted,with only 4 luxury bungalows remain, promising both security and serenity. Step into this exceptional bungalow, spanning 1,401 square feet of thoughtfully designedopen concept living. The bright and airy ambiance in living area is defined by soaring vaulted ceilings that flood the space with natural light,enhancing the sense of spaciousness and grandeur. The main floor has an ideal layout which hosts 1 bedroom plus den and two full bathrooms,complemented by a practical back hall and a dedicated laundry room for ultimate convenience. The primary bedroom is a true sanctuary, featuring itsown vaulted ceiling and generous proportions. The opulent five-piece ensuite is a spa-inspired finishes complete with a walk-in shower, a decadentfreestanding soaker tub, and elegant double sinks. Throughout the home, you will find premium finishes including sleek quartz countertops withundermount sinks, durable luxury vinyl plank, and sophisticated tile flooring in all bathrooms. Every detail reflects an unwavering commitment toluxury and low-maintenance living. For those envisioning even more living area, the unfinished basement presents limitless potential. This expansivespace offers the opportunity to add additional bedrooms, an expanded entertainment area, or a personalized recreational space—ensuring the homecan grow with your changing needs. Acadia Villas provides luxury living without compromise, offering the independence of a bungalow with thesecurity and maintenance-free ease of a gated community. (id:67740)
Property details
Building
| Structure | Duplex |
|---|---|
| Property type | Single Family |
| Ownership | Condo/Strata |
| Year built | 2025 |
| Storeys | 1 |
| Construction | Wood frame |
| Foundation | Poured Concrete |
Interior
| Bedrooms above grade | 2 |
|---|---|
| Bedrooms below grade | 0 |
| Half baths | 0 |
| Above grade finished area | 1,411 square feet |
| Basement | Unfinished, Full |
| Flooring | Tile, Carpeted, Vinyl Plank |
| Heating | Forced air, Natural gas |
| Cooling | See Remarks |
| Appliances | Refrigerator, Range – Electric, Dishwasher, Microwave, Hood Fan, Garage door opener |
Lot & exterior
| Lot size | 277.60 square meters |
|---|---|
| Lot dimensions | 277.60 |
| Lot features | Gas BBQ Hookup |
| Exterior | Vinyl siding |
| Fencing | Not fenced |
| Community features | Pets Allowed, Pets Allowed With Restrictions |
| Zoning description | R4 |
Parking
| Parking spaces | 2 |
|---|---|
| Parking | Attached Garage |
Fees & taxes
| Annual property taxes | $4,295 |
|---|---|
| Tax year | 2026 |
| Condo / HOA fee | $337 |
| Fee frequency | Monthly |
| Fee includes | Property Management, Ground Maintenance, Condominium Amenities, Reserve Fund Contributions |
Rooms
| Room | Level | Dimensions |
|---|---|---|
| Foyer | Main level | 13.50 Ft x 5.92 Ft |
| Hall | Main level | 5.17 Ft x 9.58 Ft |
| Living room | Main level | 14.58 Ft x 15.33 Ft |
| Kitchen | Main level | 10.33 Ft x 17.08 Ft |
| Dining room | Main level | 11.33 Ft x 18.75 Ft |
| Laundry room | Main level | 6.67 Ft x 5.50 Ft |
| Primary Bedroom | Main level | 14.42 Ft x 13.08 Ft |
| Other | Main level | 6.17 Ft x 5.92 Ft |
| 5pc Bathroom | Main level | 11.67 Ft x 13.08 Ft |
| Bedroom | Main level | 9.83 Ft x 11.42 Ft |
| 4pc Bathroom | Main level | 5.17 Ft x 8.25 Ft |
Location
Map location is approximate. Open larger map
Listing brokerage: Real Estate Professionals Inc.

Listing data last updated November 3, 2026 9:48 pm.
Terms of use for MLS® listing content
By using this website and viewing its MLS® listing content you agree to these terms.
REALTOR®, REALTORS®, and the REALTOR® logo are certification marks that are owned by REALTOR® Canada Inc. and licensed exclusively to The Canadian Real Estate Association (CREA). These certification marks identify real estate professionals who are members of CREA and who must abide by CREA’s By-Laws, Rules, and the REALTOR® Code. The MLS® trademark and the MLS® logo are owned by CREA and identify the quality of services provided by real estate professionals who are members of CREA.
The information contained on this site is based in whole or in part on information that is provided by members of The Canadian Real Estate Association (CREA), who are responsible for its accuracy. REALTOR.ca Canada Inc. reproduces and distributes this information as a service for its members and neither CREA nor REALTOR.ca Canada Inc. assumes responsibility for its accuracy
This website is operated by the Berg Estate Team (Tom Berg and Valery Berg), REALTORS® with eXp Realty, members of The Canadian Real Estate Association.
The listing content on this website is protected by copyright and other laws, and is intended solely for the private, non-commercial use by individuals. Any other reproduction, distribution or use of the content, in whole or in part, is specifically forbidden. The prohibited uses include commercial use, “screen scraping”, “database scraping”, and any other activity intended to collect, store, reorganize or manipulate data on the pages produced by or displayed on this website.