
100 Coopers Common Southwest
Coopers Crossing, Airdrie, Alberta T4B3C7
$445,000
Listed by Greater Calgary Real Estate
MLS® A2349767
- Bedrooms
- 3
- Bathrooms
- 3 + 1 half
- Living area
- 1,512 sq ft
- Type
- Row / Townhouse
- Built
- 2006
About this property
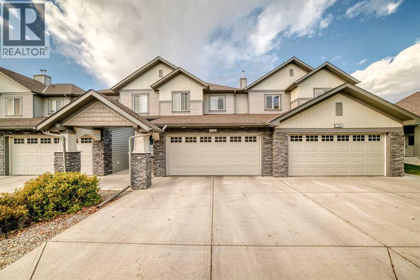
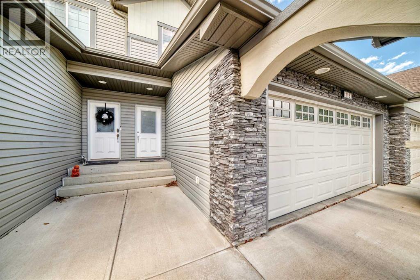
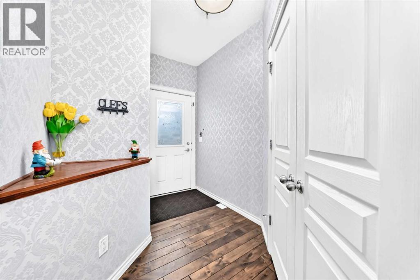
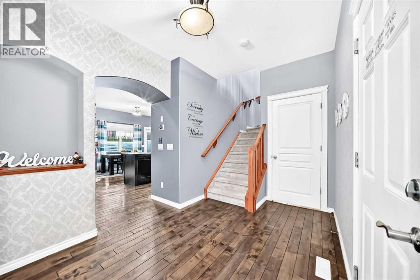
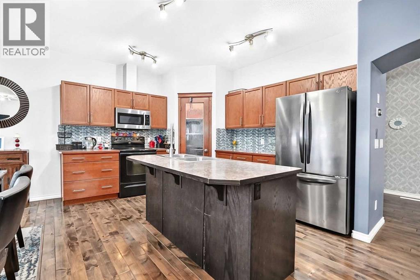
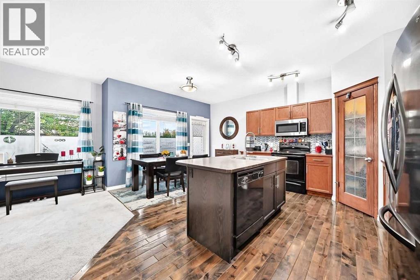
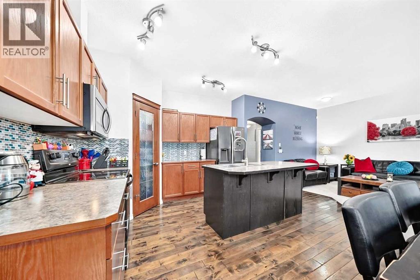
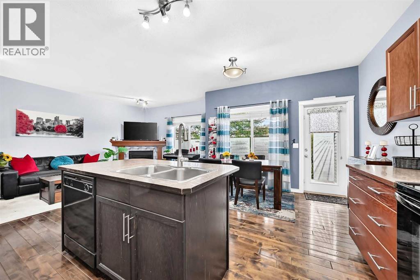
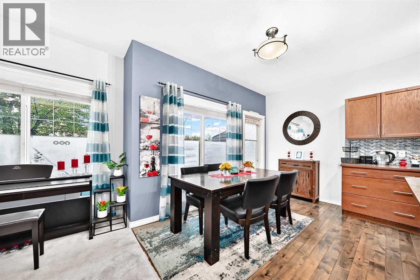
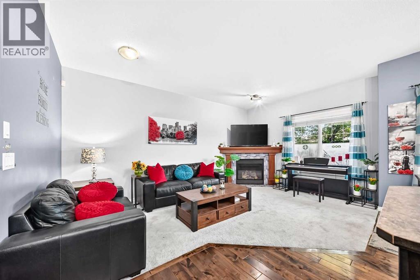
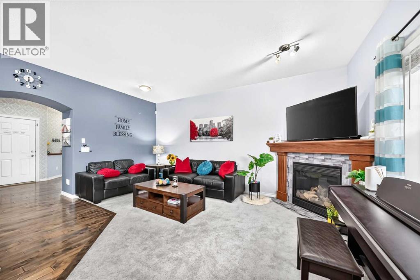
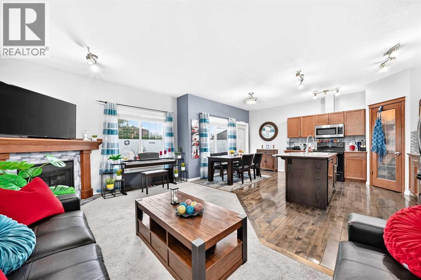
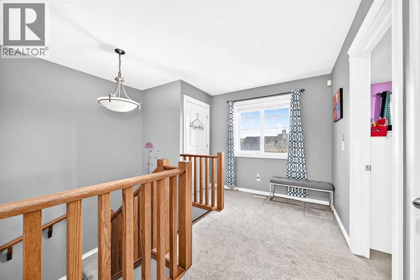
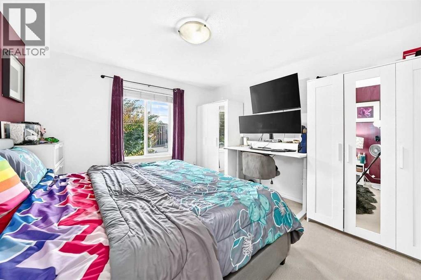
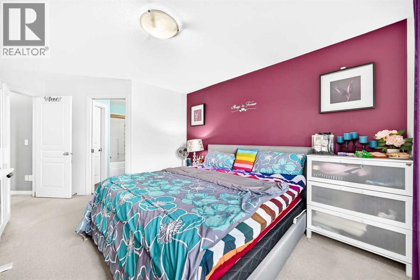
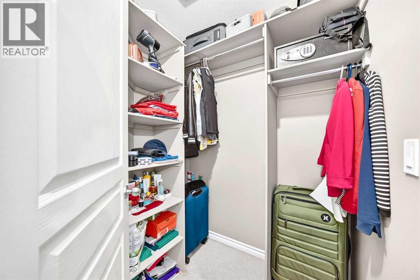
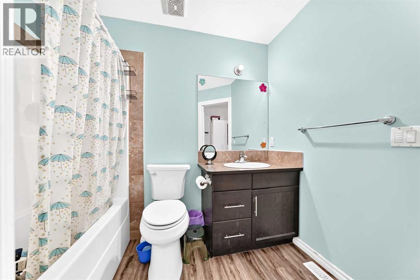
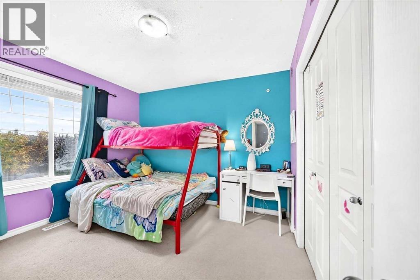
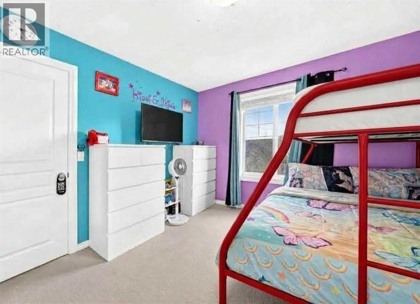
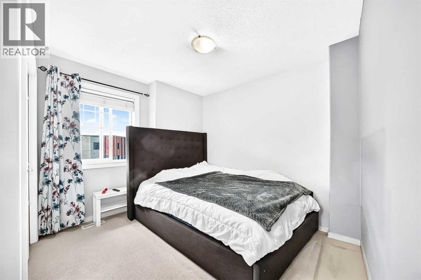
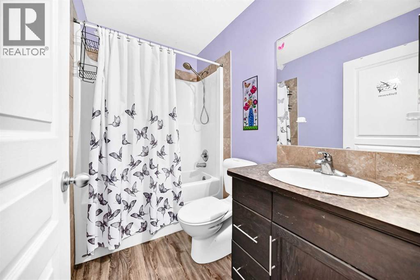
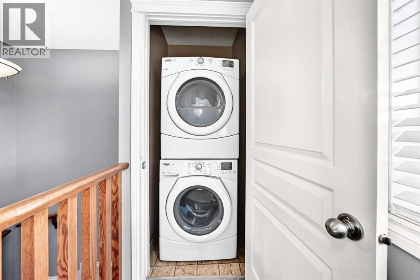
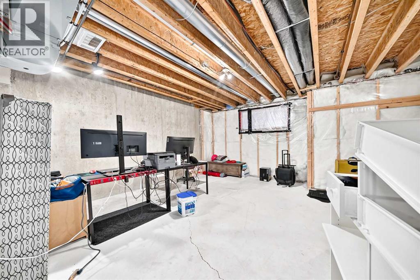
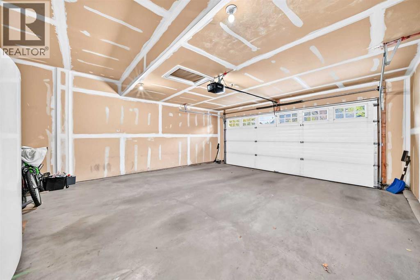
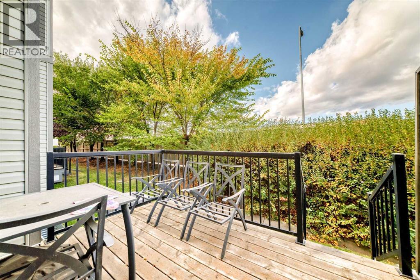
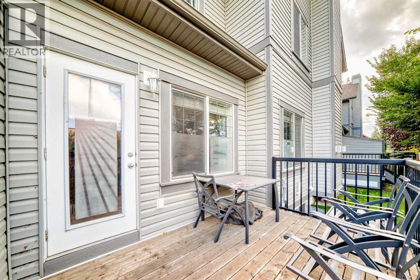
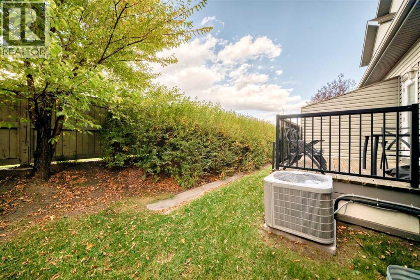
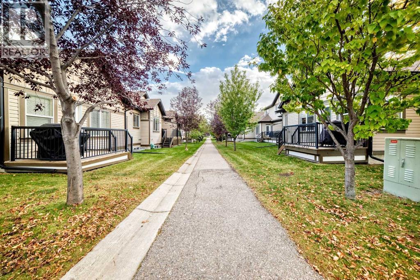
Welcome to Cooper’s Gardens, where style, comfort and convenience come together in the award-winning community of Coopers Crossing! This immaculate 2-storey townhome offers over 1,500 sq. ft. of beautifully designed living space, featuring 3 bedrooms, 2.5 bathrooms and a double attached garage. Best of all, enjoy the benefits of homeownership without the hassle of shovelling snow or mowing the lawn. Step inside to a bright, inviting main floor with 9’ ceilings, oversized windows and an abundance of natural light. The thoughtfully designed kitchen features a large island, stainless/black appliance set, spacious corner pantry, contemporary finishes and plenty of prep space. It flows effortlessly into the dining area and comfortable living room, where a cozy fireplace creates the perfect place to relax or entertain. Upstairs, you’ll find three generously sized bedrooms, including a spacious master retreat with a walk-in closet and private ensuite. A second full bathroom, convenient upper-floor laundry and a versatile computer nook provide the functionality today’s homeowners appreciate. Not to be missed is the bonus of Air Conditioning. The unfinished basement offers high ceilings and plenty of potential to create a recreation room, home gym, office, additional bedroom or whatever best suits your lifestyle. Outside, enjoy the added privacy of having no neighbours directly behind you. The double-wide driveway provides additional parking, while the complex also offers ample visitor parking. Coopers gardens is a well managed and maintained pet-friendly complex with low condo fees. The community of Coopers Crossing puts you close to parks, ponds, schools, shopping and restaurants, with Nose Creek Regional Park nearby and more than 100 km of pathways throughout Airdrie for walking and cycling. Convenient access to major routes makes commuting to Calgary easy. Immaculate, spacious and exceptionally well cared for, this is a wonderful opportunity to enjoy low-maintenance livi ng in one of Airdrie’s most desirable communities. (id:67740)
Property details
Building
| Structure | Row / Townhouse |
|---|---|
| Property type | Single Family |
| Ownership | Freehold |
| Year built | 2006 |
| Storeys | 2 |
| Foundation | Poured Concrete |
Interior
| Bedrooms above grade | 3 |
|---|---|
| Bedrooms below grade | 0 |
| Half baths | 1 |
| Above grade finished area | 1,512 square feet |
| Basement | Unfinished, Full |
| Flooring | Hardwood, Carpeted, Ceramic Tile |
| Heating | Forced air, Natural gas |
| Cooling | None |
| Fireplaces | 1 |
| Appliances | Washer, Refrigerator, Dishwasher, Stove, Dryer, Microwave Range Hood Combo |
Lot & exterior
| Lot size | 206.20 square meters |
|---|---|
| Lot dimensions | 206.20 |
| Lot features | See remarks, PVC window, Closet Organizers, No Animal Home, No Smoking Home, Gas BBQ Hookup, Parking |
| Exterior | Stone, Vinyl siding |
| Fencing | Not fenced |
| Community features | Pets Allowed With Restrictions |
| Zoning description | R2-T |
Parking
| Parking spaces | 4 |
|---|---|
| Parking | Attached Garage |
Fees & taxes
| Annual property taxes | $3,159 |
|---|---|
| Tax year | 2026 |
| Condo / HOA fee | $441 |
| Fee frequency | Monthly |
| Fee includes | Property Management, Ground Maintenance, Insurance, Parking, Reserve Fund Contributions |
Rooms
| Room | Level | Dimensions |
|---|---|---|
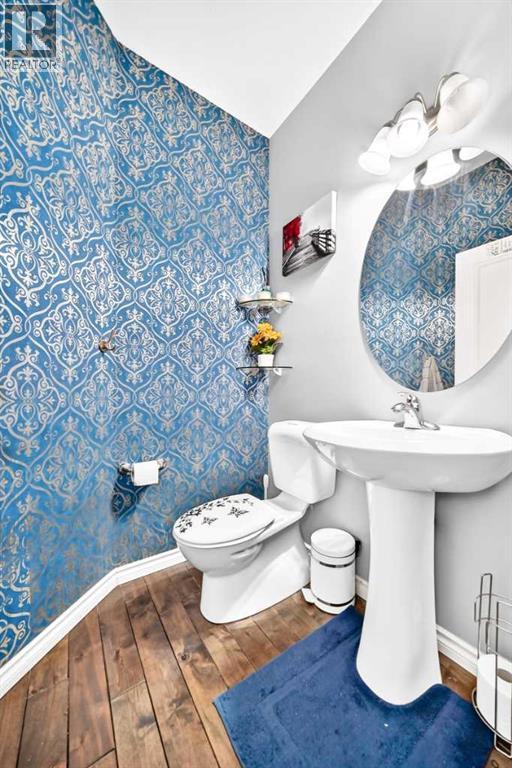
| 2pc Bathroom | Main level | 4.92 Ft x 4.83 Ft |
| Living room | Main level | 17.17 Ft x 11.83 Ft |
| Other | Main level | 9.75 Ft x 6.17 Ft |
| Kitchen | Main level | 11.33 Ft x 11.33 Ft |
| Dining room | Main level | 8.17 Ft x 11.92 Ft |
| Other | Upper Level | 5.42 Ft x 5.33 Ft |
| Bedroom | Upper Level | 10.92 Ft x 10.33 Ft |
| 4pc Bathroom | Upper Level | 4.92 Ft x 7.92 Ft |
| 4pc Bathroom | Upper Level | 8.50 Ft x 7.08 Ft |
| Primary Bedroom | Upper Level | 15.58 Ft x 11.75 Ft |
| Bedroom | Upper Level | 10.33 Ft x 11.42 Ft |
Location
Map location is approximate. Open larger map
Listing brokerage: Greater Calgary Real Estate

Listing data last updated November 5, 2026 6:31 am.
Terms of use for MLS® listing content
By using this website and viewing its MLS® listing content you agree to these terms.
REALTOR®, REALTORS®, and the REALTOR® logo are certification marks that are owned by REALTOR® Canada Inc. and licensed exclusively to The Canadian Real Estate Association (CREA). These certification marks identify real estate professionals who are members of CREA and who must abide by CREA’s By-Laws, Rules, and the REALTOR® Code. The MLS® trademark and the MLS® logo are owned by CREA and identify the quality of services provided by real estate professionals who are members of CREA.
The information contained on this site is based in whole or in part on information that is provided by members of The Canadian Real Estate Association (CREA), who are responsible for its accuracy. REALTOR.ca Canada Inc. reproduces and distributes this information as a service for its members and neither CREA nor REALTOR.ca Canada Inc. assumes responsibility for its accuracy
This website is operated by the Berg Estate Team (Tom Berg and Valery Berg), REALTORS® with eXp Realty, members of The Canadian Real Estate Association.
The listing content on this website is protected by copyright and other laws, and is intended solely for the private, non-commercial use by individuals. Any other reproduction, distribution or use of the content, in whole or in part, is specifically forbidden. The prohibited uses include commercial use, “screen scraping”, “database scraping”, and any other activity intended to collect, store, reorganize or manipulate data on the pages produced by or displayed on this website.