
45 Silver Queen Lake Road
Cochrane, Ontario P0L1C0
$549,900
Listed by REVEL REALTY INC.
MLS® T13843114
- Bedrooms
- 3
- Bathrooms
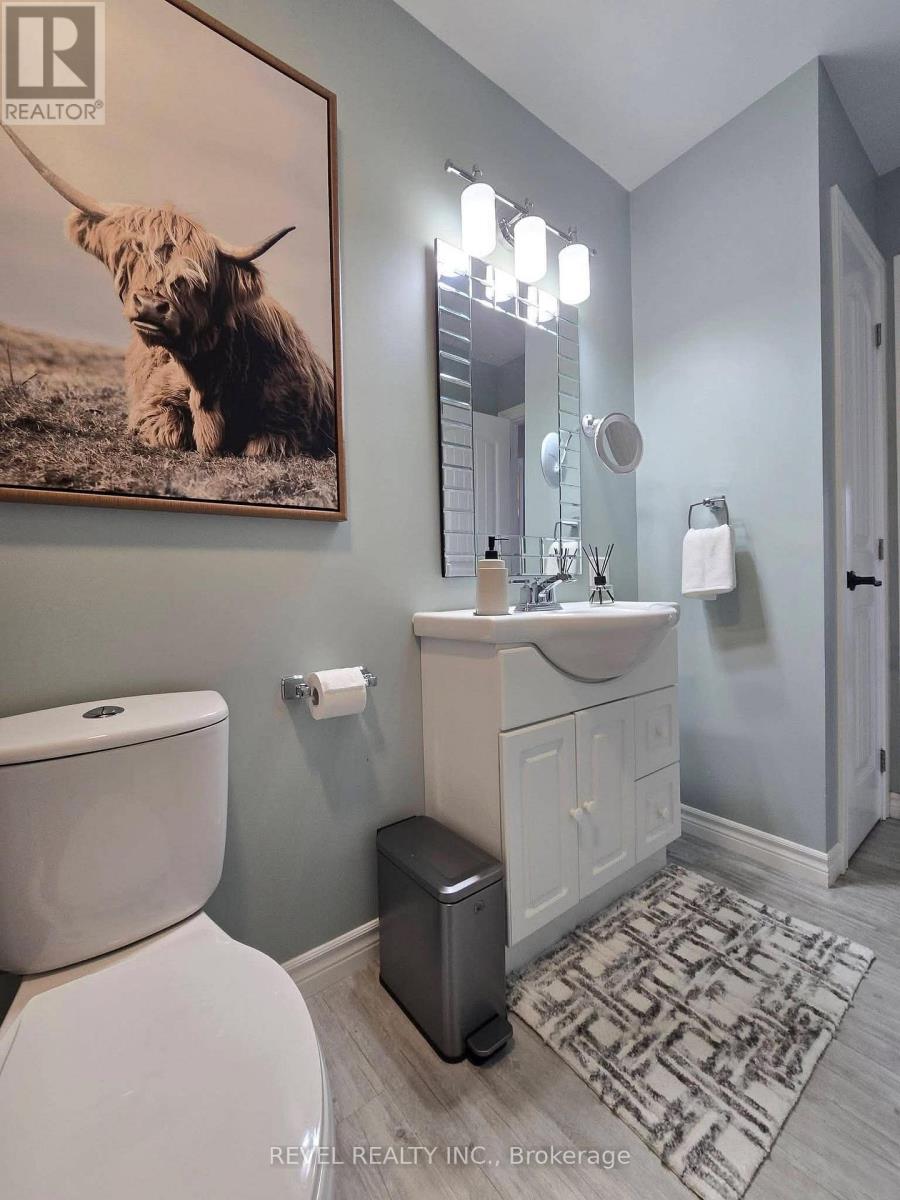
- 2
- Type
- House
About this property
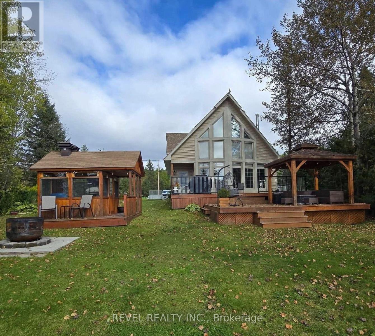
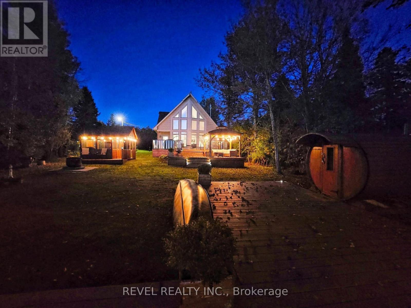
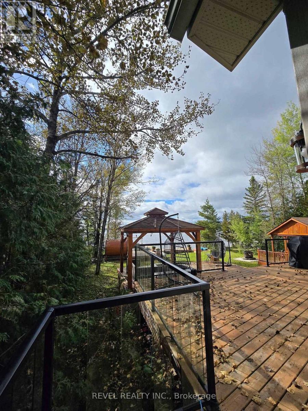
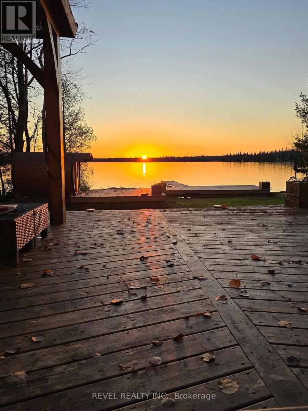
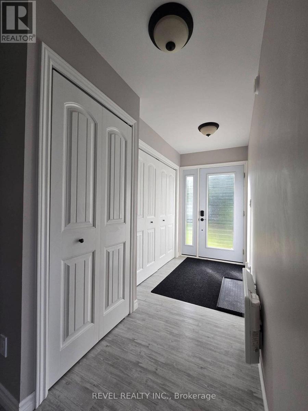
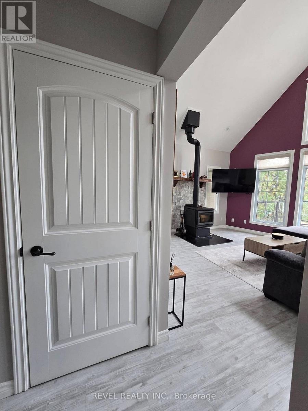
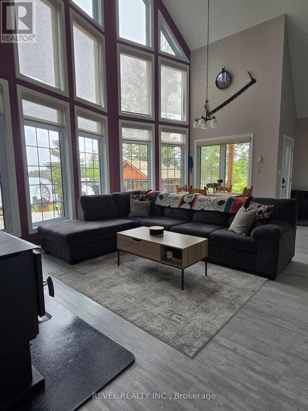
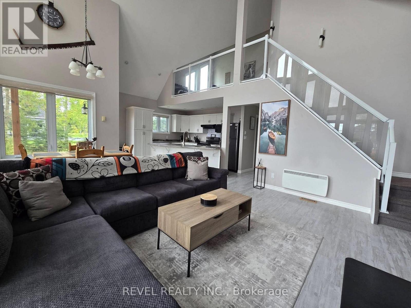
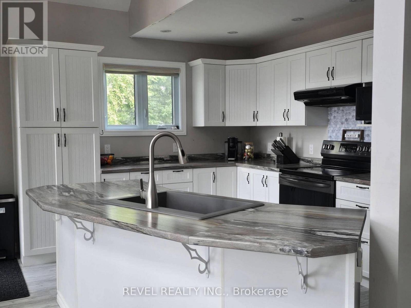
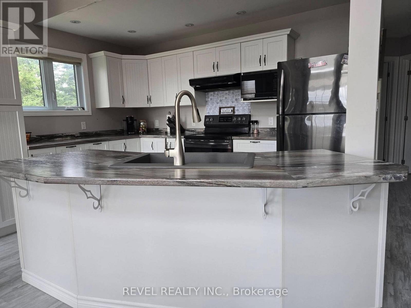
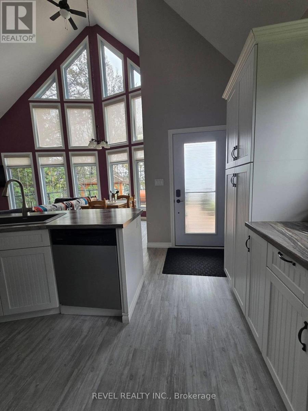
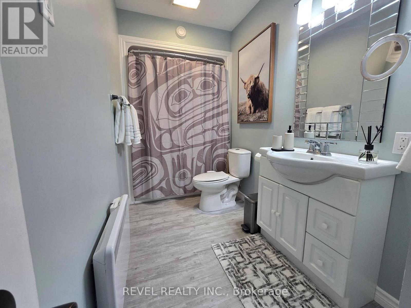
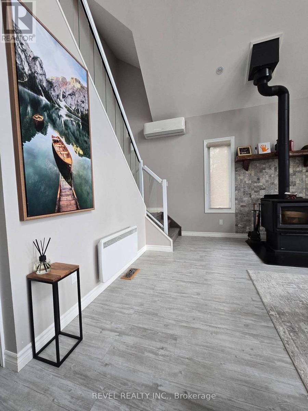
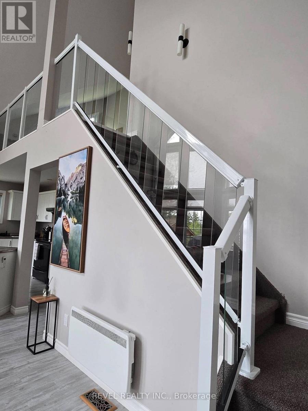
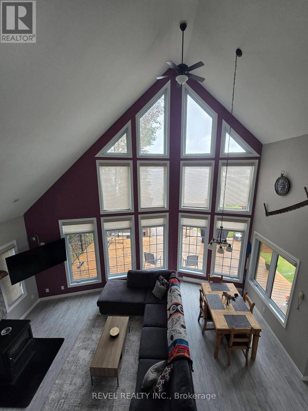
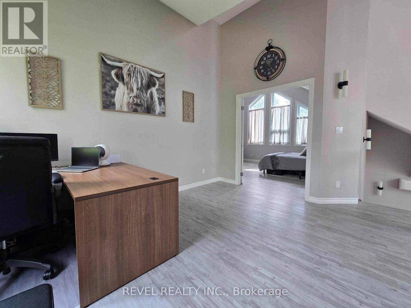
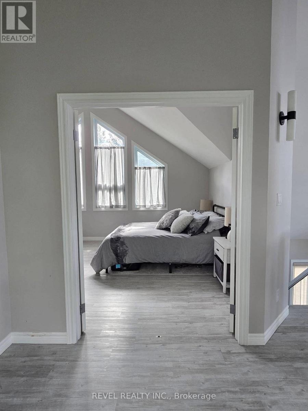
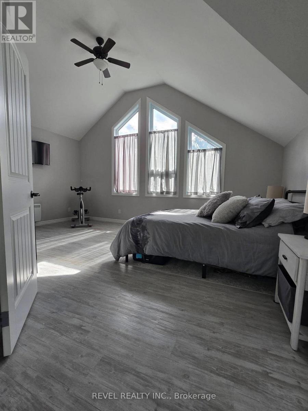
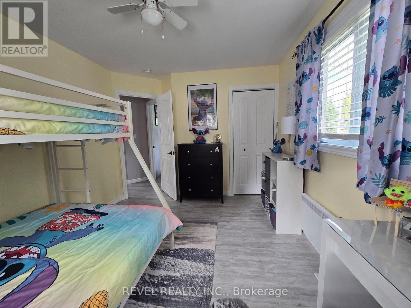
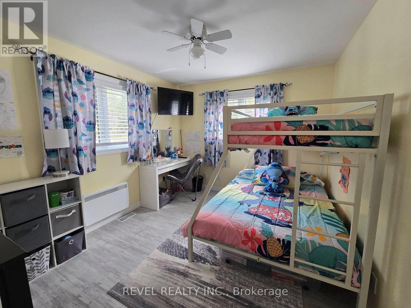
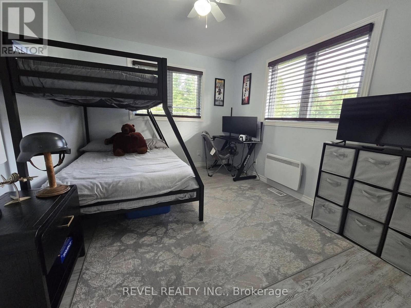
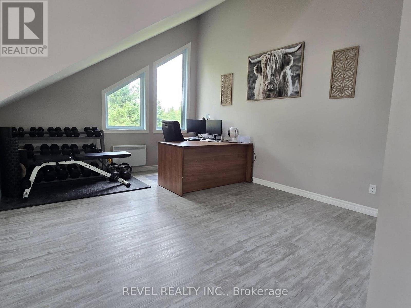
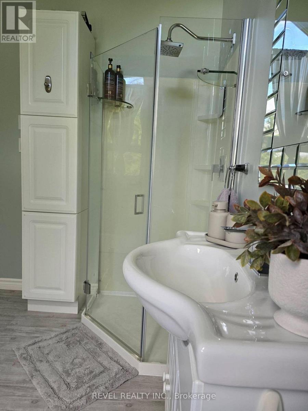
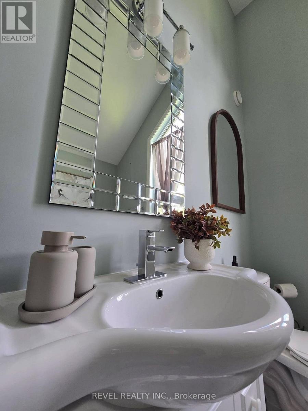
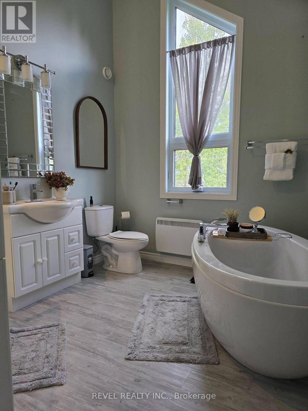
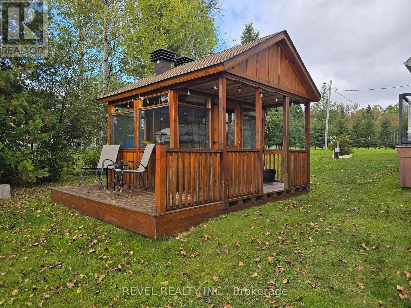
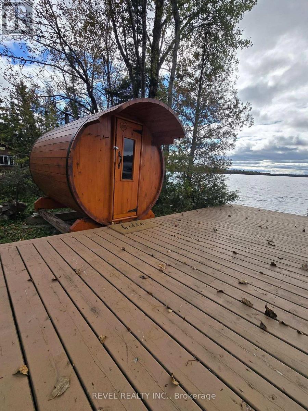
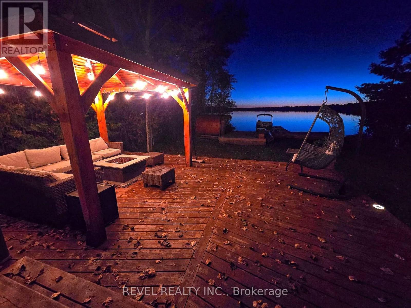
Welcome to this stunning modern A-frame waterfront home, where contemporary design meets the beauty of nature. Featuring an abundance of oversized windows, this bright and inviting home is designed to showcase breathtaking water views and bring the outdoors in.The open-concept main living area offers a spacious setting filled with plenty of natural light, perfect for relaxing or enjoying peaceful waterfront living. With three bedrooms and two bathrooms, there's plenty of room for family and guests.Step outside and enjoy direct access to the water, making it easy to swim, kayak, fish, or simply take in the scenery from your own waterfront property. The outdoor space is designed for year-round enjoyment, featuring a private outdoor sauna and gazebo, creating the perfect setting for relaxing with family and friends.Whether you're looking for a peaceful year-round residence, a stylish weekend getaway, or a waterfront retreat, this modern A-frame offers the perfect combination of comfort, character, and connection to the outdoors. (id:67740)
Property details
Building
| Structure | House |
|---|---|
| Property type | Single Family |
| Ownership | Freehold |
| Foundation | Concrete |
Interior
| Bedrooms above grade | 3 |
|---|---|
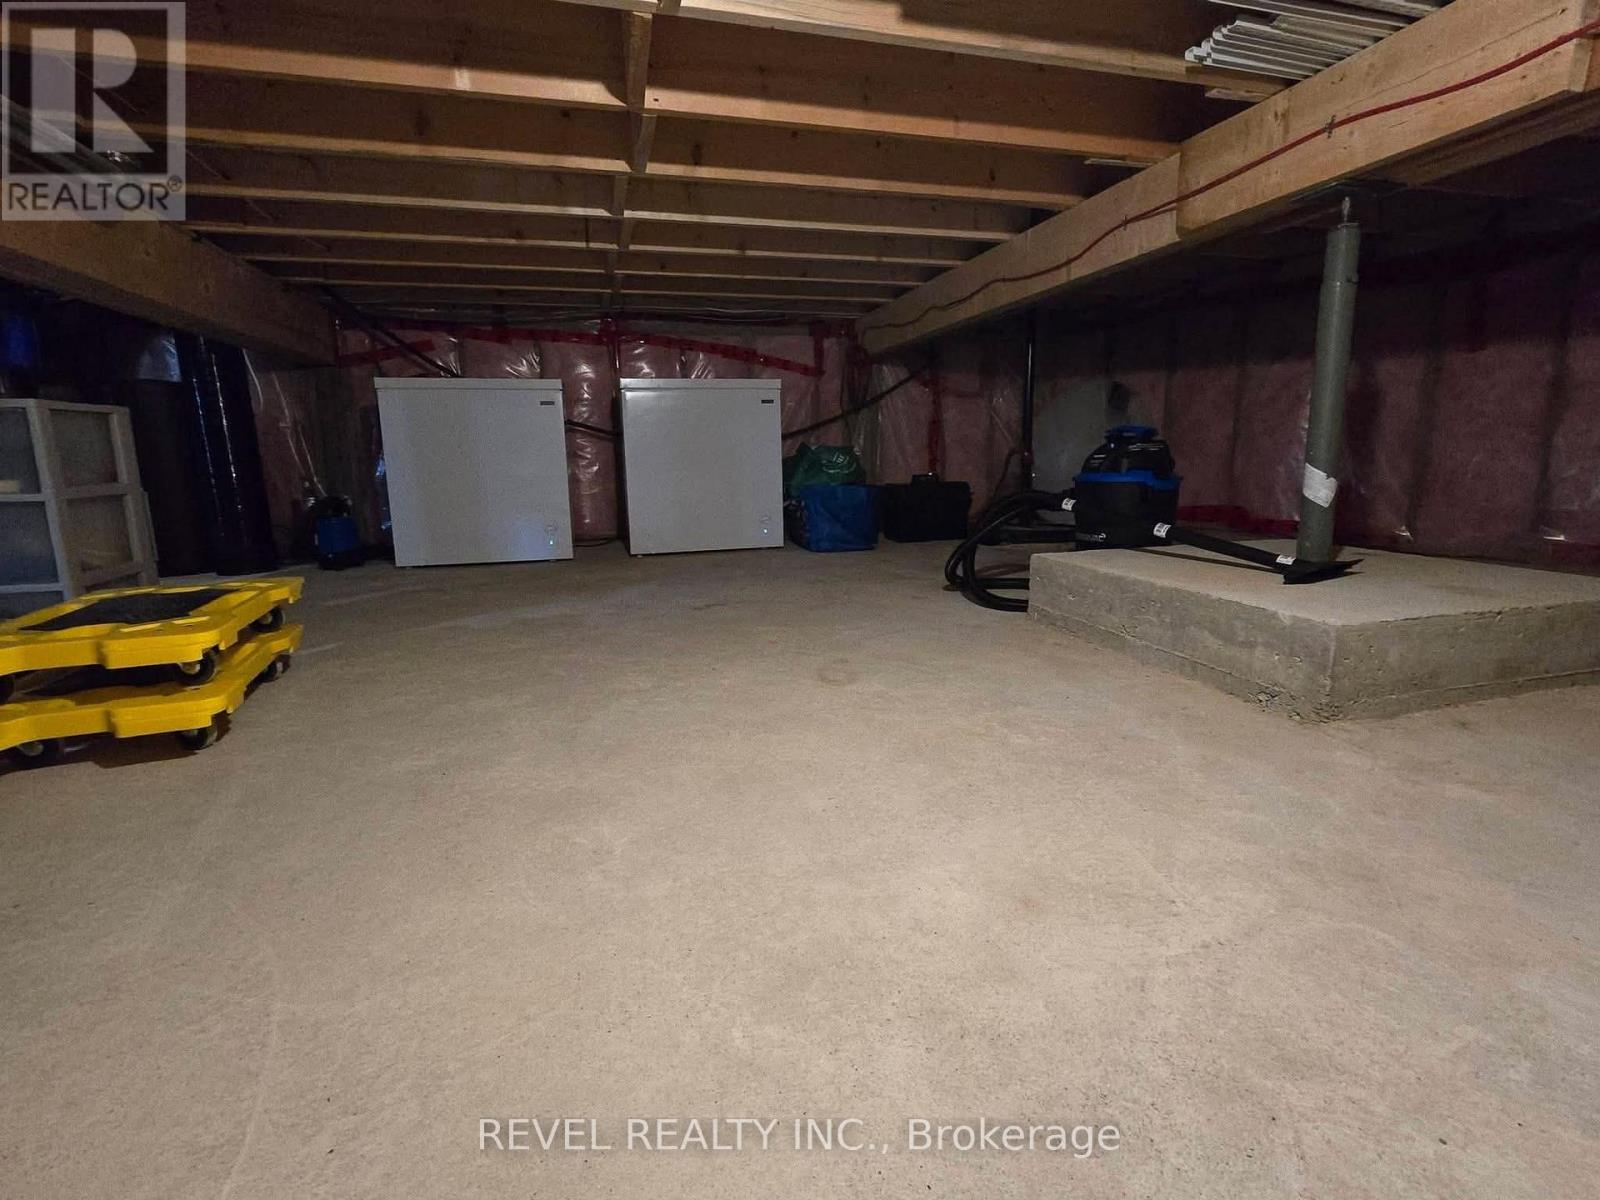
| Basement | Crawl space |
| Heating | Baseboard heaters, Wood |
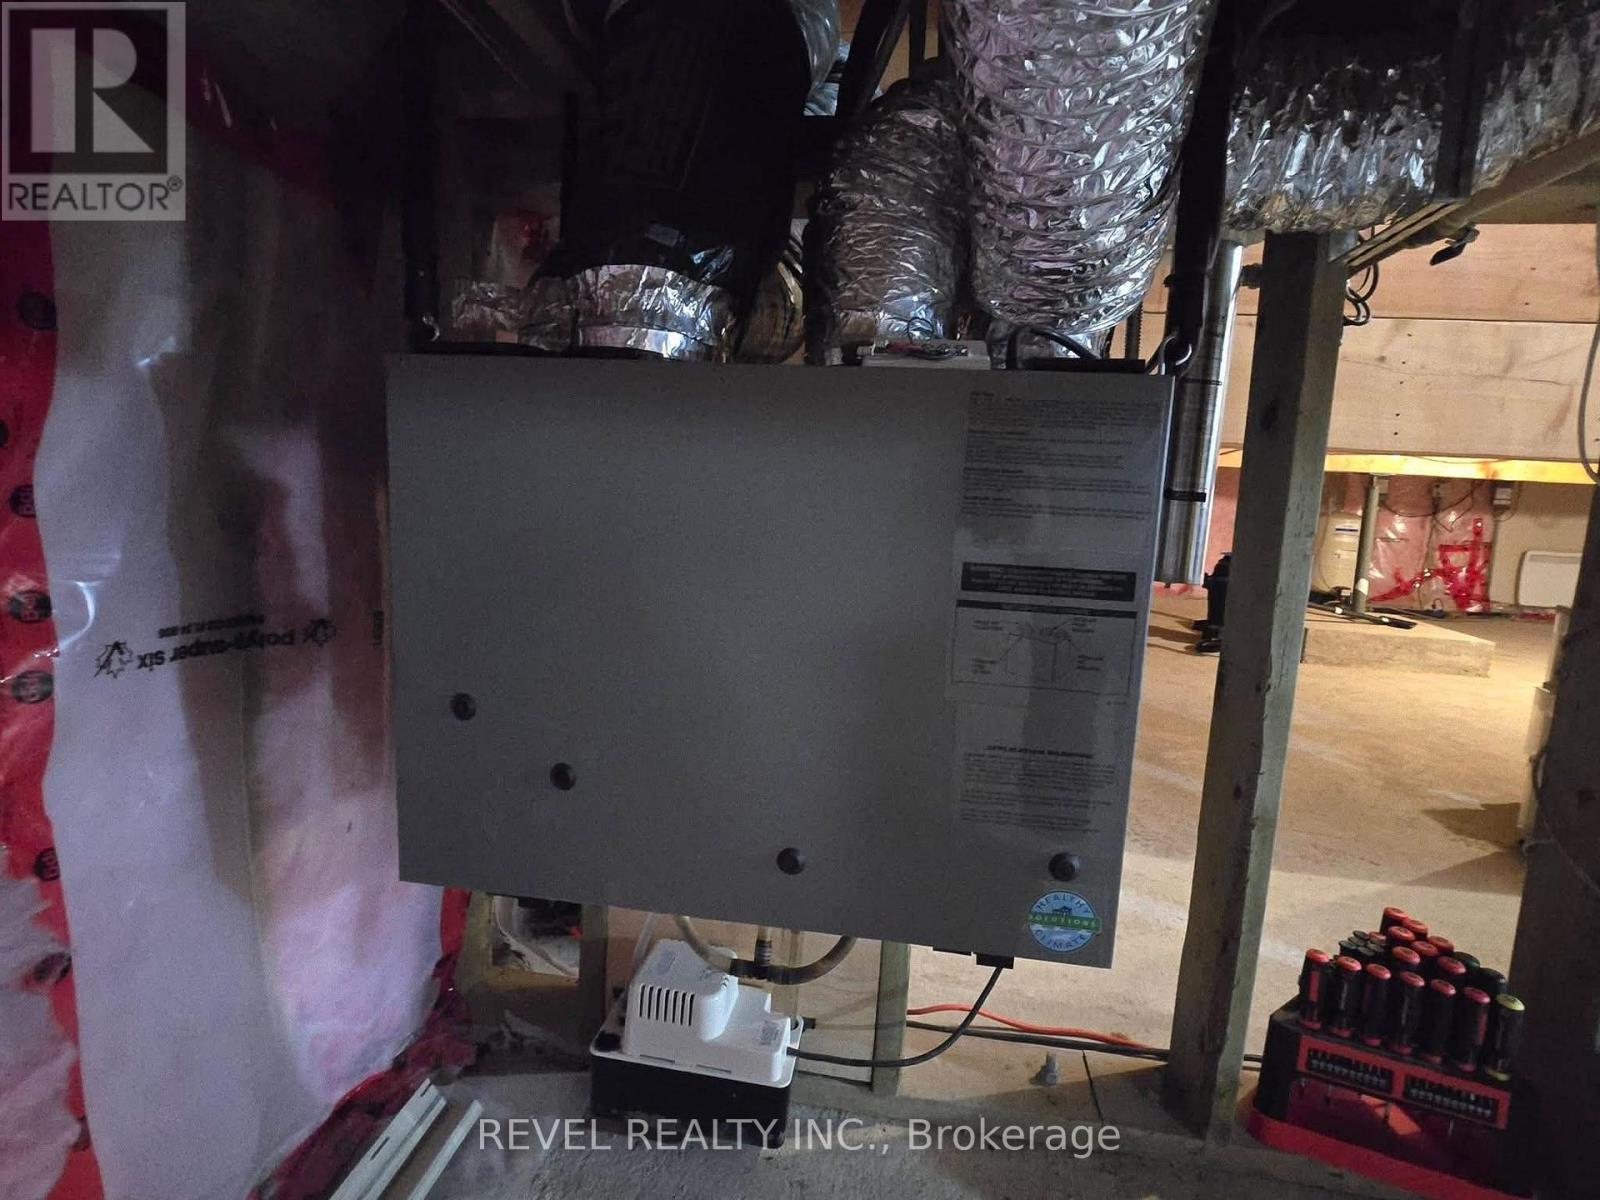
| Cooling | Central air conditioning, Air exchanger |
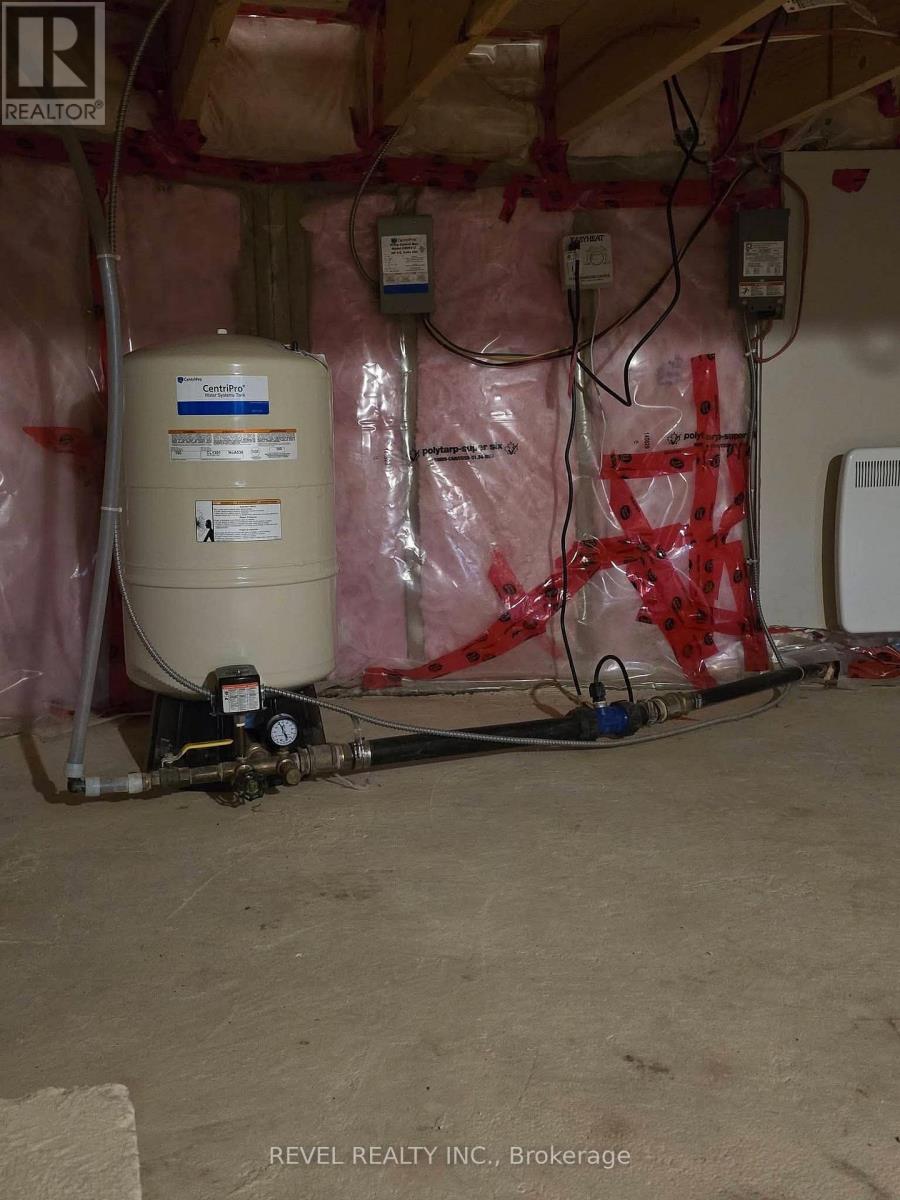
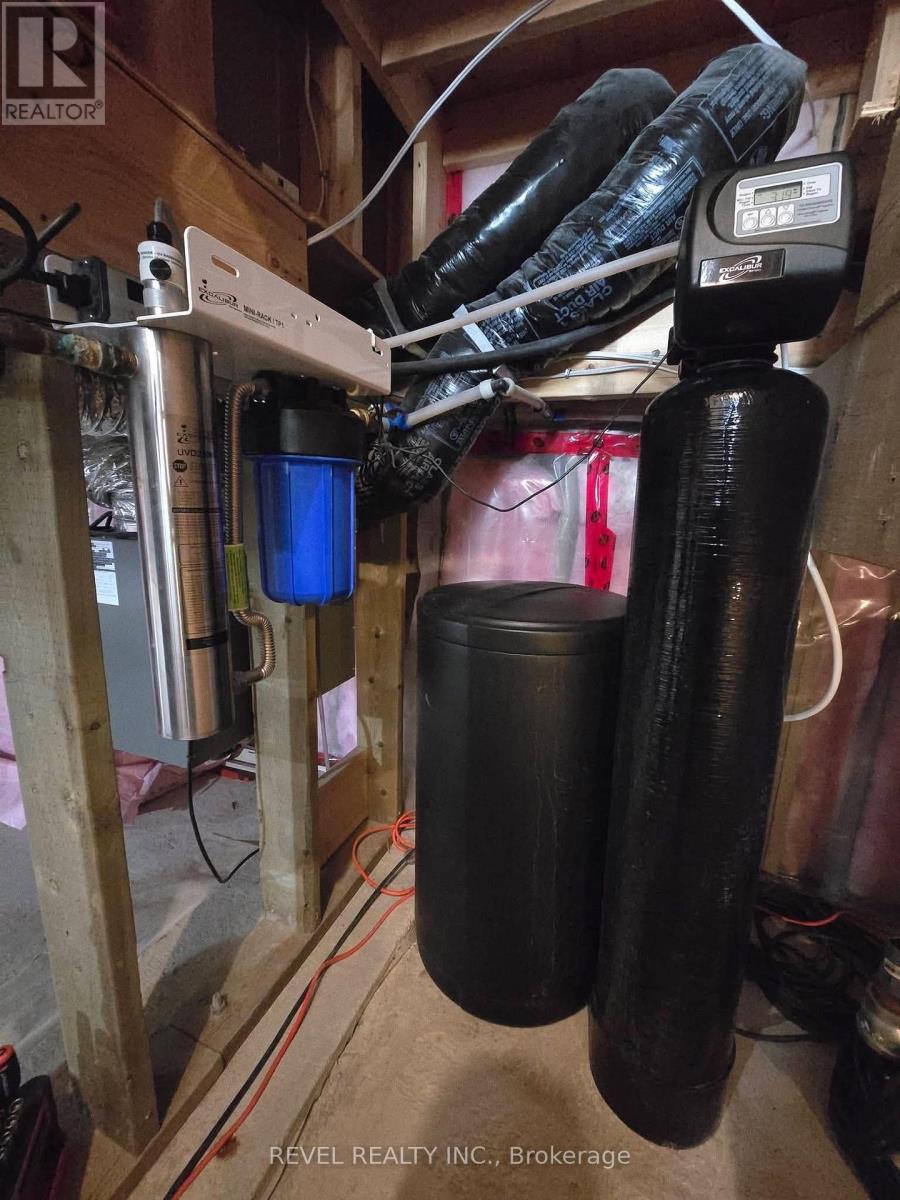
| Appliances | Washer, Refrigerator, Water softener, Sauna, Stove, Dryer, Microwave, Window Coverings |
Lot & exterior
| Lot dimensions | 59.7 x 182.6 FT |
|---|---|
| Lot features | Irregular lot size |
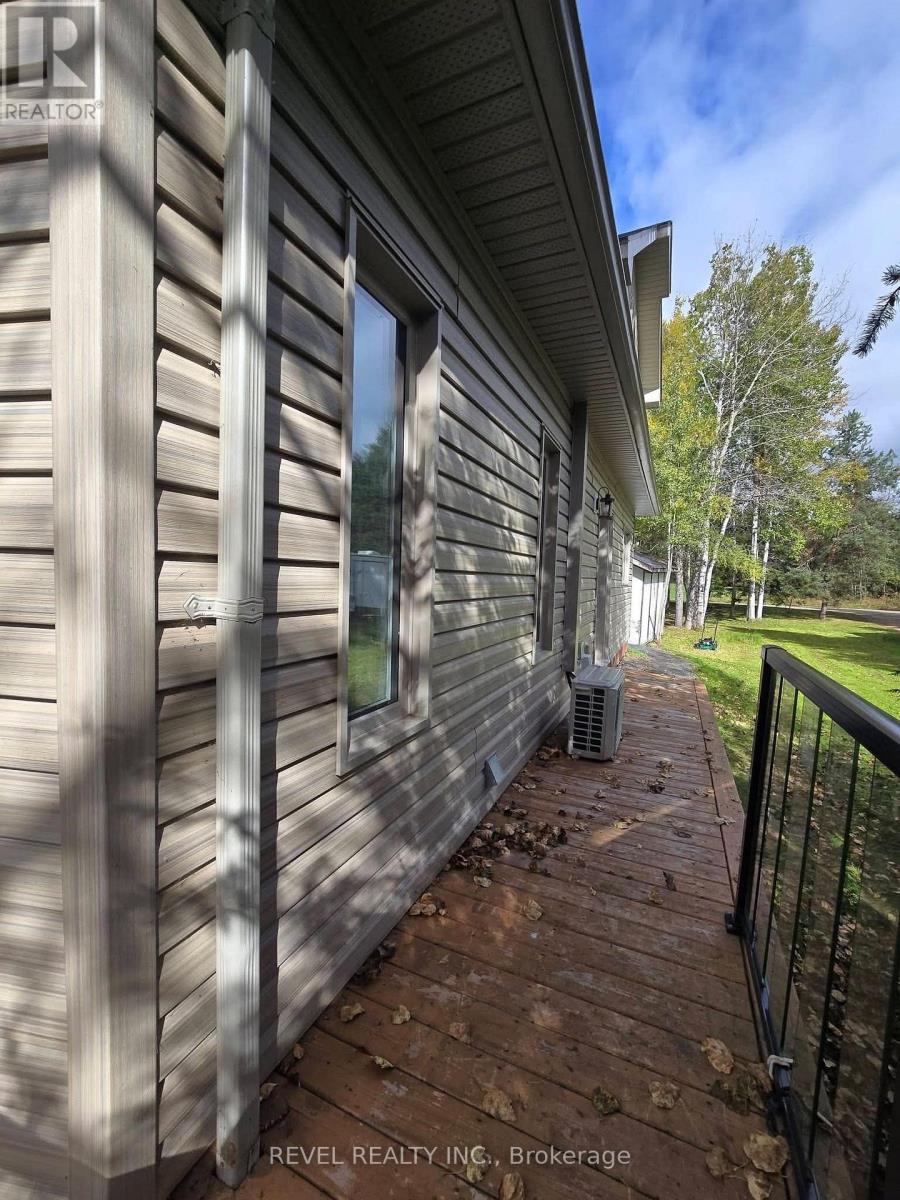
| Exterior | Vinyl siding |
| View | Direct Water View |
| Zoning description | SD |
| Utilities | Electricity |
| Sewer | Septic System |
| Water | Lake/River Water Intake |
Parking
| Parking spaces | 6 |
|---|---|
| Parking | No Garage |
Fees & taxes
| Annual property taxes | $5,825 |
|---|---|
| Tax year | 2026 |
Rooms
| Room | Level | Dimensions |
|---|---|---|
| Kitchen | Main level | 4 x 4.03 meters |
| Living room | Main level | 4.48 x 4.96 meters |
| Dining room | Main level | 2.2 x 2.93 meters |
| Bedroom | Main level | 3.01 x 3.7 meters |
| Bedroom 2 | Main level | 3.01 x 3.7 meters |
| Primary Bedroom | Second level | 3.34 x 5.4 meters |
| Loft | Second level | 3.64 x 4.31 meters |
Location
Map location is approximate. Open larger map
Listing brokerage: REVEL REALTY INC.

Listing data last updated November 5, 2026 8:31 pm.
Terms of use for MLS® listing content
By using this website and viewing its MLS® listing content you agree to these terms.
REALTOR®, REALTORS®, and the REALTOR® logo are certification marks that are owned by REALTOR® Canada Inc. and licensed exclusively to The Canadian Real Estate Association (CREA). These certification marks identify real estate professionals who are members of CREA and who must abide by CREA’s By-Laws, Rules, and the REALTOR® Code. The MLS® trademark and the MLS® logo are owned by CREA and identify the quality of services provided by real estate professionals who are members of CREA.
The information contained on this site is based in whole or in part on information that is provided by members of The Canadian Real Estate Association (CREA), who are responsible for its accuracy. REALTOR.ca Canada Inc. reproduces and distributes this information as a service for its members and neither CREA nor REALTOR.ca Canada Inc. assumes responsibility for its accuracy
This website is operated by the Berg Estate Team (Tom Berg and Valery Berg), REALTORS® with eXp Realty, members of The Canadian Real Estate Association.
The listing content on this website is protected by copyright and other laws, and is intended solely for the private, non-commercial use by individuals. Any other reproduction, distribution or use of the content, in whole or in part, is specifically forbidden. The prohibited uses include commercial use, “screen scraping”, “database scraping”, and any other activity intended to collect, store, reorganize or manipulate data on the pages produced by or displayed on this website.