
22 Rapids Avenue
Cochrane, Ontario P0L1C0
$109,900
Listed by ZIEMINSKI REAL ESTATE INC
MLS® T13465116


- Bedrooms
- 2
- Bathrooms
- 0
- Type
- House
About this property
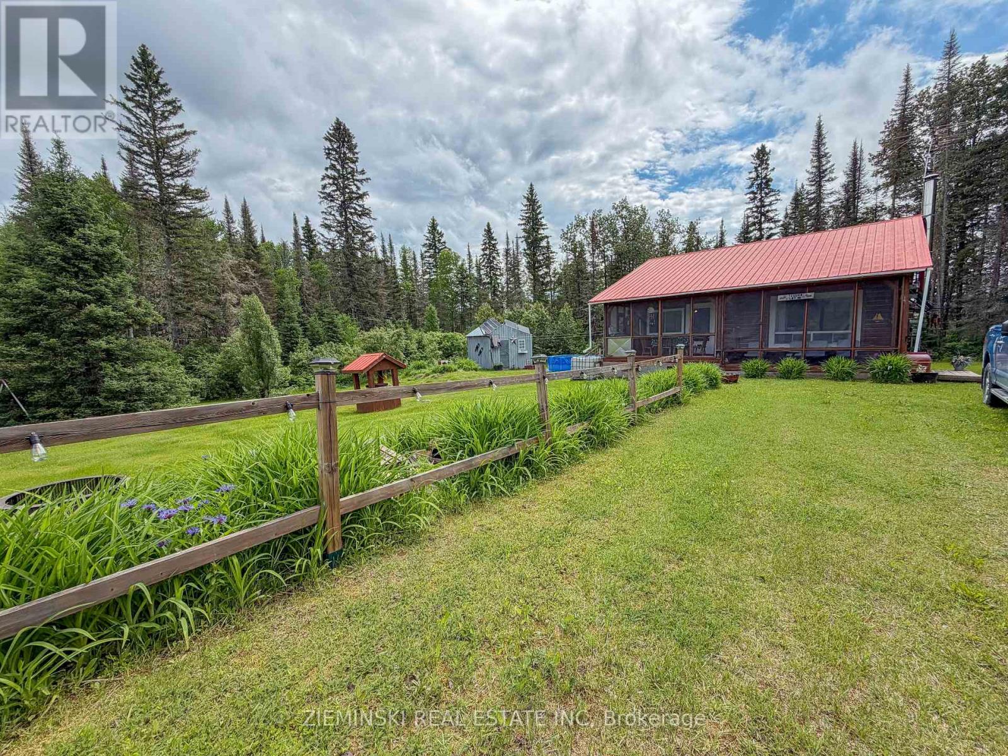
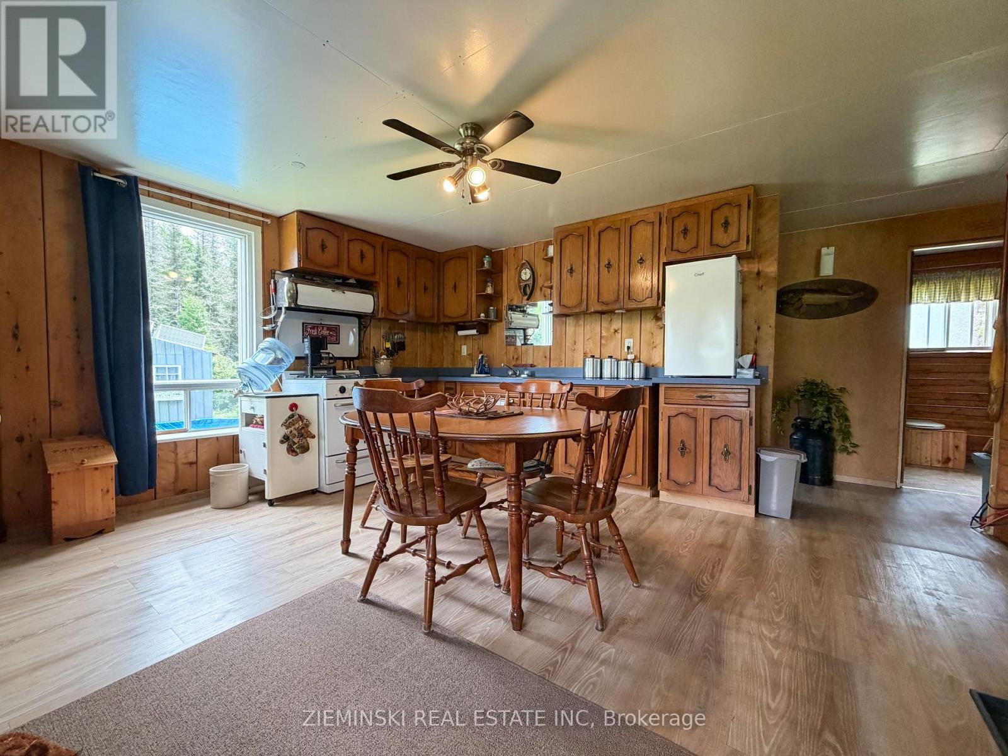
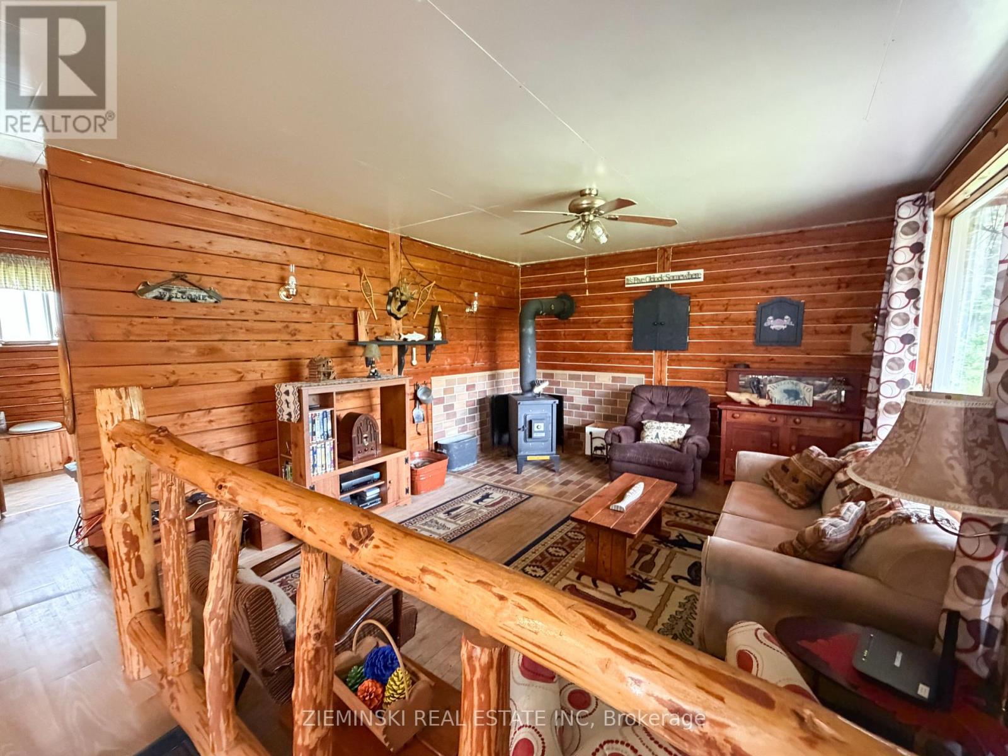
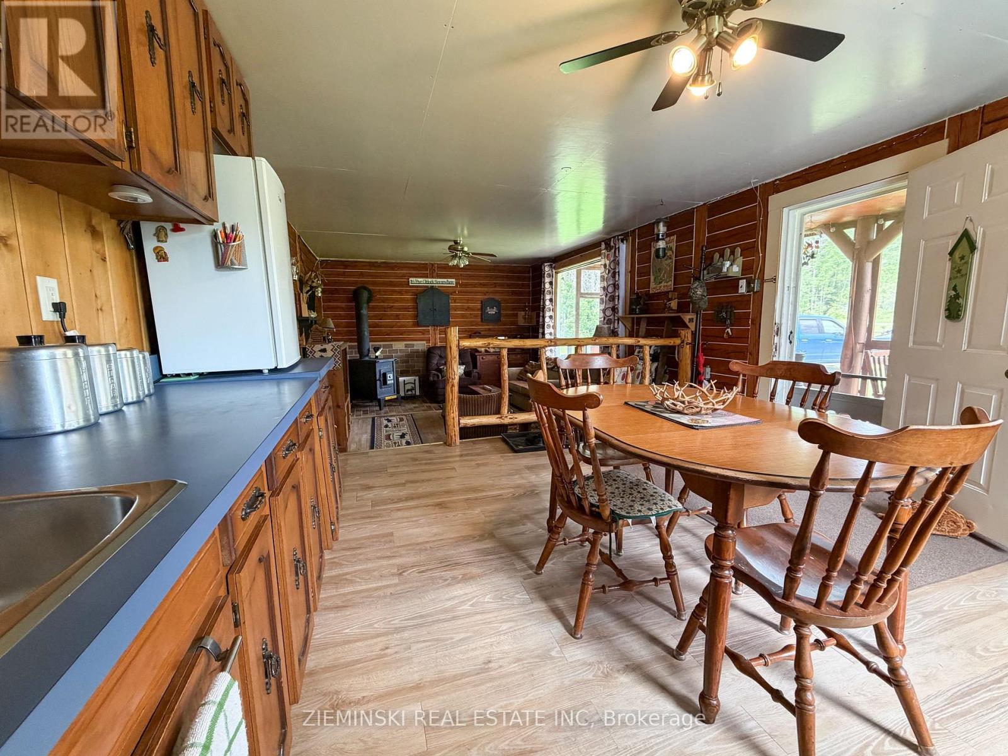
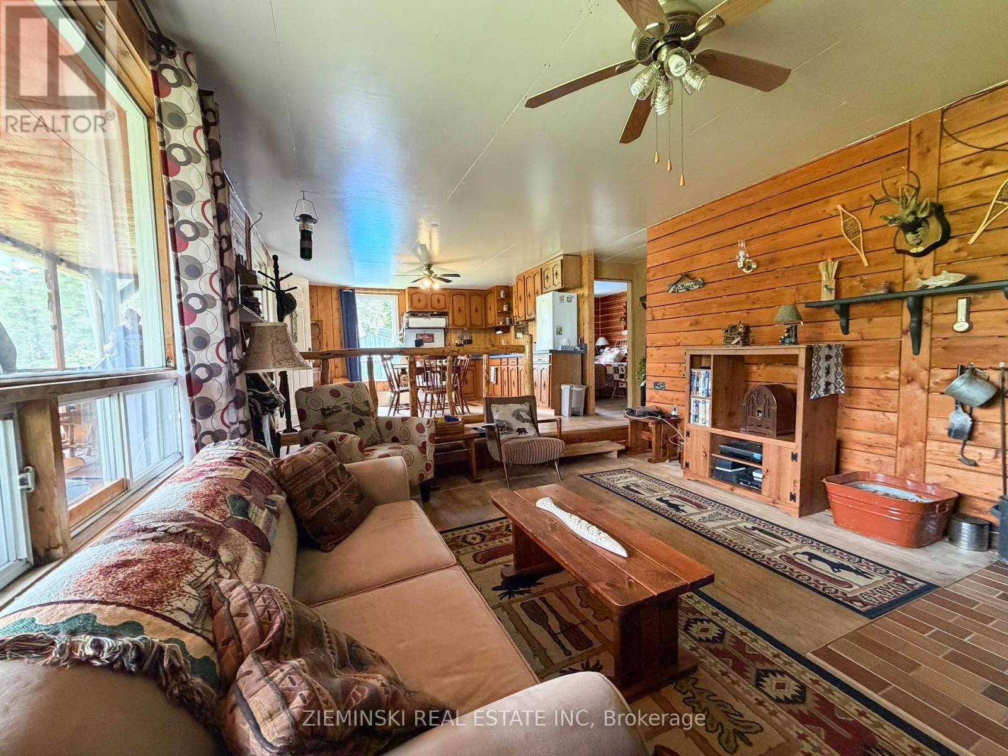
Escape to your own seasonal retreat on Peaceful Dora Lake in this charming 2- bedroom getaway, built in 1994 and set on an oversized lot (150 ft x 252ft). Step inside to an inviting open concept layout – perfect for relaxed summer living and effortless entertaining. This turn-key property comes fully furnished, so you can arrive, unpack once, and start enjoying the season right away. New propane heater added in 2026. Outside the yard offers plenty of room for kids, pets, and lawn games, and features an above-ground pool for cooling off on hot days. A generous 16 ft x 8 ft wood shed provides excellent storage for firewood and outdoor gear, while a separate 10 ft x 12 ft storage shed houses the generator and offers even more storage space for tools and toys. Whether you're looking for a family camp, a weekend escape, or a summer base for fishing and boating, this well kept Dora Lake property is ready when you are – just move in and enjoy the best months of the year. (id:67740)
Property details
Building
| Structure | House |
|---|---|
| Property type | Single Family |
| Ownership | Freehold |
| Style | Bungalow |
| Storeys | 1 |
| Foundation | Unknown |
Interior
| Bedrooms above grade | 2 |
|---|---|
| Basement | None |
| Heating | Propane, Wood, Other |
| Cooling | None |
| Appliances | Refrigerator, Stove |
Lot & exterior
| Lot dimensions | 150.9 x 252.5 FT |
|---|---|
| Lot features | Carpet Free |
| Exterior | Wood |
| Pool | Above ground pool |
| Zoning description | N/A |
| Utilities | Electricity, Cable |
| Water | Cistern |
Parking
| Parking spaces | 3 |
|---|---|
| Parking | No Garage |
Fees & taxes
| Annual property taxes | $1,006 |
|---|
Rooms
| Room | Level | Dimensions |
|---|---|---|
| Bedroom | Main level | 2.724 x 3.128 meters |
| Primary Bedroom | Main level | 3.122 x 2.709 meters |
| Kitchen | Main level | 4.402 x 4.066 meters |
| Living room | Main level | 4.776 x 4.075 meters |
| Bathroom | Main level | 2.777 x 1.582 meters |
| Sunroom | Main level | 9.164 x 2.276 meters |
Location
Map location is approximate. Open larger map
Listing brokerage: ZIEMINSKI REAL ESTATE INC

Listing data last updated November 4, 2026 3:48 pm.
Terms of use for MLS® listing content
By using this website and viewing its MLS® listing content you agree to these terms.
REALTOR®, REALTORS®, and the REALTOR® logo are certification marks that are owned by REALTOR® Canada Inc. and licensed exclusively to The Canadian Real Estate Association (CREA). These certification marks identify real estate professionals who are members of CREA and who must abide by CREA’s By-Laws, Rules, and the REALTOR® Code. The MLS® trademark and the MLS® logo are owned by CREA and identify the quality of services provided by real estate professionals who are members of CREA.
The information contained on this site is based in whole or in part on information that is provided by members of The Canadian Real Estate Association (CREA), who are responsible for its accuracy. REALTOR.ca Canada Inc. reproduces and distributes this information as a service for its members and neither CREA nor REALTOR.ca Canada Inc. assumes responsibility for its accuracy
This website is operated by the Berg Estate Team (Tom Berg and Valery Berg), REALTORS® with eXp Realty, members of The Canadian Real Estate Association.
The listing content on this website is protected by copyright and other laws, and is intended solely for the private, non-commercial use by individuals. Any other reproduction, distribution or use of the content, in whole or in part, is specifically forbidden. The prohibited uses include commercial use, “screen scraping”, “database scraping”, and any other activity intended to collect, store, reorganize or manipulate data on the pages produced by or displayed on this website.