
167 13th Avenue
Cochrane, Ontario P0L1C0
$194,900
Listed by EXP REALTY OF CANADA INC.
MLS® T13838052
- Bedrooms
- 3
- Bathrooms
- 1
- Type
- House
About this property
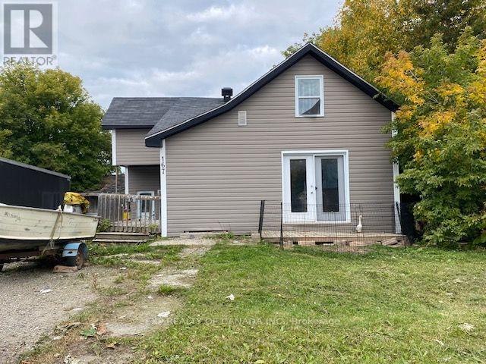
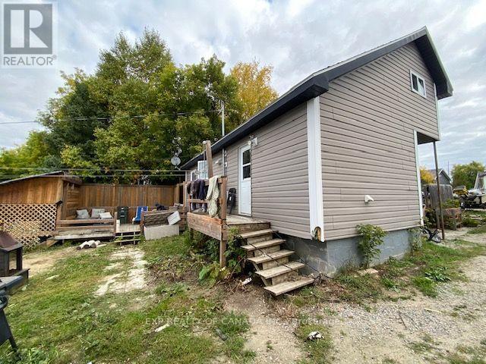
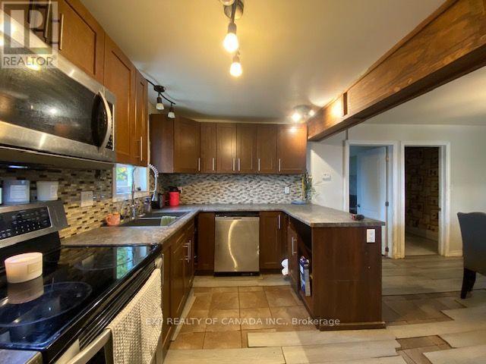
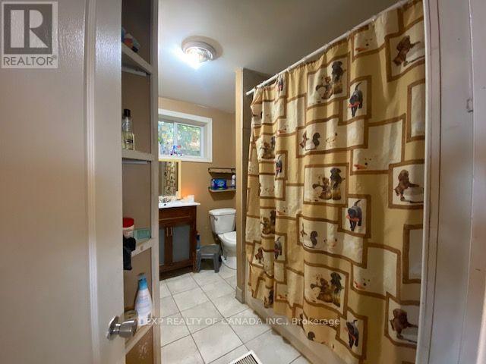
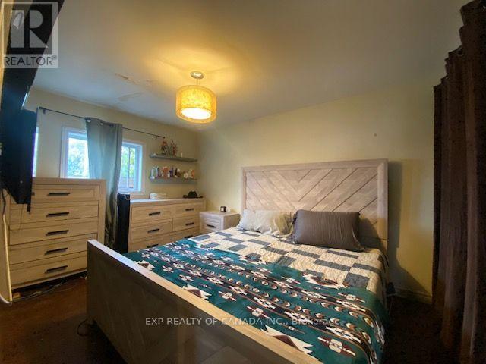
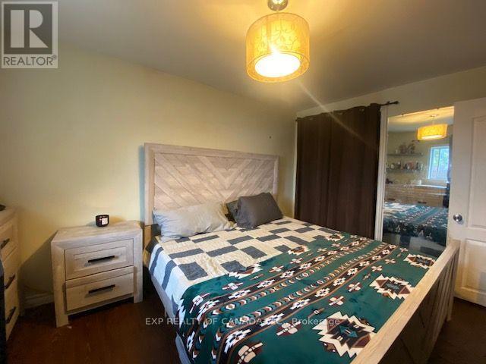
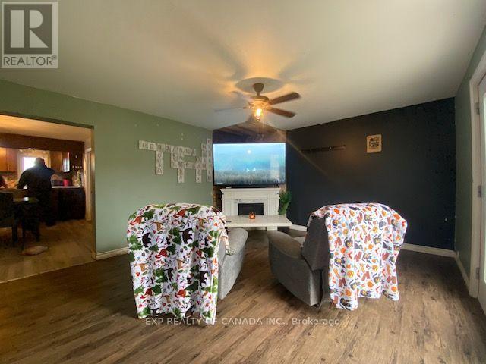
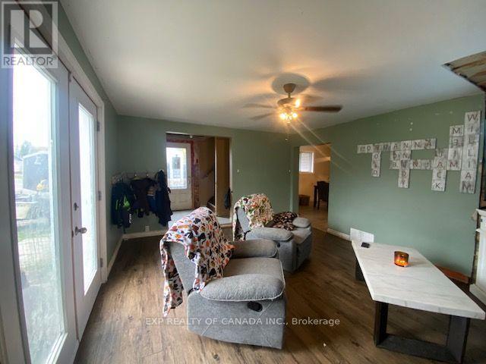
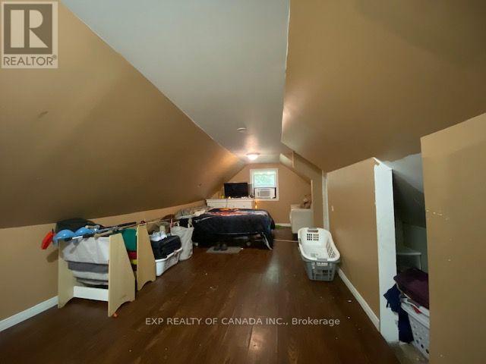
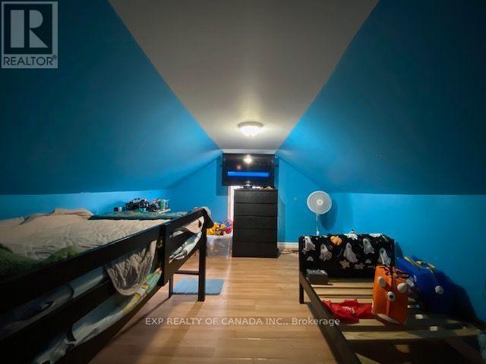
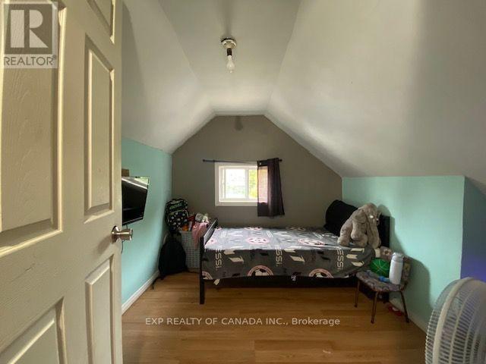
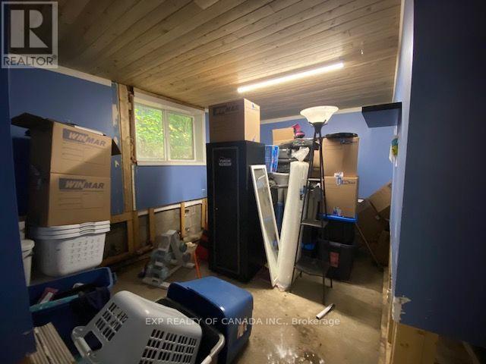
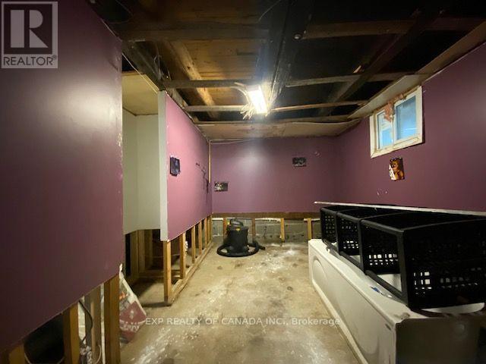
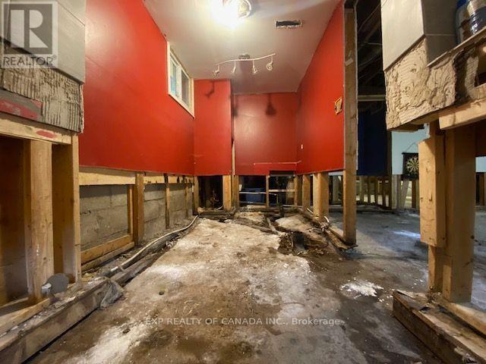
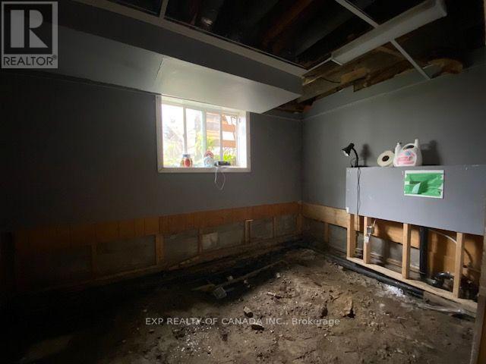
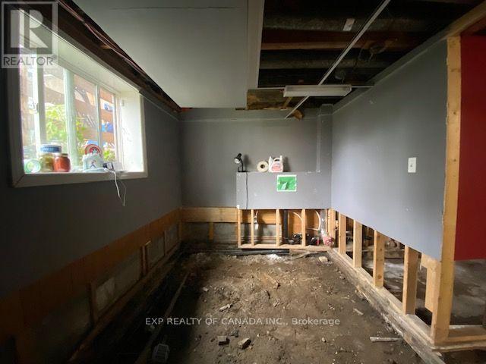
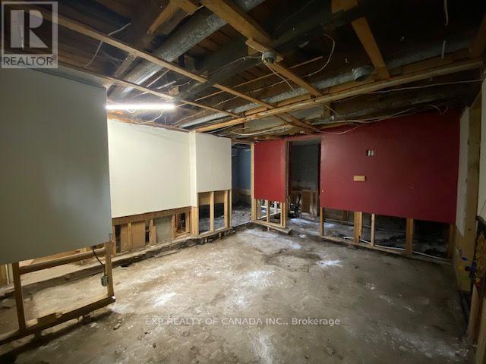
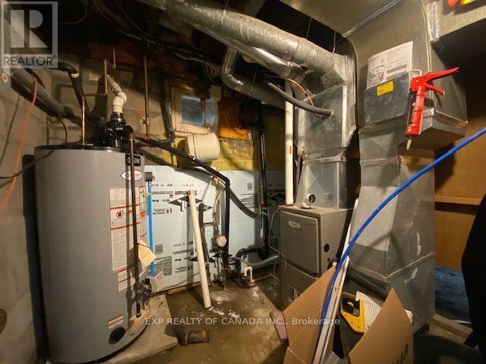
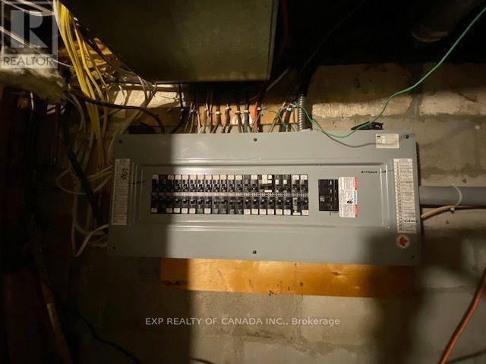
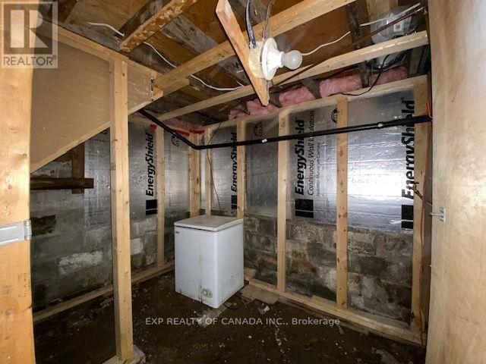
This approximately 1,350 sq. ft. storey-and-a-half detached home offers a functional layout, generous living space and plenty of potential for a buyer looking to put their own finishing touches on a property. The main floor features a spacious primary bedroom, full bathroom and convenient main-floor laundry, along with the principal living areas. Upstairs, you'll find two additional bedrooms and a large open area that provides flexibility for a home office, playroom, gym, hobby space or additional living area. The home experienced water intrusion as a result of ice damming during the winter of 2025/2026. The affected drywall has been removed, and the attic space has since been spray-foam insulated. The basement also experienced flooding in the spring of 2026 due to a clogged sewer main. Damaged materials have been removed, leaving the basement ready for a buyer to complete and customize to their own needs. The basement offers significant potential, including two additional rooms that could provide future bedroom space, both equipped with egress windows. One of these rooms also includes laundry hookups. A third room provides excellent storage space, while a roughed-in bathroom is ready for finishing. Additional features include a 2024 rental natural gas furnace, 2019 rental hot water tank, 2016 central air conditioning, 200-amp electrical service and a security system throughout the property. With its existing three-bedroom layout, potential for additional finished living space and convenient in-town location, this property presents an opportunity for buyers, investors or renovators looking to create a home tailored to their needs. Property is being offered with the unfinished/damaged areas disclosed above and is an excellent opportunity for someone ready to bring their vision to the property (id:67740)
Property details
Building
| Structure | House |
|---|---|
| Property type | Single Family |
| Ownership | Freehold |
| Storeys | 1.5 |
| Foundation | Block |
Interior
| Bedrooms above grade | 3 |
|---|---|
| Basement | Unfinished, N/A |
| Heating | Forced air, Natural gas |
| Cooling | Central air conditioning |
| Appliances | Refrigerator, Water meter, Dishwasher, Stove, Microwave, Alarm System, Water Heater |
Lot & exterior
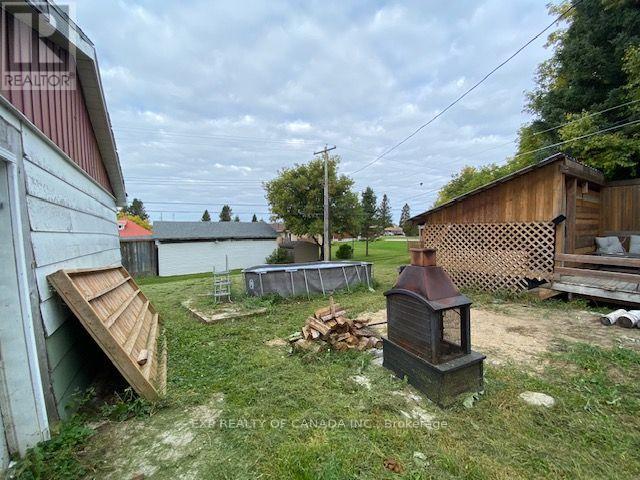
| Lot dimensions | 66 x 132 FT |
|---|---|
| Exterior | Vinyl siding |
| Zoning description | Residential |
| Utilities | Sewer, Electricity |
| Sewer | Sanitary sewer |
| Water | Municipal water |
Parking
| Parking spaces | 2 |
|---|---|
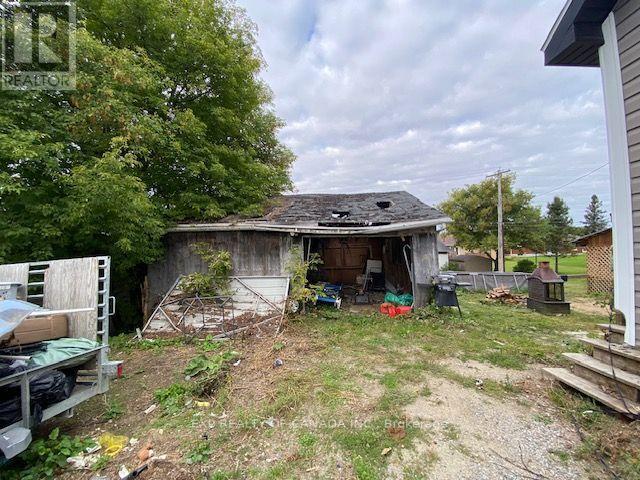
| Parking | Detached Garage, Garage |
Fees & taxes
| Annual property taxes | $3,891 |
|---|
Rooms
| Room | Level | Dimensions |
|---|---|---|
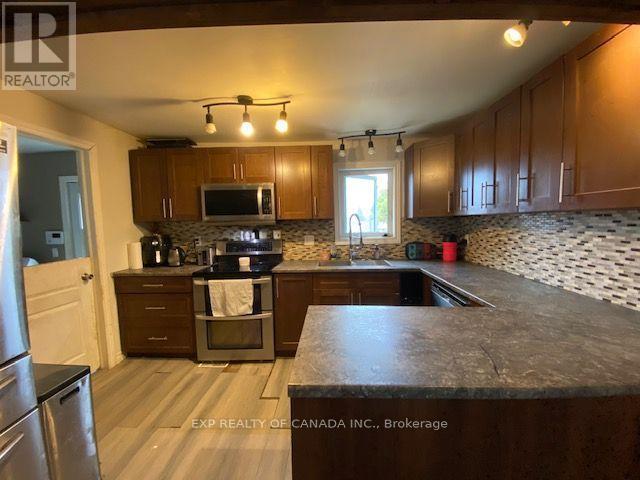
| Kitchen | Main level | 6.4 x 3.66 meters |
| Other | Basement | 3.51 x 2.44 meters |
| Other | Basement | 3.05 x 1.52 meters |
| Other | Basement | 2.13 x 2.74 meters |
| Furnace | Basement | 2.59 x 2.13 meters |
| Living room | Main level | 3.96 x 4.57 meters |
| Bedroom | Main level | 3.66 x 2.74 meters |
| Bathroom | Main level | 2.74 x 1.68 meters |
| Bedroom 2 | Upper Level | 3.96 x 3.2 meters |
| Bedroom 3 | Upper Level | 2.9 x 2.74 meters |
| Recreational, Games room | Basement | 3.66 x 4.42 meters |
| Other | Basement | 4.12 x 2.59 meters |
| Other | Basement | 3.96 x 2.74 meters |
Location
Map location is approximate. Open larger map
Listing brokerage: EXP REALTY OF CANADA INC.

Listing data last updated November 5, 2026 1:31 pm.
Terms of use for MLS® listing content
By using this website and viewing its MLS® listing content you agree to these terms.
REALTOR®, REALTORS®, and the REALTOR® logo are certification marks that are owned by REALTOR® Canada Inc. and licensed exclusively to The Canadian Real Estate Association (CREA). These certification marks identify real estate professionals who are members of CREA and who must abide by CREA’s By-Laws, Rules, and the REALTOR® Code. The MLS® trademark and the MLS® logo are owned by CREA and identify the quality of services provided by real estate professionals who are members of CREA.
The information contained on this site is based in whole or in part on information that is provided by members of The Canadian Real Estate Association (CREA), who are responsible for its accuracy. REALTOR.ca Canada Inc. reproduces and distributes this information as a service for its members and neither CREA nor REALTOR.ca Canada Inc. assumes responsibility for its accuracy
This website is operated by the Berg Estate Team (Tom Berg and Valery Berg), REALTORS® with eXp Realty, members of The Canadian Real Estate Association.
The listing content on this website is protected by copyright and other laws, and is intended solely for the private, non-commercial use by individuals. Any other reproduction, distribution or use of the content, in whole or in part, is specifically forbidden. The prohibited uses include commercial use, “screen scraping”, “database scraping”, and any other activity intended to collect, store, reorganize or manipulate data on the pages produced by or displayed on this website.