
1363 Hwy 652
Cochrane, Ontario P0L1C0
$439,900
Listed by BOREAL REAL ESTATE LTD.
MLS® T13743514
- Bedrooms
- 4
- Bathrooms
- 2
- Type
- House
About this property
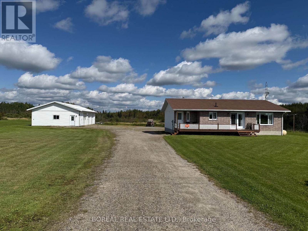
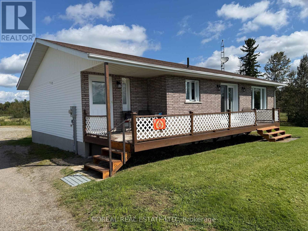
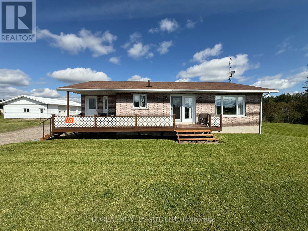
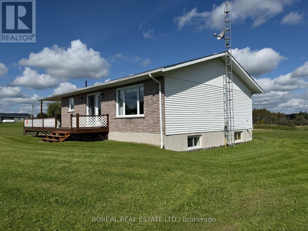
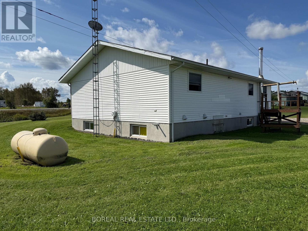
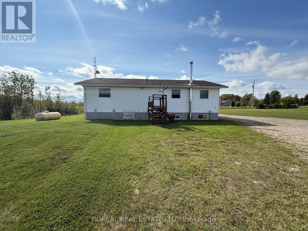
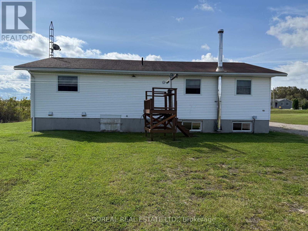
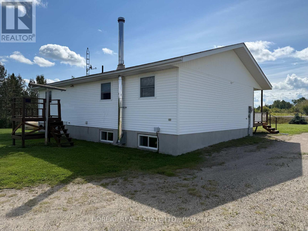
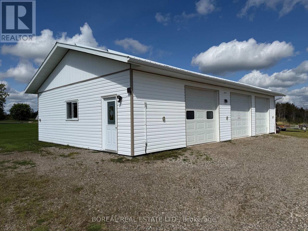
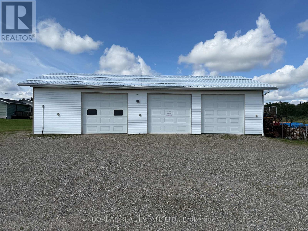
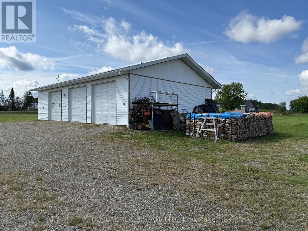
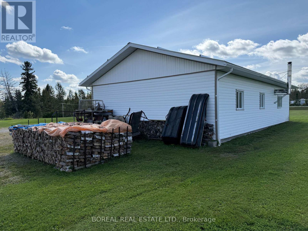
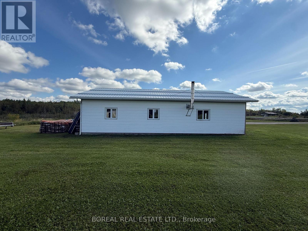
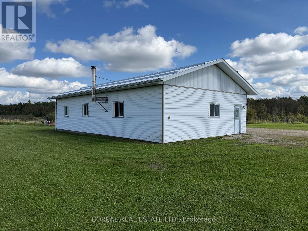
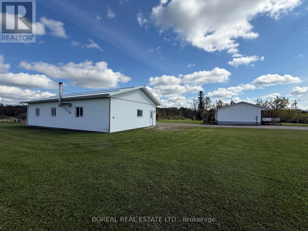
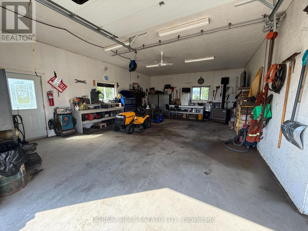
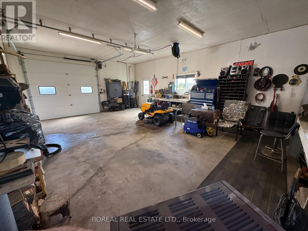
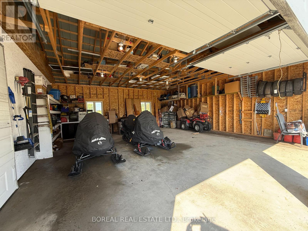
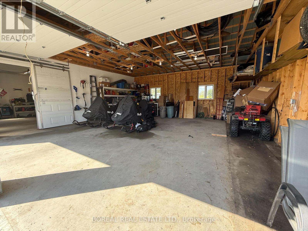
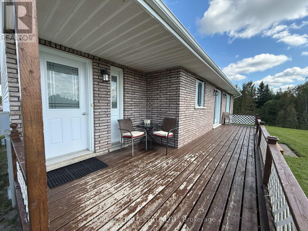
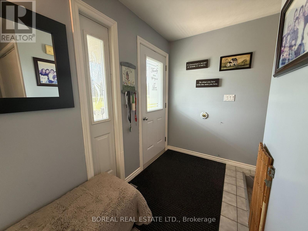
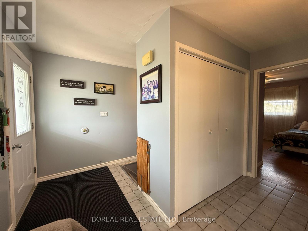
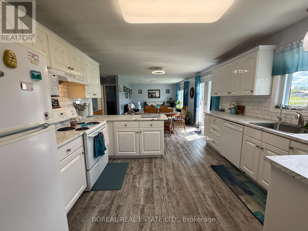
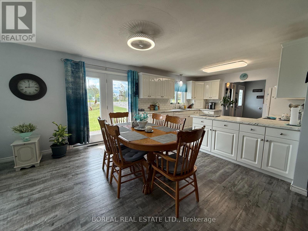
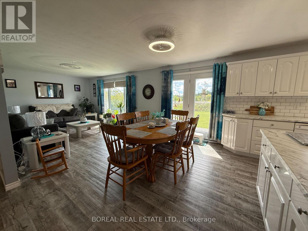
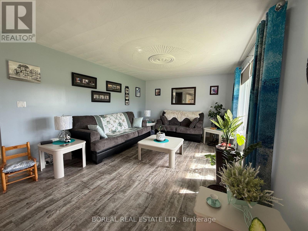
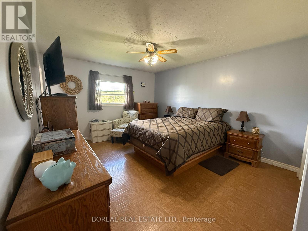
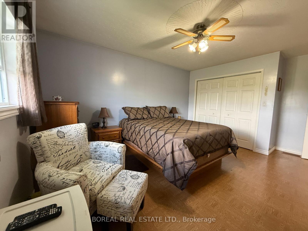
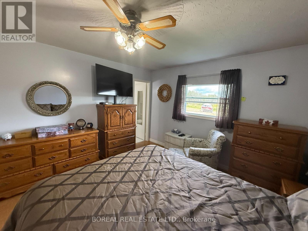
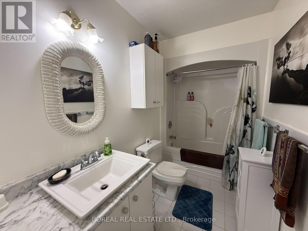
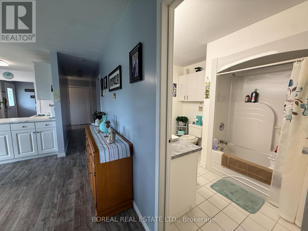
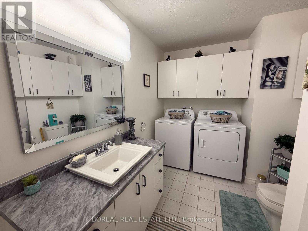
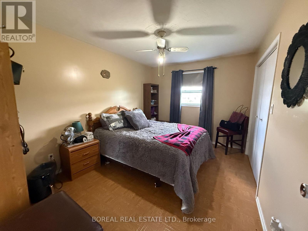
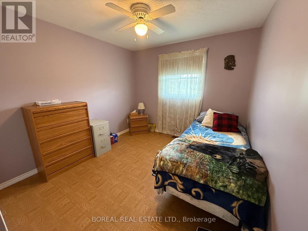
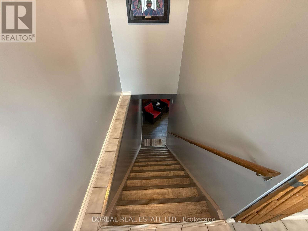
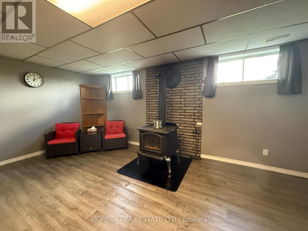
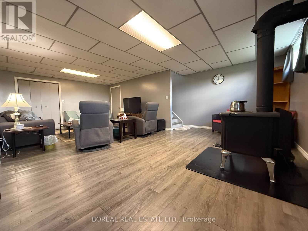
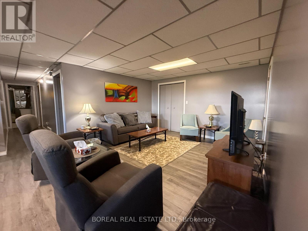
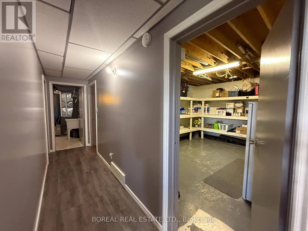
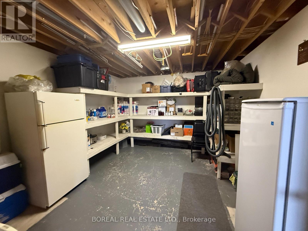
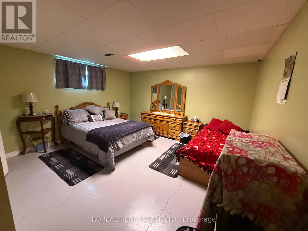
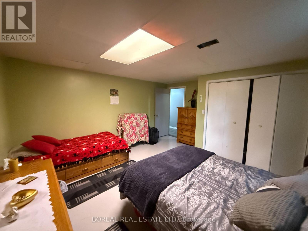
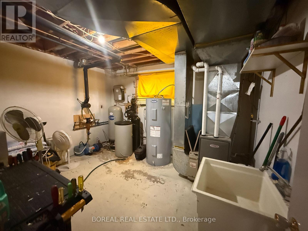
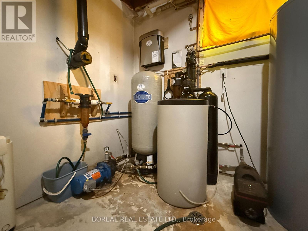
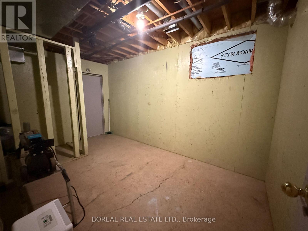
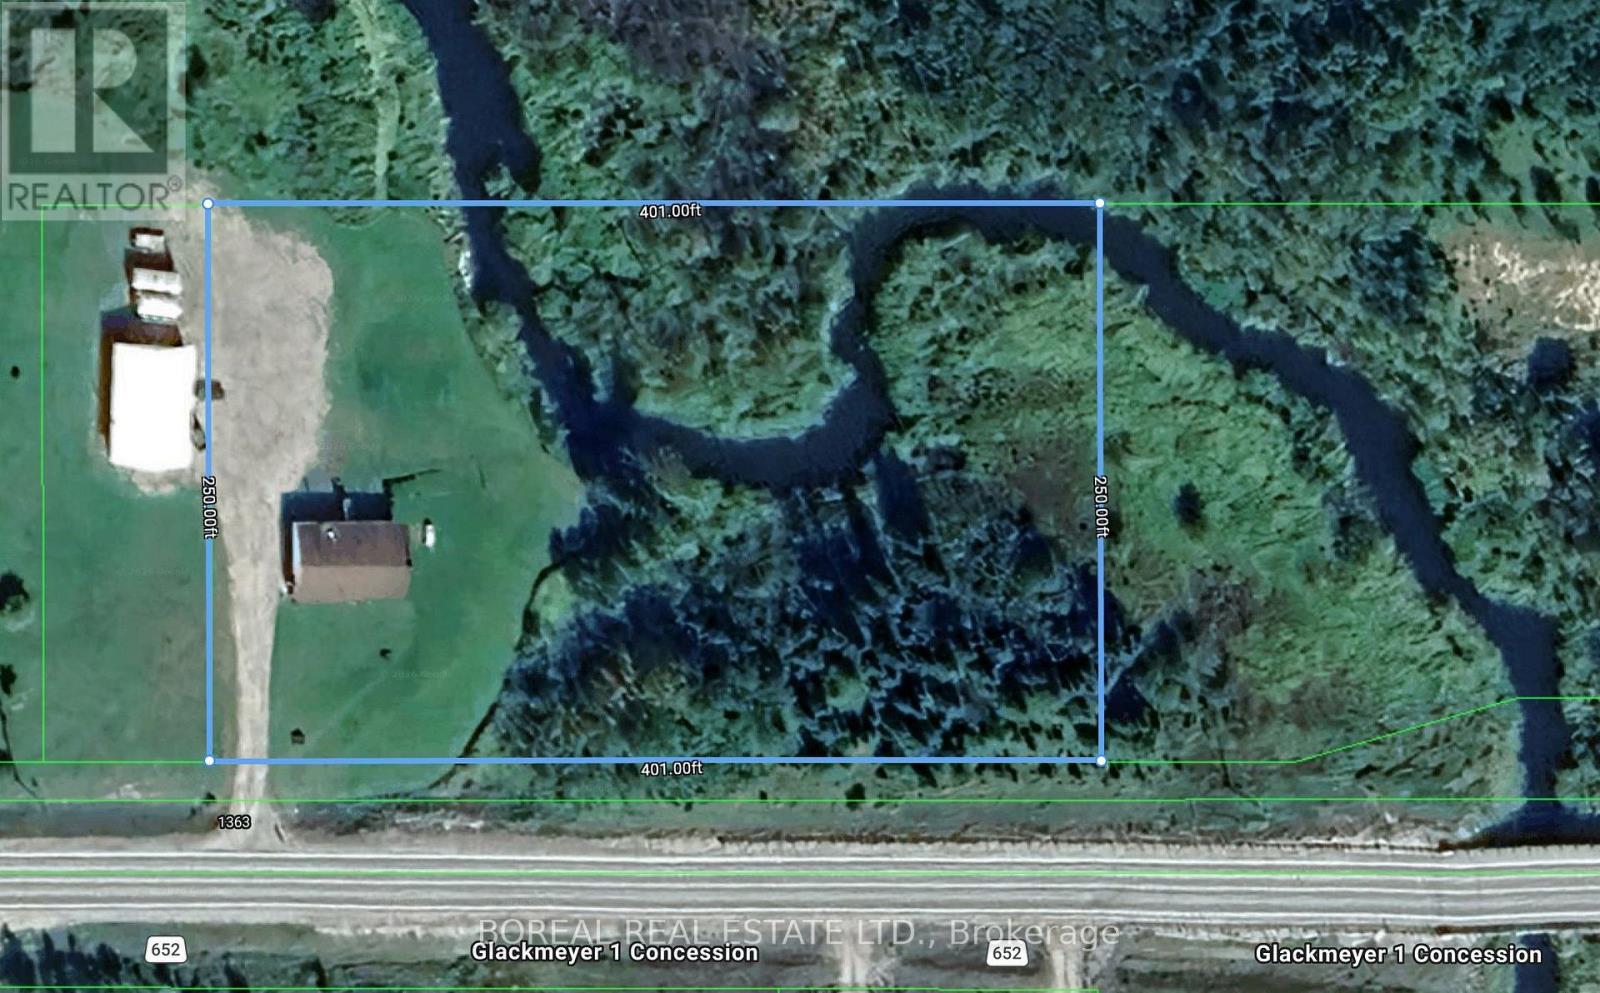
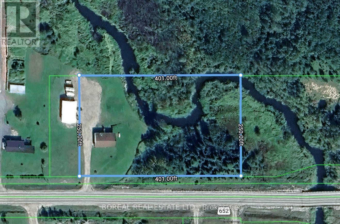
COUNTRY LIVING JUST MINUTES FROM COCHRANE! Situated on approximately 2.73 acres along Highway 652, this well-maintained 1994 bungalow offers a beautiful natural setting with Brule Creek running through the east side of the property. A spacious covered front porch provides the perfect place to relax and enjoy your morning coffee. Inside, the welcoming foyer opens to a bright, open-concept kitchen, dining and living area. The main floor features a primary bedroom with a four-piece ensuite, two additional bedrooms, a second four-piece bathroom and convenient main-floor laundry. The basement includes a finished recreation room with a wood stove, an additional bedroom, a wood storage room, storage space and a utility room. A large, approximately 30' x 50' three-door garage provides plenty of room for vehicles, recreational equipment, projects and storage. Updates include the furnace (2020), water softener and hot water tank (2018), main-floor windows and exterior doors (2016), wood stove (2018) and shingles (2008). This move-in-ready property offers comfortable country living in a convenient location close to town. (id:67740)
Property details
Building
| Structure | House |
|---|---|
| Property type | Single Family |
| Ownership | Freehold |
| Style | Bungalow |
| Storeys | 1 |
| Foundation | Poured Concrete |
Interior
| Bedrooms above grade | 3 |
|---|---|
| Bedrooms below grade | 1 |
| Basement | Partially finished, Partial |
| Flooring | Wood |
| Heating | Forced air, Propane |
| Cooling | None |
| Fireplaces | 1 |
| Fireplace | Woodstove |
| Appliances | Washer, Refrigerator, Water purifier, Water softener, Central Vacuum, Dishwasher, Stove, Dryer, Water Treatment, Garage door opener remote(s), Water Heater |
Lot & exterior
| Lot dimensions | 476 x 250 FT |
|---|---|
| Exterior | Vinyl siding, Brick Facing |
| Zoning description | RU |
| Utilities | Electricity |
| Sewer | Septic System |
| Water | Shared Well, Artesian Well |
Parking
| Parking spaces | 13 |
|---|---|
| Parking | Detached Garage, Garage |
Fees & taxes
| Annual property taxes | $5,300 |
|---|---|
| Tax year | 2026 |
Rooms
| Room | Level | Dimensions |
|---|---|---|
| Foyer | Main level | 3.01 x 1.5 meters |
| Bedroom 4 | Basement | 4.25 x 3.84 meters |
| Other | Basement | 4.58 x 3.66 meters |
| Kitchen | Main level | 3.71 x 3.01 meters |
| Living room | Main level | 7.55 x 3.71 meters |
| Primary Bedroom | Main level | 4.32 x 3.67 meters |
| Bathroom | Main level | 2.21 x 1.54 meters |
| Bedroom 2 | Main level | 3.98 x 2.96 meters |
| Bedroom 3 | Main level | 3.17 x 2.98 meters |
| Recreational, Games room | Basement | 7.38 x 4.09 meters |
| Other | Basement | 4.31 x 2.63 meters |
| Utility room | Basement | 3.85 x 3.11 meters |
Location
Map location is approximate. Open larger map
Listing brokerage: BOREAL REAL ESTATE LTD.

Listing data last updated November 4, 2026 3:48 am.
Terms of use for MLS® listing content
By using this website and viewing its MLS® listing content you agree to these terms.
REALTOR®, REALTORS®, and the REALTOR® logo are certification marks that are owned by REALTOR® Canada Inc. and licensed exclusively to The Canadian Real Estate Association (CREA). These certification marks identify real estate professionals who are members of CREA and who must abide by CREA’s By-Laws, Rules, and the REALTOR® Code. The MLS® trademark and the MLS® logo are owned by CREA and identify the quality of services provided by real estate professionals who are members of CREA.
The information contained on this site is based in whole or in part on information that is provided by members of The Canadian Real Estate Association (CREA), who are responsible for its accuracy. REALTOR.ca Canada Inc. reproduces and distributes this information as a service for its members and neither CREA nor REALTOR.ca Canada Inc. assumes responsibility for its accuracy
This website is operated by the Berg Estate Team (Tom Berg and Valery Berg), REALTORS® with eXp Realty, members of The Canadian Real Estate Association.
The listing content on this website is protected by copyright and other laws, and is intended solely for the private, non-commercial use by individuals. Any other reproduction, distribution or use of the content, in whole or in part, is specifically forbidden. The prohibited uses include commercial use, “screen scraping”, “database scraping”, and any other activity intended to collect, store, reorganize or manipulate data on the pages produced by or displayed on this website.