
124 Cityline Square Northeast
Cityscape, Calgary, Alberta T3N2H5
$520,000
Listed by CIR Realty
MLS® A2352789
- Bedrooms
- 5
- Bathrooms
- 3 + 1 half
- Living area
- 1,531 sq ft
- Type
- Row / Townhouse
- Built
- 2023
About this property
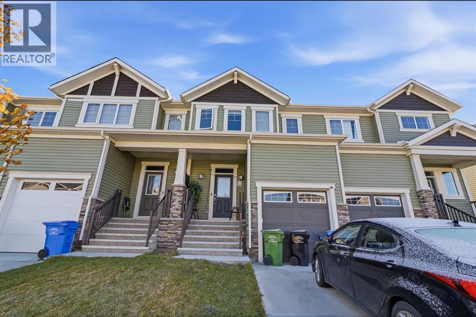
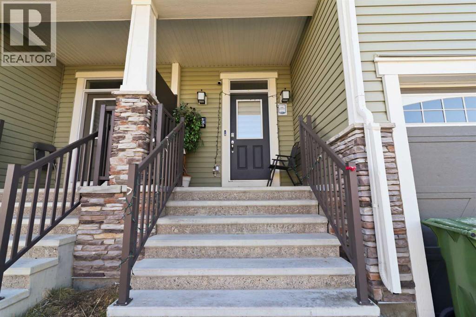
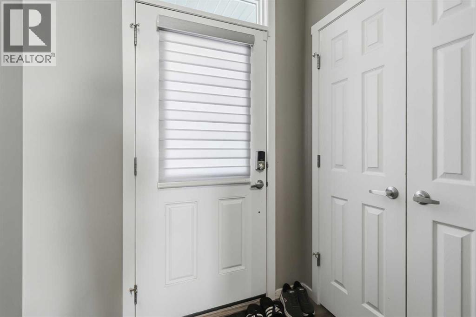
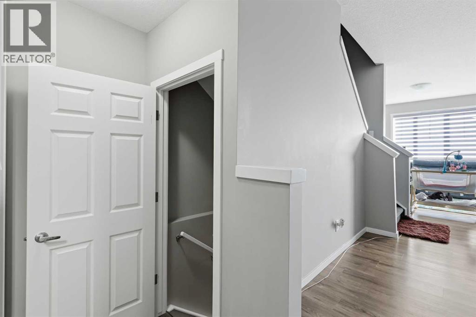
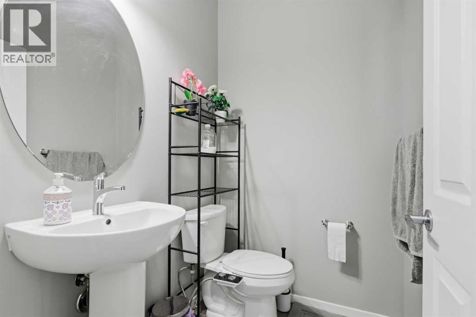
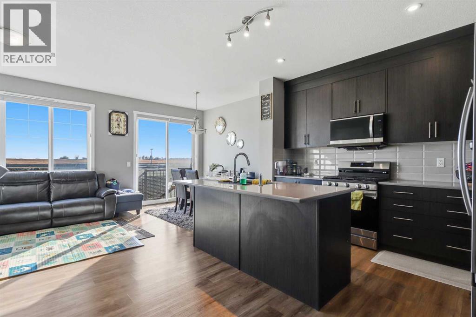
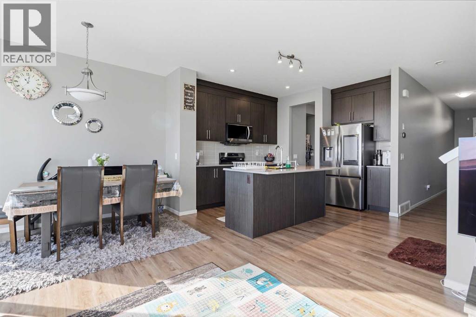
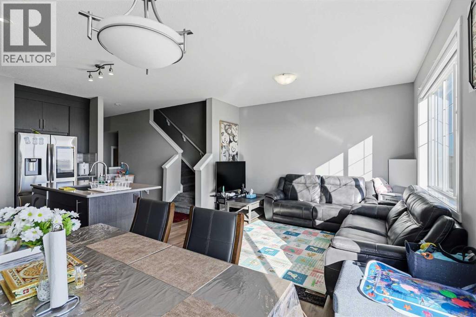
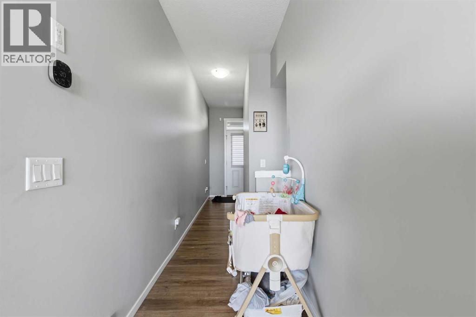
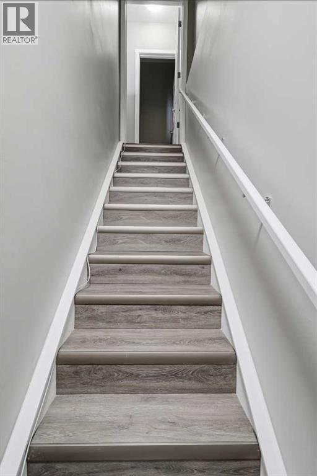
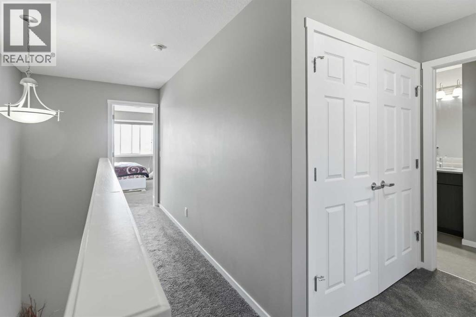
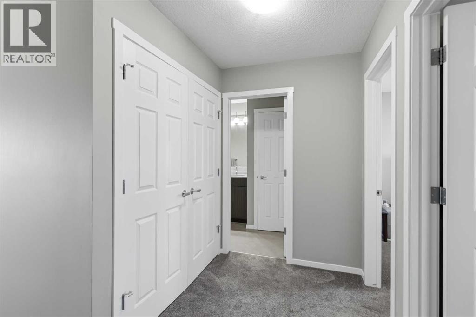
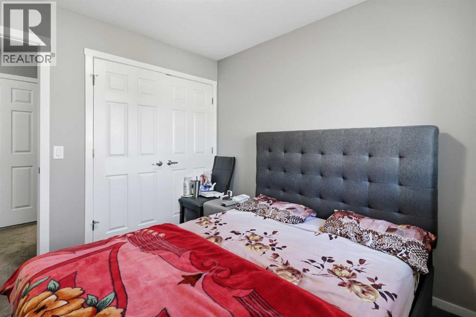
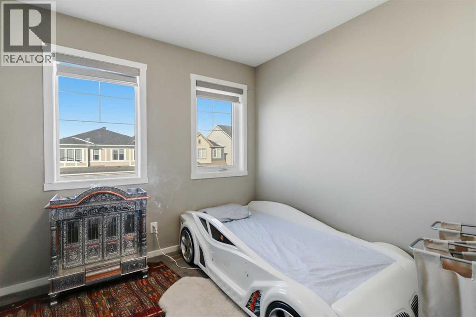
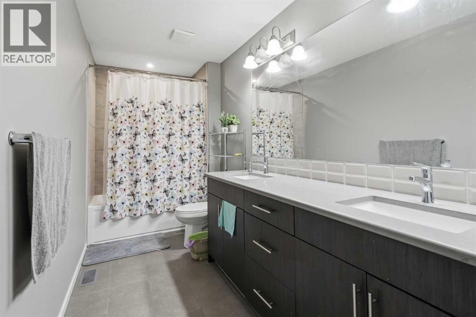
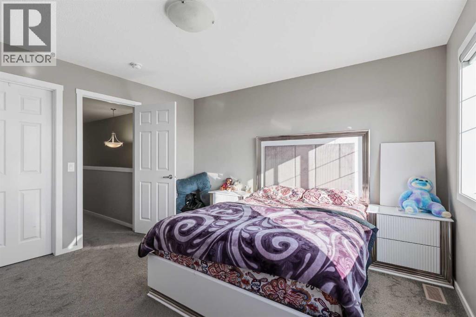
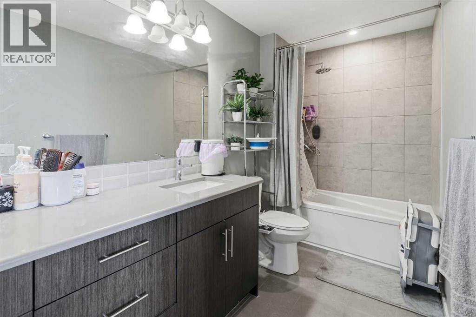
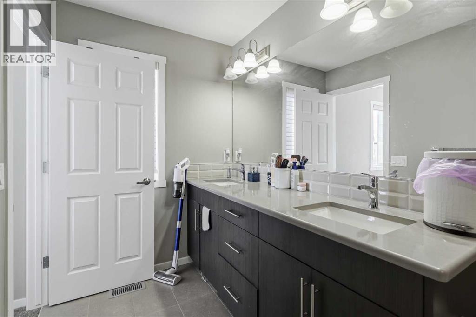
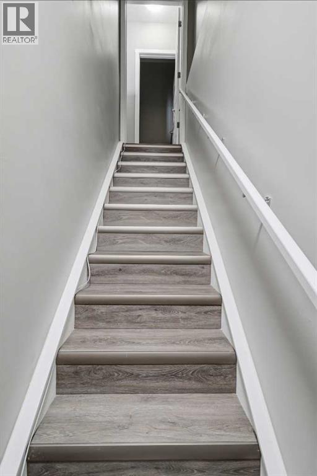
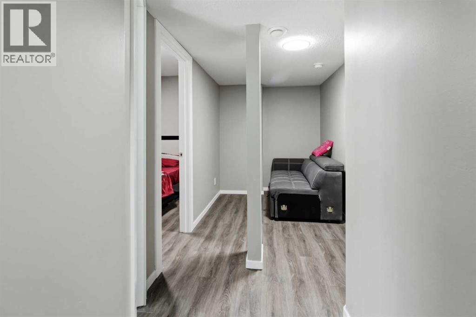
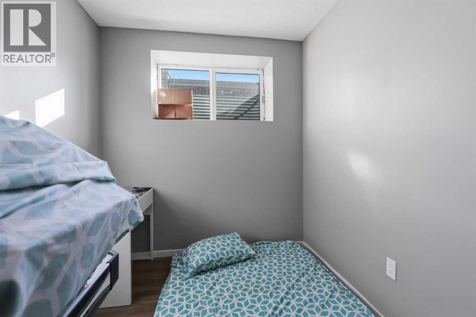
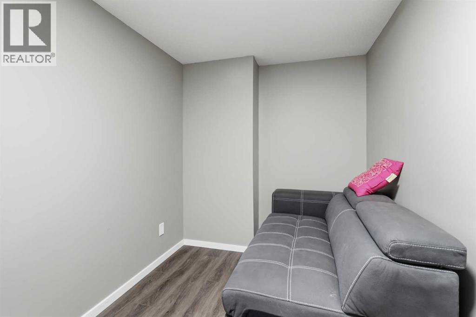
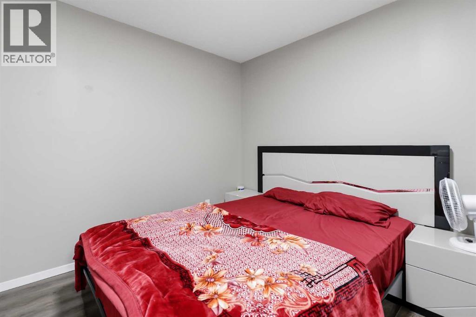
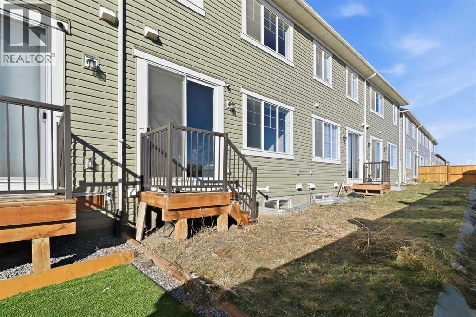
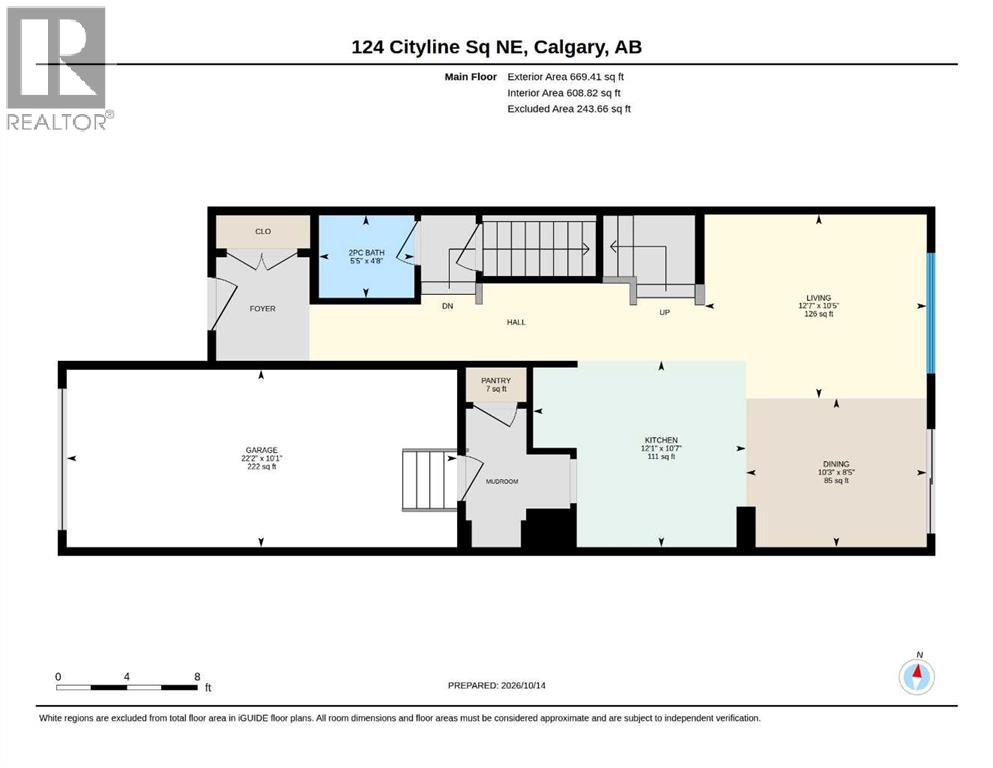
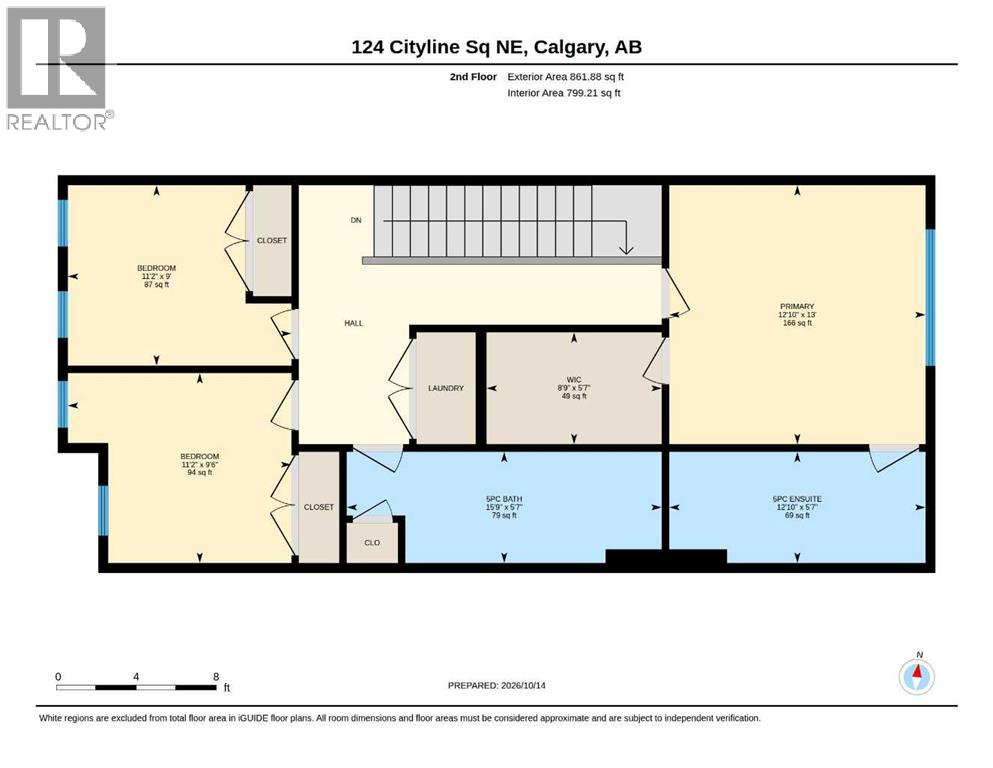
WELCOME TO CITYSCAPE! Discover this beautifully designed house in the vibrant and rapidly growing community of Cityscape, offering over 2,000 sq. ft. of finished living space across two storeys and a fully finished basement. Built in 2023, this thoughtfully designed home features 3+2 bedrooms, 2.5 bathrooms, and a functional layout ideal for families, first-time home buyers, and investors.Step inside to a bright and inviting main floor featuring 9-foot ceilings, large windows, and stylish luxury vinyl plank flooring throughout. The open-concept design seamlessly connects the spacious living room, dining area, and contemporary kitchen, creating the perfect setting for everyday living and entertaining. The modern kitchen boasts a central island, sleek countertops, ample cabinetry and counter space, and stainless steel appliances. A 2 piece bathroom on main floor.Upstairs, you'll find a spacious primary bedroom featuring a walk-in closet and private 3-piece ensuite, along with two additional generously sized bedrooms and a full bathroom. The convenient upper-floor laundry room, complete with a front-load washer and dryer, adds everyday practicality. Updated lighting and flooring further enhance the home's modern appeal, while a soundproof shared wall provides added privacy and comfort.The fully finished basement expands your living space with two additional bedrooms, a recreation or living area, and storage space, offering flexibility for a growing family, guests, a home office, or additional lifestyle needs.Enjoy an excellent location with quick access to Stoney Trail, Métis Trail, shopping plazas, schools, parks, and public transit. Calgary International Airport and Cross Iron Mills shopping Centre are also just a short drive away, making commuting, shopping, and travel convenient. Don't miss your chance to make this home yours!**24 hour tenant notice required. Showing after 4pm from Wednesday to Sunday; Monday & Tuesdays 10am to 5pm. (id:67740)
Property details
Building
| Structure | Row / Townhouse |
|---|---|
| Property type | Single Family |
| Ownership | Freehold |
| Year built | 2023 |
| Storeys | 2 |
| Foundation | See Remarks |
Interior
| Bedrooms above grade | 3 |
|---|---|
| Bedrooms below grade | 2 |
| Half baths | 1 |
| Above grade finished area | 1,531 square feet |
| Basement | Finished, Full |
| Flooring | Carpeted, Vinyl |
| Heating | Other |
| Cooling | See Remarks |
| Appliances | Refrigerator, Dishwasher, Stove, Microwave, Microwave Range Hood Combo, Washer/Dryer Stack-Up |
Lot & exterior
| Lot size | 1,689.93 square feet |
|---|---|
| Lot dimensions | 1689.93 |
| Lot features | Other |
| Exterior | Composite Siding |
| Fencing | Not fenced |
| Zoning description | DC |
Parking
| Parking spaces | 2 |
|---|---|
| Parking | Attached Garage |
Fees & taxes
| Annual property taxes | $3,800 |
|---|---|
| Tax year | 2025 |
Rooms
| Room | Level | Dimensions |
|---|---|---|
| Living room | Main level | 12.58 Ft x 10.42 Ft |
| Kitchen | Main level | 12.08 Ft x 10.58 Ft |
| Dining room | Main level | 8.42 Ft x 10.25 Ft |
| 2pc Bathroom | Main level | 4.67 Ft x 5.42 Ft |
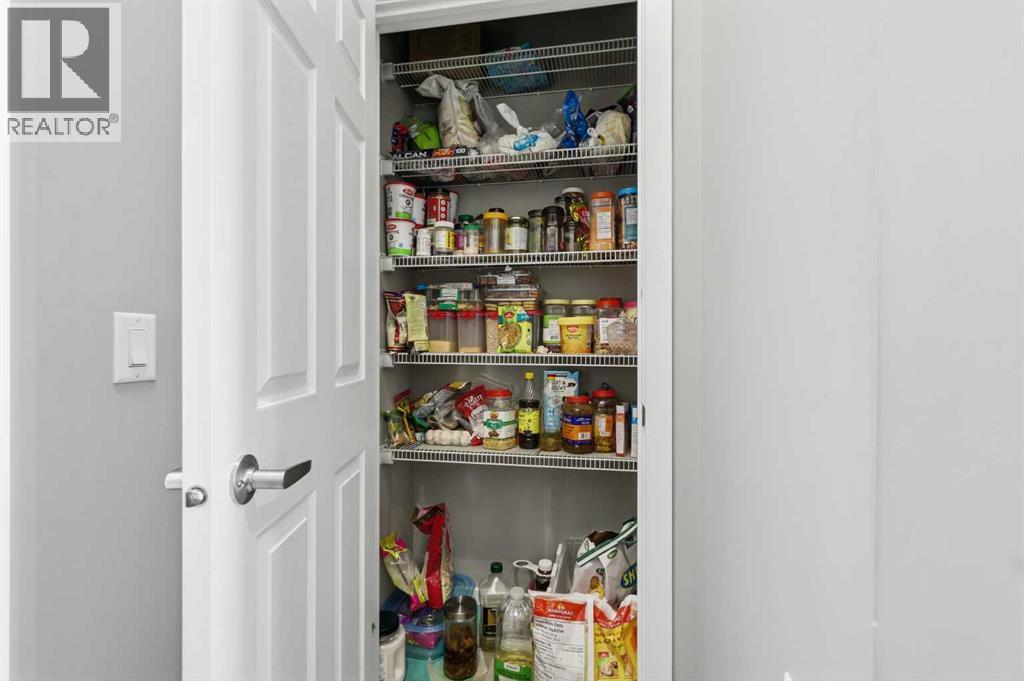
| Pantry | Main level | 2.17 Ft x 3.17 Ft |
| Primary Bedroom | Upper Level | 13.00 Ft x 12.83 Ft |
| 5pc Bathroom | Upper Level | 5.58 Ft x 12.83 Ft |
| Other | Upper Level | 5.58 Ft x 8.75 Ft |
| Bedroom | Upper Level | 9.00 Ft x 11.17 Ft |
| Bedroom | Upper Level | 9.50 Ft x 11.17 Ft |
| 5pc Bathroom | Upper Level | 5.58 Ft x 15.75 Ft |
| Laundry room | Upper Level | .00 Ft x .00 Ft |
| Bedroom | Basement | 10.75 Ft x 7.25 Ft |
| Bedroom | Basement | 9.08 Ft x 10.08 Ft |
| Storage | Basement | 13.33 Ft x 7.42 Ft |
| Storage | Basement | 8.17 Ft x 5.33 Ft |
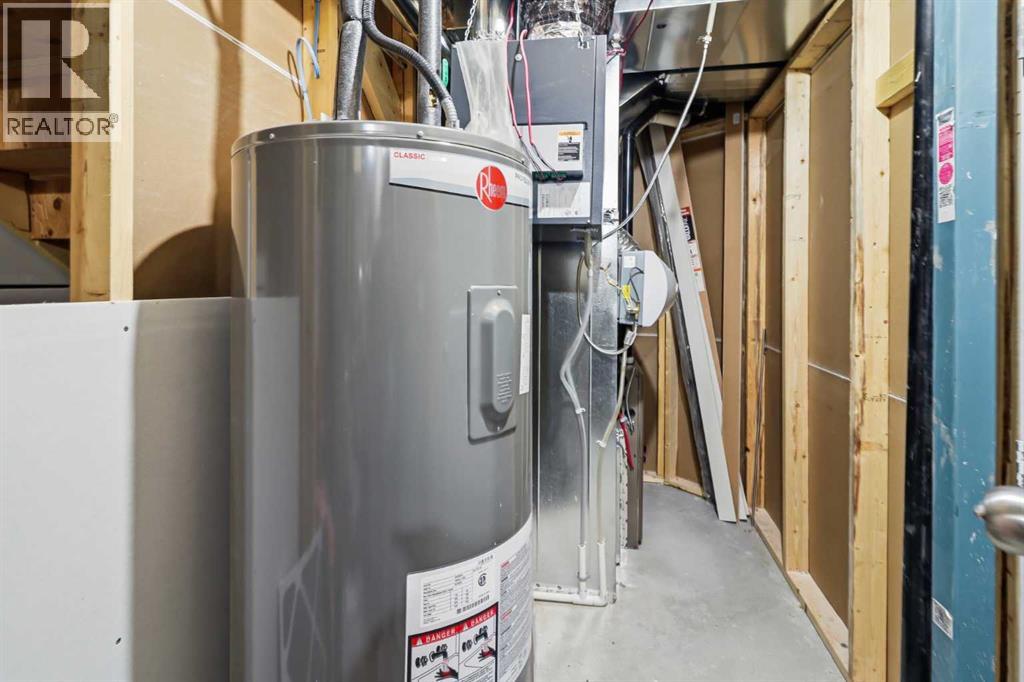
| Furnace | Basement | 10.08 Ft x 4.83 Ft |
Location
Map location is approximate. Open larger map
Listing brokerage: CIR Realty

Listing data last updated November 5, 2026 6:31 am.
Terms of use for MLS® listing content
By using this website and viewing its MLS® listing content you agree to these terms.
REALTOR®, REALTORS®, and the REALTOR® logo are certification marks that are owned by REALTOR® Canada Inc. and licensed exclusively to The Canadian Real Estate Association (CREA). These certification marks identify real estate professionals who are members of CREA and who must abide by CREA’s By-Laws, Rules, and the REALTOR® Code. The MLS® trademark and the MLS® logo are owned by CREA and identify the quality of services provided by real estate professionals who are members of CREA.
The information contained on this site is based in whole or in part on information that is provided by members of The Canadian Real Estate Association (CREA), who are responsible for its accuracy. REALTOR.ca Canada Inc. reproduces and distributes this information as a service for its members and neither CREA nor REALTOR.ca Canada Inc. assumes responsibility for its accuracy
This website is operated by the Berg Estate Team (Tom Berg and Valery Berg), REALTORS® with eXp Realty, members of The Canadian Real Estate Association.
The listing content on this website is protected by copyright and other laws, and is intended solely for the private, non-commercial use by individuals. Any other reproduction, distribution or use of the content, in whole or in part, is specifically forbidden. The prohibited uses include commercial use, “screen scraping”, “database scraping”, and any other activity intended to collect, store, reorganize or manipulate data on the pages produced by or displayed on this website.