
409 Citadel Hills Circle Northwest
Citadel, Calgary, Alberta T3G3V4
$698,000
Listed by First Place Realty
MLS® A2351690
- Bedrooms
- 5
- Bathrooms
- 3 + 1 half
- Living area
- 1,815 sq ft
- Type
- House
- Built
- 1992
About this property
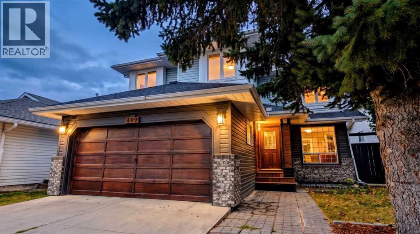
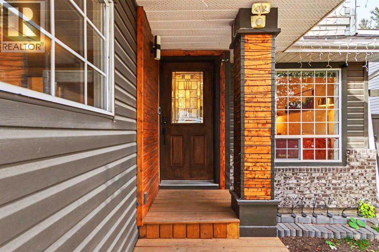
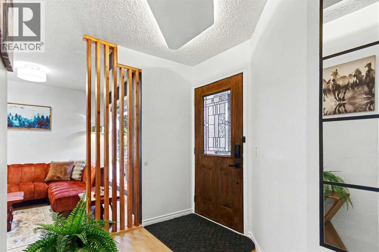
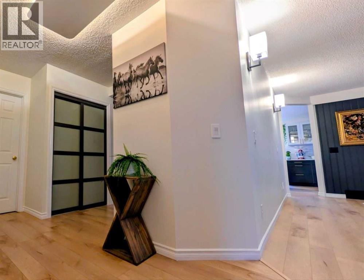
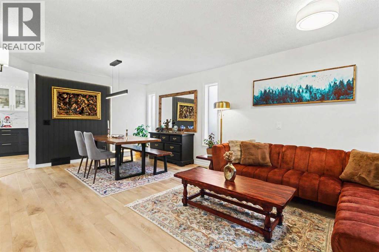
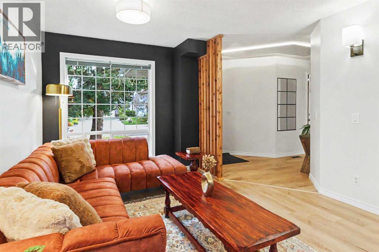
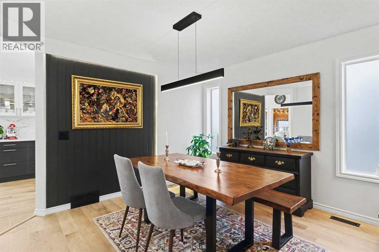
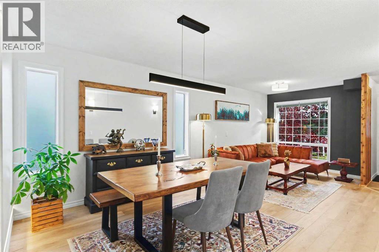
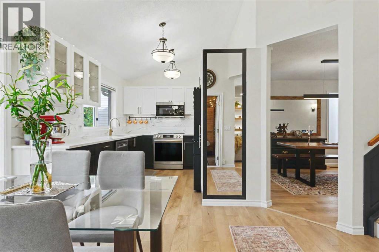
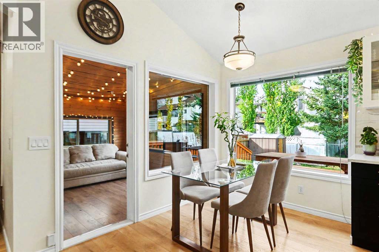
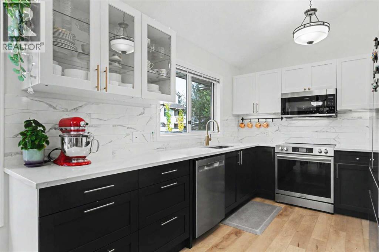
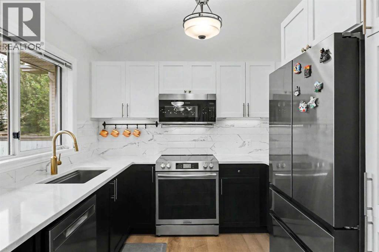
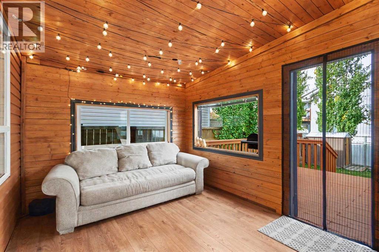
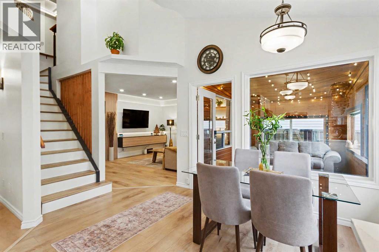
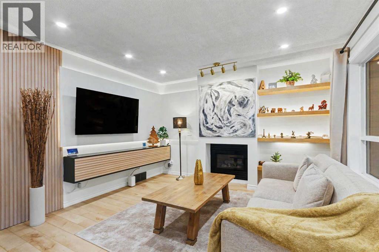
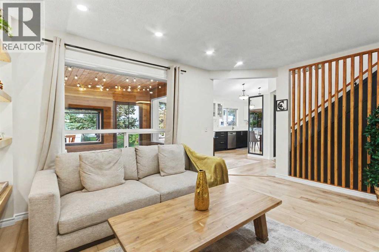
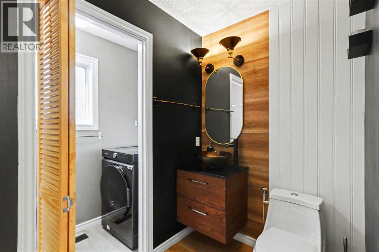
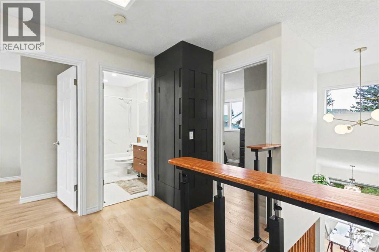
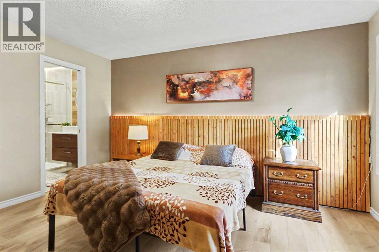
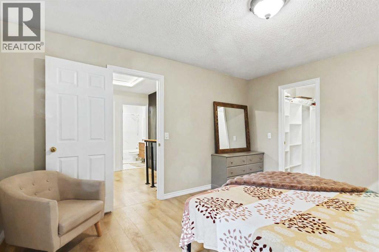
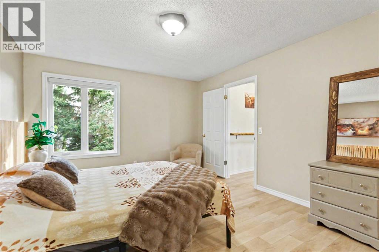
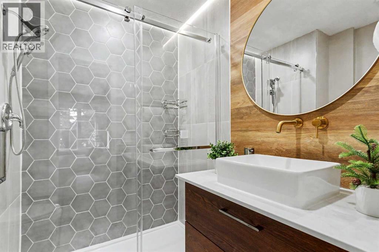
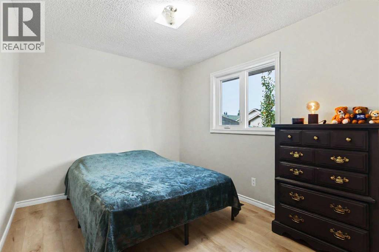
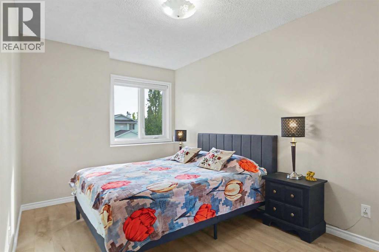
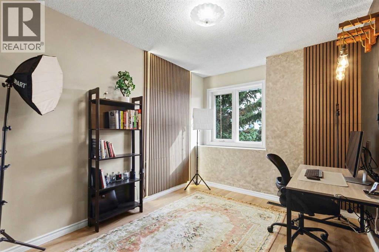
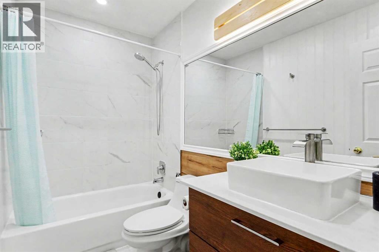
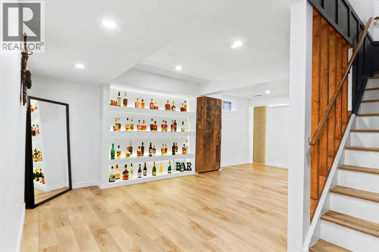
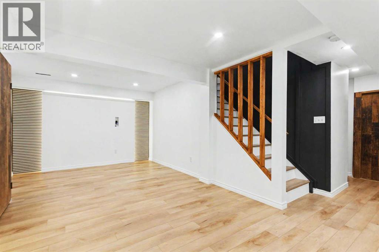
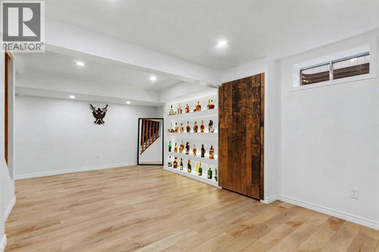
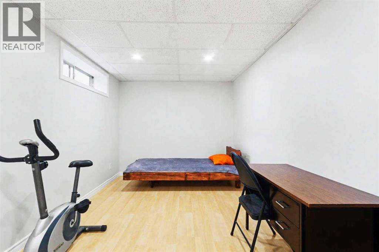
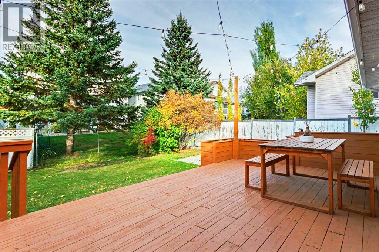
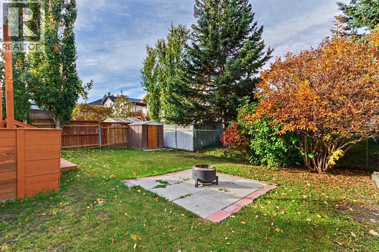
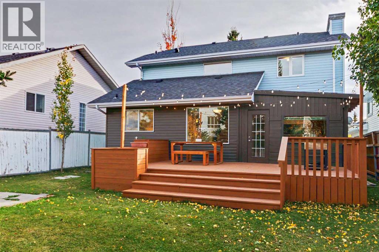
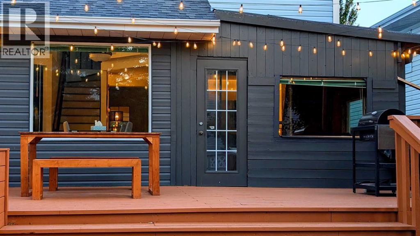
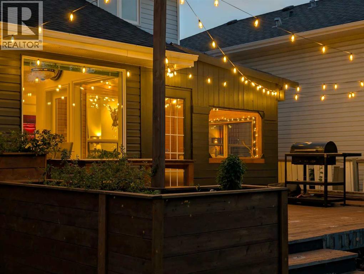
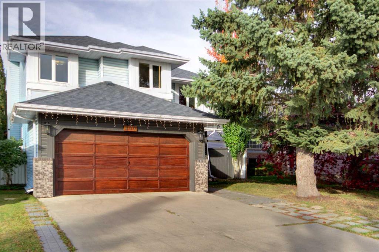
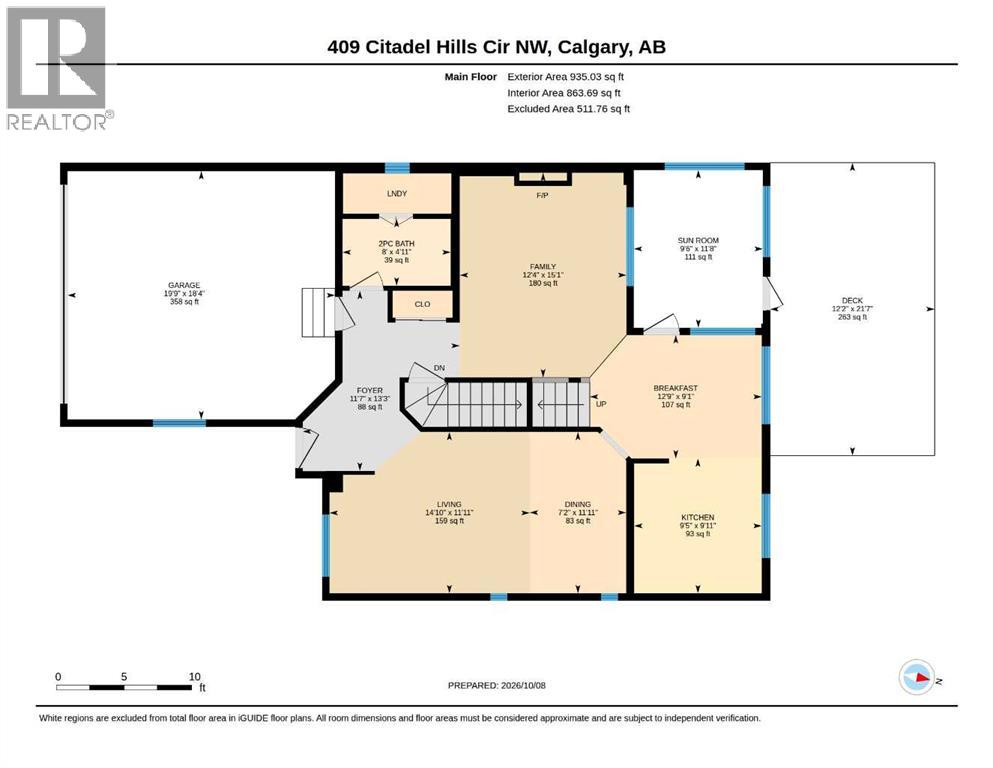
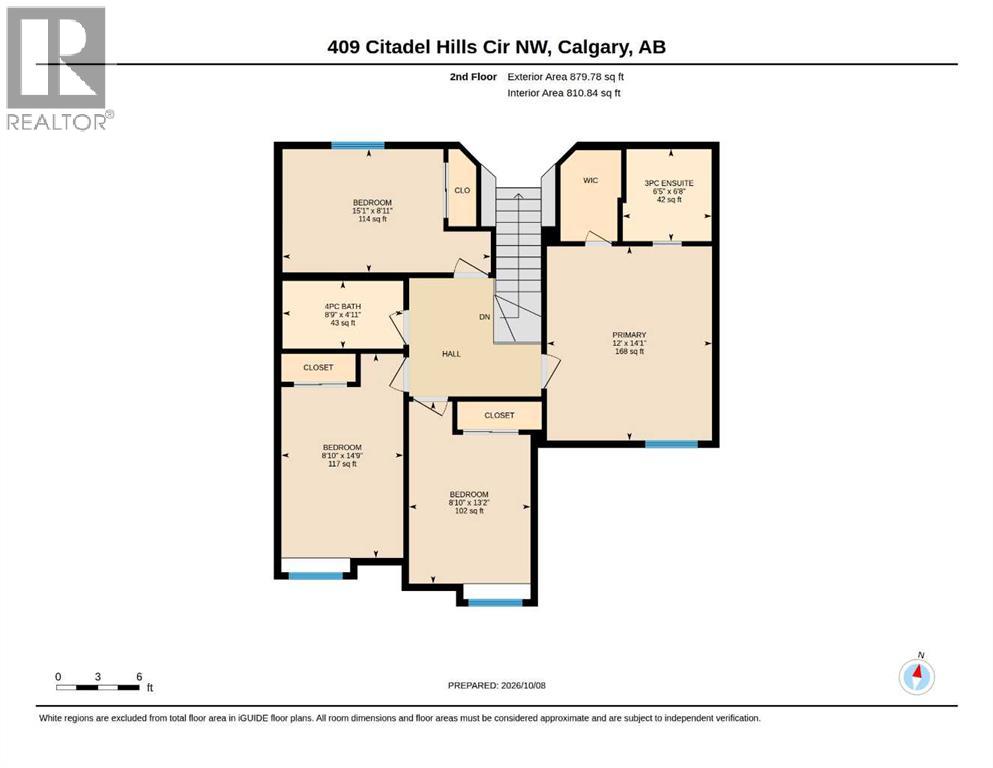
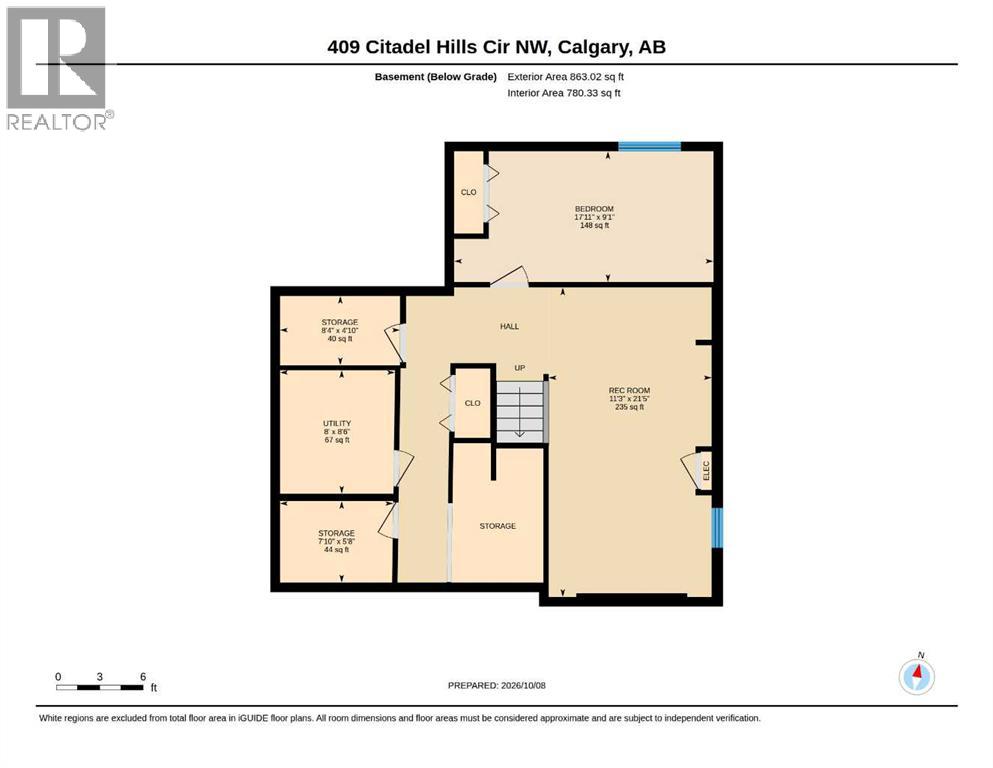
Openhouse Nov 7, 2 to 4pm. Welcome to this architecturally distinctive and EXTENSIVELY and LUXURIOUSLY RENOVATED home with exceptional attention to details in the desirable community of Citadel, offering over 2,700 sq. ft. of living space across three fully finished levels! This impressive property features a NEW KITCHEN with NEW APPLIANCES, beautifully updated bathrooms, NEW LIVING AND FAMILY ROOM FINISHES, FRESH paint, NEW Flooring, NEW Sunroom, a NEW DECK, a NEW SECTION OF FENCING, and numerous additional upgrades throughout. The striking modern façade welcomes you into a thoughtfully designed interior featuring continuous luxury vinyl plank flooring, custom wood accent walls, and integrated smart ambient lighting. The bright main floor showcases a stunning kitchen with vaulted ceilings, two-tone cabinetry, expansive quartz countertops, premium stainless steel appliances, and a dedicated breakfast nook. Separate formal living and dining areas offer excellent entertaining space, while the inviting family room provides a comfortable setting for relaxing or spending time with family. A convenient main-floor laundry room and designer powder room complete this level. Upstairs, the spacious primary bedroom features a custom illuminated headboard wall, walk-in closet, and private ensuite. Three additional generously sized bedrooms and a full bathroom complete the upper level. The fully finished basement adds exceptional versatility with matching luxury vinyl plank flooring, a custom media wall, modern dry bar, extensive storage, and a large fifth bedroom. Step outside to enjoy the backyard, featuring a spacious deck, smokeless fire pit, and an attached 111 sq. ft. SUNROOM—an ideal bonus space for relaxing and enjoying the outdoors in every season. Please note that the sunroom is not included in the home's reported square footage. Major updates include a high-efficiency furnace, a hot water tank replaced in December 2025, reinforced plumbing throughout, and a roof approx imately 10 years old and reported to be in very good condition. Ideally located within walking distance of Citadel Park School, St. Maria Goretti, and Country Hills Village amenities, including Superstore, cafés, banks, and everyday services. Enjoy easy access to Beacon Hill, Crowfoot Crossing, Royal Oak Centre, and Stoney Trail for convenient commuting and weekend mountain getaways. With 5 BEDROOMS, 3 BATHROOMS, extensive recent renovations, versatile living spaces, and a unique year-round sunroom, this move-in-ready home is an exceptional opportunity to enjoy modern comfort and convenience in northwest Calgary! (id:67740)
Property details
Building
| Structure | House |
|---|---|
| Property type | Single Family |
| Ownership | Freehold |
| Year built | 1992 |
| Storeys | 2 |
| Construction | Poured concrete, Wood frame |
| Foundation | Poured Concrete |
Interior
| Bedrooms above grade | 4 |
|---|---|
| Bedrooms below grade | 1 |
| Half baths | 1 |
| Above grade finished area | 1,815 square feet |
| Basement | Finished, Full |
| Flooring | Vinyl Plank |
| Heating | Forced air, Other |
| Cooling | None |
| Fireplaces | 1 |
| Appliances | Washer, Refrigerator, Dishwasher, Stove, Dryer |
Lot & exterior
| Lot size | 450.00 square meters |
|---|---|
| Lot dimensions | 450.00 |
| Lot features | No Animal Home, No Smoking Home |
| Exterior | Concrete, Vinyl siding |
| Fencing | Fence |
| Zoning description | R-C1 |
Parking
| Parking spaces | 4 |
|---|---|
| Parking | Attached Garage |
Fees & taxes
| Annual property taxes | $4,887 |
|---|---|
| Tax year | 2026 |
Rooms
| Room | Level | Dimensions |
|---|---|---|
| 2pc Bathroom | Main level | 8.00 Ft x 4.92 Ft |
| Breakfast | Main level | 12.75 Ft x 9.08 Ft |
| Dining room | Main level | 7.17 Ft x 11.92 Ft |
| Family room | Main level | 12.33 Ft x 15.08 Ft |
| Foyer | Main level | 11.58 Ft x 13.25 Ft |
| Kitchen | Main level | 9.42 Ft x 9.92 Ft |
| Living room | Main level | 14.83 Ft x 11.92 Ft |
| Sunroom | Main level | 9.50 Ft x 11.67 Ft |
| 3pc Bathroom | Second level | 6.67 Ft x 6.42 Ft |
| 4pc Bathroom | Second level | 4.92 Ft x 8.75 Ft |
| Bedroom | Second level | 8.92 Ft x 15.08 Ft |
| Bedroom | Second level | 13.17 Ft x 8.83 Ft |
| Bedroom | Second level | 14.75 Ft x 8.83 Ft |
| Primary Bedroom | Second level | 14.08 Ft x 12.00 Ft |
| Bedroom | Basement | 9.08 Ft x 17.92 Ft |
| Living room | Basement | 21.42 Ft x 11.25 Ft |
| Storage | Basement | 4.83 Ft x 8.33 Ft |
| Storage | Basement | 5.67 Ft x 7.83 Ft |
| Furnace | Basement | 8.50 Ft x 8.00 Ft |
Location
Map location is approximate. Open larger map
Listing brokerage: First Place Realty

Listing data last updated November 5, 2026 7:31 pm.
Terms of use for MLS® listing content
By using this website and viewing its MLS® listing content you agree to these terms.
REALTOR®, REALTORS®, and the REALTOR® logo are certification marks that are owned by REALTOR® Canada Inc. and licensed exclusively to The Canadian Real Estate Association (CREA). These certification marks identify real estate professionals who are members of CREA and who must abide by CREA’s By-Laws, Rules, and the REALTOR® Code. The MLS® trademark and the MLS® logo are owned by CREA and identify the quality of services provided by real estate professionals who are members of CREA.
The information contained on this site is based in whole or in part on information that is provided by members of The Canadian Real Estate Association (CREA), who are responsible for its accuracy. REALTOR.ca Canada Inc. reproduces and distributes this information as a service for its members and neither CREA nor REALTOR.ca Canada Inc. assumes responsibility for its accuracy
This website is operated by the Berg Estate Team (Tom Berg and Valery Berg), REALTORS® with eXp Realty, members of The Canadian Real Estate Association.
The listing content on this website is protected by copyright and other laws, and is intended solely for the private, non-commercial use by individuals. Any other reproduction, distribution or use of the content, in whole or in part, is specifically forbidden. The prohibited uses include commercial use, “screen scraping”, “database scraping”, and any other activity intended to collect, store, reorganize or manipulate data on the pages produced by or displayed on this website.