
16 Citadel Meadow Gardens Northwest
Citadel, Calgary, Alberta T3G5N6
$450,000
Listed by Royal LePage Benchmark
MLS® A2354810
- Bedrooms
- 3
- Bathrooms
- 4 + 1 half
- Living area
- 1,421 sq ft
- Type
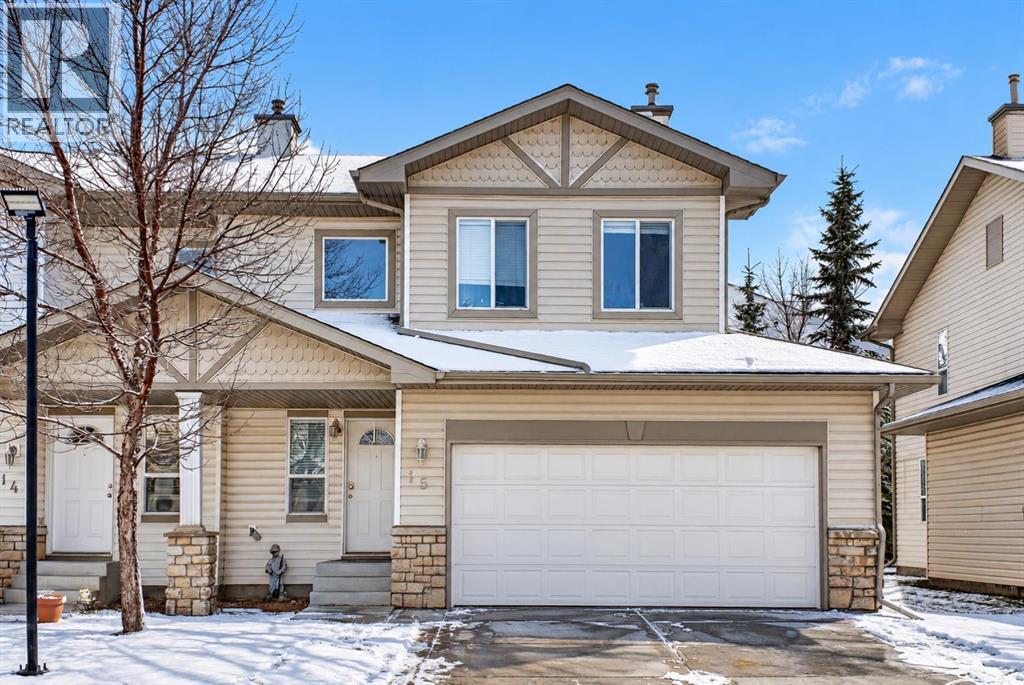
- Row / Townhouse
- Built
- 2003
About this property
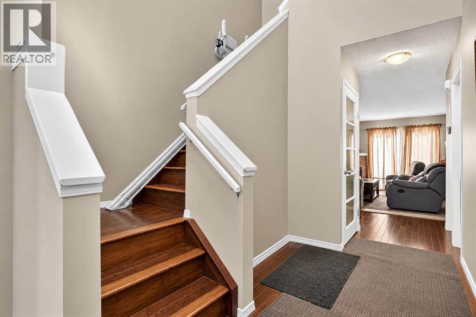
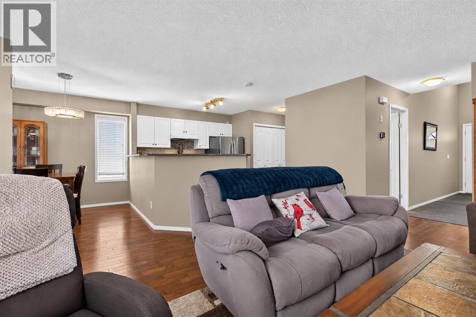
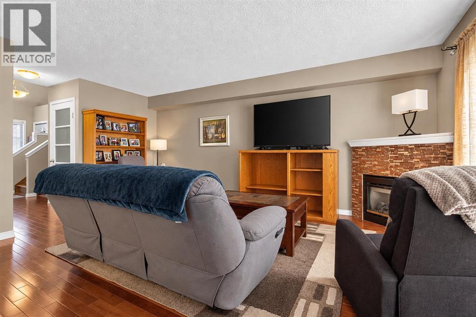
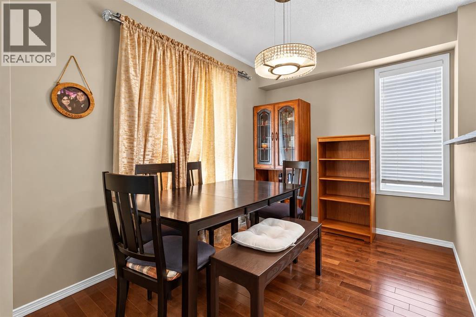
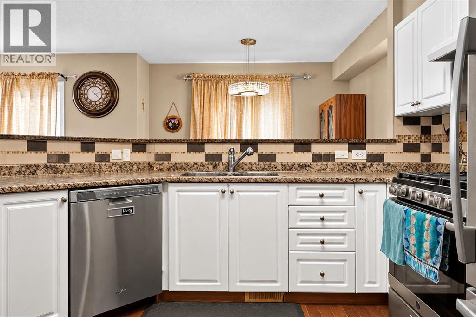
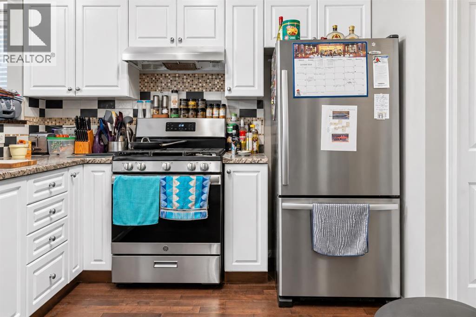
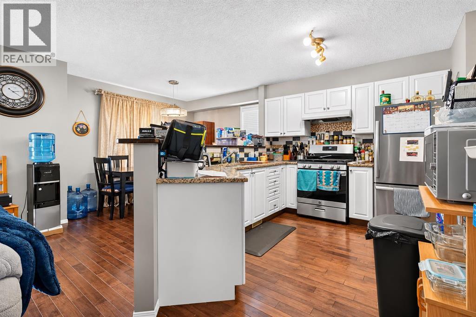
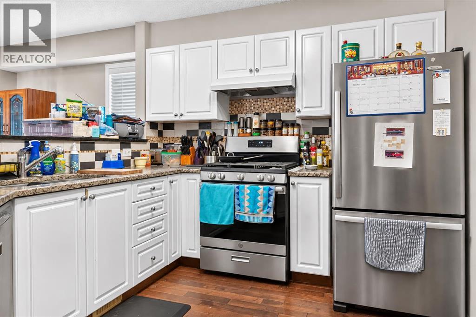
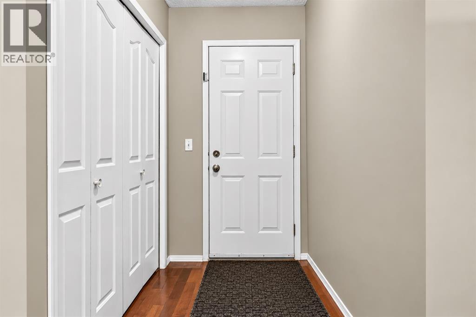
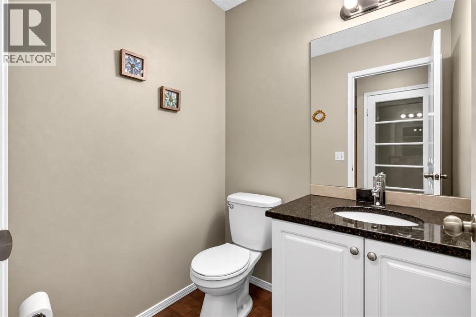
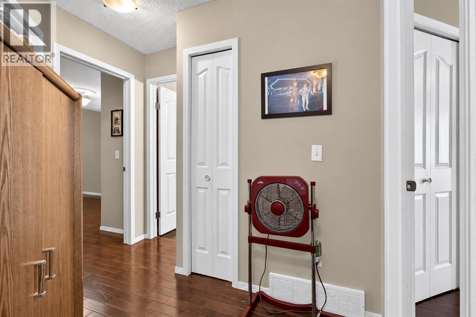
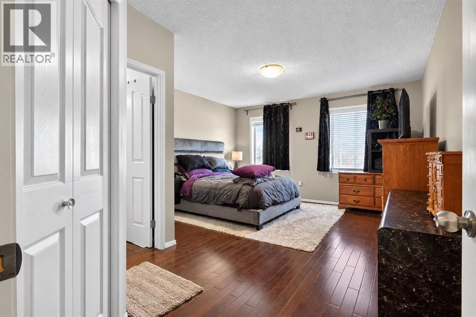
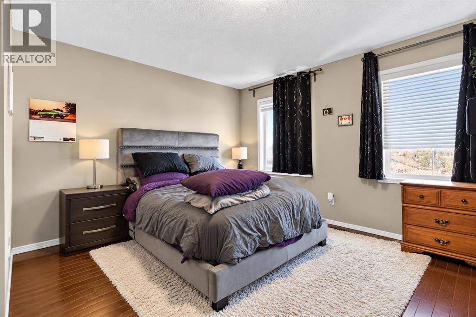
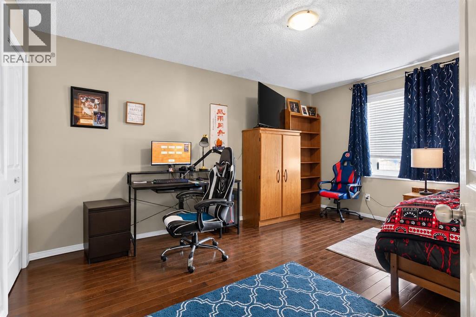
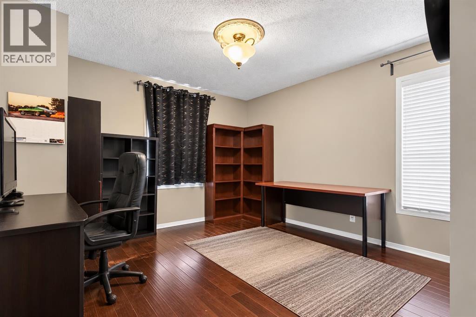
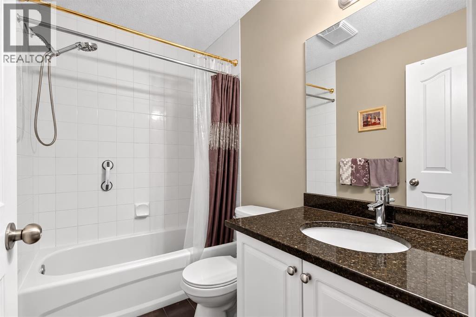
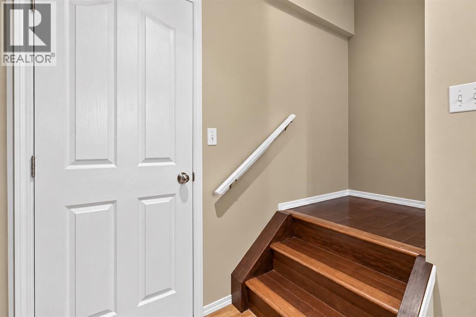
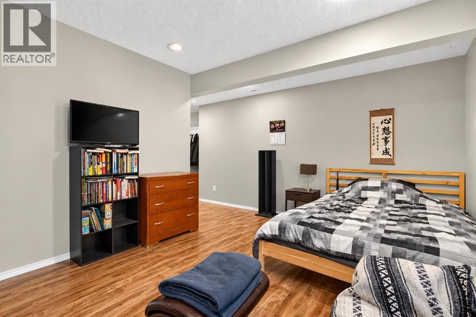
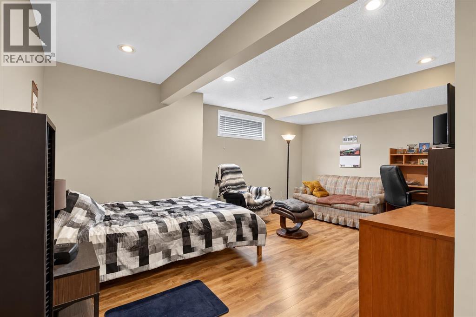
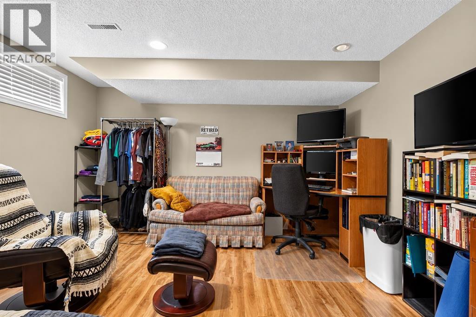
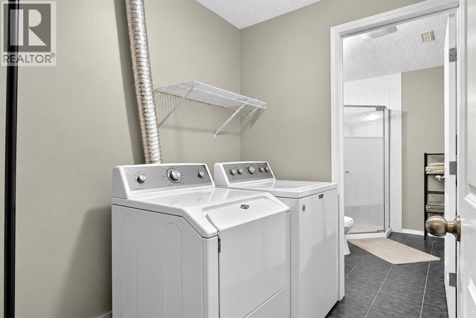
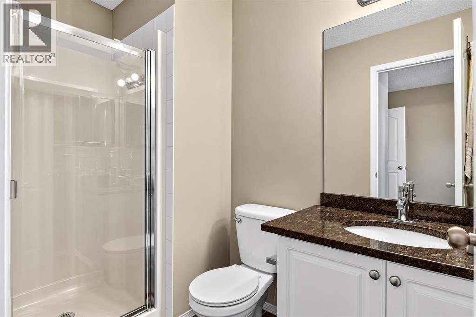
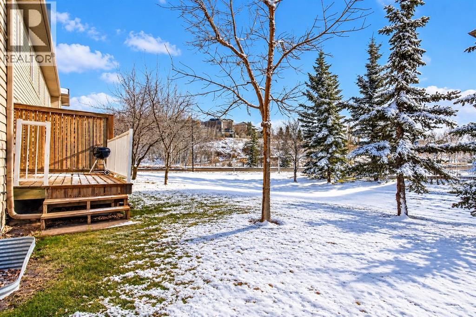
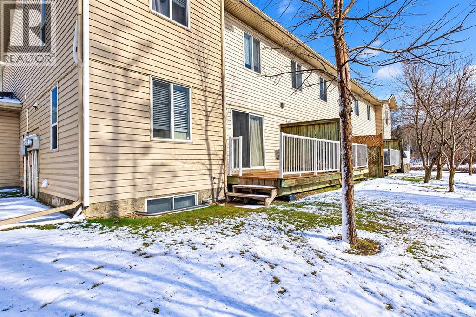
Welcome to Citadel Pointe! This spacious 1,421 sq. ft. end-unit townhouse offers a great combination of space, comfort & low-maintenance living in the established NW community of Citadel. W/ 3 exceptionally large bedrooms, 3.5 bathrooms, a fully finished basement, double attached garage & a fantastic location close to schools, parks & scenic walking paths, there's plenty to appreciate about this home!Step inside to a welcoming entryway w/ soaring ceilings that immediately give the home an open, airy feel. Hardwood flooring extends throughout, complemented by neutral paint colours that make it easy to settle in & make the space your own.The main floor features an open-concept kitchen, dining & living area w/ plenty of room for everyday living & entertaining. A corner tiled gas fireplace adds warmth & character to the living room, while sliding patio doors lead out to the deck, perfect for enjoying your morning coffee or relaxing on a summer evening. Being an end unit, the additional windows allow even more natural light to fill the space. The kitchen offers a generous pantry & convenient access to the double attached garage, making unloading groceries a breeze. A two-piece powder room completes the main level.Upstairs, you'll appreciate the size of all three bedrooms. Unlike many townhouses where bedroom space can be limited, these rooms offer plenty of flexibility for families, guests or a home office. The primary bedroom features a walk-in closet & its own three-piece ensuite. A full four-piece bathroom completes the upper level.The fully finished basement adds even more functional space to the home, complete w/ a dedicated laundry room, three-piece bathroom & a separate storage room. Having this additional finished space gives you flexibility for everyday living while keeping everything organized & tucked away.The location is another great feature! Situated in the established community of Citadel, you're close to Citadel Park School, St. Brigid School, pla ygrounds, green spaces & a beautiful network of scenic walking & biking paths throughout the neighbourhood. Nearby Crowfoot Crossing offers plenty of shopping, restaurants & everyday amenities, along w/ access to the Crowfoot LRT station. Convenient connections to Stoney Trail & Sarcee Trail make commuting around the city easy.Whether you're a first-time buyer looking to get into the market, a growing family needing more space, or an investor looking for a great opportunity, this townhouse offers exceptional value in an established NW Calgary community. W/ generous living spaces, a double attached garage & a location that's hard to beat, this is one you'll want to see! (id:67740)
Property details
Building
| Structure | Row / Townhouse |
|---|---|
| Property type | Single Family |
| Ownership | Condo/Strata |
| Year built | 2003 |
| Storeys | 2 |
| Construction | Wood frame |
| Foundation | Poured Concrete |
Interior
| Bedrooms above grade | 3 |
|---|---|
| Bedrooms below grade | 0 |
| Half baths | 1 |
| Above grade finished area | 1,421 square feet |
| Basement | Finished, Full |
| Flooring | Hardwood |
| Heating | Forced air |
| Cooling | None |
| Fireplaces | 1 |
| Appliances | Washer, Refrigerator, Dishwasher, Stove, Dryer, Window Coverings |
Lot & exterior
| Lot features | Other, Parking |
|---|---|
| Exterior | Vinyl siding |
| Fencing | Not fenced |
| Community features | Pets Allowed With Restrictions |
| Zoning description | M-C1 |
Parking
| Parking spaces | 4 |
|---|---|
| Parking | Attached Garage |
Fees & taxes
| Annual property taxes | $3,477 |
|---|---|
| Tax year | 2026 |
| Condo / HOA fee | $456 |
| Fee frequency | Monthly |
| Fee includes | Property Management, Insurance, Reserve Fund Contributions |
Rooms
| Room | Level | Dimensions |
|---|---|---|
| Kitchen | Main level | 15.08 Ft x 10.92 Ft |
| Living room | Main level | 17.50 Ft x 12.42 Ft |
| Dining room | Main level | 10.58 Ft x 11.17 Ft |
| 2pc Bathroom | Main level | 5.50 Ft x 4.92 Ft |
| Primary Bedroom | Upper Level | 16.83 Ft x 13.58 Ft |
| Bedroom | Upper Level | 13.92 Ft x 11.92 Ft |
| Bedroom | Upper Level | 15.08 Ft x 11.00 Ft |
| 3pc Bathroom | Upper Level | 8.42 Ft x 4.67 Ft |
| 4pc Bathroom | Upper Level | 5.08 Ft x 7.83 Ft |
| Storage | Basement | 2.92 Ft x 8.50 Ft |
| 3pc Bathroom | Basement | 8.17 Ft x 5.67 Ft |
| Laundry room | Basement | 8.42 Ft x 5.67 Ft |
| Recreational, Games room | Basement | 13.17 Ft x 16.33 Ft |
Location
Map location is approximate. Open larger map
Listing brokerage: Royal LePage Benchmark

Listing data last updated November 6, 2026 4:31 pm.
Terms of use for MLS® listing content
By using this website and viewing its MLS® listing content you agree to these terms.
REALTOR®, REALTORS®, and the REALTOR® logo are certification marks that are owned by REALTOR® Canada Inc. and licensed exclusively to The Canadian Real Estate Association (CREA). These certification marks identify real estate professionals who are members of CREA and who must abide by CREA’s By-Laws, Rules, and the REALTOR® Code. The MLS® trademark and the MLS® logo are owned by CREA and identify the quality of services provided by real estate professionals who are members of CREA.
The information contained on this site is based in whole or in part on information that is provided by members of The Canadian Real Estate Association (CREA), who are responsible for its accuracy. REALTOR.ca Canada Inc. reproduces and distributes this information as a service for its members and neither CREA nor REALTOR.ca Canada Inc. assumes responsibility for its accuracy
This website is operated by the Berg Estate Team (Tom Berg and Valery Berg), REALTORS® with eXp Realty, members of The Canadian Real Estate Association.
The listing content on this website is protected by copyright and other laws, and is intended solely for the private, non-commercial use by individuals. Any other reproduction, distribution or use of the content, in whole or in part, is specifically forbidden. The prohibited uses include commercial use, “screen scraping”, “database scraping”, and any other activity intended to collect, store, reorganize or manipulate data on the pages produced by or displayed on this website.