
304 Christie Park Mews Southwest
Christie Park, Calgary, Alberta T3H3G9
$449,900
Listed by CIR Realty
MLS® A2351741
- Bedrooms
- 3
- Bathrooms
- 3 + 1 half
- Living area
- 1,351 sq ft
- Type
- Row / Townhouse
- Built
- 1994
About this property
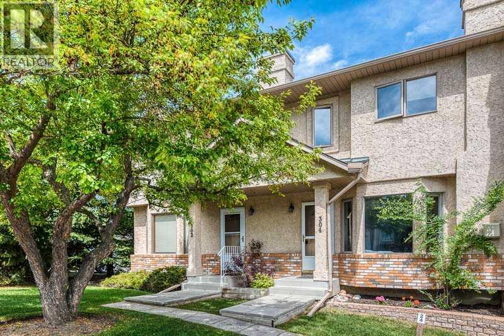
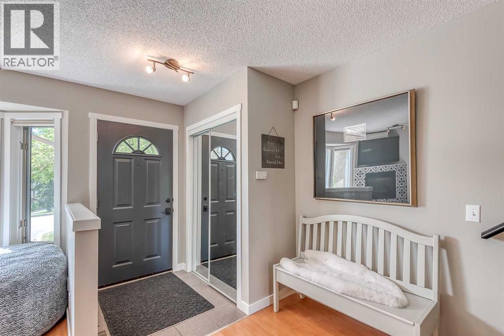
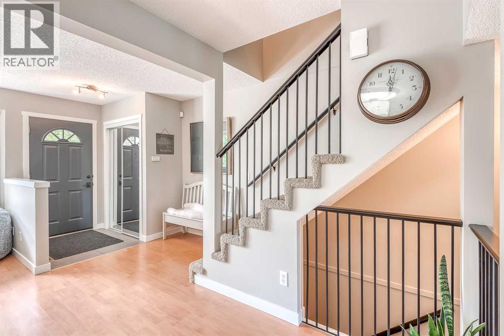
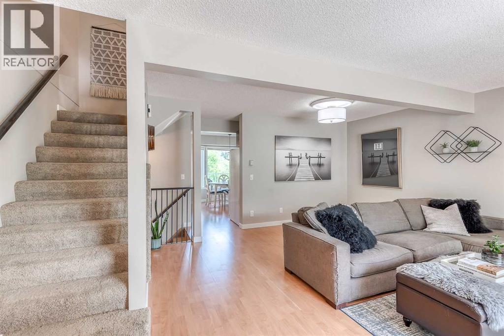
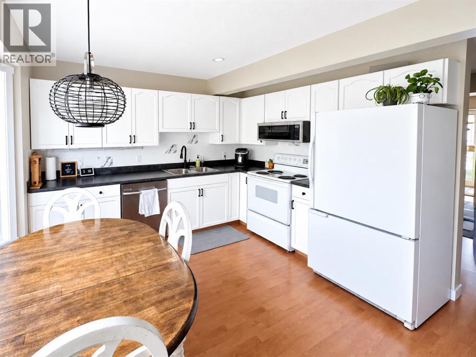
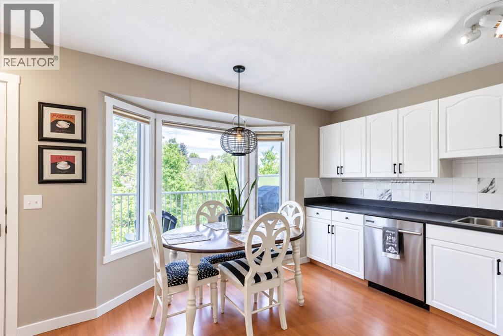
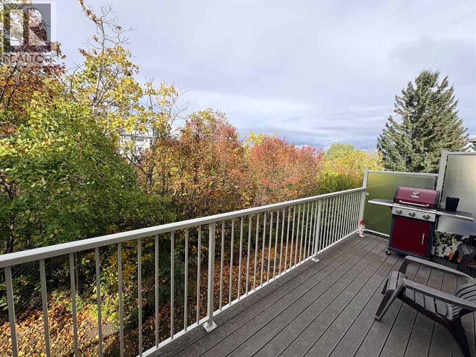
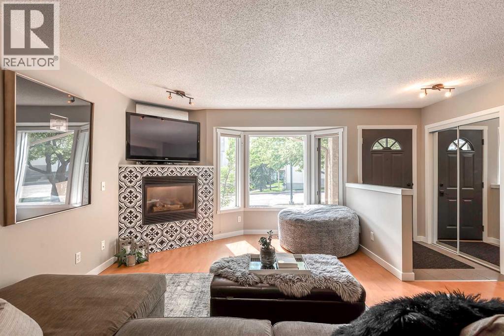
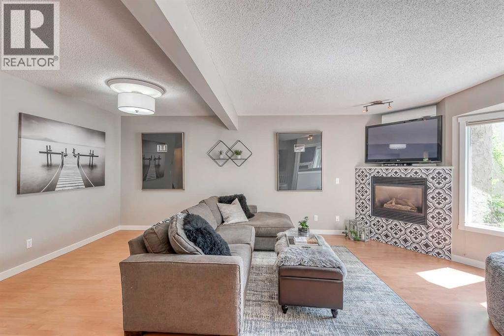
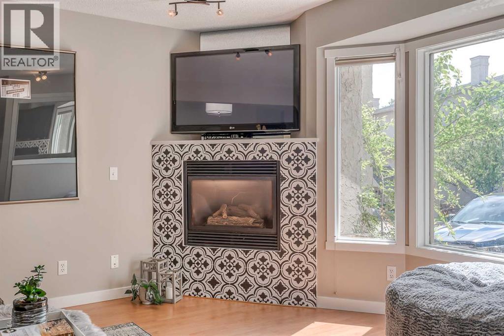
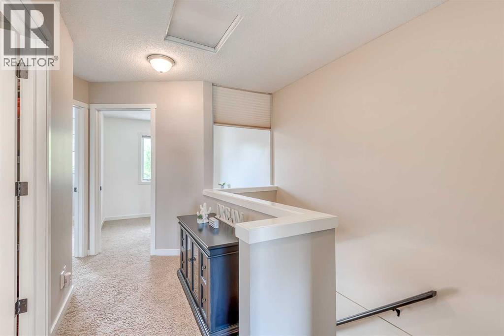
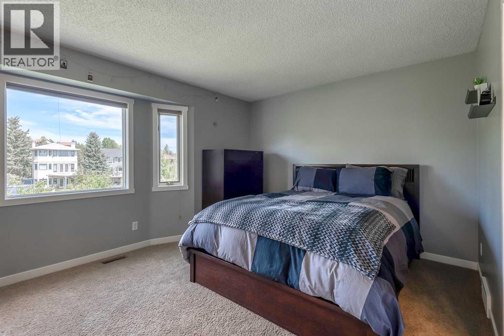
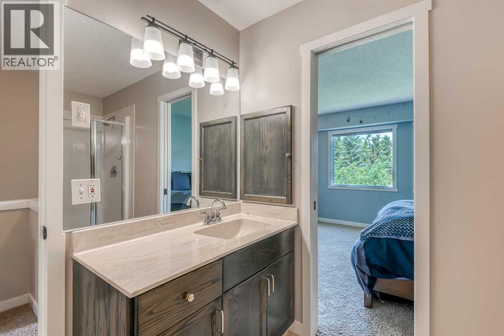
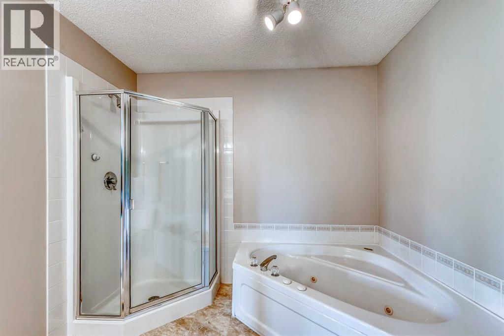
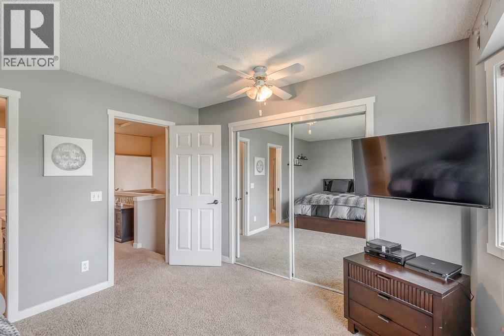
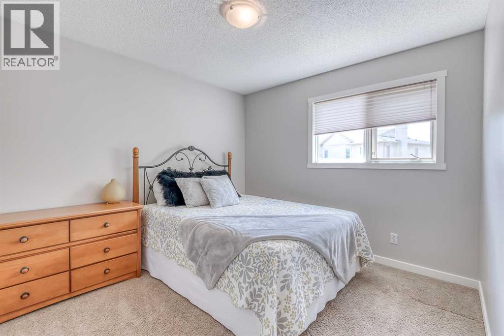
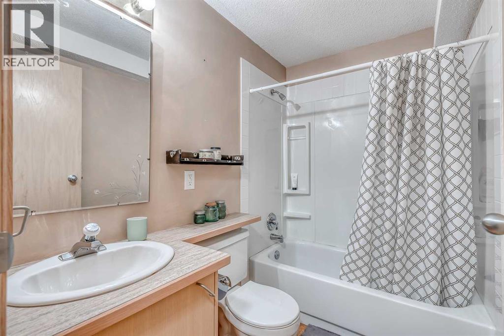
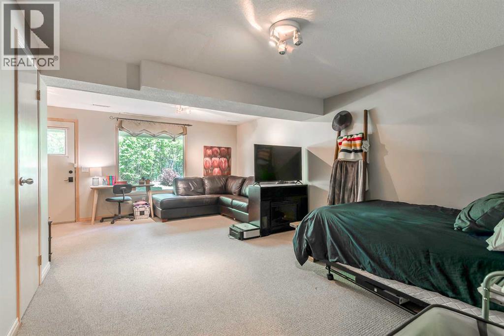
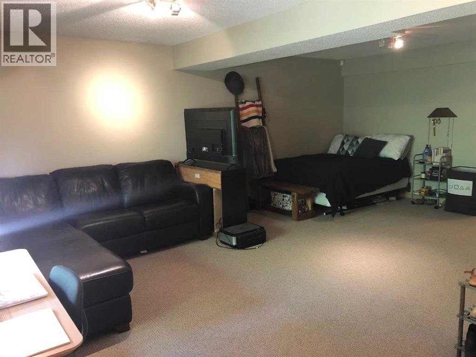
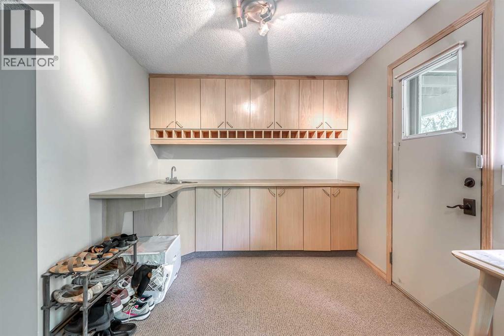
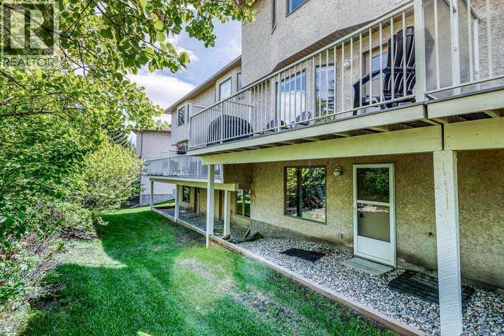
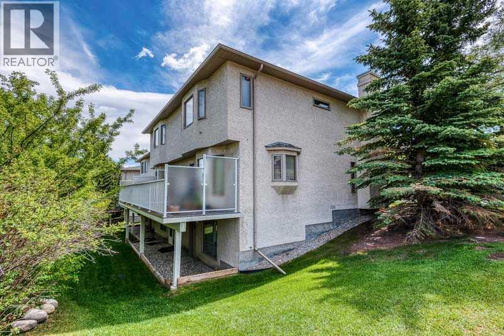
A beautiful ravine setting, an incredible location and the convenience of living in one of Calgary's established southwest communities. Welcome to 304 Christie Park Mews SW, a spacious two-storey walkout townhome tucked away on a quiet cul-de-sac in the desirable community of Christie Park. Backing onto a peaceful natural ravine, this home offers a wonderful combination of privacy, green space and everyday convenience, all within easy reach of downtown Calgary.Location is one of the greatest features of this home. Enjoy being within walking distance of the LRT, Sunterra Market, Starbucks, restaurants, shopping and numerous everyday amenities. Whether commuting downtown, heading to the university or simply enjoying the surrounding community, everything is conveniently close by. Christie Park is known for its mature trees, established surroundings and excellent accessibility, making it a wonderful place to call home.Inside, the main floor offers a warm and welcoming living space with large windows that bring in plenty of natural light, a cozy corner gas fireplace, laminate flooring and attractive wrought iron railings. The spacious kitchen offers plenty of cupboard and counter space, along with an opportunity to make it your own over time. Just off the kitchen, step outside onto the large private balcony overlooking the ravine. It's a lovely spot for your morning coffee, summer evenings or simply enjoying the peaceful natural surroundings. A convenient powder room and main-floor laundry complete this level.Upstairs, the primary bedroom overlooks the ravine and features direct access to the four-piece bathroom, complete with a jetted tub and separate shower. A spacious second bedroom and a separate office or den offer flexibility for working from home, studying or accommodating guests. The open architectural detail overlooking the stairwell adds character to the upper level.The fully developed walkout basement provides even more living space, featuring a generous f amily room with built-in cabinetry and a wet bar, an additional four-piece bathroom and a storage room with a workbench. This versatile lower level is ideal for overnight guests, teenagers, a roommate or simply a comfortable second living area. Whether you're looking for your first home, a place to downsize, or a great investment opportunity, this property has so much to offer. (id:67740)
Property details
Building
| Structure | Row / Townhouse |
|---|---|
| Property type | Single Family |
| Ownership | Freehold |
| Year built | 1994 |
| Storeys | 2 |
| Foundation | Poured Concrete |
Interior
| Bedrooms above grade | 3 |
|---|---|
| Bedrooms below grade | 0 |
| Half baths | 1 |
| Above grade finished area | 1,351 square feet |
| Basement | Finished, Full, Separate entrance, Walk out |
| Flooring | Laminate, Carpeted, Ceramic Tile |
| Heating | Forced air, Natural gas |
| Cooling | None |
| Fireplaces | 1 |
| Appliances | Refrigerator, Dishwasher, Stove, Microwave Range Hood Combo, Washer & Dryer |
| Security | Smoke Detectors |
Lot & exterior
| Lot size | 64.29 square meters |
|---|---|
| Lot dimensions | 64.29 |
| Lot features | No neighbours behind, No Smoking Home, Parking |
| Exterior | Brick, Stucco |
| Fencing | Not fenced, Partially fenced |
| Community features | Pets Allowed With Restrictions |
| Zoning description | DC (PRE 1P2007) |
Parking
| Parking spaces | 1 |
|---|
Fees & taxes
| Annual property taxes | $3,035 |
|---|---|
| Tax year | 2026 |
| Condo / HOA fee | $428 |
| Fee frequency | Monthly |
| Fee includes | Common Area Maintenance, Property Management, Insurance, Reserve Fund Contributions |
Rooms
| Room | Level | Dimensions |
|---|---|---|
| Other | Main level | 16.40 Ft x 145.18 Ft |
| Living room/Dining room | Main level | 39.63 Ft x 35.27 Ft |
| Dining room | Main level | 49.48 Ft x 24.87 Ft |
| Kitchen | Main level | 40.75 Ft x 37.47 Ft |
| Laundry room | Main level | 16.40 Ft x 9.29 Ft |
| Primary Bedroom | Second level | 49.77 Ft x 36.09 Ft |
| Bedroom | Second level | 11.00 Ft x 10.08 Ft |
| Bedroom | Second level | 10.33 Ft x 8.42 Ft |
| 2pc Bathroom | Main level | 6.08 Ft x 4.00 Ft |
| 6pc Bathroom | Second level | 10.08 Ft x 9.00 Ft |
| 4pc Bathroom | Basement | 7.58 Ft x 5.00 Ft |
| Family room | Basement | 19.83 Ft x 12.42 Ft |
| Other | Basement | 8.58 Ft x 6.50 Ft |
| Other | Main level | 19.25 Ft x 6.25 Ft |
| Storage | Basement | 11.83 Ft x 4.75 Ft |
Location
Map location is approximate. Open larger map
Listing brokerage: CIR Realty

Listing data last updated November 7, 2026 12:31 pm.
Terms of use for MLS® listing content
By using this website and viewing its MLS® listing content you agree to these terms.
REALTOR®, REALTORS®, and the REALTOR® logo are certification marks that are owned by REALTOR® Canada Inc. and licensed exclusively to The Canadian Real Estate Association (CREA). These certification marks identify real estate professionals who are members of CREA and who must abide by CREA’s By-Laws, Rules, and the REALTOR® Code. The MLS® trademark and the MLS® logo are owned by CREA and identify the quality of services provided by real estate professionals who are members of CREA.
The information contained on this site is based in whole or in part on information that is provided by members of The Canadian Real Estate Association (CREA), who are responsible for its accuracy. REALTOR.ca Canada Inc. reproduces and distributes this information as a service for its members and neither CREA nor REALTOR.ca Canada Inc. assumes responsibility for its accuracy
This website is operated by the Berg Estate Team (Tom Berg and Valery Berg), REALTORS® with eXp Realty, members of The Canadian Real Estate Association.
The listing content on this website is protected by copyright and other laws, and is intended solely for the private, non-commercial use by individuals. Any other reproduction, distribution or use of the content, in whole or in part, is specifically forbidden. The prohibited uses include commercial use, “screen scraping”, “database scraping”, and any other activity intended to collect, store, reorganize or manipulate data on the pages produced by or displayed on this website.