
234 Chelsea Heath
Chelsea, Chestermere, Alberta T1X2N5
$574,900
Listed by Real Broker
MLS® A2353492
- Bedrooms
- 6
- Bathrooms
- 4 + 1 half
- Living area
- 1,793 sq ft
- Type
- House
- Built
- 2022
About this property
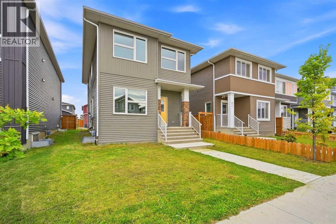
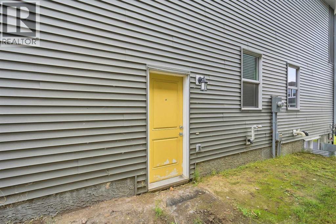
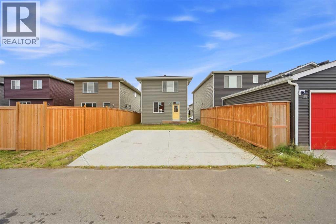
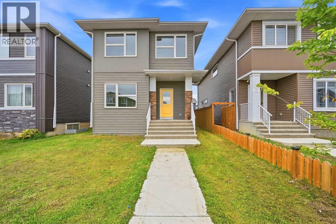
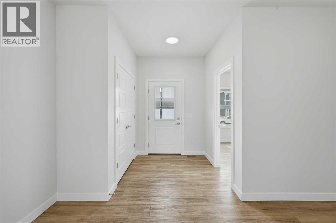
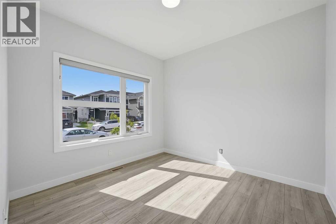
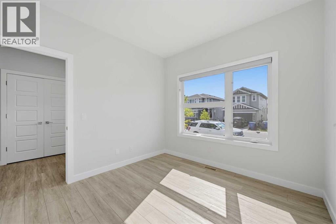
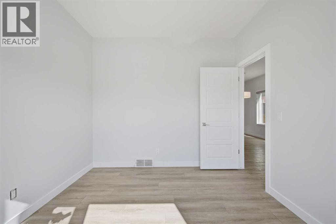
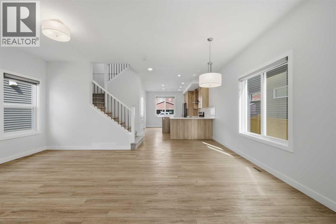
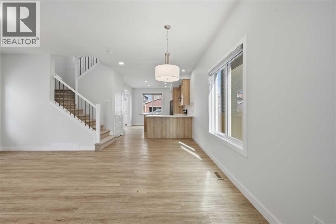
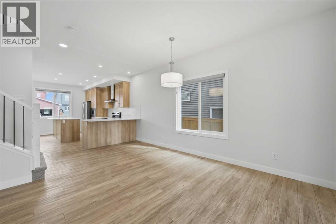
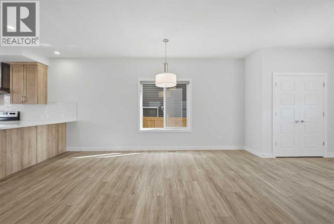
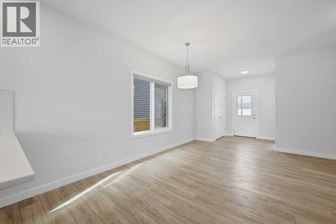
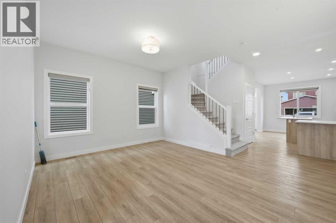
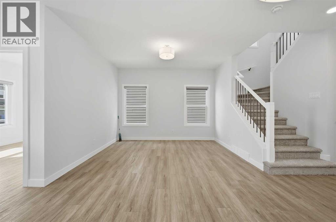
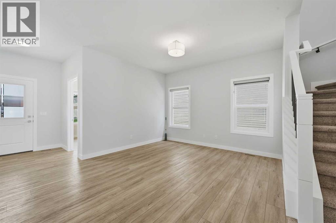
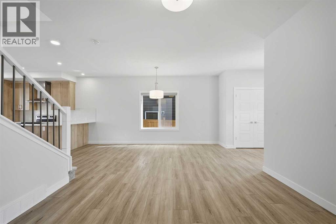
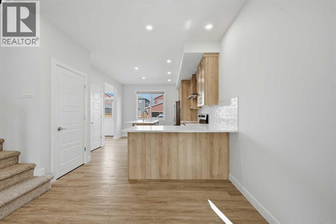
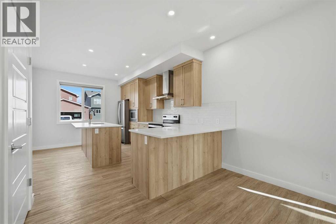
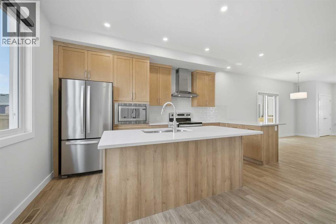
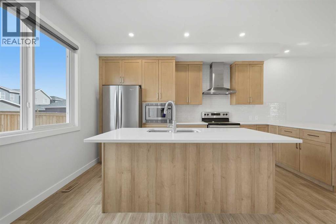
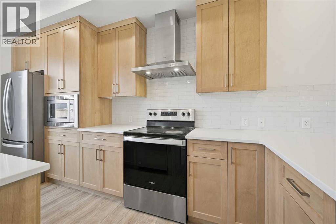
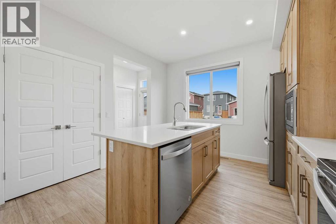
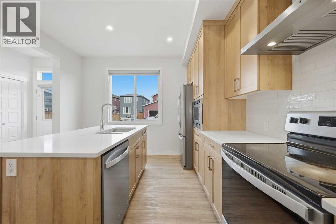
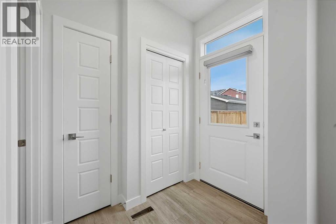
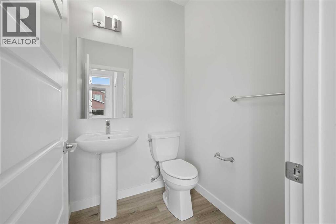
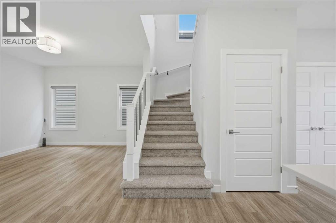
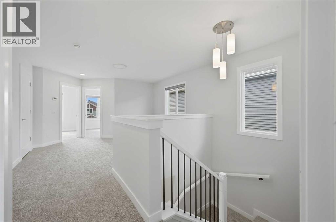
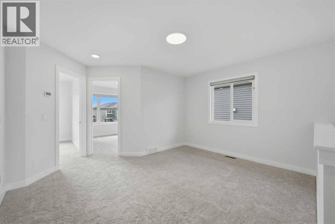
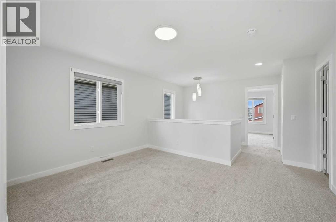
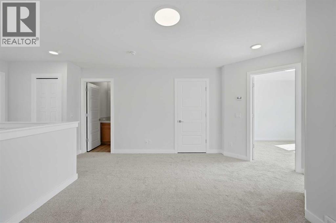
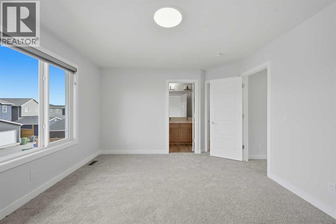
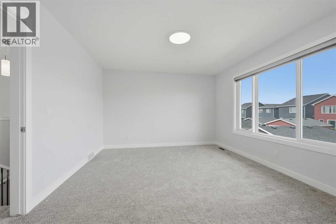
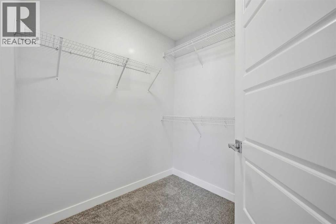
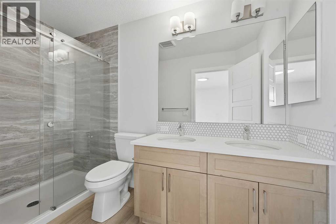
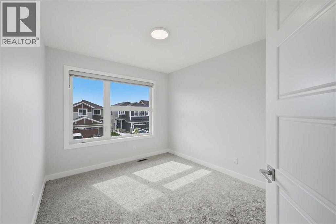
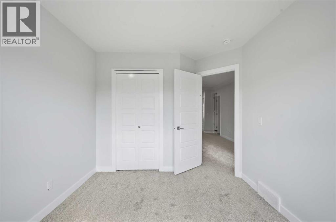
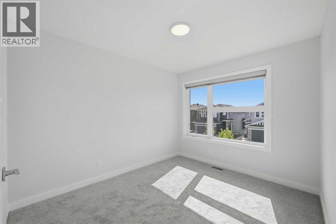
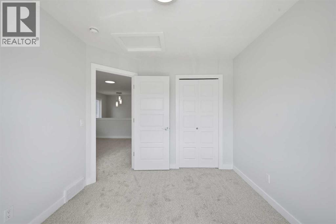
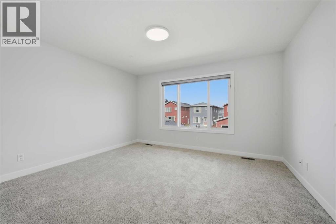
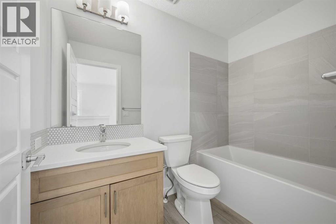
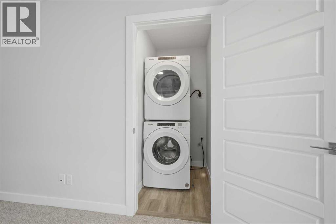
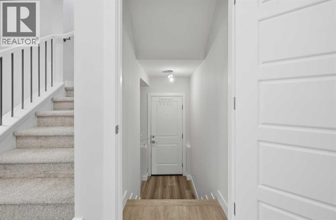
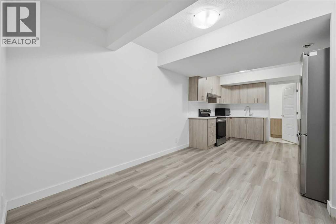
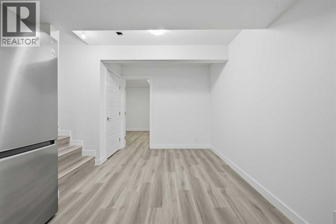
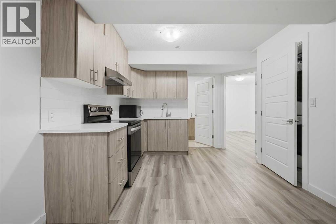
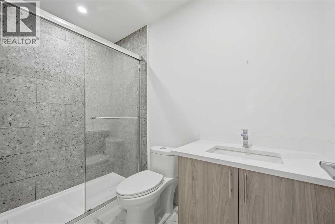
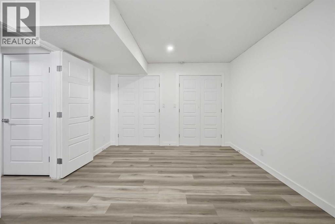
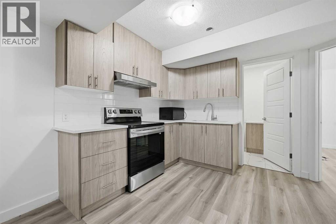
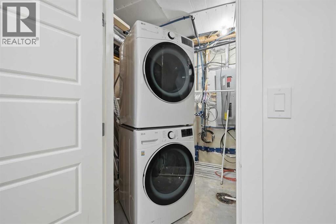
**OPEN HOUSE SATURDAY & SUNDAY NOV 7 & 8 BETWEEN 12PM-3PM** | 6 BEDROOMS | 2 BEDROOM ILLEGAL SUITE | 3.5 BATHROOMS | SEPARATE LAUNDRY UPSTAIRS AND BASEMENT | SIDE ENTRANCE FOR BASEMENT | 20 X 20 CONCRETE PAD | FRESHLY PAINTED & BRAND NEW CARPET UPSTAIRS | This beautifully designed, open-concept home is located in the highly desirable Chelsea community of Chestermere, offering a perfect blend of modern living and convenient access to amenities. As you step into the main floor, you'll be greeted by 9-foot knockdown ceilings that create an airy, spacious atmosphere. A versatile bedroom/den space provides the perfect opportunity for a home office or can easily be used as an additional bedroom, depending on your needs. The kitchen is a chef's dream, featuring stainless steel appliances, including a sleek chimney hood fan and a built-in microwave, ensuring a seamless cooking experience. The stunning quartz countertops, paired with undermount sinks, are present throughout the home, adding both elegance and functionality.Vinyl plank flooring flows seamlessly through the main floor, laundry room, and bathrooms, offering durability and easy maintenance. As you ascend the upgraded wrought iron railing, you'll find the primary bedroom, a true retreat, complete with a luxurious 4-piece ensuite that boasts dual sinks and a beautifully tiled shower. The upper level also features three spacious bedrooms, perfect for family or guests, as well as a large bonus room ideal for additional living or play space.The fully finished basement is a fantastic addition, offering an illegal suite with 2 bedrooms, a separate laundry area, and a side entrance for added privacy and convenience. This space is perfect for extended family, guests, or as a potential rental income opportunity. Outside, the 20×20 concrete pad is ready for future garage development, allowing you to customize the outdoor space to your liking.Location is key, and this home certainly delivers. Situated in the Chelsea c ommunity, you're just a 5-minute drive from all the amenities you could need, including Costco, Walmart, a movie theater, and a variety of shopping options. Enjoy easy access to Chestermere Lake, just a 5-minute drive away, perfect for outdoor activities and relaxation. Plus, with a quick 5-minute drive to Stoney Trail, commuting to Calgary or beyond is a breeze. Whether you're looking for a comfortable family home or a place to entertain, this home in Chelsea Chestermere offers everything you need and more. (id:67740)
Property details
Building
| Structure | House |
|---|---|
| Property type | Single Family |
| Ownership | Freehold |
| Year built | 2022 |
| Storeys | 2 |
| Foundation | Poured Concrete |
Interior
| Bedrooms above grade | 4 |
|---|---|
| Bedrooms below grade | 2 |
| Half baths | 1 |
| Above grade finished area | 1,793 square feet |
| Basement | Finished, Full, Separate entrance, Suite |
| Flooring | Tile, Carpeted, Vinyl |
| Heating | High-Efficiency Furnace |
| Cooling | None |
| Appliances | Refrigerator, Dishwasher, Stove, Hood Fan, Washer & Dryer |
Lot & exterior
| Lot size | 3,306.00 square feet |
|---|---|
| Lot dimensions | 3306.00 |
| Lot features | Back lane, No Smoking Home |
| Exterior | Vinyl siding |
| Fencing | Partially fenced |
| Community features | Golf Course Development |
| Zoning description | R-1PRL |
Parking
| Parking spaces | 2 |
|---|---|
| Parking | Other |
Fees & taxes
| Annual property taxes | $3,468 |
|---|---|
| Tax year | 2026 |
Rooms
| Room | Level | Dimensions |
|---|---|---|
| Living room | Main level | 12.67 Ft x 10.50 Ft |
| Dining room | Main level | 16.42 Ft x 9.75 Ft |
| Kitchen | Main level | 16.58 Ft x 11.92 Ft |
| Bedroom | Main level | 10.75 Ft x 10.08 Ft |
| 2pc Bathroom | Main level | |
| Primary Bedroom | Upper Level | 12.42 Ft x 14.17 Ft |
| 4pc Bathroom | Upper Level | |
| Bedroom | Upper Level | 11.83 Ft x 9.42 Ft |
| Bedroom | Upper Level | 11.08 Ft x 9.33 Ft |
| Bonus Room | Upper Level | 13.58 Ft x 13.83 Ft |
| 4pc Bathroom | Upper Level | |
| Recreational, Games room | Basement | 11.75 Ft x 10.25 Ft |
| Kitchen | Basement | 8.67 Ft x 11.17 Ft |
| Bedroom | Basement | 11.75 Ft x 14.75 Ft |
| Bedroom | Basement | 12.50 Ft x 8.67 Ft |
| 3pc Bathroom | Basement |
Location
Map location is approximate. Open larger map
Listing brokerage: Real Broker

Listing data last updated November 5, 2026 6:31 am.
Terms of use for MLS® listing content
By using this website and viewing its MLS® listing content you agree to these terms.
REALTOR®, REALTORS®, and the REALTOR® logo are certification marks that are owned by REALTOR® Canada Inc. and licensed exclusively to The Canadian Real Estate Association (CREA). These certification marks identify real estate professionals who are members of CREA and who must abide by CREA’s By-Laws, Rules, and the REALTOR® Code. The MLS® trademark and the MLS® logo are owned by CREA and identify the quality of services provided by real estate professionals who are members of CREA.
The information contained on this site is based in whole or in part on information that is provided by members of The Canadian Real Estate Association (CREA), who are responsible for its accuracy. REALTOR.ca Canada Inc. reproduces and distributes this information as a service for its members and neither CREA nor REALTOR.ca Canada Inc. assumes responsibility for its accuracy
This website is operated by the Berg Estate Team (Tom Berg and Valery Berg), REALTORS® with eXp Realty, members of The Canadian Real Estate Association.
The listing content on this website is protected by copyright and other laws, and is intended solely for the private, non-commercial use by individuals. Any other reproduction, distribution or use of the content, in whole or in part, is specifically forbidden. The prohibited uses include commercial use, “screen scraping”, “database scraping”, and any other activity intended to collect, store, reorganize or manipulate data on the pages produced by or displayed on this website.