
4824 Claret Street Northwest
Charleswood, Calgary, Alberta T2L1C1
$1,128,000
Listed by RE/MAX Real Estate (Mountain View)
MLS® A2352888
- Bedrooms
- 7
- Bathrooms
- 4
- Living area
- 1,068 sq ft
- Type
- House
- Built
- 1962
About this property
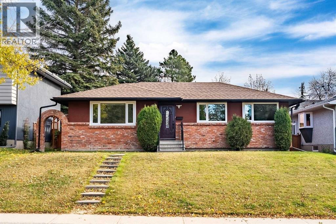
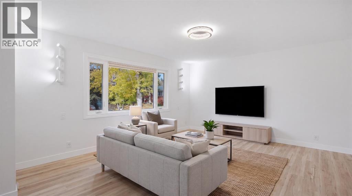
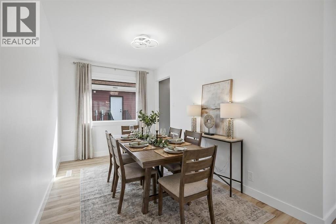
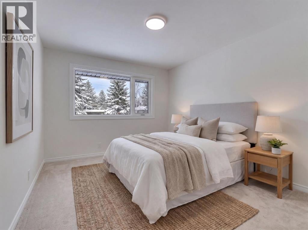
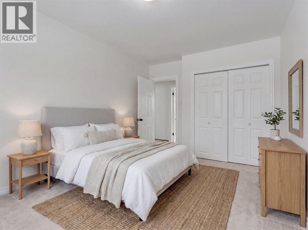
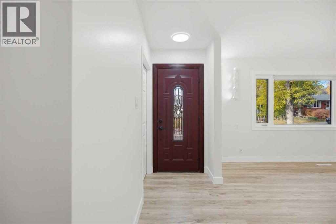
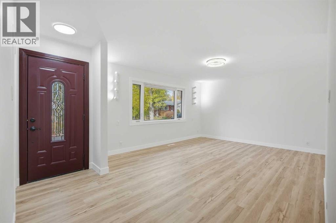
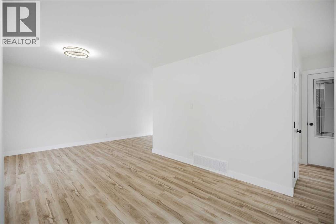
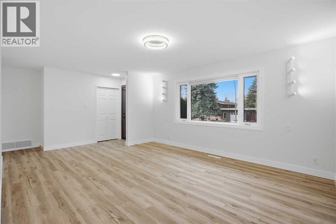
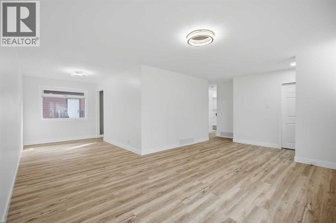
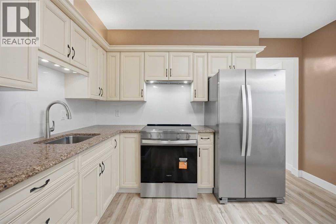
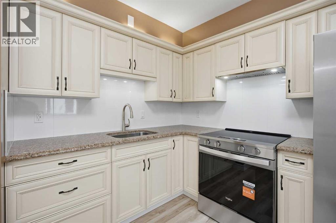
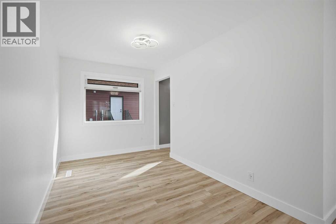
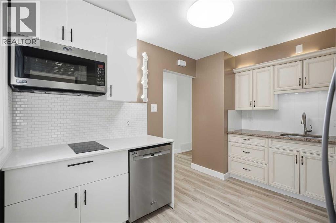
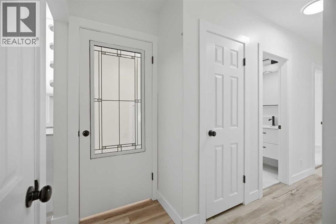
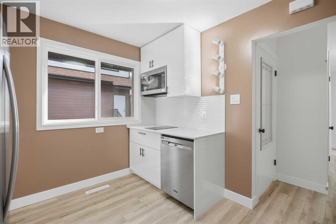
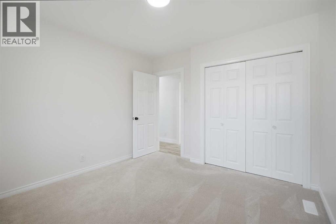
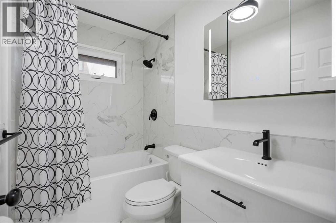
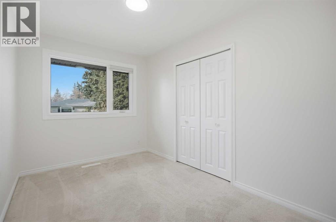
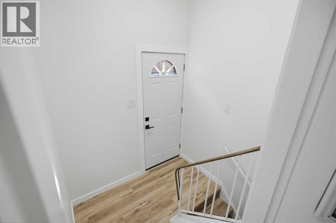
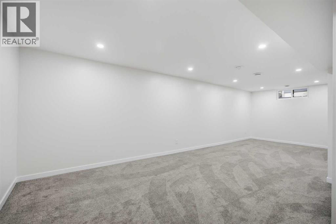
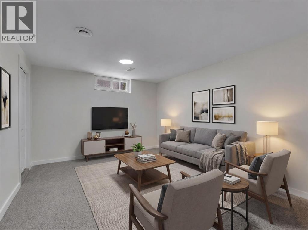
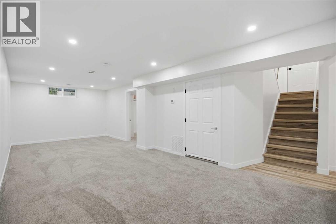
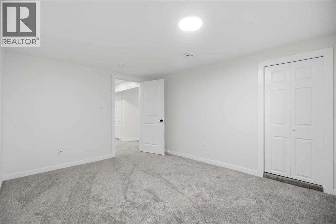
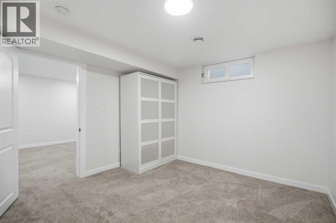
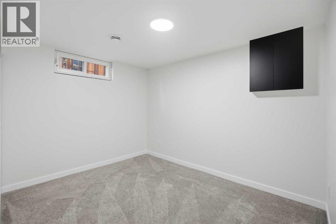
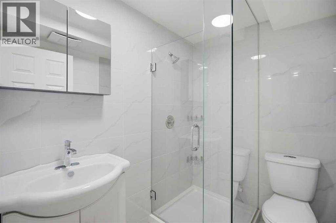
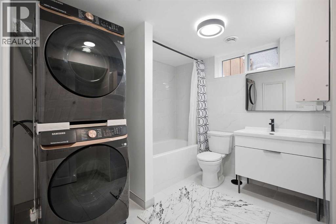
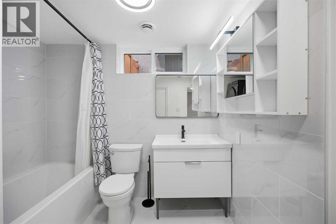
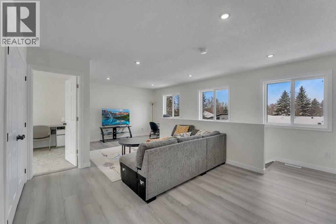
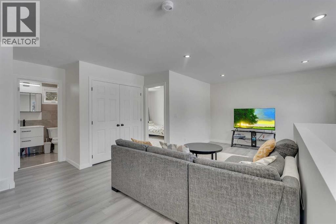
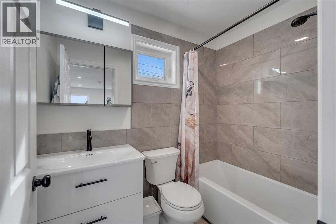
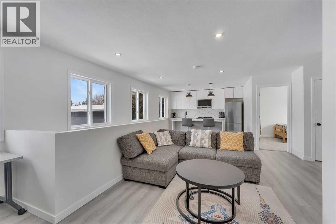
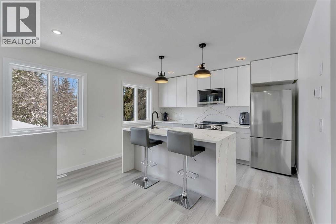
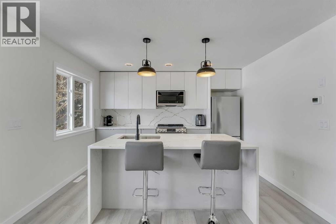
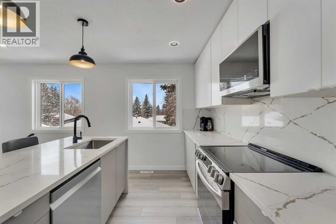
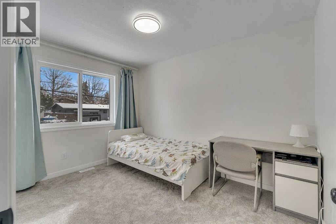
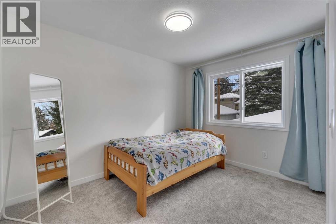
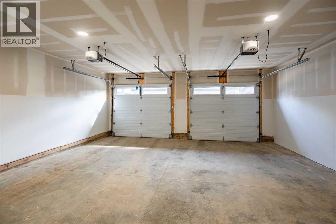
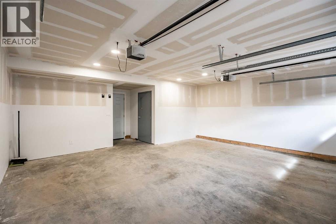
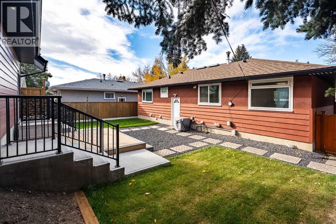
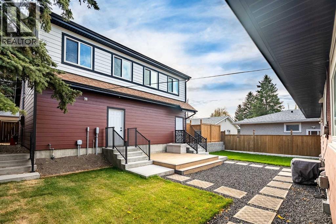
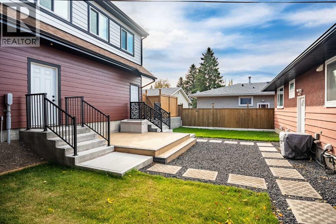
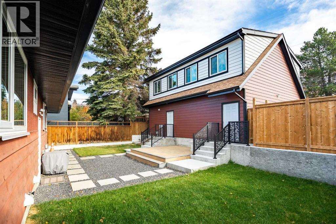
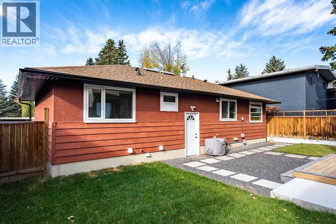
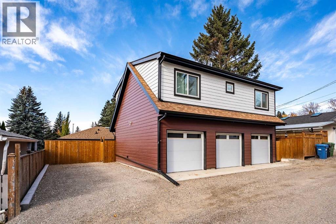
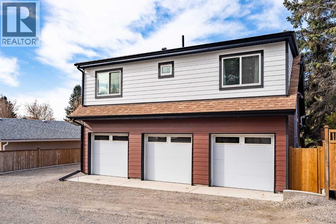
COLLECTING MONTHLY RENTAL INCOME FROM THE NEW CARRIAGE LEGAL SUITE & LIVING IN THE SEPERTAE HOUSE IN THIS UNIQUE DESIGNED PROPERTY .IN CHARLESWOOD . This substantial renovated bungalow pairs timeless curb appeal with a complete, modern style and the added benefit of a new constructed CARRIAGE HOUSE on top of the TRIPLE CAR GARAGE. The main home showcases a classic brick exterior with a charming front archway, while inside, nearly every element has been updated. The bright, open main floor features NEW LVP flooring, new triple-glazed windows, updated lighting with all electrical outlets/switches, fresh paint, and new interior doors throughout. The kitchen is both stylish and functional, granite/quartz countertops with cooktop element, a NEW tile backsplash, and modern/new appliances, seamlessly connecting to the living and dining areas. This bungalow offers a total of FIVE bedrooms, with three on the main level and two additional bedrooms with egress windows in the NEW developed basement. The home includes three fully renovated bathrooms, designed with clean, contemporary finishes. The lower level, new LVP/carpet flooring, expands your living space with a large family room with lots of pot lights, and added flexibility for growing families or multi-generational living. Significant mechanical upgrades provide long-term confidence and comfort, including TWO new furnaces, a new hot water tank, and central AC. The attic has been remediated to be asbestos-free and reinsulated to current code standards .New PVC sewer, water, gas lines and underground power line–adding efficiency and peace of mind. The backyard is where this property truly sets itself apart. A newly built, legal and registered secondary suite finished with durable Hardie Board siding, sits above a brand new triple detached garage, offering ~800 sqft of additional living space! The LEGAL suite features its own open-concept kitchen, large waterfall island with breakfast bar, bright living and dining a rea with abundant lighting, granite countertops & backsplash , two bedrooms, and a full 4-piece bathroom , triple-glazed window . A separate 100-amp electrical panel in the garage supports EV charging, adding future-ready functionality. Outdoor living is equally impressive, with a SOUTHWEST-facing composite deck, RV parking, and a fully fenced yard, All infrastructure for the suite is new installed, including dedicated sewer, water, gas, and power lines, along with its own furnace system. Located in northwest Calgary, Charleswood is known for its mature tree-lined streets, proximity to Nose Hill Park, multiple green spaces and parks in the vicinity, the University of Calgary, and convenient access to major routes (John Laurie Blvd, Capri Avenue, Charleswood Drive), shopping, and schools. This is a unique opportunity to own a turn-key renovated home with a high-quality built legal suite, offering flexibility for extended family, rental income, or long-term investment. This is the best one……… (id:67740)
Property details
Building
| Structure | House |
|---|---|
| Property type | Single Family |
| Ownership | Freehold |
| Style | Bungalow |
| Year built | 1962 |
| Storeys | 1 |
| Foundation | Poured Concrete |
Interior
| Bedrooms above grade | 3 |
|---|---|
| Bedrooms below grade | 4 |
| Half baths | 0 |
| Above grade finished area | 1,068 square feet |
| Basement | Finished, Full |
| Flooring | Carpeted, Ceramic Tile, Vinyl Plank |
| Heating | Forced air, Natural gas |
| Cooling | Central air conditioning |
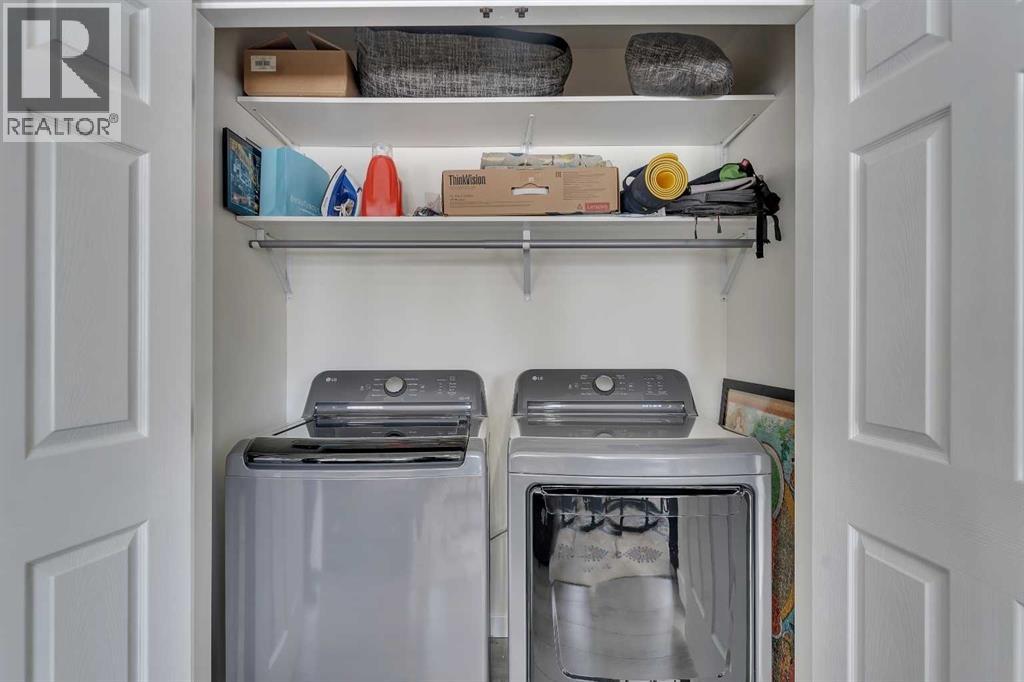
| Appliances | Refrigerator, Dishwasher, Stove, Microwave Range Hood Combo, Window Coverings, Garage door opener, Washer & Dryer |
Lot & exterior
| Lot size | 536.00 square meters |
|---|---|
| Lot dimensions | 536.00 |
| Exterior | Brick, Stucco |
| Fencing | Fence |
| Zoning description | R-C1 |
Parking
| Parking spaces | 4 |
|---|---|
| Parking | Detached Garage |
Fees & taxes
| Annual property taxes | $5,183 |
|---|---|
| Tax year | 2026 |
Rooms
| Room | Level | Dimensions |
|---|---|---|
| Living room | Main level | 15.67 Ft x 12.92 Ft |
| Dining room | Main level | 7.92 Ft x 12.33 Ft |
| Kitchen | Main level | 9.67 Ft x 11.92 Ft |
| Primary Bedroom | Main level | 10.50 Ft x 11.42 Ft |
| Bedroom | Main level | 8.00 Ft x 11.42 Ft |
| Bedroom | Main level | 10.33 Ft x 7.92 Ft |
| Recreational, Games room | Basement | 26.17 Ft x 13.83 Ft |
| Bedroom | Basement | 13.58 Ft x 10.75 Ft |
| Bedroom | Basement | 10.92 Ft x 10.67 Ft |
| Living room | Unknown | 15.92 Ft x 21.42 Ft |
| Kitchen | Unknown | 12.42 Ft x 9.08 Ft |
| Bedroom | Unknown | 11.58 Ft x 8.83 Ft |
| Bedroom | Unknown | 11.58 Ft x 8.83 Ft |
| 4pc Bathroom | Main level | |
| 3pc Bathroom | Basement | |
| 4pc Bathroom | Basement | |
| 4pc Bathroom | Unknown |
Location
Map location is approximate. Open larger map
Listing brokerage: RE/MAX Real Estate (Mountain View)

Listing data last updated November 4, 2026 3:48 pm.
Terms of use for MLS® listing content
By using this website and viewing its MLS® listing content you agree to these terms.
REALTOR®, REALTORS®, and the REALTOR® logo are certification marks that are owned by REALTOR® Canada Inc. and licensed exclusively to The Canadian Real Estate Association (CREA). These certification marks identify real estate professionals who are members of CREA and who must abide by CREA’s By-Laws, Rules, and the REALTOR® Code. The MLS® trademark and the MLS® logo are owned by CREA and identify the quality of services provided by real estate professionals who are members of CREA.
The information contained on this site is based in whole or in part on information that is provided by members of The Canadian Real Estate Association (CREA), who are responsible for its accuracy. REALTOR.ca Canada Inc. reproduces and distributes this information as a service for its members and neither CREA nor REALTOR.ca Canada Inc. assumes responsibility for its accuracy
This website is operated by the Berg Estate Team (Tom Berg and Valery Berg), REALTORS® with eXp Realty, members of The Canadian Real Estate Association.
The listing content on this website is protected by copyright and other laws, and is intended solely for the private, non-commercial use by individuals. Any other reproduction, distribution or use of the content, in whole or in part, is specifically forbidden. The prohibited uses include commercial use, “screen scraping”, “database scraping”, and any other activity intended to collect, store, reorganize or manipulate data on the pages produced by or displayed on this website.